

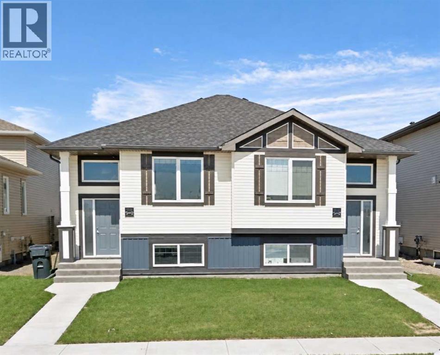
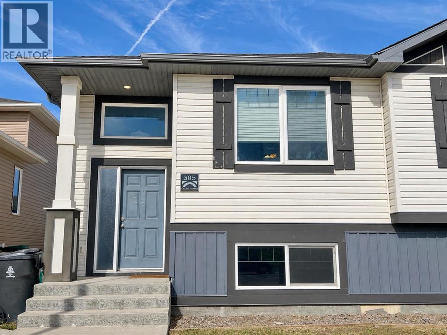
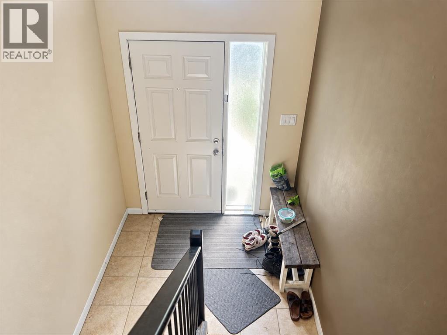
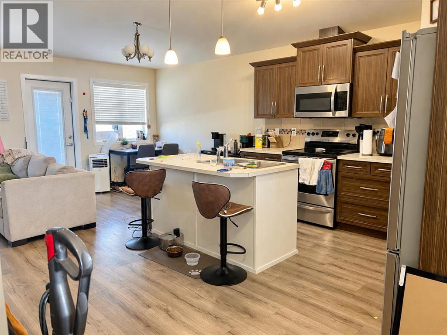
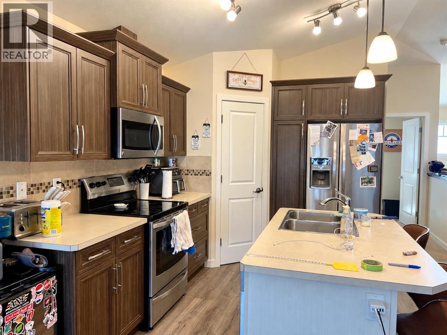
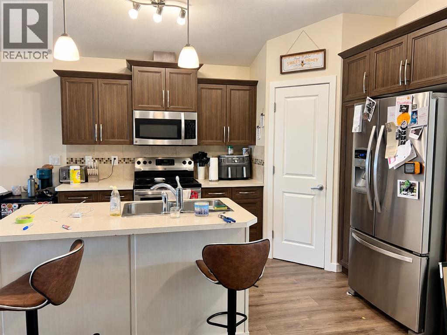
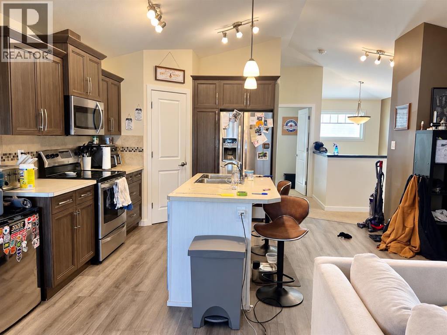
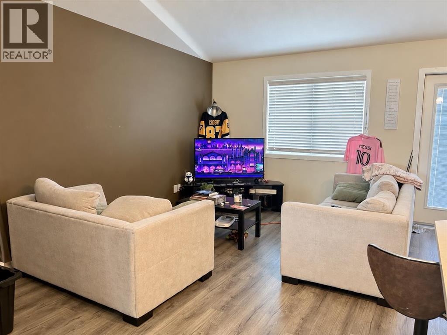
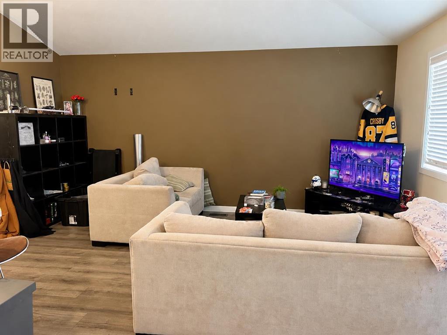
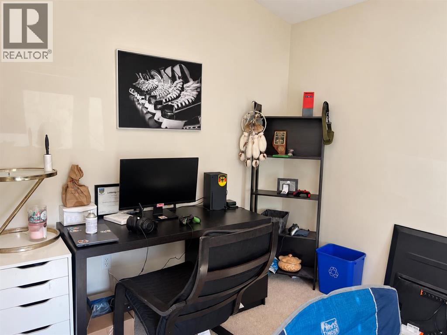
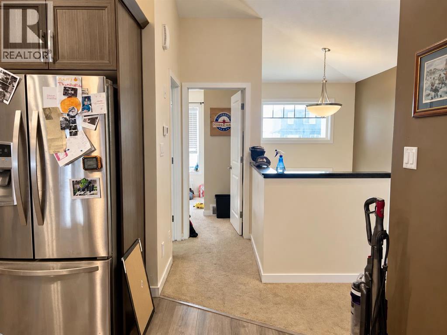
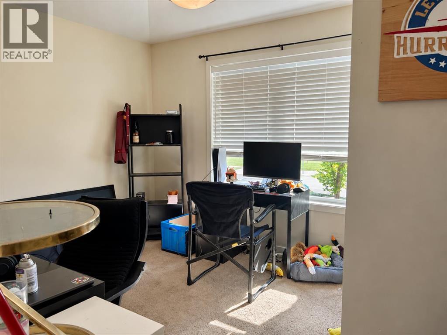
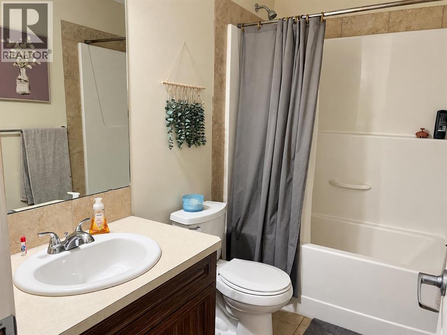
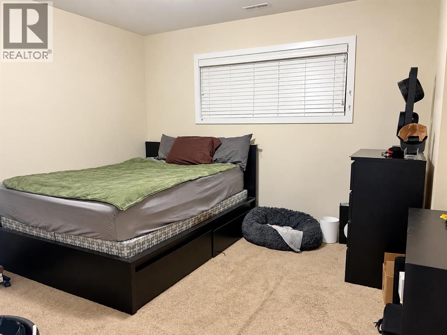
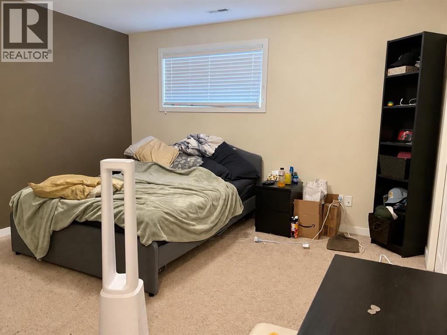
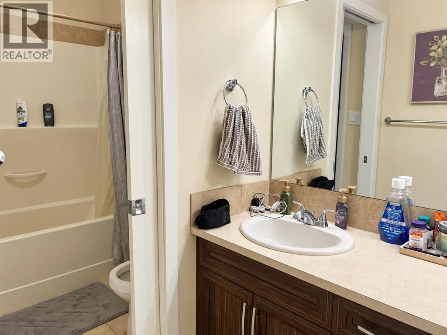
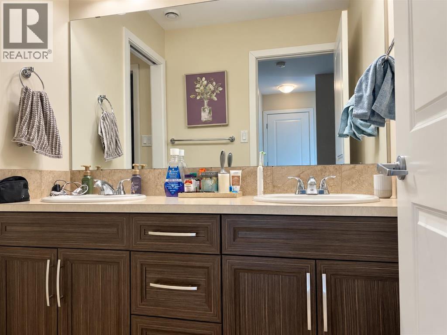
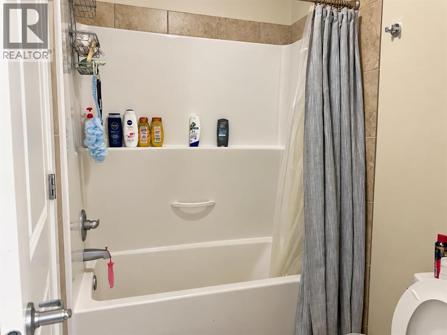
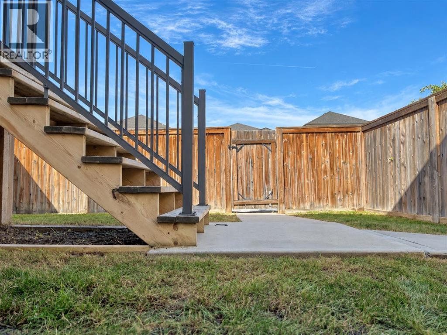
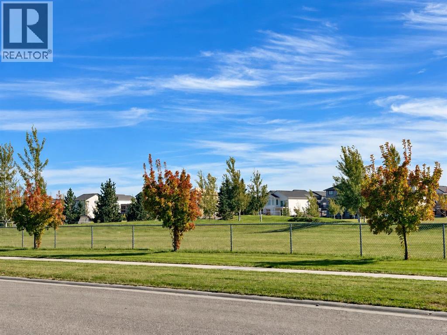
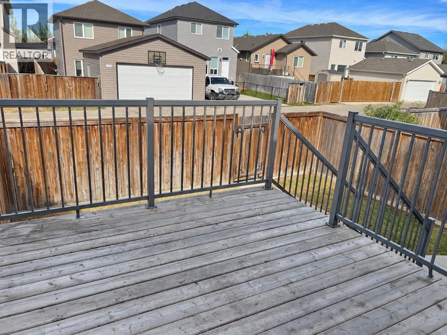
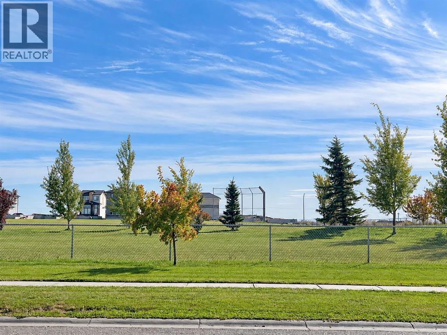
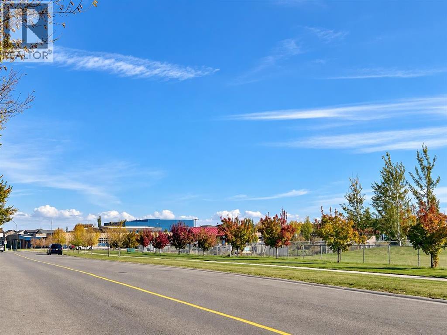
Both 303 and 305 Coalbanks Blvd are available for sale, offering investors the opportunity to purchase the full duplex. A convenient Copperwood location with room for everyday living! Situated directly across from Coalbanks Elementary School, this half duplex offers a practical layout in a welcoming, family-oriented community. The main floor features an open-concept living room, dining area and kitchen, along with one bedroom and a full bathroom. Downstairs, you’ll find two additional bedrooms, a five-piece bathroom and laundry. With the YMCA, shopping and schools nearby, it’s easy to stay connected to everything you need. Whether you’re buying your first home, looking for space for your family or considering an investment, this three-bedroom home is worth a look! (id:51989)
Features of 305 Coalbanks Boulevard W
- MLS® Number A2351529
- Price $349,900
- Bedrooms: 3
- Bathrooms: 2
- Square Footage: 655 sqft
- Property Type: Duplex
- Community Name: Copperwood
- Amenities Near By Park, Playground, Schools, Shopping
- Features Back Lane
- Parking Space Total 2
- Plan 1211831
- Structure Deck
Buildings
| Bathroom Total | 2 | Bedrooms Above Ground | 1 |
| Bedrooms Below Ground | 2 | Bedrooms Total | 3 |
| Appliances | Washer, Refrigerator, Dishwasher, Stove, Dryer, Microwave, Window Coverings | Architectural Style | Bi-level |
| Basement Development | Finished | Basement Type | Full (finished) |
| Constructed Date | 2012 | Construction Style Attachment | Semi-detached |
| Cooling Type | None | Exterior Finish | Vinyl Siding, Wood Siding |
| Flooring Type | Carpeted, Vinyl Plank | Foundation Type | Poured Concrete |
| Heating Type | Forced Air | Size Interior | 655 Sqft |
| Total Finished Area | 655 Sqft | Type | Duplex |
Parking
| Other | |
| Parking Pad |
Land
| Acreage | No | Fence Type | Fence |
| Land Amenities | Park, Playground, Schools, Shopping | Landscape Features | Landscaped |
| Size Depth | 32 M | Size Frontage | 7.92 M |
| Size Irregular | 2731.00 | Size Total | 2731 Sqft|0-4,050 Sqft |
| Size Total Text | 2731 Sqft|0-4,050 Sqft | Zoning Description | R-37 |
Rooms
| Level | Type | Length | Width | Dimensions |
|---|---|---|---|---|
| Basement | Primary Bedroom | 13.00 Ft x 17.58 Ft | ||
| Basement | 5pc Bathroom | .00 Ft x .00 Ft | ||
| Basement | Bedroom | 11.67 Ft x 11.33 Ft | ||
| Basement | Laundry Room | 9.08 Ft x 5.42 Ft | ||
| Main Level | Living Room | 10.17 Ft x 27.33 Ft | ||
| Main Level | Dining Room | 8.83 Ft x 10.50 Ft | ||
| Main Level | Kitchen | 8.58 Ft x 11.25 Ft | ||
| Main Level | 4pc Bathroom | .00 Ft x .00 Ft | ||
| Main Level | Bedroom | 12.17 Ft x 10.25 Ft |
Agents and Offices
- KENT EARL
- CARI HILLYER
- Office: Lethbridge Real Estate.com
What's Nearby
Similar Properties

303 Coalbanks Boulevard W, Lethbridge, Alberta
- MLS® # A2352030
- KENT EARL
- CARI HILLYER
- Lethbridge Real Estate.com
205 Columbia Boulevard W, Lethbridge, Alberta
- MLS® # A2348696
- Jennifer Brodoway
- Justin Myer
- Lethbridge Real Estate.com
71 Laval Boulevard W, Lethbridge, Alberta
- MLS® # A2334874
- Sheldon Pierson
- Rex Alcock
- Onyx Realty Ltd.
832 Silkstone Close W, Lethbridge, Alberta
- MLS® # A2346499
- Beth Regier
- Riccardo Magliocco
- Grassroots Realty Group
10 Cayuga Crescent W, Lethbridge, Alberta
- MLS® # A2340275
- Justin Myer
- Jennifer Brodoway
- Lethbridge Real Estate.com