

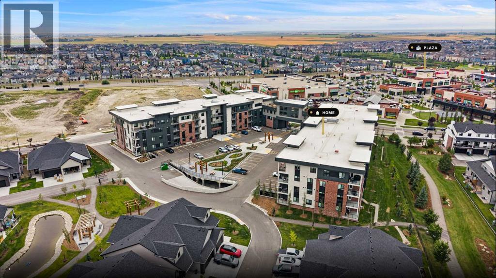
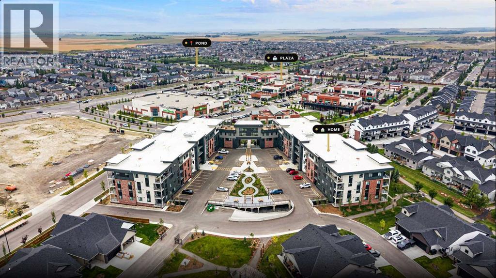
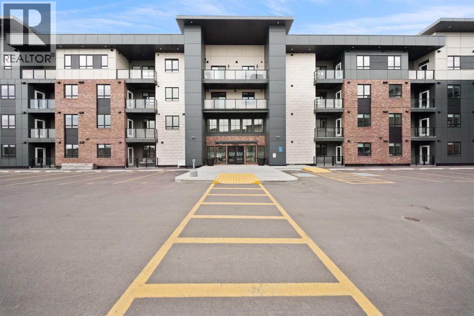
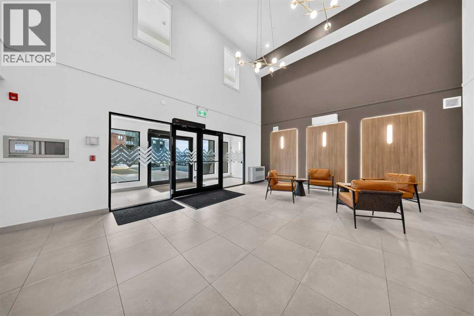
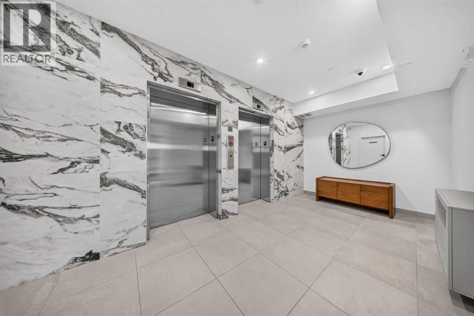
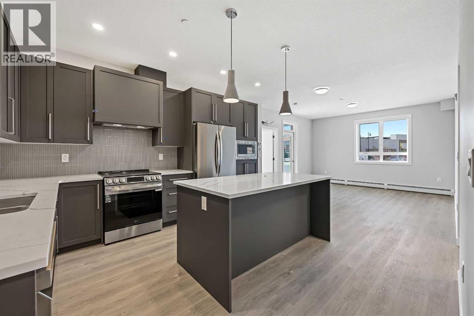
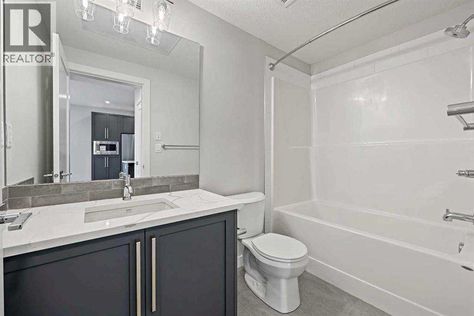
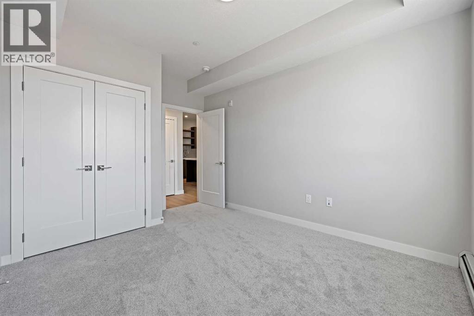
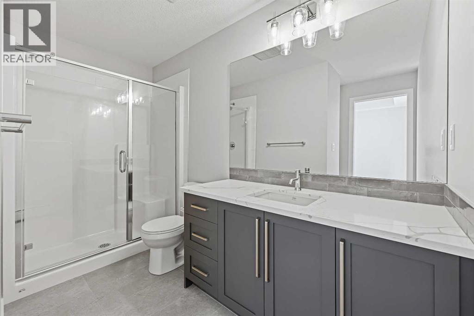
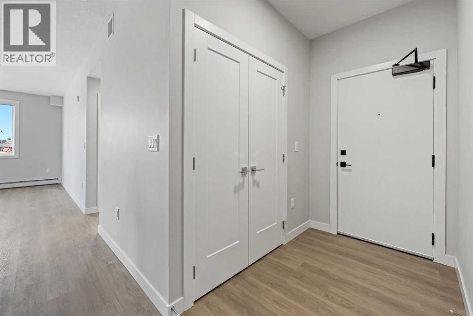
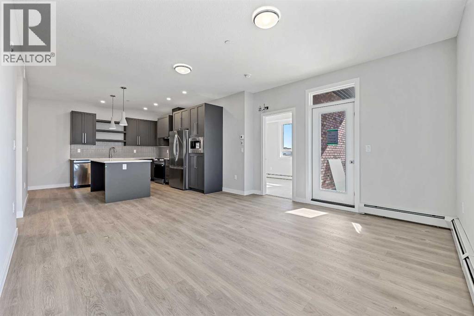
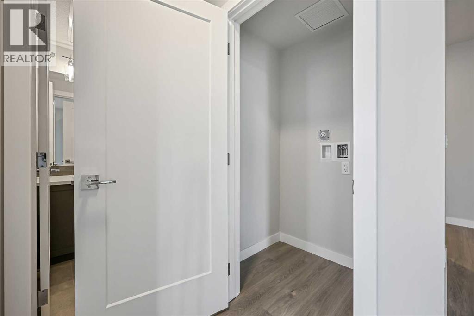
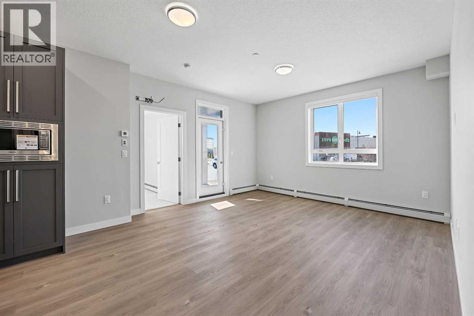
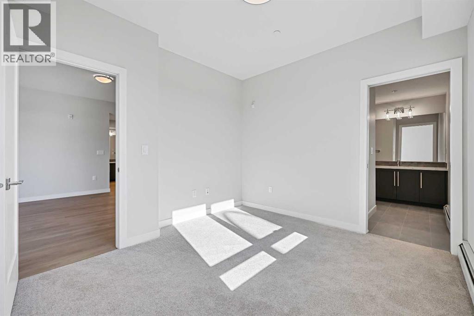
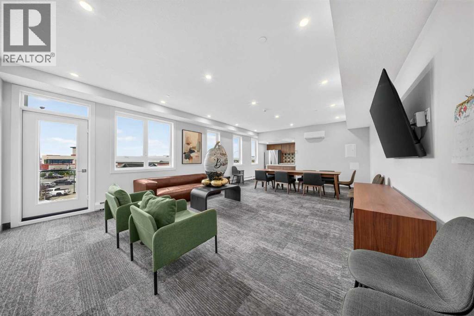
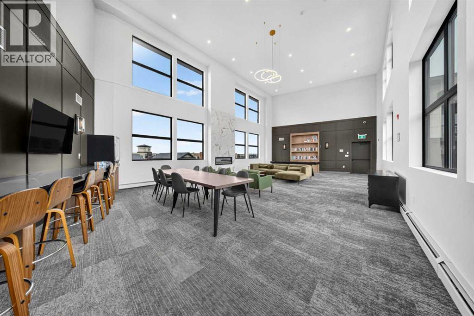
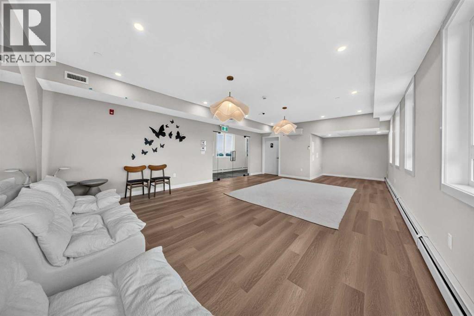
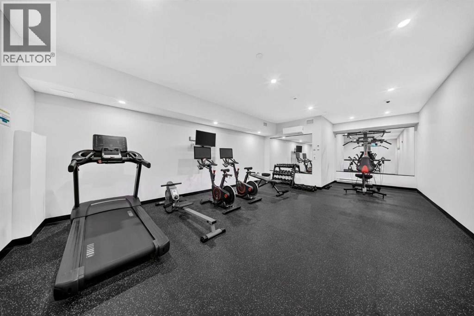
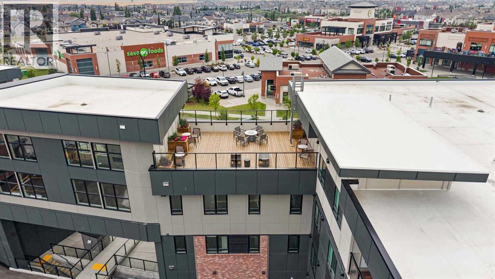
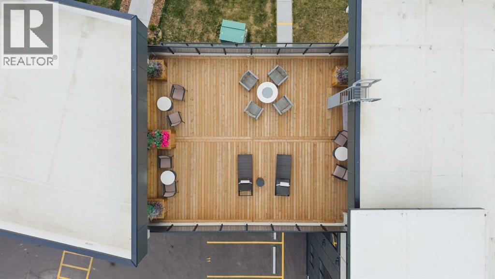
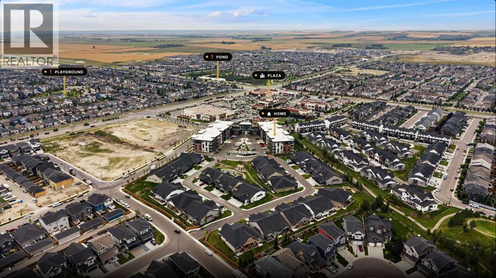
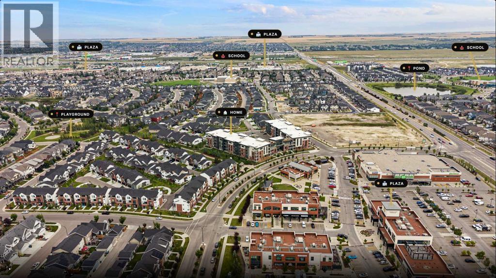
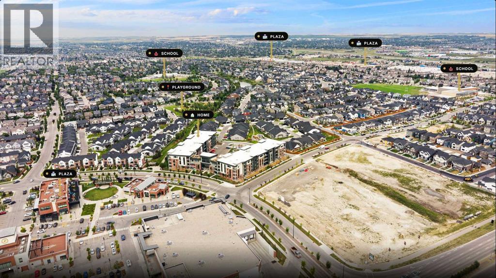
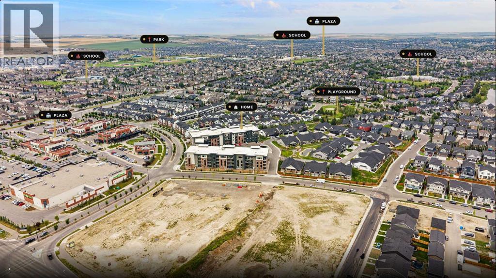
Welcome to 1115 at The Monarch, where modern living meets the incredible lifestyle of Coopers Crossing. This inviting 2-bedroom, 2-bathroom home offers a thoughtfully designed floor plan with contemporary finishes and stylish quartz countertops. The open-concept living space creates a welcoming atmosphere for relaxing at home or entertaining friends and family, while two well-appointed bedrooms provide the perfect balance of comfort and privacy.Located in the award-winning community of Coopers Crossing, you’ll have an impressive selection of parks, walking paths, shops, restaurants, and everyday conveniences right at your fingertips. With quick access to major roadways, exploring Calgary or getting out of the city is easy and convenient. Whether you’re looking for your first home, a low-maintenance lifestyle, or a smart investment opportunity, 1115 at The Monarch is a fantastic place to call home. (id:51989)
Features of 1115, 520 Reynolds Avenue Sw
- MLS® Number A2345317
-
Price
$330,000
Maintenance, Common Area Maintenance, Heat, Insurance, Ground Maintenance, Property Management, Reserve Fund Contributions, Sewer, Waste Removal, Water
$479 Monthly - Bedrooms: 2
- Bathrooms: 2
- Square Footage: 878 sqft
- Property Type: Apartment
- Community Name: Coopers Crossing
- Amenities Near By Park, Playground, Schools, Shopping
- Community Features Pets Allowed With Restrictions
- Features Pvc Window, Guest Suite, Parking
- Parking Space Total 1
- Plan 2511666
Buildings
| Bathroom Total | 2 | Bedrooms Above Ground | 2 |
| Bedrooms Total | 2 | Amenities | Exercise Centre, Guest Suite, Party Room |
| Appliances | Refrigerator, Window/sleeve Air Conditioner, Range - Electric, Dishwasher, Microwave, Hood Fan, Window Coverings | Constructed Date | 2024 |
| Construction Material | Wood Frame | Construction Style Attachment | Attached |
| Cooling Type | Wall Unit | Exterior Finish | Brick, Composite Siding |
| Flooring Type | Carpeted, Tile, Vinyl Plank | Foundation Type | Poured Concrete |
| Heating Type | Baseboard Heaters | Stories Total | 4 |
| Size Interior | 878 Sqft | Total Finished Area | 878.06 Sqft |
| Type | Apartment |
Land
| Acreage | No | Land Amenities | Park, Playground, Schools, Shopping |
| Size Irregular | 82.30 | Size Total | 82.3 M2|0-4,050 Sqft |
| Size Total Text | 82.3 M2|0-4,050 Sqft | Zoning Description | R4 |
Rooms
| Level | Type | Length | Width | Dimensions |
|---|---|---|---|---|
| Main Level | Living Room | 17.33 Ft x 13.83 Ft | ||
| Main Level | Primary Bedroom | 11.00 Ft x 10.58 Ft | ||
| Main Level | 3pc Bathroom | 10.58 Ft x 4.92 Ft | ||
| Main Level | Foyer | 7.92 Ft x 4.83 Ft | ||
| Main Level | 4pc Bathroom | 8.92 Ft x 4.92 Ft | ||
| Main Level | Kitchen | 13.67 Ft x 12.67 Ft | ||
| Main Level | Other | 6.50 Ft x 3.75 Ft | ||
| Main Level | Bedroom | 11.08 Ft x 9.83 Ft | ||
| Main Level | Laundry Room | 4.00 Ft x 3.33 Ft |
Agents and Offices
- A.J. Van Der Linden
- Office: Real Broker
What's Nearby
Similar Properties

1310, 175 Silverado Boulevard Sw, Calgary, Alberta
- MLS® # A2349617
- Stephen Gowland
- RE/MAX Landan Real Estate
3202 Sienna Park Green Sw, Calgary, Alberta
- MLS® # A2292319
- Daniel J. Salloum
- RE/MAX House Of Real Estate
317, 2211 29 Street Sw, Calgary, Alberta
- MLS® # A2325202
- Tarryn Hamilton
- Marla Jean Miller
- RE/MAX Realty Professionals
1309, 730 2 Avenue Sw, Calgary, Alberta
- MLS® # A2303607
- Chantelle Jenkins
- Natalie Neufeld
- RE/MAX Complete Realty
205, 8370 Broadcast Avenue Sw, Calgary, Alberta
- MLS® # A2338975
- Hifaa El-Mais
- Wasim Elafech
- Century 21 Bravo Realty