

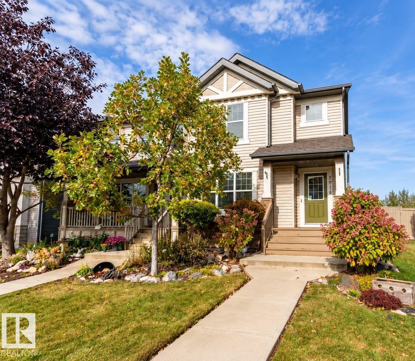
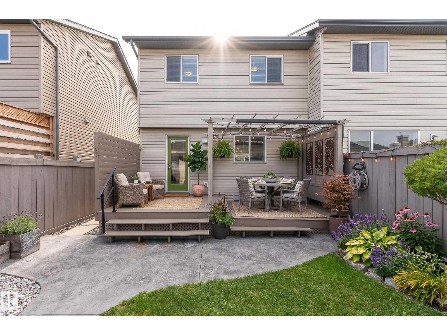
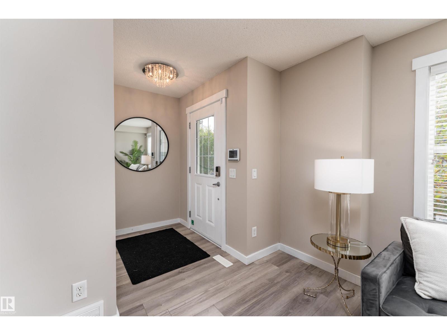
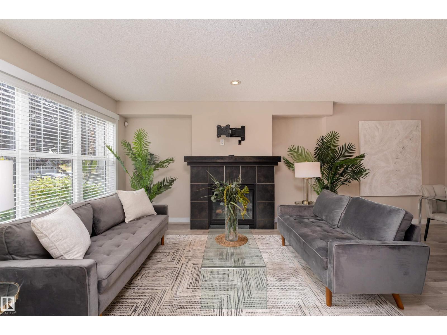
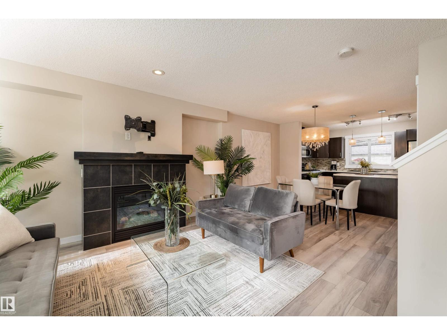
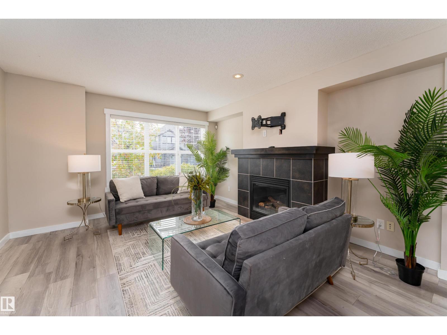
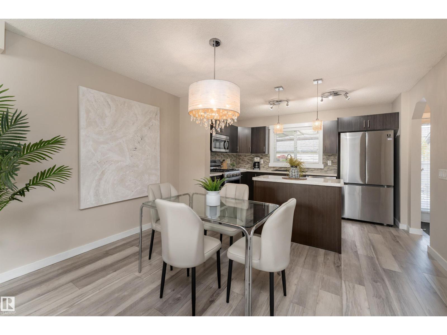
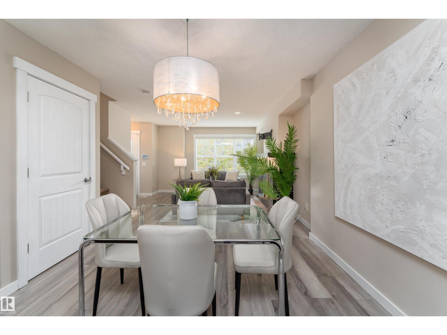
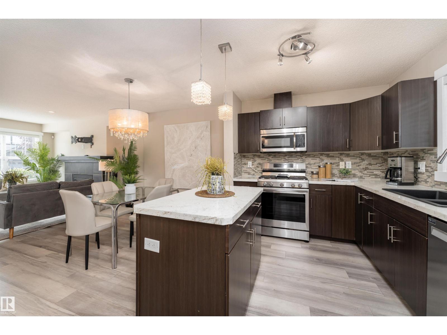
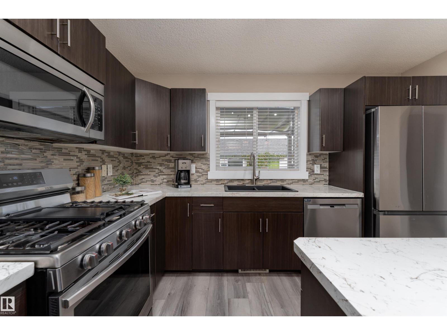
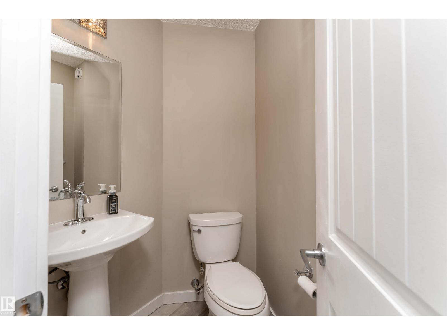
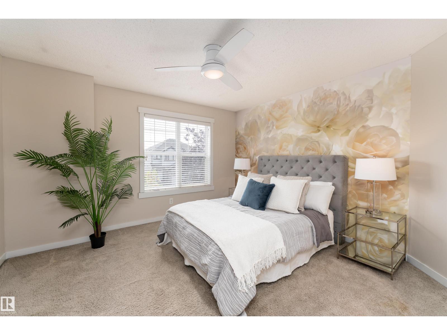
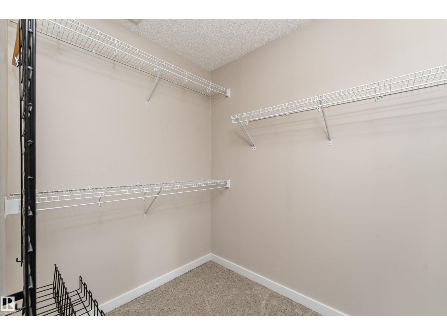
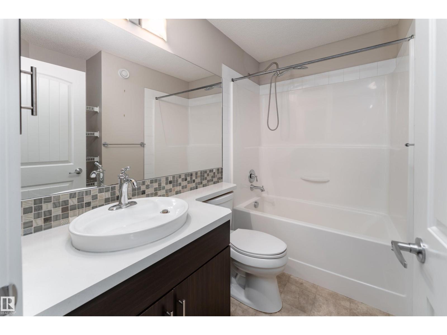
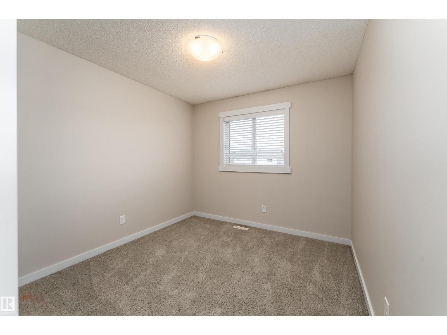
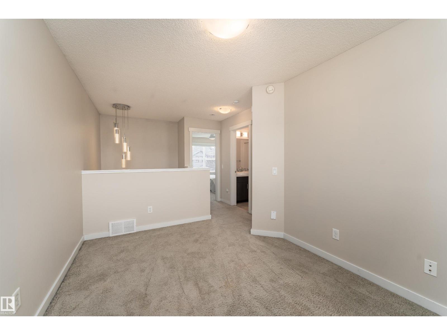
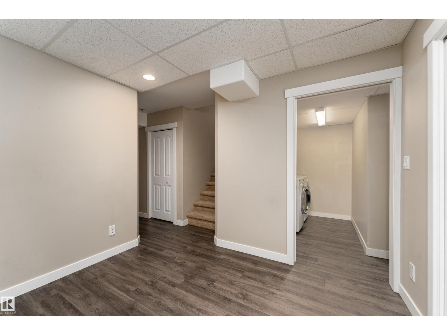
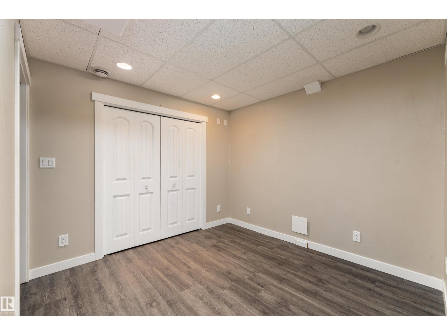
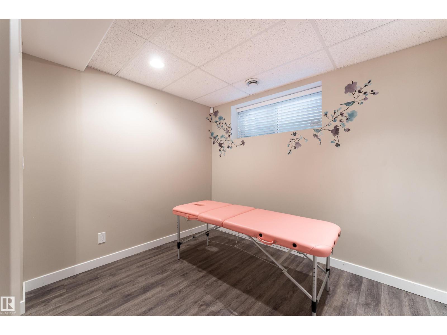
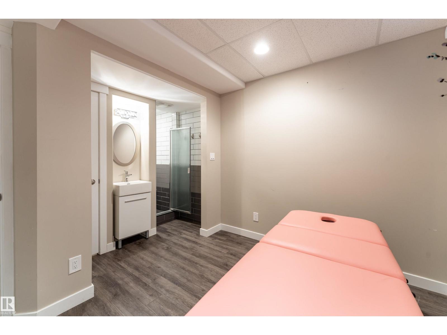
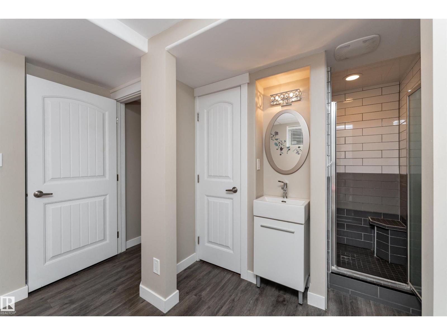
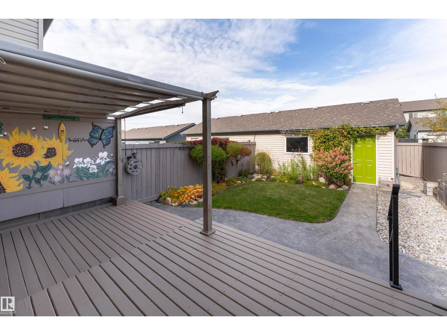
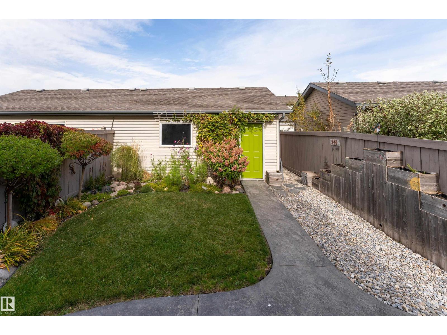
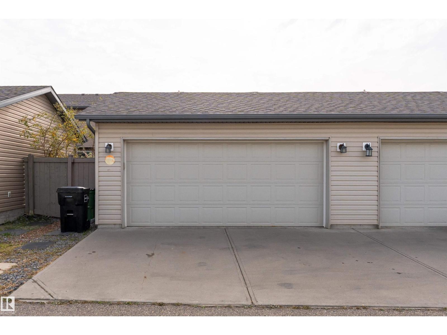
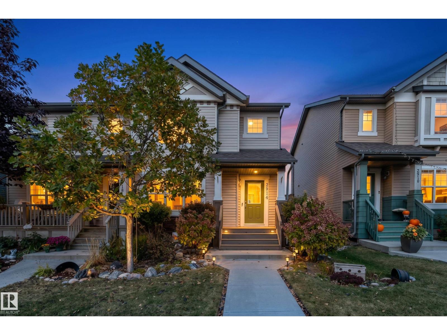
Pretty as a picture, inside and out! This beautifully landscaped 3 bedroom, 2.5 bath half duplex in Laurel has no condo fees and so much to love. The bright main floor features a cozy fireplace, stylish kitchen with tile backsplash, stainless steel appliances and gas range, plus a large window overlooking the gorgeous backyard. Upstairs are 2 spacious bedrooms plus a bonus/flex room that could easily be enclosed to create another bedroom. Downstairs offers a 3rd bedroom, 3-pc bath and wonderfully versatile space—perfect for a home office, creative studio or beauty/wellness setup. Outside is truly special with beautiful landscaping, built-in garden boxes, stamped concrete and a covered deck with pull-down shades for privacy and sun protection. Updates include vinyl plank flooring, lighting, furnace and fresh paint. Double detached garage, great amenities nearby and steps to the new K-9 Catholic school! (id:51989)
Features of 2914 18a Av Nw
- MLS® Number E4512960
- Price $385,000
- Bedrooms: 3
- Bathrooms: 3
- Square Footage: 1217 sqft
- Property Type: Duplex
- Neigbourhood: Laurel
- Amenities Near By Golf Course, Playground, Public Transit, Schools, Shopping
- Community Features Public Swimming Pool
- Features Private Setting, Flat Site, Lane
- Parking Space Total 2
- Structure Deck
Buildings
| Bathroom Total | 3 | Bedrooms Total | 3 |
| Appliances | Dishwasher, Dryer, Microwave Range Hood Combo, Refrigerator, Gas Stove(s), Washer, Window Coverings | Basement Development | Finished |
| Basement Type | Full (finished) | Constructed Date | 2012 |
| Construction Style Attachment | Semi-detached | Fireplace Fuel | Gas |
| Fireplace Present | Yes | Fireplace Type | Unknown |
| Half Bath Total | 2 | Heating Type | Forced Air |
| Stories Total | 2 | Size Interior | 1217 Sqft |
| Type | Duplex |
Parking
| Detached Garage |
Land
| Acreage | No | Fence Type | Fence |
| Land Amenities | Golf Course, Playground, Public Transit, Schools, Shopping |
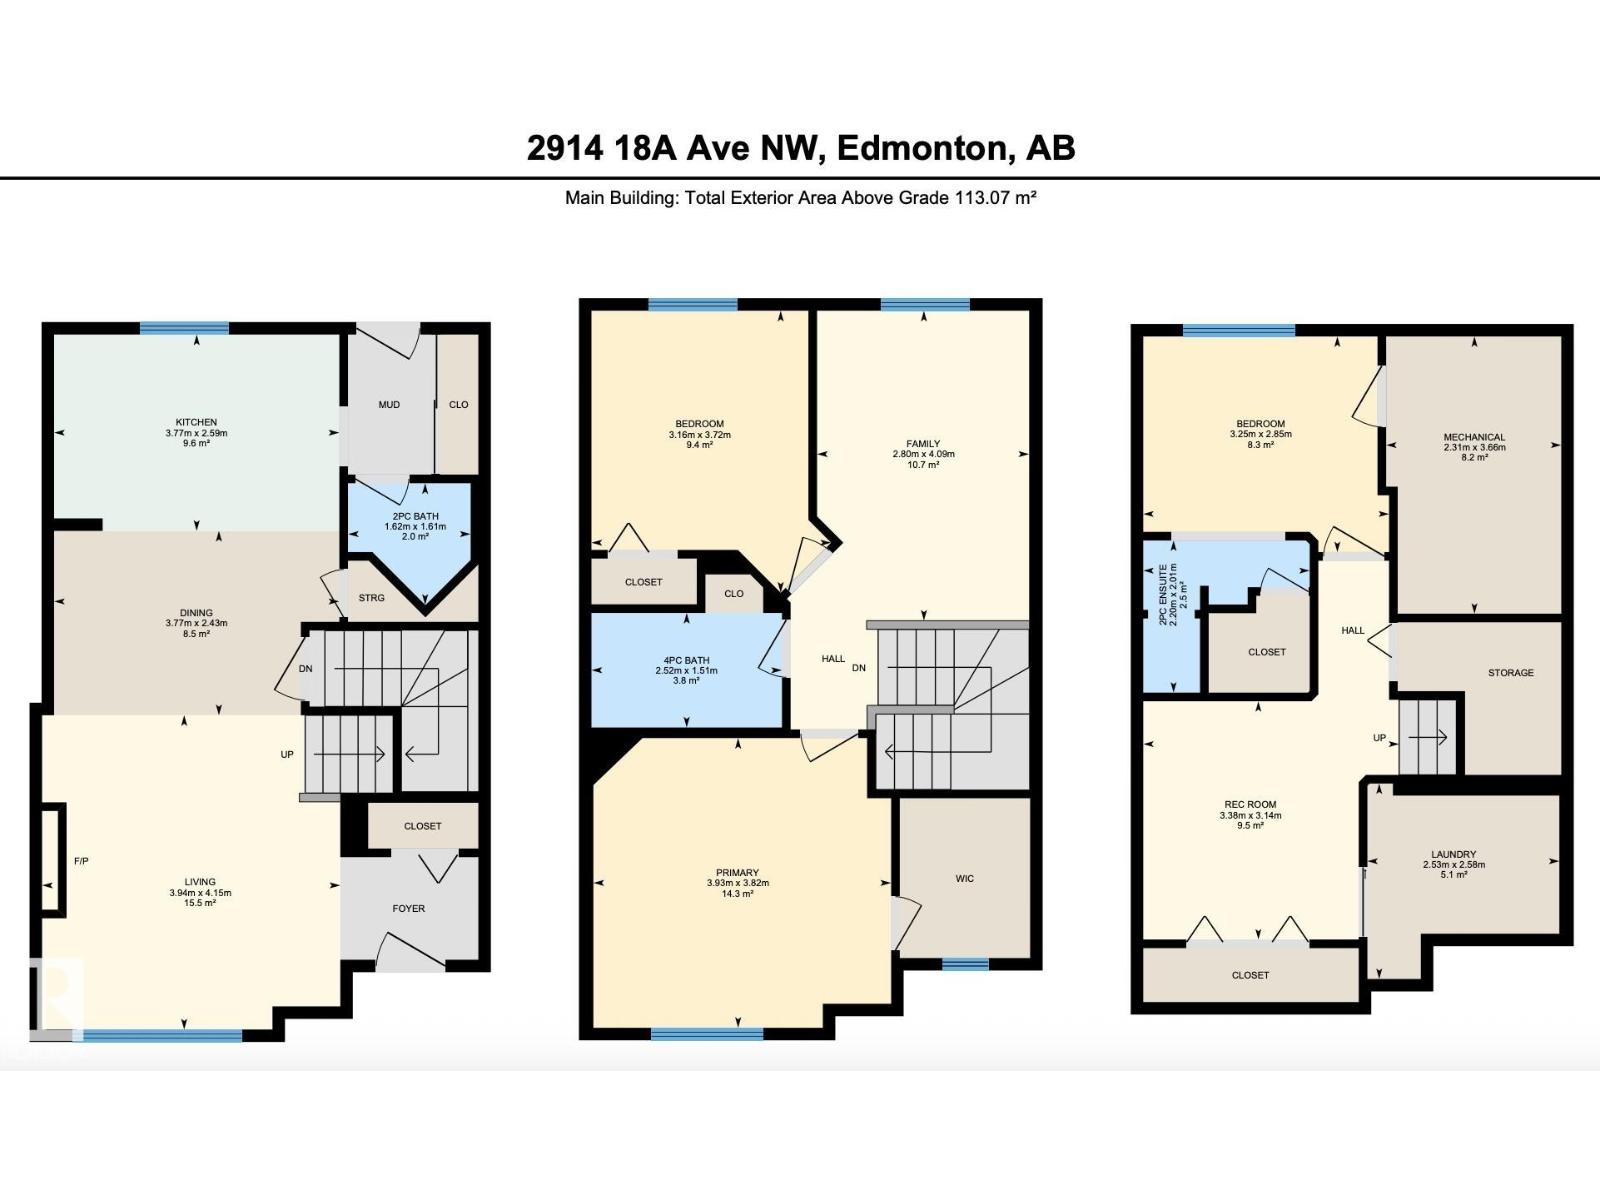
Rooms
| Level | Type | Length | Width | Dimensions |
|---|---|---|---|---|
| Basement | Bedroom 3 | 3.25 m | 2.85 m | 3.25 m x 2.85 m |
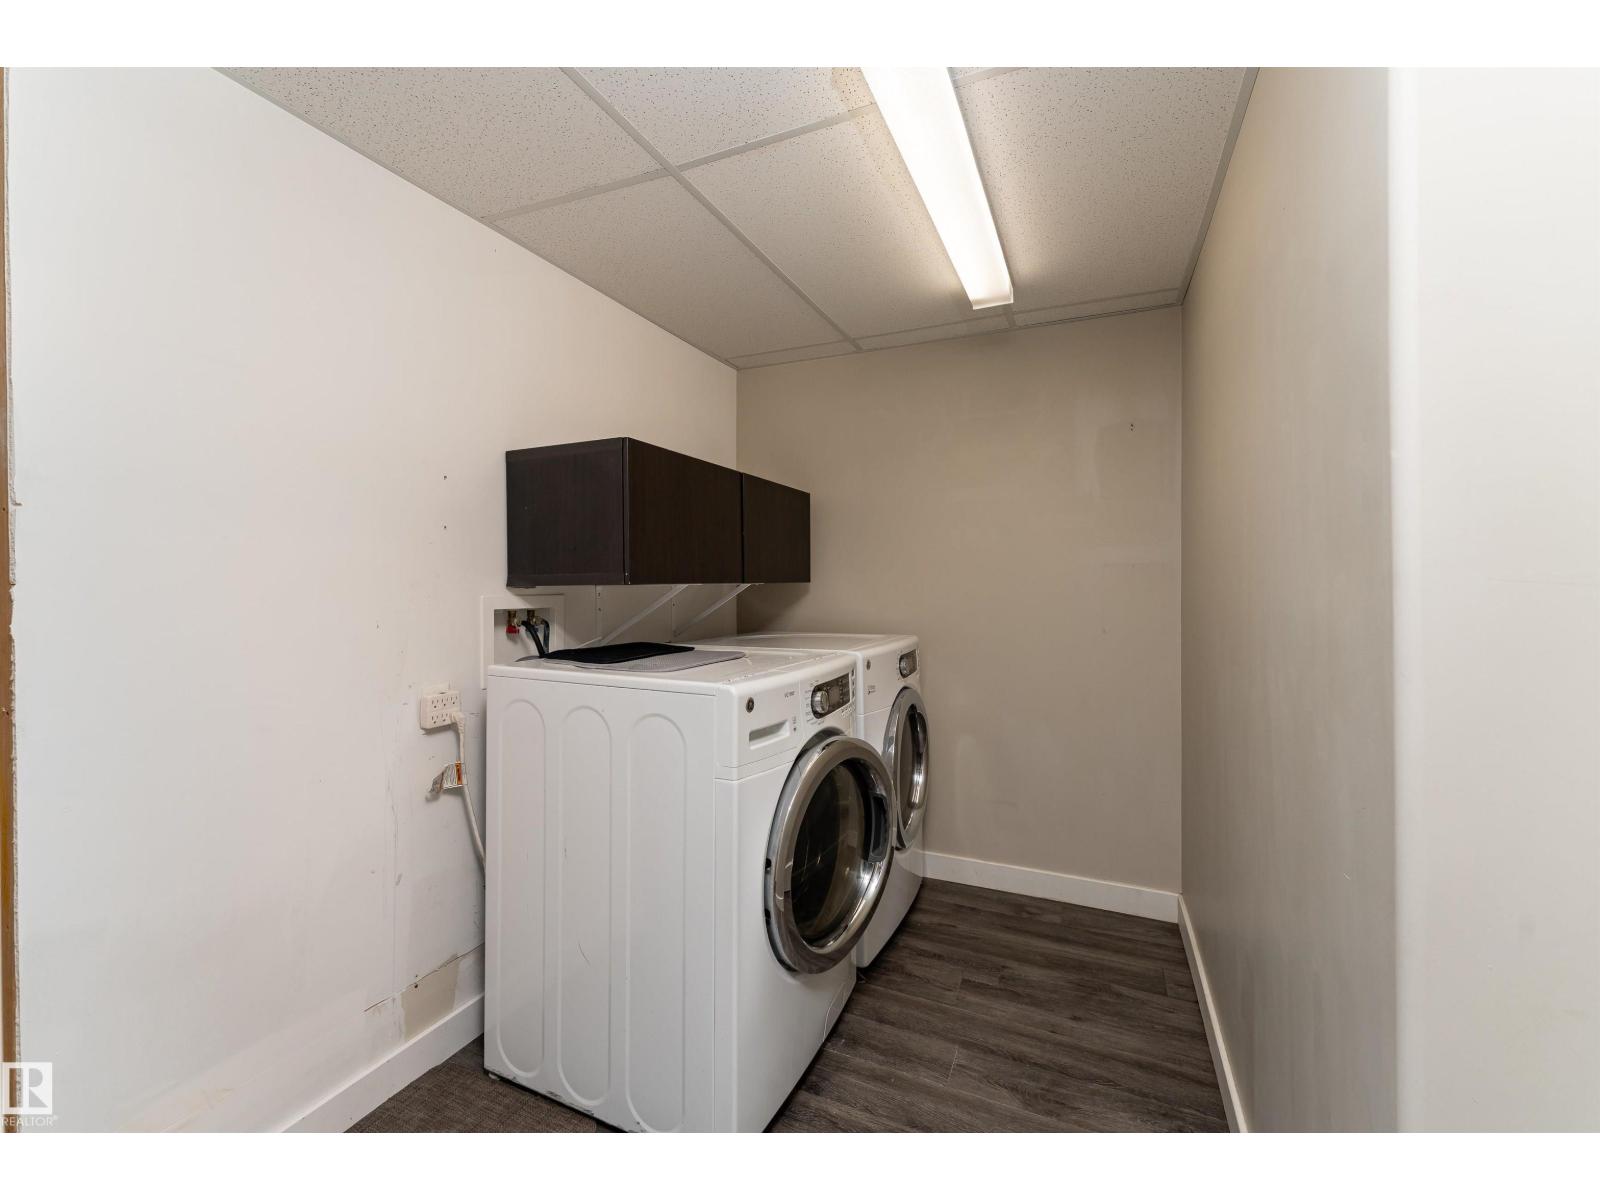
| Basement | Laundry Room | 2.53 m | 2.58 m | 2.53 m x 2.58 m |
| Basement | Recreation Room | 3.38 m | 3.14 m | 3.38 m x 3.14 m |
| Basement | Utility Room | 2.31 m | 3.66 m | 2.31 m x 3.66 m |
| Main Level | Living Room | 3.94 m | 4.15 m | 3.94 m x 4.15 m |
| Main Level | Dining Room | 3.77 m | 2.43 m | 3.77 m x 2.43 m |
| Main Level | Kitchen | 3.77 m | 2.59 m | 3.77 m x 2.59 m |
| Upper Level | Family Room | 2.8 m | 4.09 m | 2.8 m x 4.09 m |
| Upper Level | Primary Bedroom | 3.93 m | 3.82 m | 3.93 m x 3.82 m |
| Upper Level | Bedroom 2 | 3.16 m | 3.72 m | 3.16 m x 3.72 m |
Agents and Offices
- Nikola Jankovic
- Office: Exp Realty