

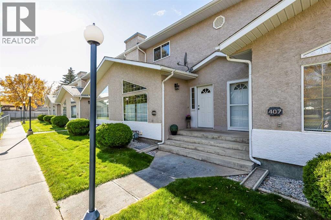
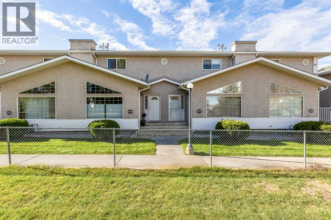
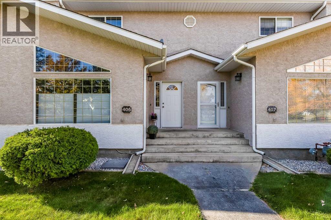
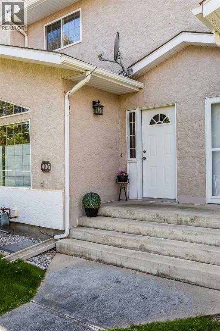
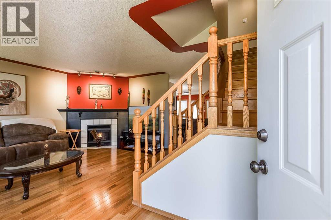
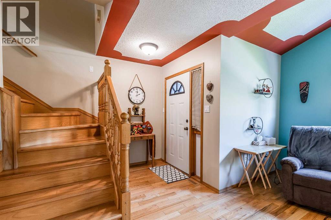
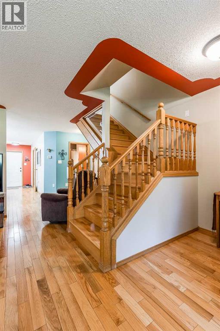
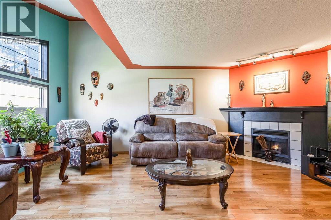
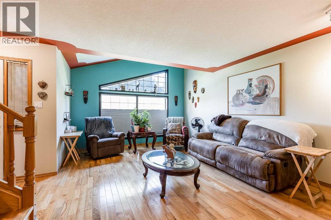
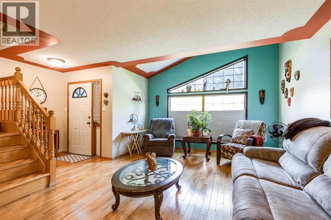
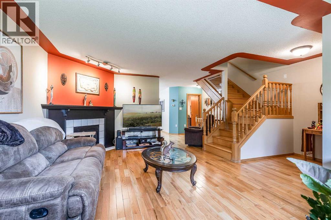
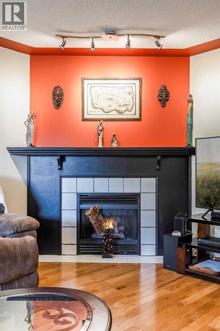
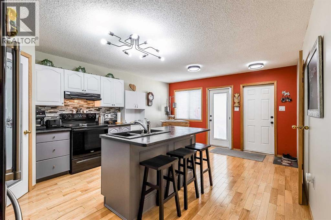
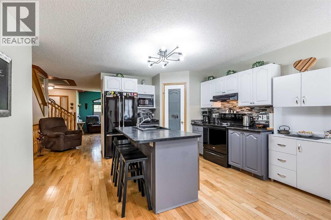
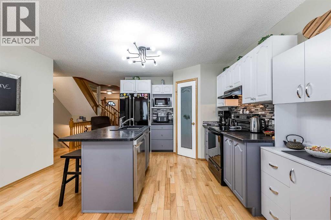
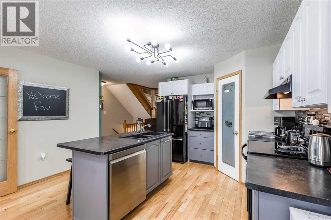
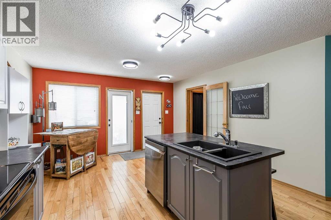
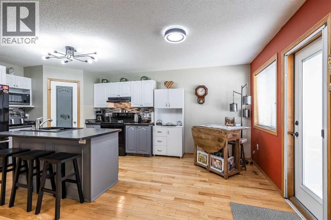
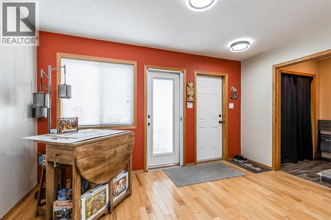
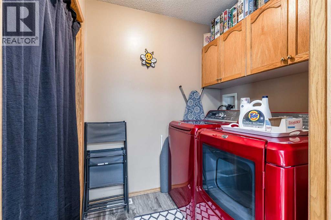
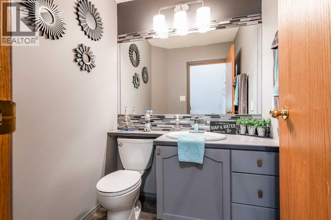
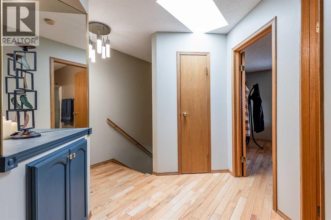
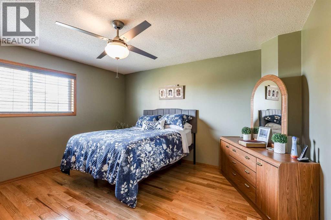
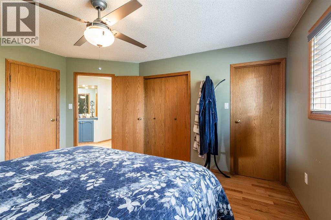
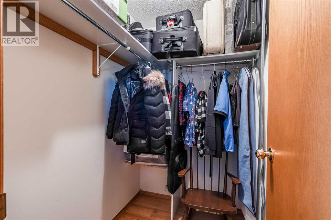
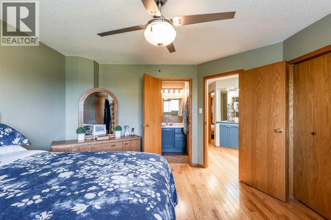
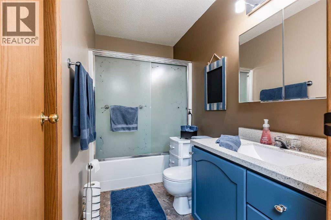
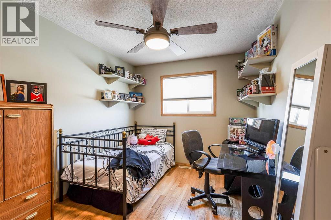
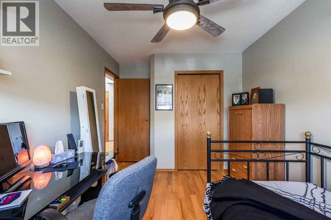
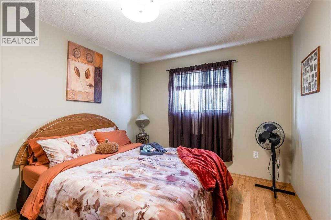
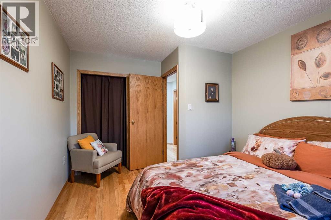
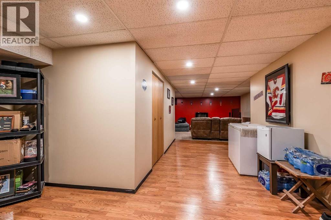
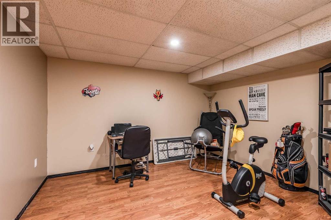
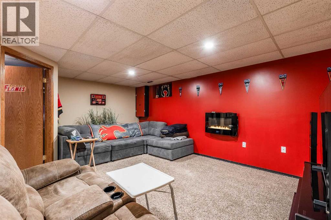
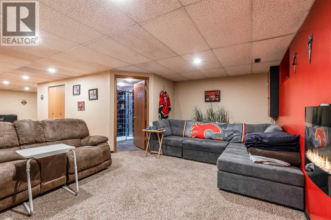
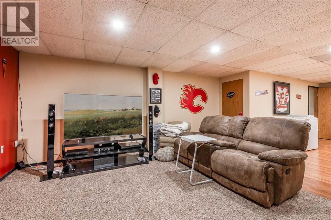
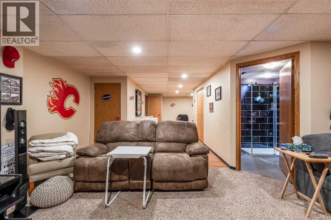
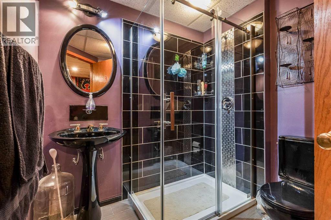
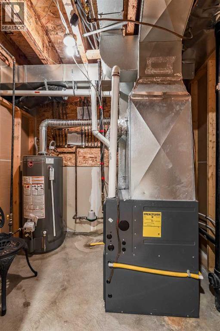
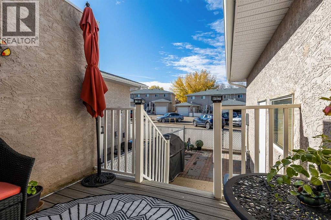
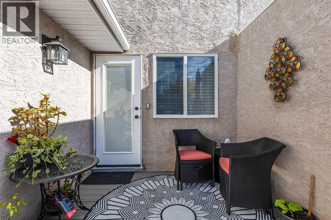
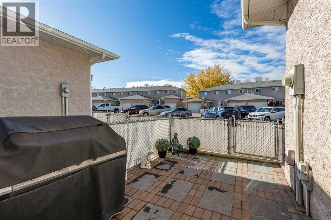
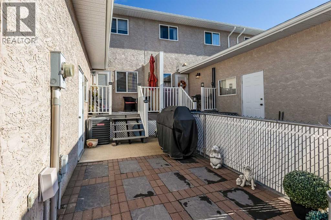
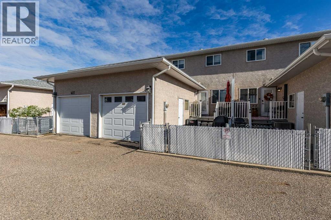
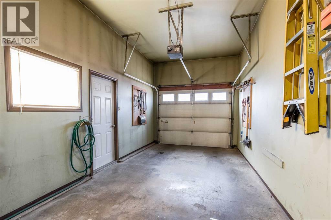
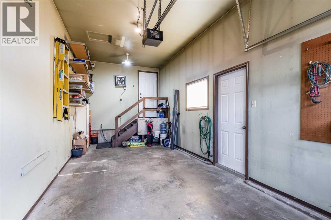
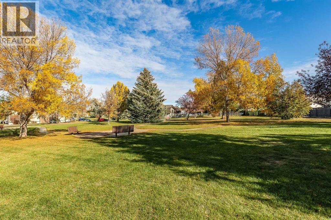
If you are looking for a home that’s been well cared for and offers a little less upkeep, this one is worth a look! Located in San Paloma Condominiums in SE Southridge, this two-storey condo faces a quiet greenspace and has been thoughtfully maintained and refreshed over the years. With a central location and an affordable price point, it’s a great option for anyone looking to get into the market or simplify their lifestyle. Inside, you will find beautiful oak hardwood flooring throughout both levels, along with freshly painted kitchen cabinets featuring a centre island and walk-in pantry. The living room is spacious and inviting, with a cozy corner fireplace. The main floor also offers laundry, a two-piece bathroom, and direct access to the single attached garage. Upstairs, you will find three bedrooms, including a primary bedroom with a walk-in closet and convenient access to the four-piece bathroom. Need a little extra room? The fully developed basement offers even more living space, along with an additional full bathroom. Additional updates include: Furnace and A/C in 2024, Dishwasher in 2026, Stove in 2024, and a newer Fridge, Washer and Dryer. Whether you are buying your first home, looking to downsize, or just ready for something that’s a little easier to maintain, this condo has a lot to offer. (id:51989)
Features of 406, 165 South Ridge Drive Se
- MLS® Number A2352162
-
Price
$307,900
Maintenance, Ground Maintenance, Parking, Property Management, Reserve Fund Contributions
$325 Monthly - Bedrooms: 3
- Bathrooms: 3
- Square Footage: 1505 sqft
- Property Type: Row / Townhouse
- Community Name: SE Southridge
- Amenities Near By Schools
- Community Features Pets Allowed
- Features See Remarks, Closet Organizers, Parking
- Parking Space Total 2
- Plan 9512391
- Structure Deck
Buildings
| Bathroom Total | 3 | Bedrooms Above Ground | 3 |
| Bedrooms Total | 3 | Appliances | Washer, Refrigerator, Dishwasher, Stove, Dryer, Microwave Range Hood Combo |
| Basement Development | Finished | Basement Type | Full (finished) |
| Constructed Date | 1995 | Construction Style Attachment | Attached |
| Cooling Type | Central Air Conditioning | Exterior Finish | Stucco |
| Fireplace Present | Yes | Fireplace Total | 1 |
| Flooring Type | Hardwood, Laminate, Linoleum | Foundation Type | Poured Concrete |
| Half Bath Total | 1 | Heating Type | Forced Air |
| Stories Total | 2 | Size Interior | 1505 Sqft |
| Total Finished Area | 1504.61 Sqft | Type | Row / Townhouse |
Parking
| Attached Garage | 1 |
Land
| Acreage | No | Fence Type | Fence |
| Land Amenities | Schools | Size Depth | 25.75 M |
| Size Frontage | 6.09 M | Size Total Text | Unknown |
| Zoning Description | R-md |
Rooms
| Level | Type | Length | Width | Dimensions |
|---|---|---|---|---|
| Second Level | 4pc Bathroom | 9.08 Ft x 5.08 Ft | ||
| Second Level | Bedroom | 10.08 Ft x 13.00 Ft | ||
| Second Level | Bedroom | 9.17 Ft x 13.67 Ft | ||
| Second Level | Primary Bedroom | 13.00 Ft x 14.00 Ft | ||
| Second Level | Other | 6.17 Ft x 4.33 Ft | ||
| Basement | 3pc Bathroom | 7.08 Ft x 7.92 Ft | ||
| Basement | Exercise Room | 15.75 Ft x 11.17 Ft | ||
| Basement | Recreational, Games Room | 19.50 Ft x 12.67 Ft | ||
| Basement | Furnace | 7.08 Ft x 8.17 Ft | ||
| Main Level | 2pc Bathroom | 5.50 Ft x 5.08 Ft | ||
| Main Level | Dining Room | 13.67 Ft x 7.83 Ft | ||
| Main Level | Foyer | 6.08 Ft x 4.67 Ft | ||
| Main Level | Kitchen | 19.50 Ft x 11.33 Ft | ||
| Main Level | Laundry Room | 5.50 Ft x 6.42 Ft | ||
| Main Level | Living Room | 15.58 Ft x 20.08 Ft |
Agents and Offices
- JULIA LACEY
- Office: Royal LePage Community Realty
What's Nearby
Similar Properties

209, 2445 Kingsland Road Se, Airdrie, Alberta
- MLS® # A2350796
- GS S. Mann
- Rahul Dandyan
- RE/MAX Innovations
10 Chaparral Ridge Park Se, Calgary, Alberta
- MLS® # A2343912
- Tanya Maksymic
- Brook B. Bailly
- Real Broker
703, 1225 Kings Heights Way Se, Airdrie, Alberta
- MLS® # A2351416
- Tim Lind
- RE/MAX Real Estate (Mountain View)
2, 21 Mckenzie Towne Gate Se, Calgary, Alberta
- MLS® # A2336353
- Ted Crawford
- Century 21 Foothills Real Estate
102, 800 Yankee Valley Boulevard Se, Airdrie, Alberta
- MLS® # A2329188
- Greg A. Kennedy
- Holly Johnson
- Exp Realty