

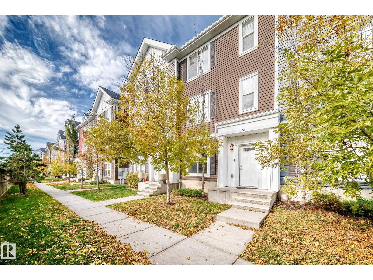
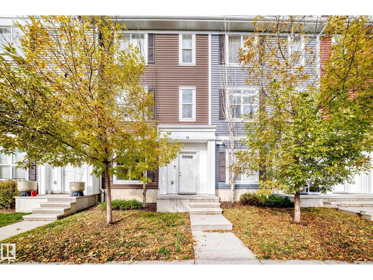
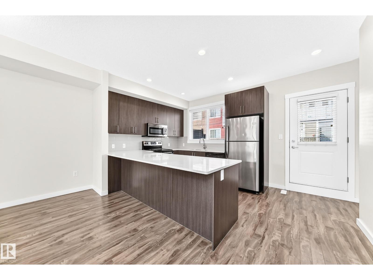
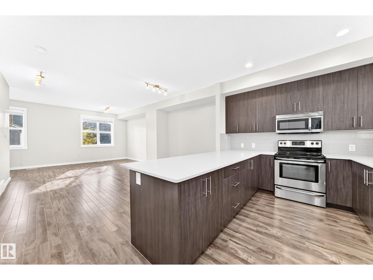
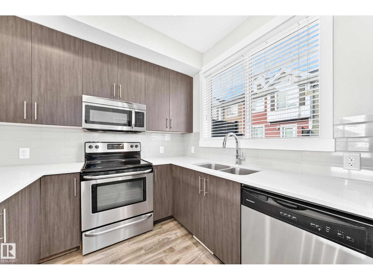
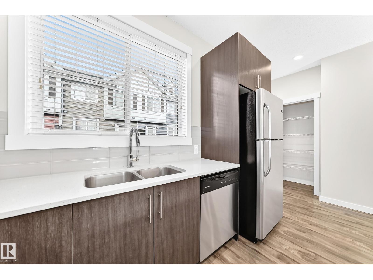
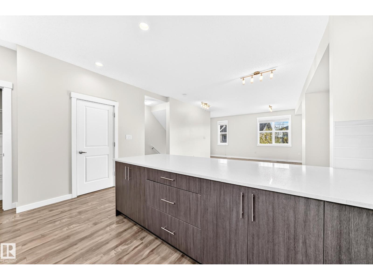
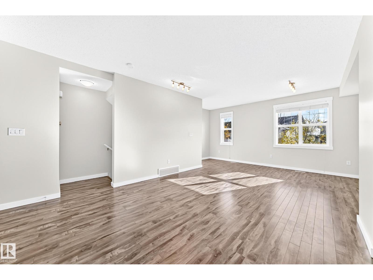
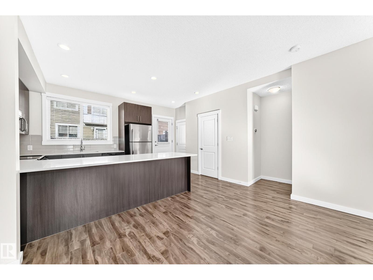
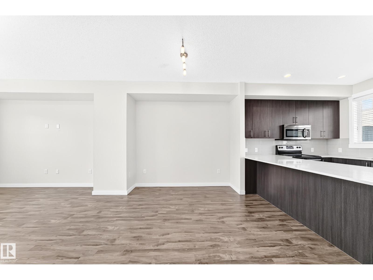
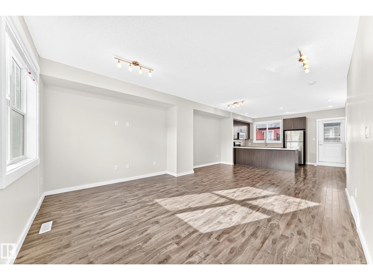
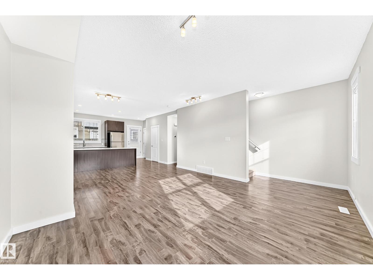
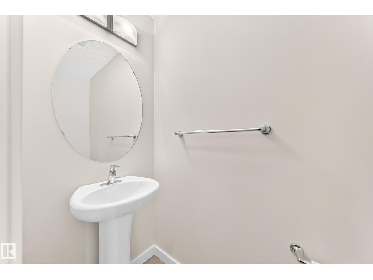
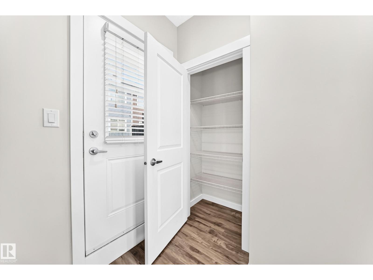
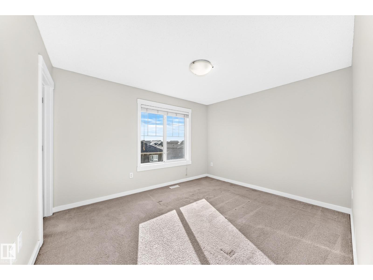
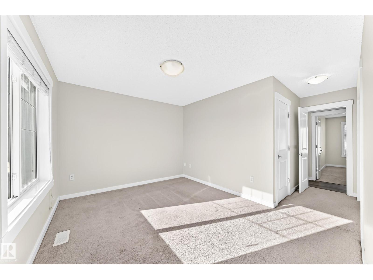
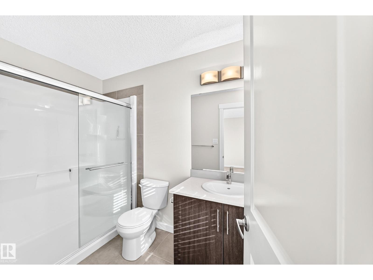
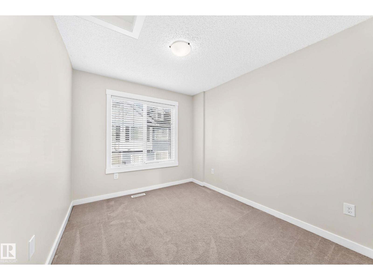
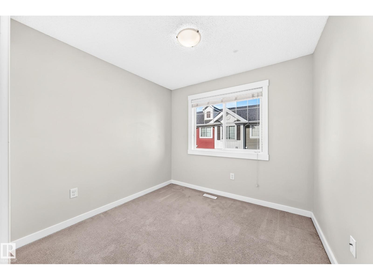
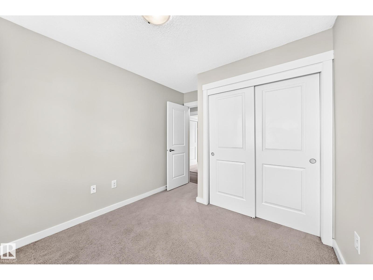
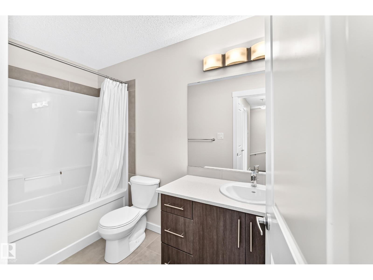
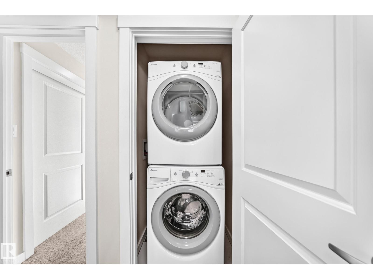
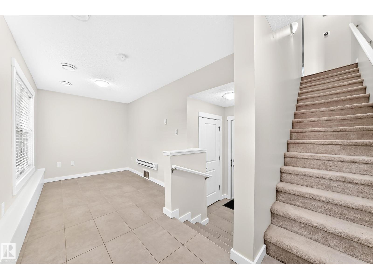
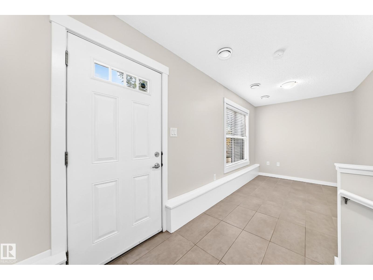
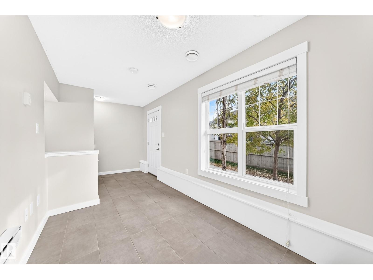
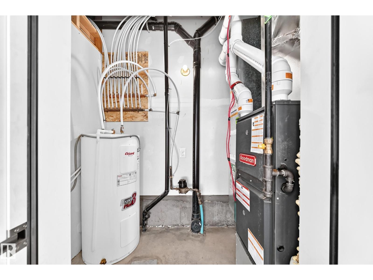
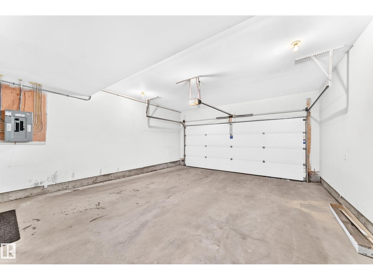
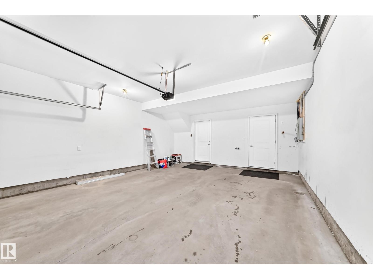
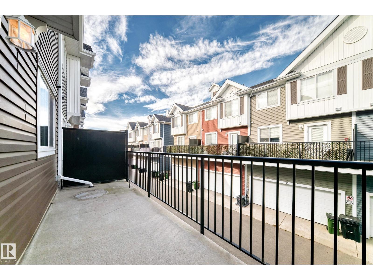
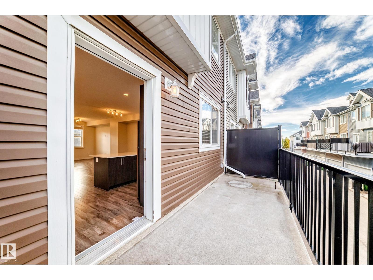
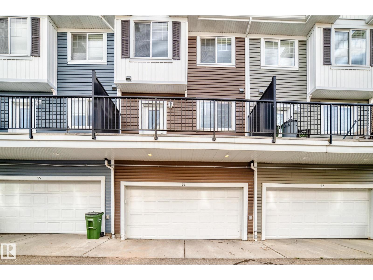
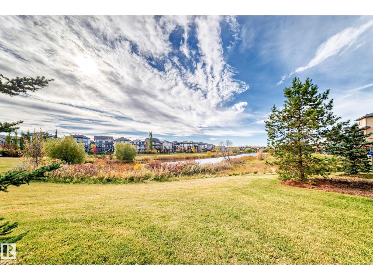
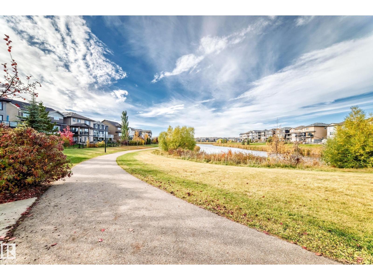
*Immediate possession available* Looking for an incredibly well maintained townhouse in a quiet part of the complex? You have found it! This unit has a den on the main floor alongside a double attached garage. On the second floor you will find a spacious kitchen with stainless appliances, open living room, convenient bathroom and dining area. Upstairs you will find three bedrooms and two great sized bathrooms. The flooring in this home is upgraded as well with tasteful vinyl plank and tile. The sellers spent some serious time and effort painting/cleaning the unit getting it ready for you to move in. Don't wait on this one! (id:51989)
Features of #56 903 Crystallina Nera Wy Nw
- MLS® Number E4512879
-
Price
$340,000
Maintenance, Exterior Maintenance, Insurance, Landscaping, Property Management, Other, See Remarks
$241.53 Monthly - Bedrooms: 3
- Bathrooms: 3
- Square Footage: 1541 sqft
- Property Type: Row / Townhouse
- Neigbourhood: Crystallina Nera West
- Amenities Near By Shopping
- Features Treed, See Remarks, No Animal Home, No Smoking Home
Buildings
| Bathroom Total | 3 | Bedrooms Total | 3 |
| Appliances | Dryer, Garage Door Opener, Microwave Range Hood Combo, Refrigerator, Stove, Washer, Window Coverings | Basement Type | None |
| Constructed Date | 2015 | Construction Style Attachment | Attached |
| Half Bath Total | 1 | Heating Type | Forced Air |
| Stories Total | 3 | Size Interior | 1541 Sqft |
| Type | Row / Townhouse |
Parking
| Attached Garage |
Land
| Acreage | No | Land Amenities | Shopping |
| Size Irregular | 179.51 | Size Total | 179.51 M2 |
| Size Total Text | 179.51 M2 |
Rooms
| Level | Type | Length | Width | Dimensions |
|---|---|---|---|---|
| Lower Level | Den | 3.28 × 2.25 | ||
| Main Level | Living Room | 4.44 × 4.18 | ||
| Main Level | Dining Room | 2.74 × 3.20 | ||
| Main Level | Kitchen | 3.32 × 2.97 | ||
| Upper Level | Primary Bedroom | 3.81 × 3.18 | ||
| Upper Level | Bedroom 2 | 3.14 × 2.70 | ||
| Upper Level | Bedroom 3 | 2.75 × 2.68 |
Agents and Offices
- Ivan Falcos
- Office: Lux Real Estate Inc