

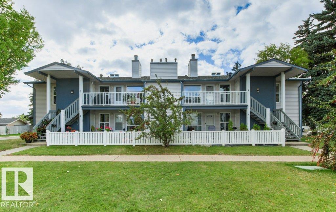
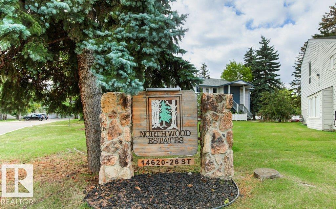
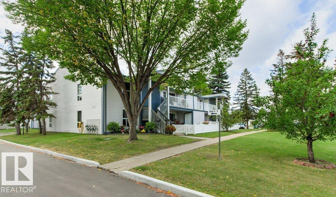
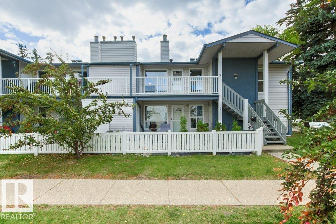
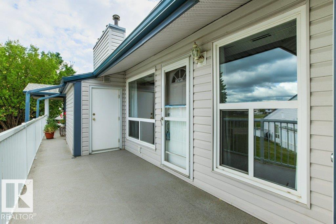
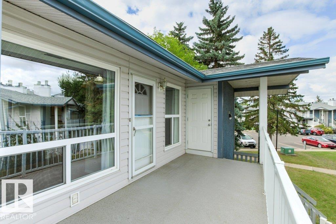
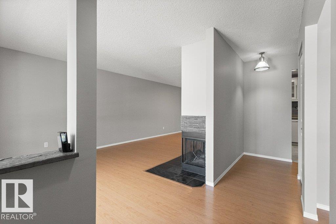
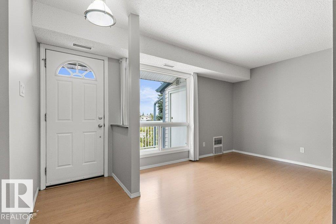
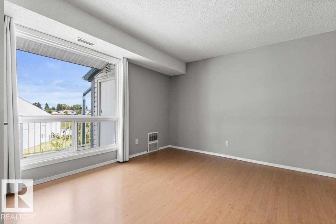
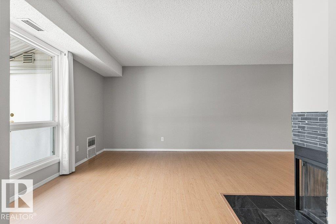
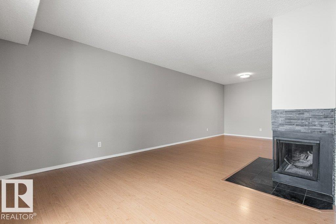
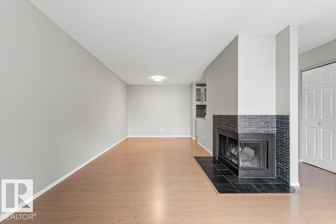
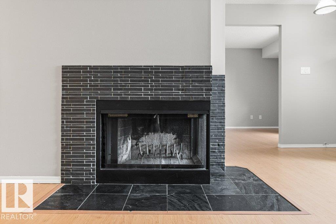
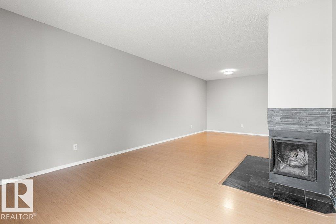
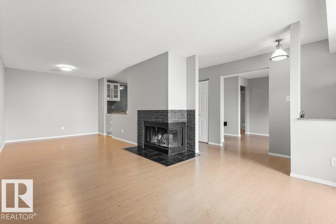
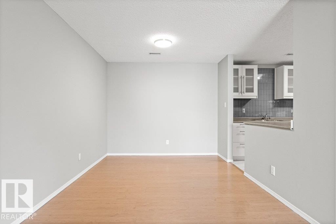
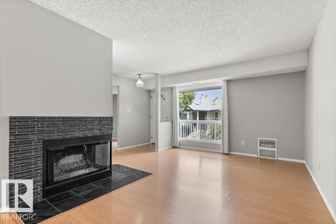
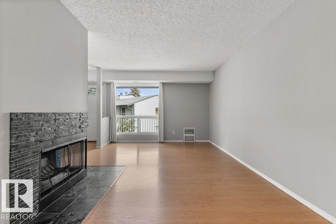
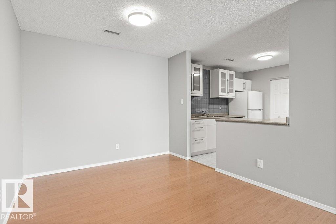
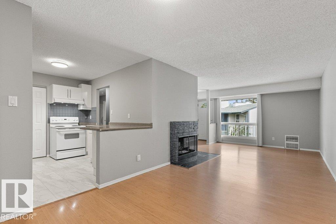
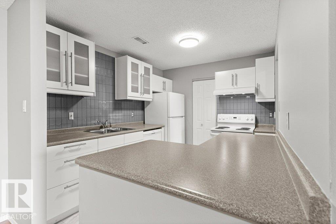
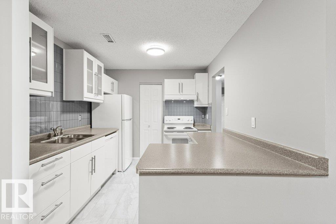
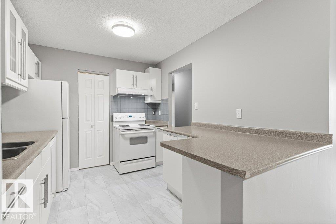
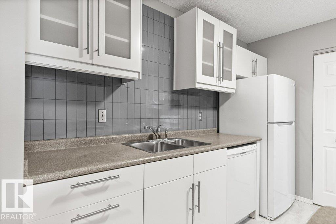
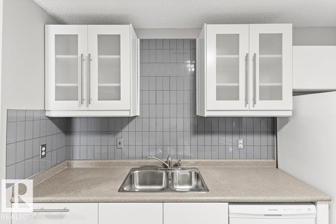
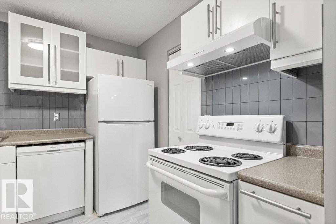
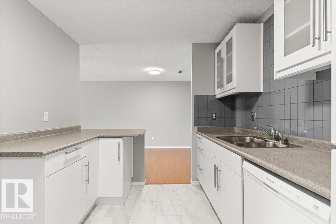
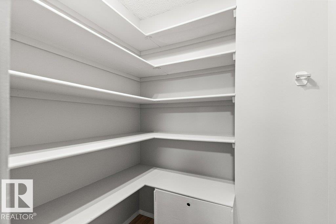
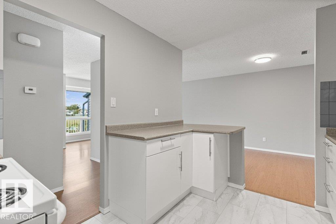
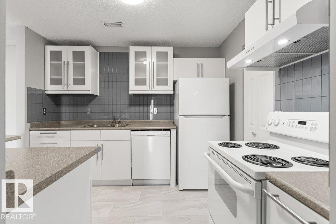
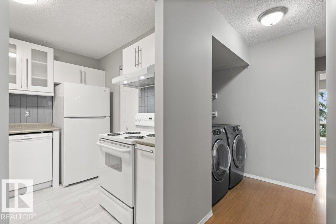
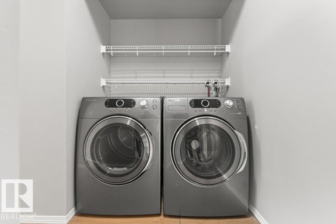
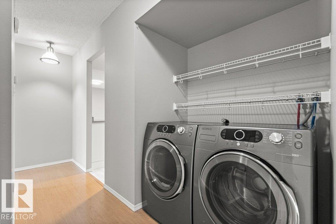
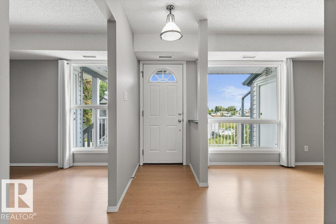
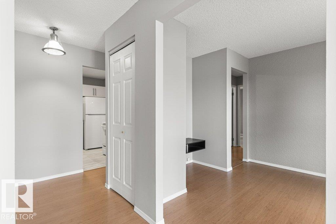
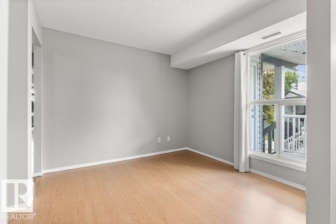
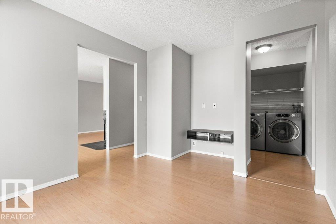
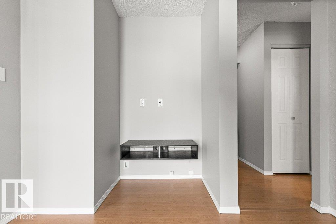
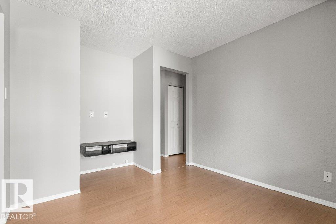
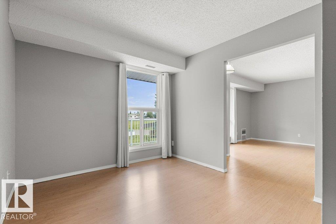
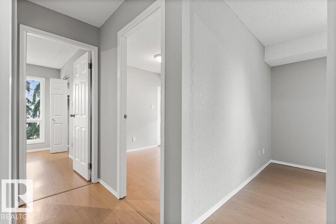
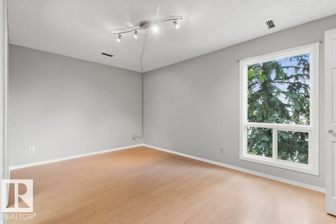
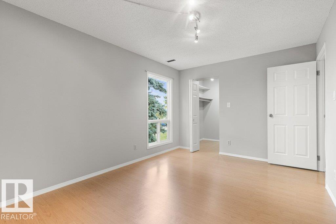
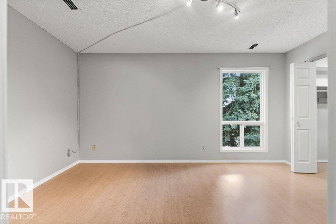
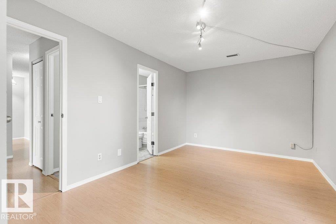
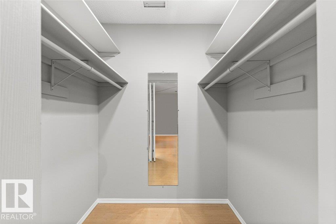
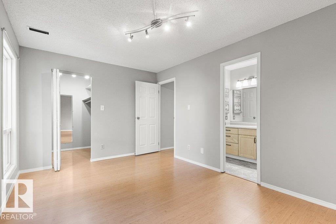
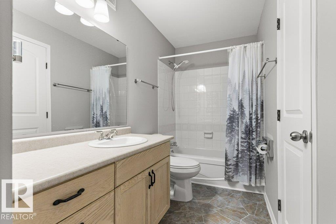
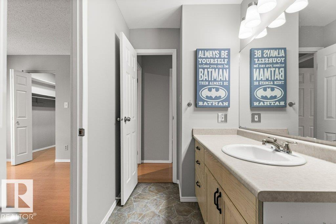
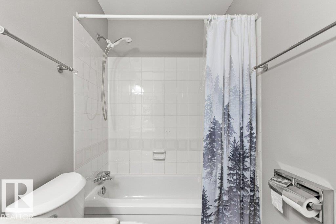
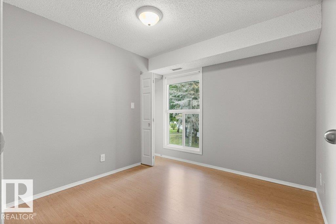
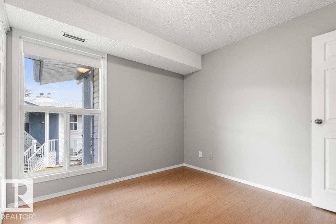
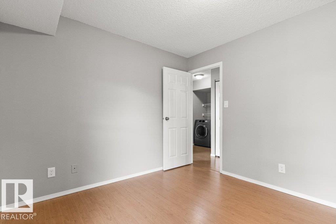
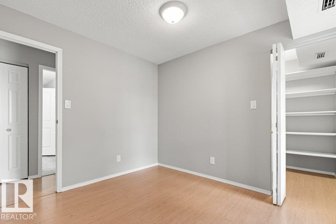
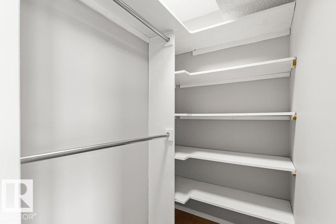
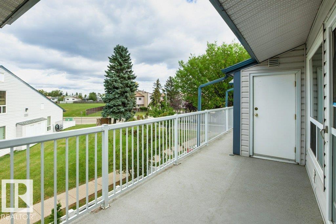
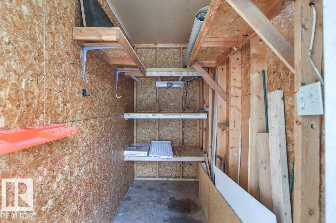
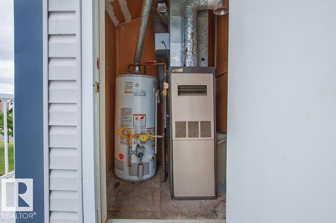
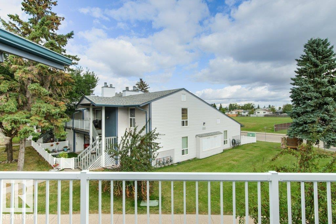
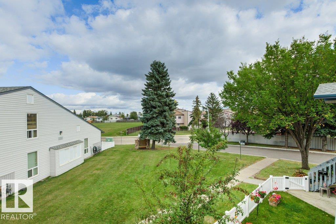
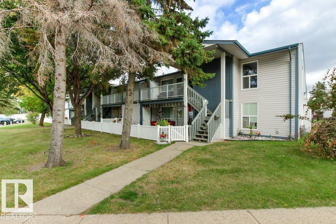
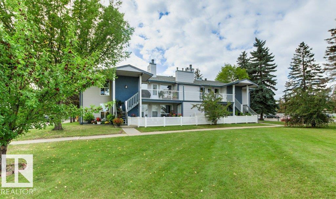
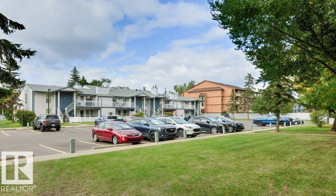
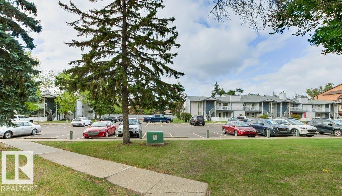
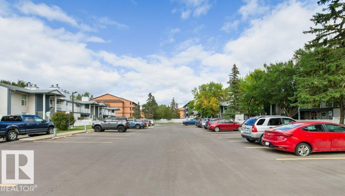
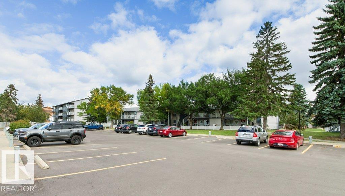
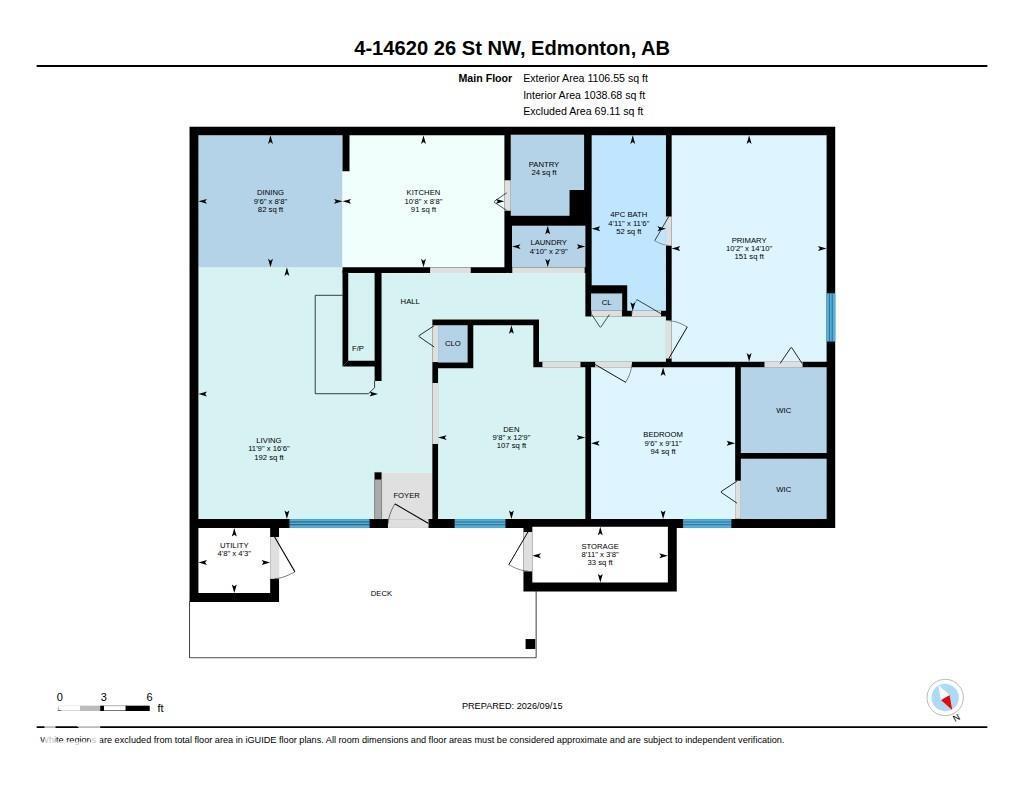
***NORTHWOOD ESTATES GEM*** This 1106sqft condo features a WOOD BURNING FIREPLACE and is freshly painted throughout. There are 2 BEDROOMS PLUS DEN (den could easily become a 3rd bedroom). LARGE LIVING ROOM, spacious dining room and UPDATED KITCHEN with NEWER APPLIANCES and a VERY SPACIOUS PANTRY. Huge primary bedroom has a WALK-IN CLOSET and direct access to the bathroom. Large 2nd bedroom also features a walk in closet. You also get a LARGE STORAGE ROOM, in-suite laundry and a patio with a view out to the green space in front. This is a WELL MANAGED COMPLEX that is CLEAN and QUIET! Close to amenities, transportation, and soon a new COSTCO! (id:51989)
Features of #4 14620 26 St Nw
- MLS® Number E4512929
-
Price
$179,900
Maintenance, Insurance, Property Management, Other, See Remarks
$314.73 Monthly - Bedrooms: 2
- Bathrooms: 1
- Square Footage: 1107 sqft
- Property Type: Row / Townhouse
- Neigbourhood: Fraser
- Amenities Near By Public Transit, Schools, Shopping
- Features No Animal Home, No Smoking Home
- Structure Deck
Buildings
| Bathroom Total | 1 | Bedrooms Total | 2 |
| Appliances | Dishwasher, Dryer, Hood Fan, Refrigerator, Stove, Washer, Window Coverings | Architectural Style | Carriage, Bungalow |
| Basement Type | None | Constructed Date | 1981 |
| Fireplace Fuel | Wood | Fireplace Present | Yes |
| Fireplace Type | Unknown | Heating Type | Forced Air |
| Stories Total | 1 | Size Interior | 1107 Sqft |
| Type | Row / Townhouse |
Parking
| Stall |
Land
| Acreage | No | Land Amenities | Public Transit, Schools, Shopping |
Rooms
| Level | Type | Length | Width | Dimensions |
|---|---|---|---|---|
| Main Level | Living Room | 5.04 m | 3.59 m | 5.04 m x 3.59 m |
| Main Level | Dining Room | 2.64 m | 2.88 m | 2.64 m x 2.88 m |
| Main Level | Kitchen | 2.64 m | 3.24 m | 2.64 m x 3.24 m |
| Main Level | Den | 3.88 m | 2.95 m | 3.88 m x 2.95 m |
| Main Level | Primary Bedroom | 4.53 m | 3.1 m | 4.53 m x 3.1 m |
| Main Level | Bedroom 2 | 3.04 m | 2.88 m | 3.04 m x 2.88 m |
| Main Level | Storage | 1.12 m | 2.71 m | 1.12 m x 2.71 m |
Agents and Offices
- Jeremiah H. Townsend
- Office: Maxwell Progressive