

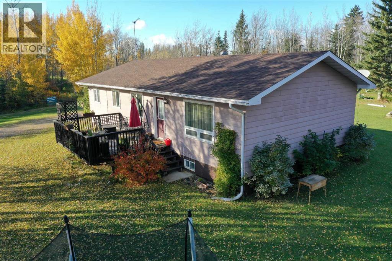
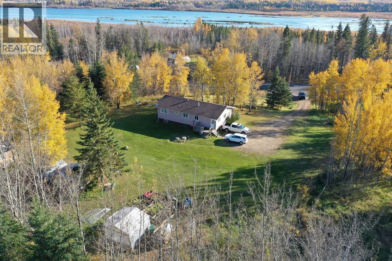
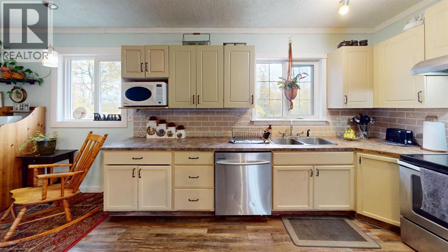
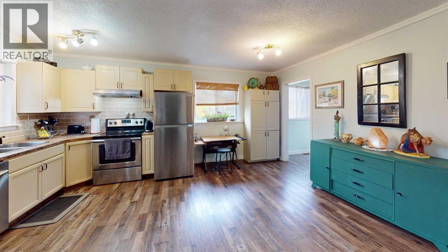
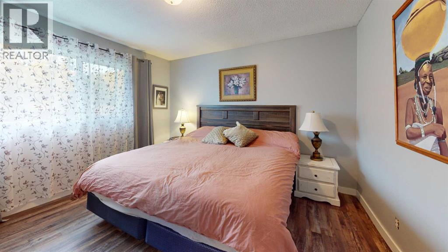
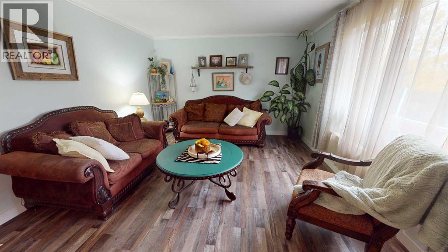
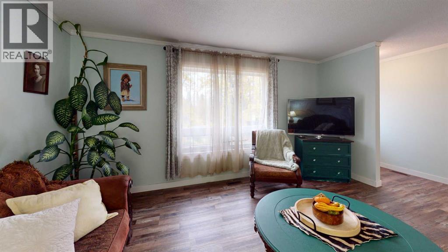
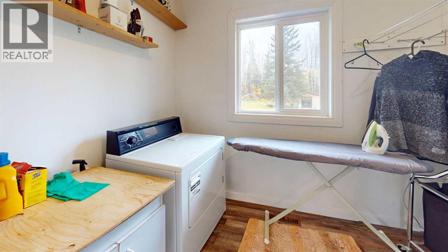
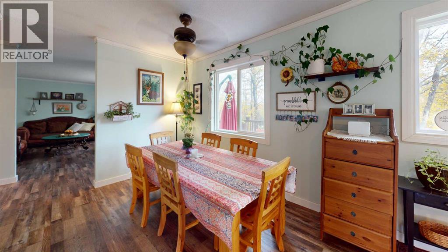
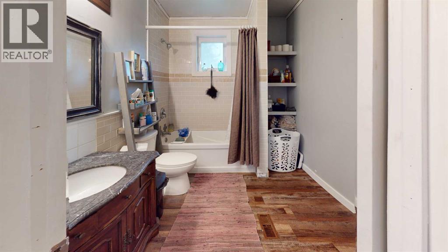
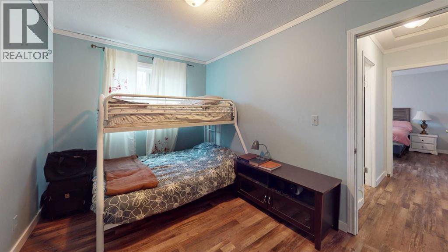
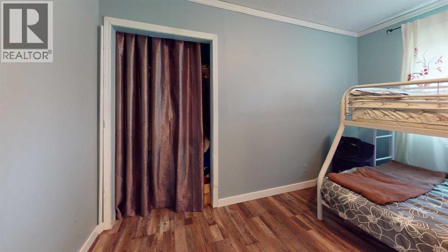
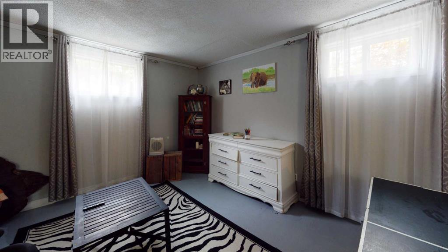
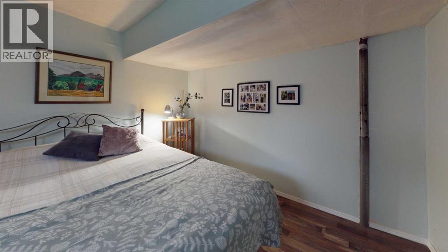
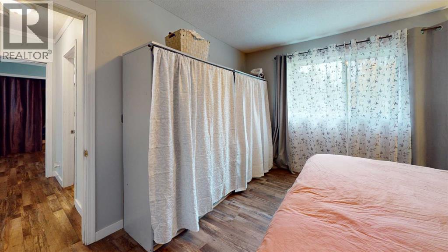
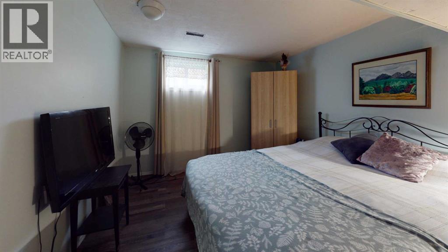
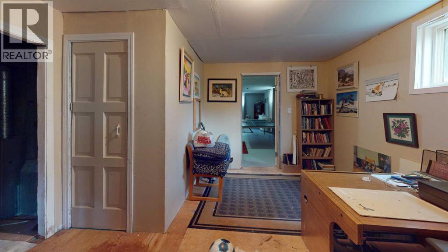
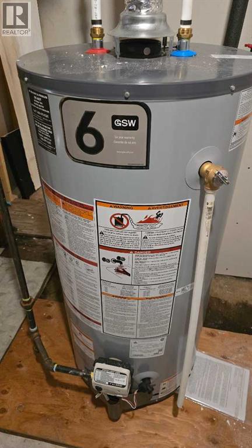
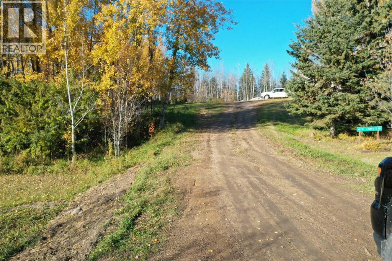
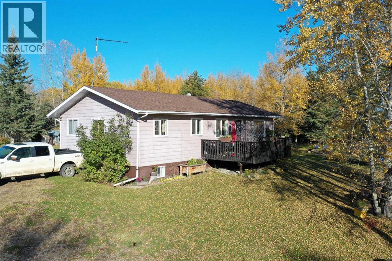
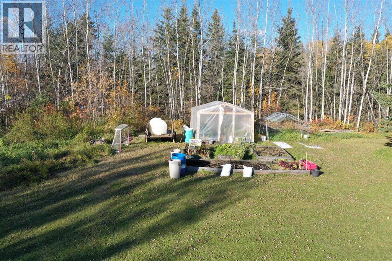
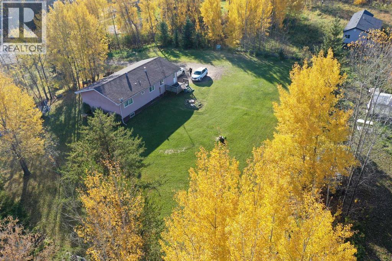
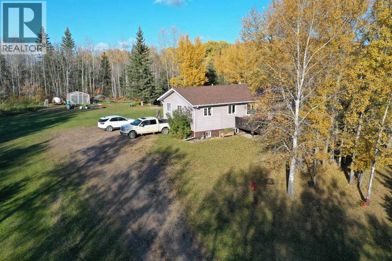
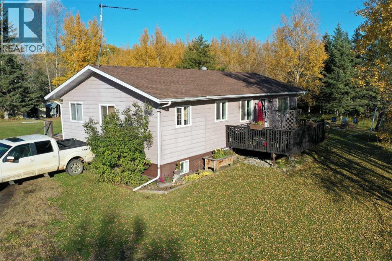
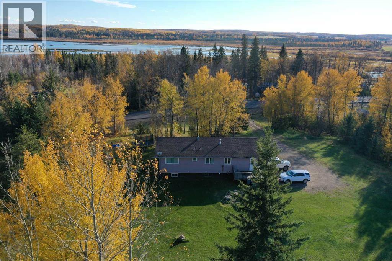
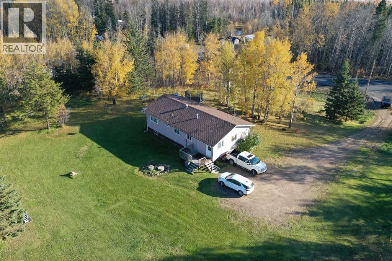
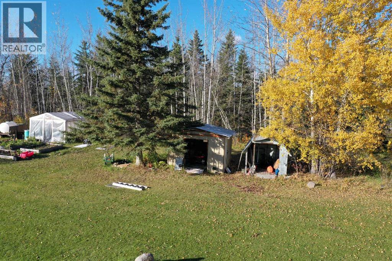
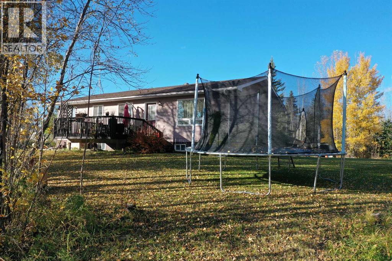
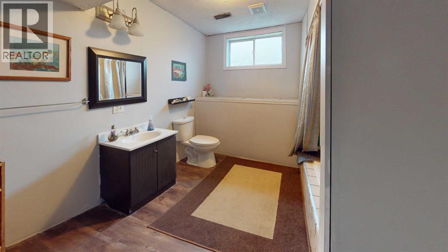
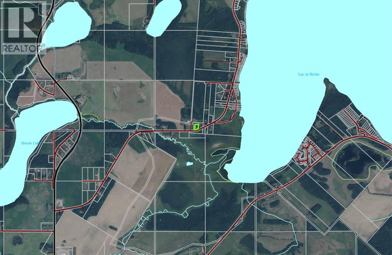
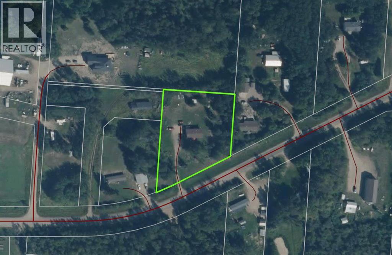
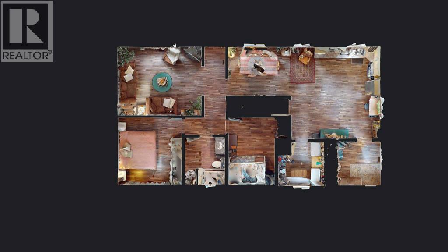
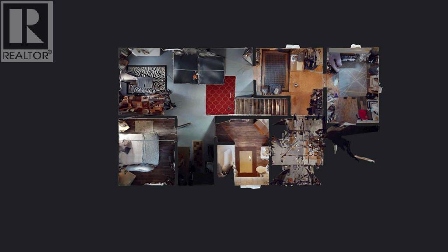
Affordable acreage living awaits at 68218 Campsite Road, situated on a private 1.46-acre lot just minutes from the hamlet of Plamondon on newly paved roads. Offering a fantastic entry-level price point, this well-maintained 1984 home features 1,248 square feet of main-level living space, including four bedrooms, two full bathrooms, a bright kitchen, a spacious foyer, and convenient main-floor laundry. Recent updates include new windows and durable vinyl plank flooring, and the home is exceptionally clean throughout. While the partial basement is only partially finished and in need of work, it provides a great opportunity for buyers to re-do or finish the space to their exact taste. With the sellers downsizing, all furnishings can be included, making this a practical and turnkey opportunity to step into acreage ownership. (id:51989)
Features of 68218 Campsite Road
- MLS® Number A2352400
- Price $274,500
- Bedrooms: 3
- Bathrooms: 2
- Square Footage: 1248 sqft
- Property Type: House
- Community Name: Plamondon
- Amenities Near By Water Nearby
- Community Features Lake Privileges, Fishing
- Features No Animal Home, No Smoking Home
- Plan 6886et
- Structure Shed, Deck
Buildings
| Bathroom Total | 2 | Bedrooms Above Ground | 2 |
| Bedrooms Below Ground | 1 | Bedrooms Total | 3 |
| Appliances | Refrigerator, Range - Electric, Dishwasher, Washer & Dryer | Architectural Style | Bungalow |
| Basement Development | Partially Finished | Basement Type | Full (partially Finished) |
| Constructed Date | 1984 | Construction Material | Wood Frame |
| Construction Style Attachment | Detached | Cooling Type | None |
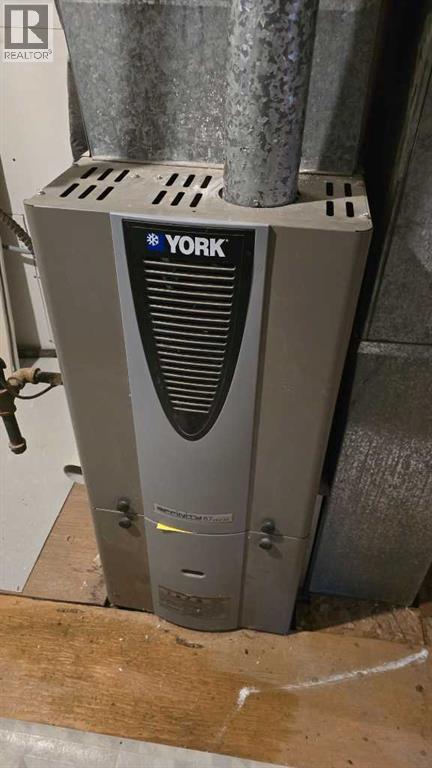
| Flooring Type | Carpeted, Laminate | Heating Fuel | Natural Gas |
| Heating Type | Forced Air | Stories Total | 1 |
| Size Interior | 1248 Sqft | Total Finished Area | 1248 Sqft |
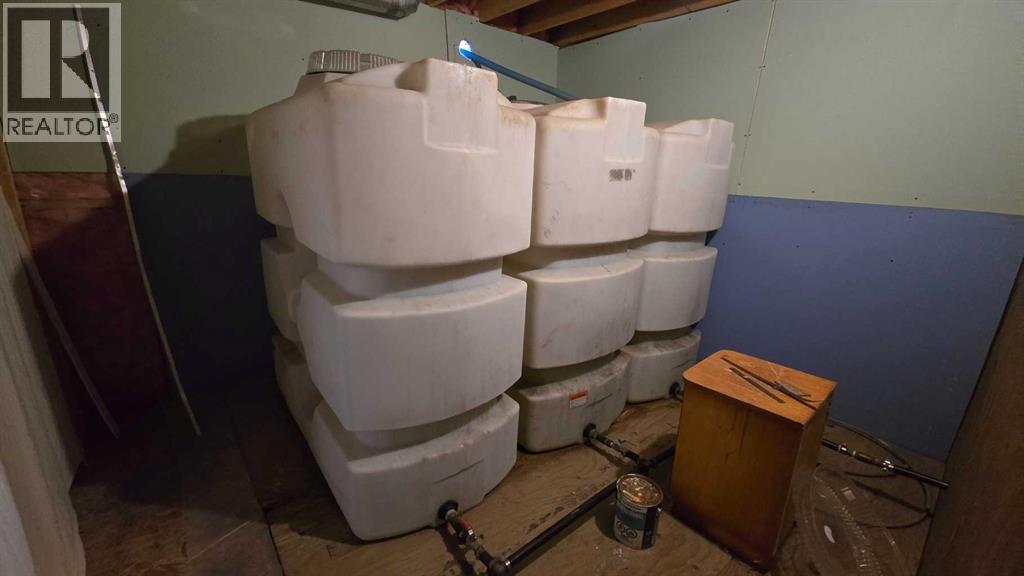
| Type | House | Utility Water | Cistern |
Parking
| Other |
Land
| Acreage | Yes | Fence Type | Not Fenced |
| Land Amenities | Water Nearby | Land Disposition | Cleared |
| Landscape Features | Garden Area | Sewer | Holding Tank |
| Size Irregular | 1.46 | Size Total | 1.46 Ac|1 - 1.99 Acres |
| Size Total Text | 1.46 Ac|1 - 1.99 Acres | Zoning Description | Cr |
Rooms
| Level | Type | Length | Width | Dimensions |
|---|---|---|---|---|
| Basement | Bedroom | 10.50 Ft x 12.50 Ft | ||
| Basement | Recreational, Games Room | 25.00 Ft x 12.58 Ft | ||
| Basement | 3pc Bathroom | 12.25 Ft x 9.50 Ft | ||
| Basement | Office | 12.50 Ft x 12.42 Ft | ||
| Basement | Other | 9.83 Ft x 14.08 Ft | ||
| Basement | Furnace | 12.25 Ft x 20.25 Ft | ||
| Main Level | Living Room | 15.33 Ft x 12.50 Ft | ||
| Main Level | Kitchen | 12.17 Ft x 16.75 Ft | ||
| Main Level | Dining Room | 16.00 Ft x 8.75 Ft | ||
| Main Level | Foyer | 7.67 Ft x 7.92 Ft | ||
| Main Level | Laundry Room | 8.17 Ft x 8.75 Ft | ||
| Main Level | 3pc Bathroom | 7.25 Ft x 8.58 Ft | ||
| Main Level | Primary Bedroom | 11.75 Ft x 12.25 Ft | ||
| Main Level | Bedroom | 8.67 Ft x 12.58 Ft |
Utilities
| Electricity | Connected |
Agents and Offices
- TRACY LORD
- Office: People 1st Realty