

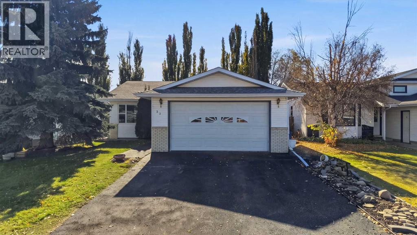
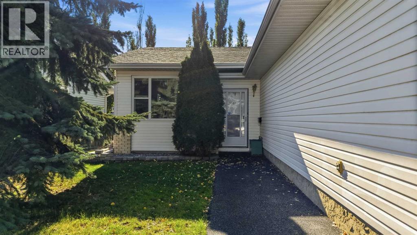
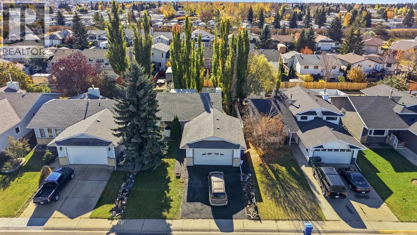
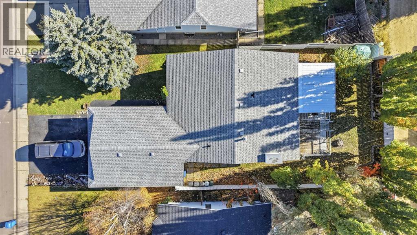
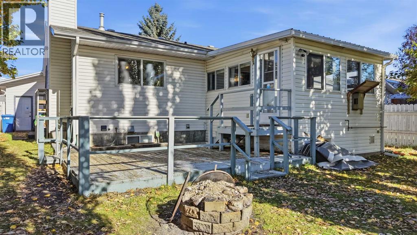
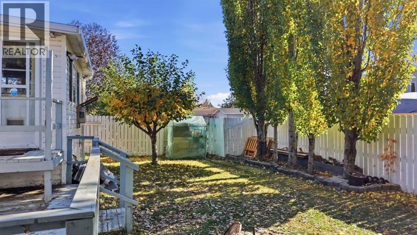
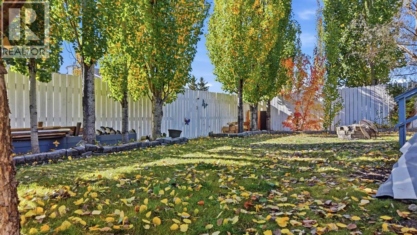
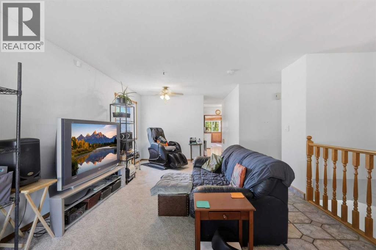
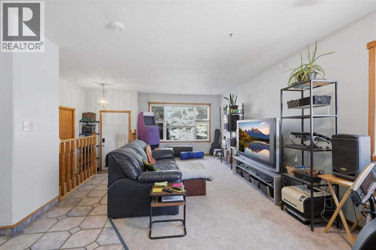
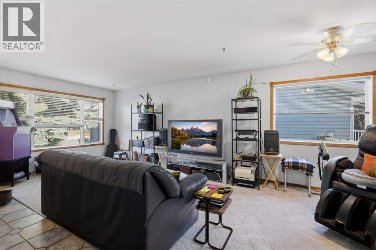
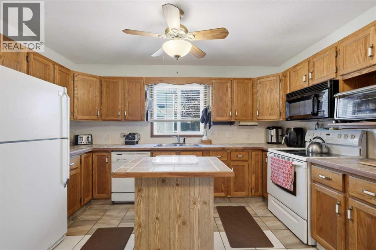
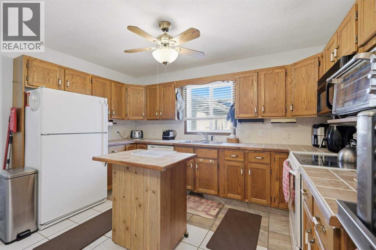
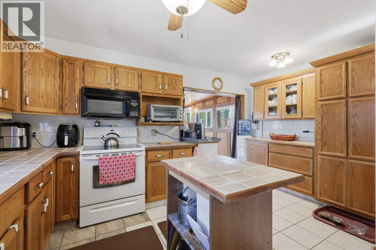
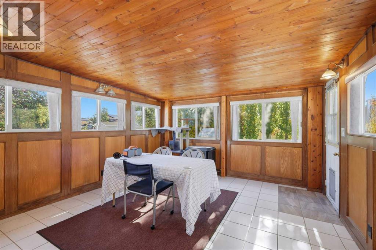
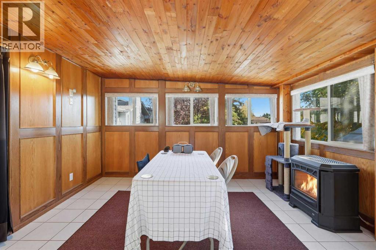
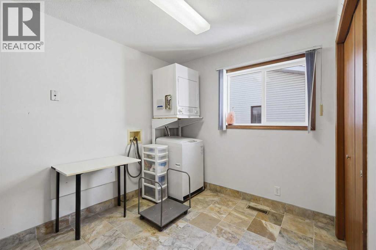
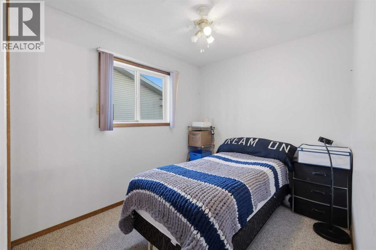
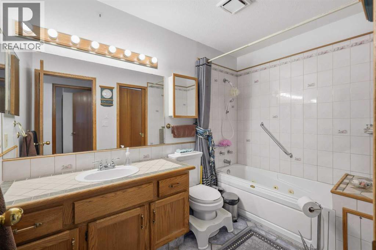
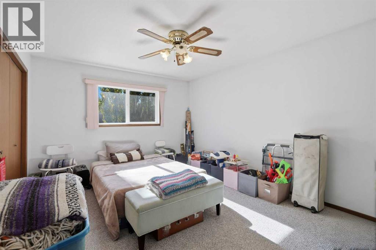
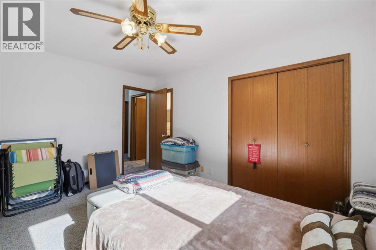
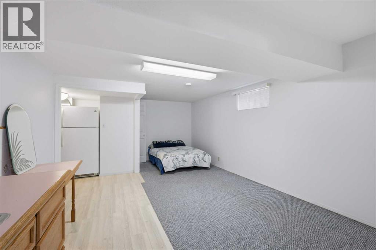
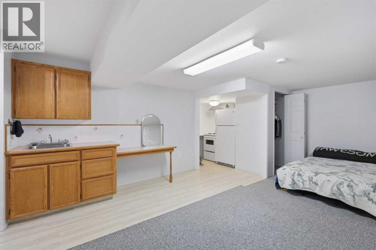
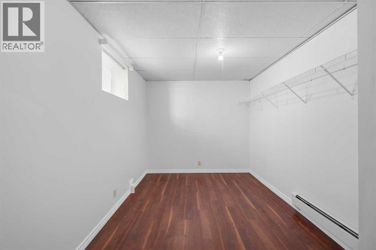
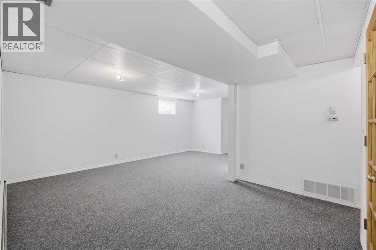
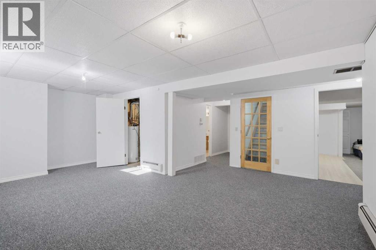
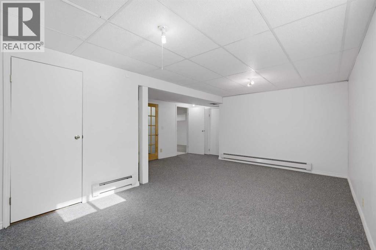
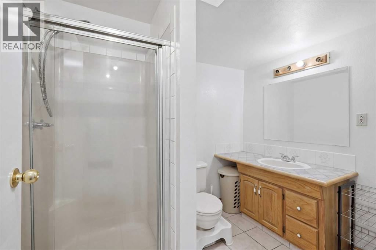
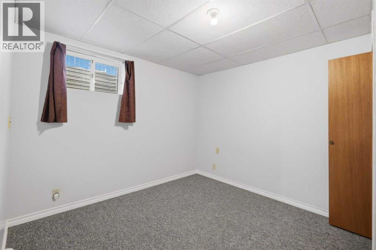
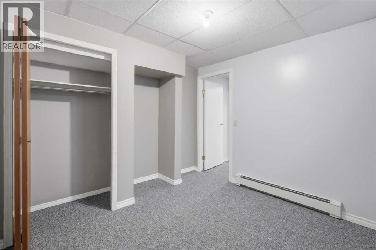
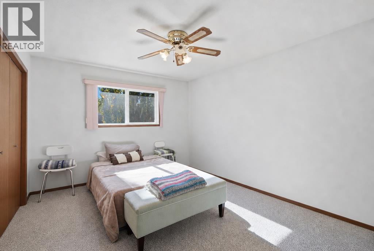
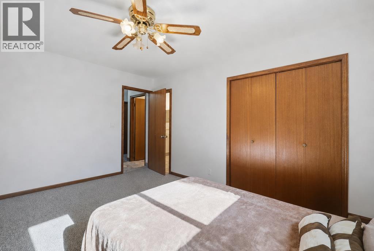
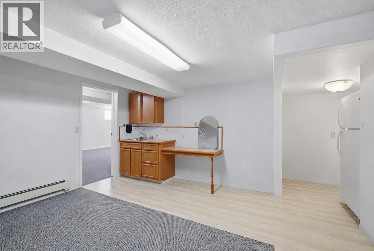
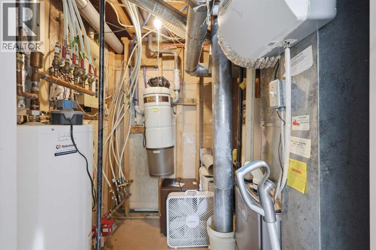
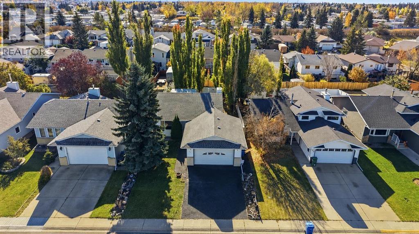
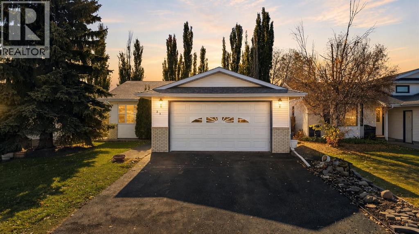
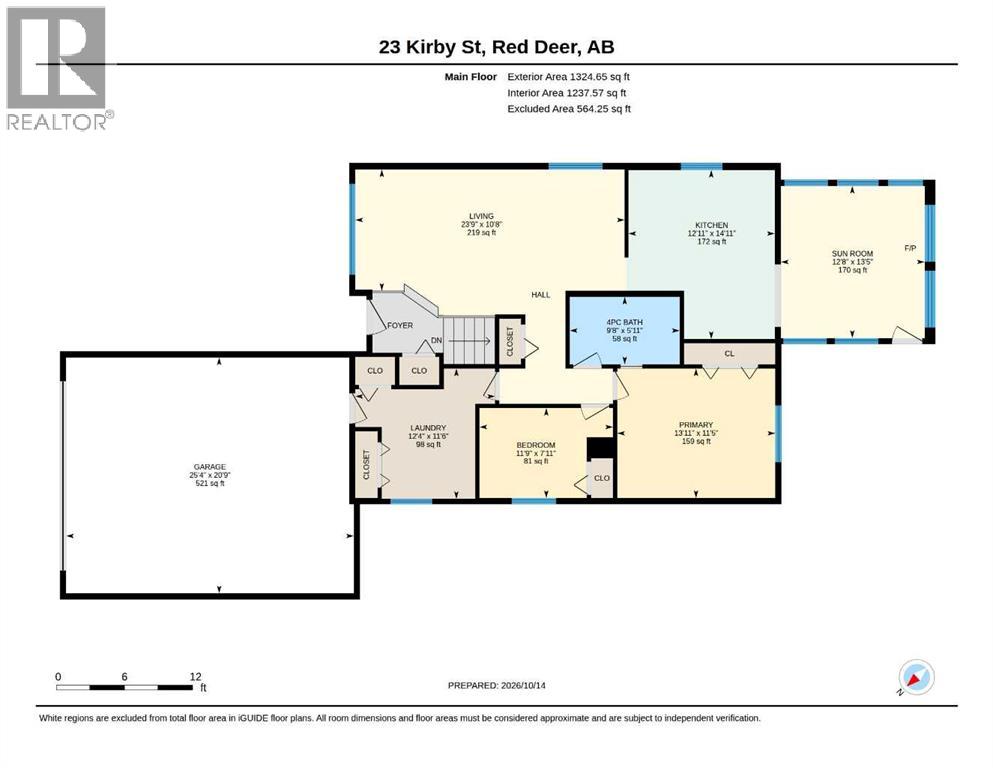
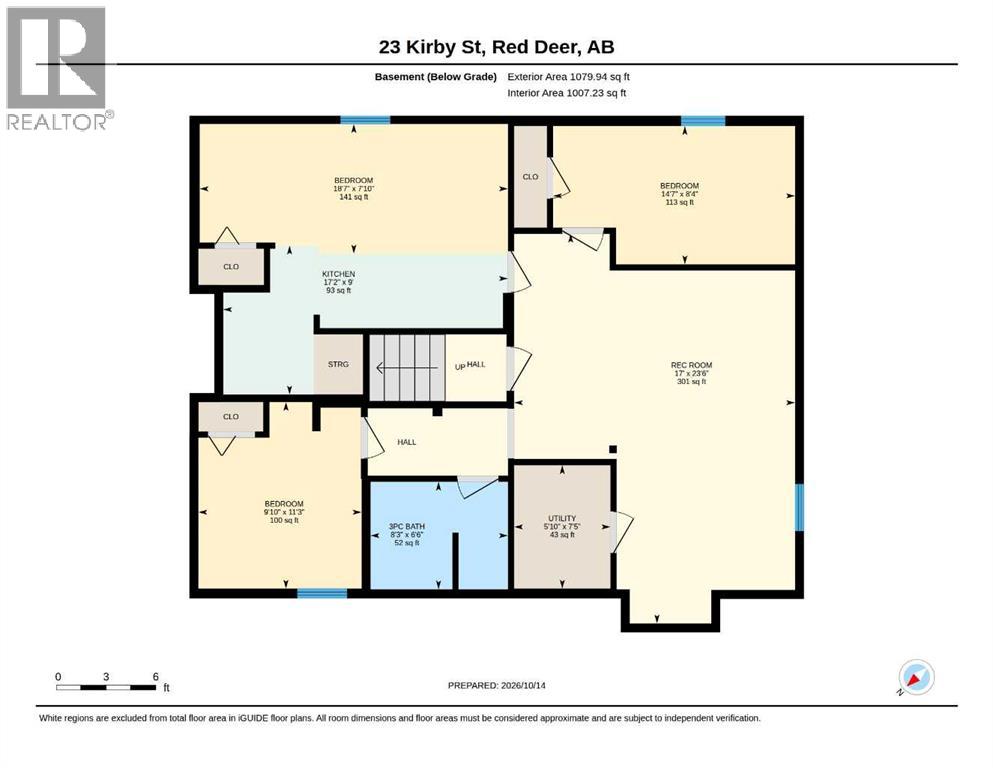
This family style bungalow boasts a total of 5 Bedrooms and 2 full bathrooms, perfectly situated close to schools, shopping and amenities on a quiet, mature street. MAIN-FLOOR LIVING – the main floor features a bright and functional layout with tons of windows and natural light. The spacious rear entry/laundry room provides excellent storage and flexibility. The main floor bathroom includes a “cheater” door to the primary bedroom for added privacy. The kitchen has been expanded and offers the flexibility to use the cozy attached sunroom as a dinning room or sitting area with a wonderful gas fireplace and backyard views – this will EASILY be your favorite room in the house! The fully finished basement includes 3 bedrooms, a large family/rec room space and a kitchenette making it ideal for hosting large gatherings of family and friends or giving guests a comfortable space of their own. Important updates include New Plumbing throughout (4 years ago), and newer shingles. Outside you will find a fully fenced yard with alley access, a rubber coated driveway and sidewalk for comfort and safety and a large double attached – Fully insulated garage – perfect for keeping your vehicles and personal belongings protected through Alberta Winters. (id:51989)
Features of 23 Kirby Street
- MLS® Number A2352452
- Price $429,900
- Bedrooms: 5
- Bathrooms: 2
- Square Footage: 1325 sqft
- Property Type: House
- Community Name: Kentwood East
- Amenities Near By Schools
- Features Back Lane
- Parking Space Total 4
- Plan 8721784
- Structure Deck
Buildings
| Bathroom Total | 2 | Bedrooms Above Ground | 3 |
| Bedrooms Below Ground | 2 | Bedrooms Total | 5 |
| Appliances | Refrigerator, Dishwasher, Stove, Microwave Range Hood Combo, Washer & Dryer | Architectural Style | Bungalow |
| Basement Development | Finished | Basement Features | Suite |
| Basement Type | Full (finished) | Constructed Date | 1988 |
| Construction Style Attachment | Detached | Cooling Type | None |
| Exterior Finish | Vinyl Siding, Wood Siding | Fireplace Present | Yes |
| Fireplace Total | 1 | Flooring Type | Carpeted, Ceramic Tile, Laminate, Linoleum |
| Foundation Type | Poured Concrete | Heating Fuel | Electric, Natural Gas |
| Heating Type | Baseboard Heaters, Other, Forced Air | Stories Total | 1 |
| Size Interior | 1325 Sqft | Total Finished Area | 1325 Sqft |
| Type | House |
Parking
| Attached Garage | 2 |
Land
| Acreage | No | Fence Type | Fence |
| Land Amenities | Schools | Size Depth | 37.79 M |
| Size Frontage | 15.24 M | Size Irregular | 6200.00 |
| Size Total | 6200 Sqft|4,051 - 7,250 Sqft | Size Total Text | 6200 Sqft|4,051 - 7,250 Sqft |
| Zoning Description | R-l |
Rooms
| Level | Type | Length | Width | Dimensions |
|---|---|---|---|---|
| Basement | Bedroom | 18.58 Ft x 7.83 Ft | ||
| Basement | Bedroom | 14.58 Ft x 8.33 Ft | ||
| Basement | Family Room | 17.00 Ft x 23.50 Ft | ||
| Basement | Other | 17.17 Ft x 9.00 Ft | ||
| Basement | 3pc Bathroom | 8.25 Ft x 6.50 Ft | ||
| Basement | Furnace | 7.42 Ft x 5.83 Ft | ||
| Main Level | Kitchen | 12.92 Ft x 14.92 Ft | ||
| Main Level | Living Room | 23.75 Ft x 10.67 Ft | ||
| Main Level | Sunroom | 12.67 Ft x 13.42 Ft | ||
| Main Level | 4pc Bathroom | 9.67 Ft x 5.92 Ft | ||
| Main Level | Primary Bedroom | 13.92 Ft x 11.42 Ft | ||
| Main Level | Laundry Room | 12.33 Ft x 11.50 Ft | ||
| Main Level | Bedroom | 11.75 Ft x 7.92 Ft | ||
| Main Level | Bedroom | 9.83 Ft x 11.25 Ft |
Agents and Offices
- Tasha Cordel
- Office: RE/MAX Real Estate Central Alberta