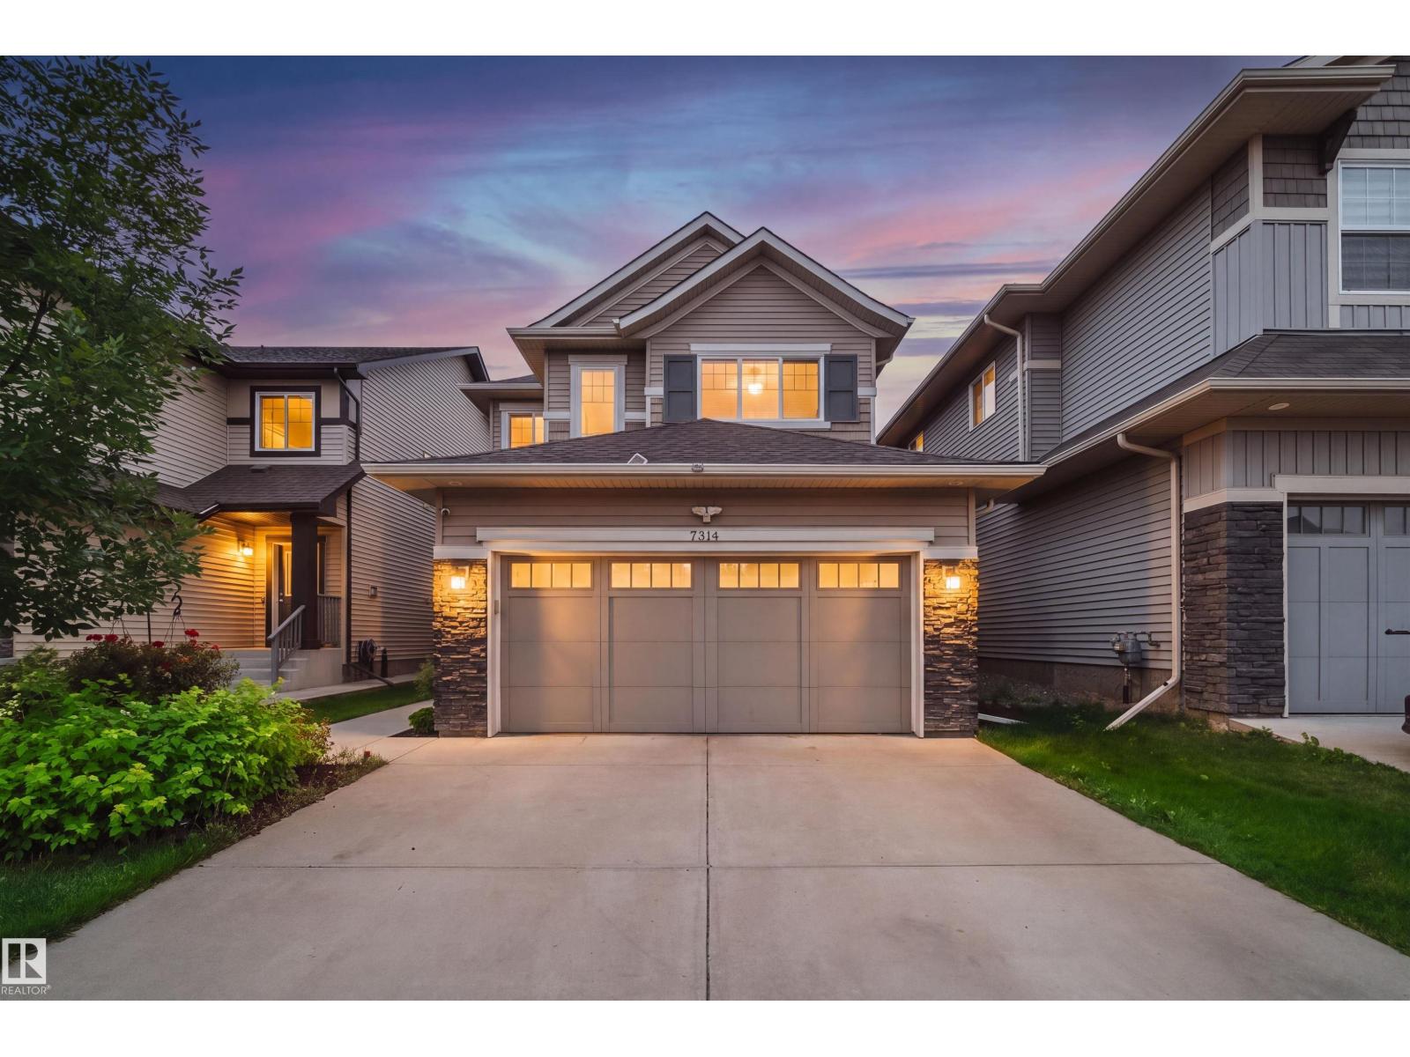
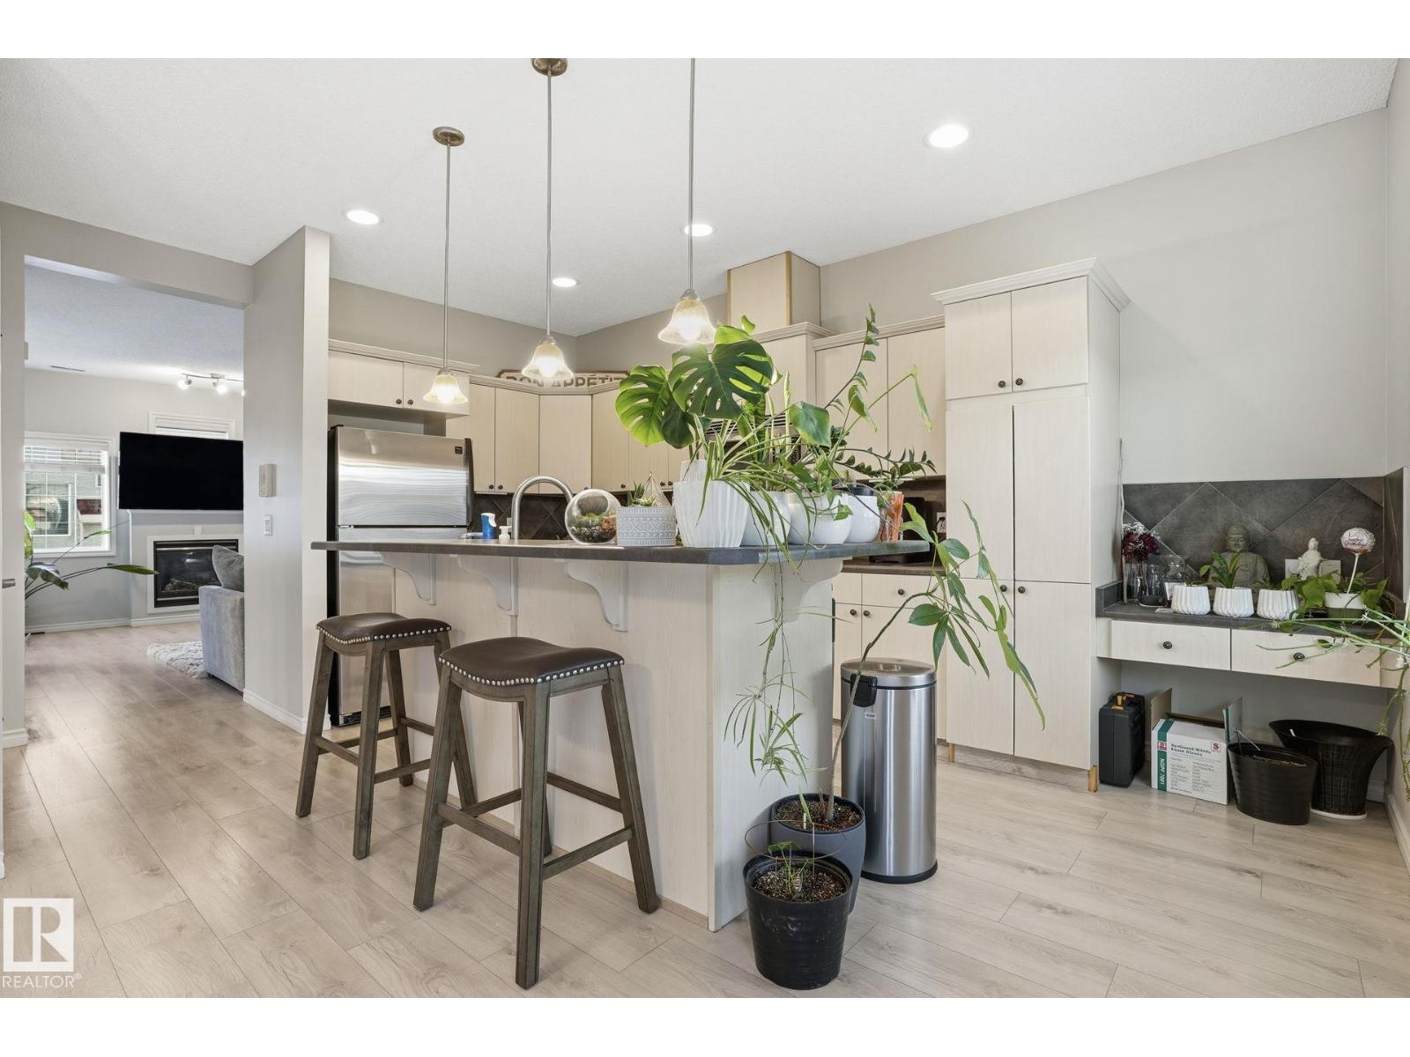
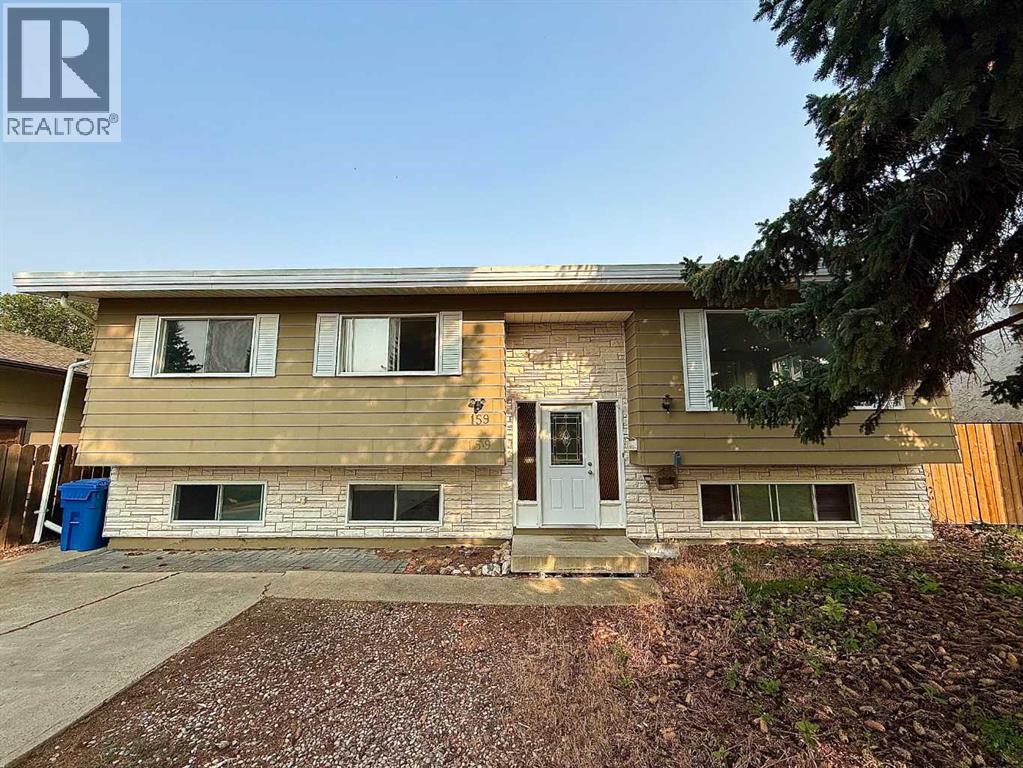
The Coimbra Building presents a rare opportunity to acquire a well-cared-for mixed-use asset in one of Ritchie’s most established and walkable communities. Positioned just minutes from Whyte Avenue, the property benefits from strong local demographics, steady foot traffic, and convenient access to transit and central Edmonton.The commercial component offers approximately 11,464 square feet of leasable area across both one- and two-storey sections. Originally constructed in 1967 with an expansion completed in 1990, the building has been consistently maintained and presents well, with no known significant deferred maintenance. The layout supports a variety of commercial uses and provides flexibility for future tenancy or repositioning.Complementing the commercial space is a separate 2.5-storey residential home on the property, configured with two updated suites. Improvements over time include upgraded windows, plumbing, electrical, and HVAC systems, supporting tenant comfort and operational reliability.The property is currently fully leased, providing immediate income stability. For investors or potential owner-users, the site also offers future optionality, with the ability to occupy space as leases transition while maintaining revenue from the existing tenancy mix.A well-located, income-producing asset offering a balance of stability, flexibility, and long-term potential in one of Edmonton’s most desirable urban communities. (id:51989)
Plan:2520972, Blk:22, Lot:2. Fully serviced industrial land• 1.00 ± acre lot• IM Zoning• Ready for immediate development• Build to suit options available• Lots are stripped and graded• Excellent geotechnical qualities• Leduc Business Park has high development standardsensuring long term integrity• Access to the High Load Corridor• Easy access to the Edmonton International Airport (id:51989)
The Property consists of a 2,900 square foot convenience store with an additional 1,893 square foot fuel canopy, situated on a 0.34-acre site. Zoned C3 “Commercial Corridor”, the Property benefits from strong visibility from Highway 60 and accessibility within Devon’s primary commercial node. Tenanted by DP Oil OP Ltd. o/a Petro-Canada, the fuel banner provides national brand recognition and consistent customer traffic. Strategically positioned along Highway 60, within Devon’s established retail corridor, the Property is surrounded by complementary commercial uses and benefits from steady local traffic and residential density in the immediate trade area. The site configuration supports efficient vehicular circulation and strong street presence, making it a key service-oriented destination within the community. (id:51989)
Welcome to Summerside, one of Edmonton's most sought-after lake communities where year-round recreation, parks, schools, shopping & restaurants are all just minutes away. Lovingly maintained by the original owners, this 3-bedroom, 2-storey home offers a functional great room design with a cozy gas fireplace, spacious kitchen featuring oak cabinetry, island with raised eating bar, pantry and bright dining nook, plus a convenient main floor powder room. Upstairs you'll find three generous bedrooms including a primary suite with walk-in closet and a unique main bath with separate soaker tub and shower. Quality upgrades include beautiful Tigerwood hardwood flooring, cork-backed luxury vinyl plank, custom closet organizers, central air conditioning, furnace with HEPA filtration and annual servicing, 50-gallon hot water tank, shingles on both the house and garage, plus a French drain system for added peace of mind. Move in and enjoy everything this wonderful home and vibrant community have to offer! (id:51989)
*** Open House - Sunday, August 9 - Noon to 3pm*** Located in the trendy community of Renfrew, this versatile property offers outstanding value for families, investors, or those seeking a home with income potential. Featuring two bedrooms on the main level, this home boasts an updated kitchen, a comfortable living room, vinyl plank flooring, ceramic tile, and carpeting throughout. The upstairs windows have been upgraded to energy-efficient triple-pane vinyl, adding year-round comfort and efficiency.The fully developed basement is currently being used as a business space but offers excellent potential to convert an additional bedroom, expanded living area, or a potential separate suite (subject to approval and permitting by the city), making this an exceptional revenue opportunity.Outside, you'll find a large, private, fenced yard designed for low-maintenance living, complete with artificial turf and a huge deck that's perfect for entertaining. The oversized double detached garage, generous RV parking pad, and ample outdoor space provide plenty of room for vehicles, hobbies, and storage.Ideally situated with easy access to major thoroughfares, this fantastic Renfrew property combines lifestyle, convenience, and exceptional investment potential in one desirable package. (id:51989)
Your New Home ... Located just 10 minutes from downtown, this charming single-family home offers the perfect combination of lifestyle, location, and long-term value. Surrounded by some of the city's newest trendy restaurants, cafés, and shopping, you'll enjoy the convenience of urban living without sacrificing the benefits of homeownership. Whether you're a young professional looking for a move-in-ready home, an investor seeking to expand your rental portfolio, or a developer searching for your next opportunity, this property checks all the boxes. With it's Housing Grade Oriented zoning, this property offers outstanding redevelopment opportunities, allowing for higher-density projects such as townhomes or stacked townhomes (subject to municipal approvals).Over the past 15 years, the home has been thoughtfully updated, including:New vinyl windows with hunter douglas blinds,updated plumbing,most electrical replaced, including a new electrical panel,modern kitchen cabinetry,high-efficiency furnace (3 years old),roof replaced 3 years ago.With its desirable location, valuable zoning, and extensive upgrades, this is a rare opportunity to own a property that offers immediate comfort and outstanding future potential. Imagine the BBQ's and family gatherings you can have in the huge backyard. Notice the paved back alley and the extra off street parking too! (id:51989)
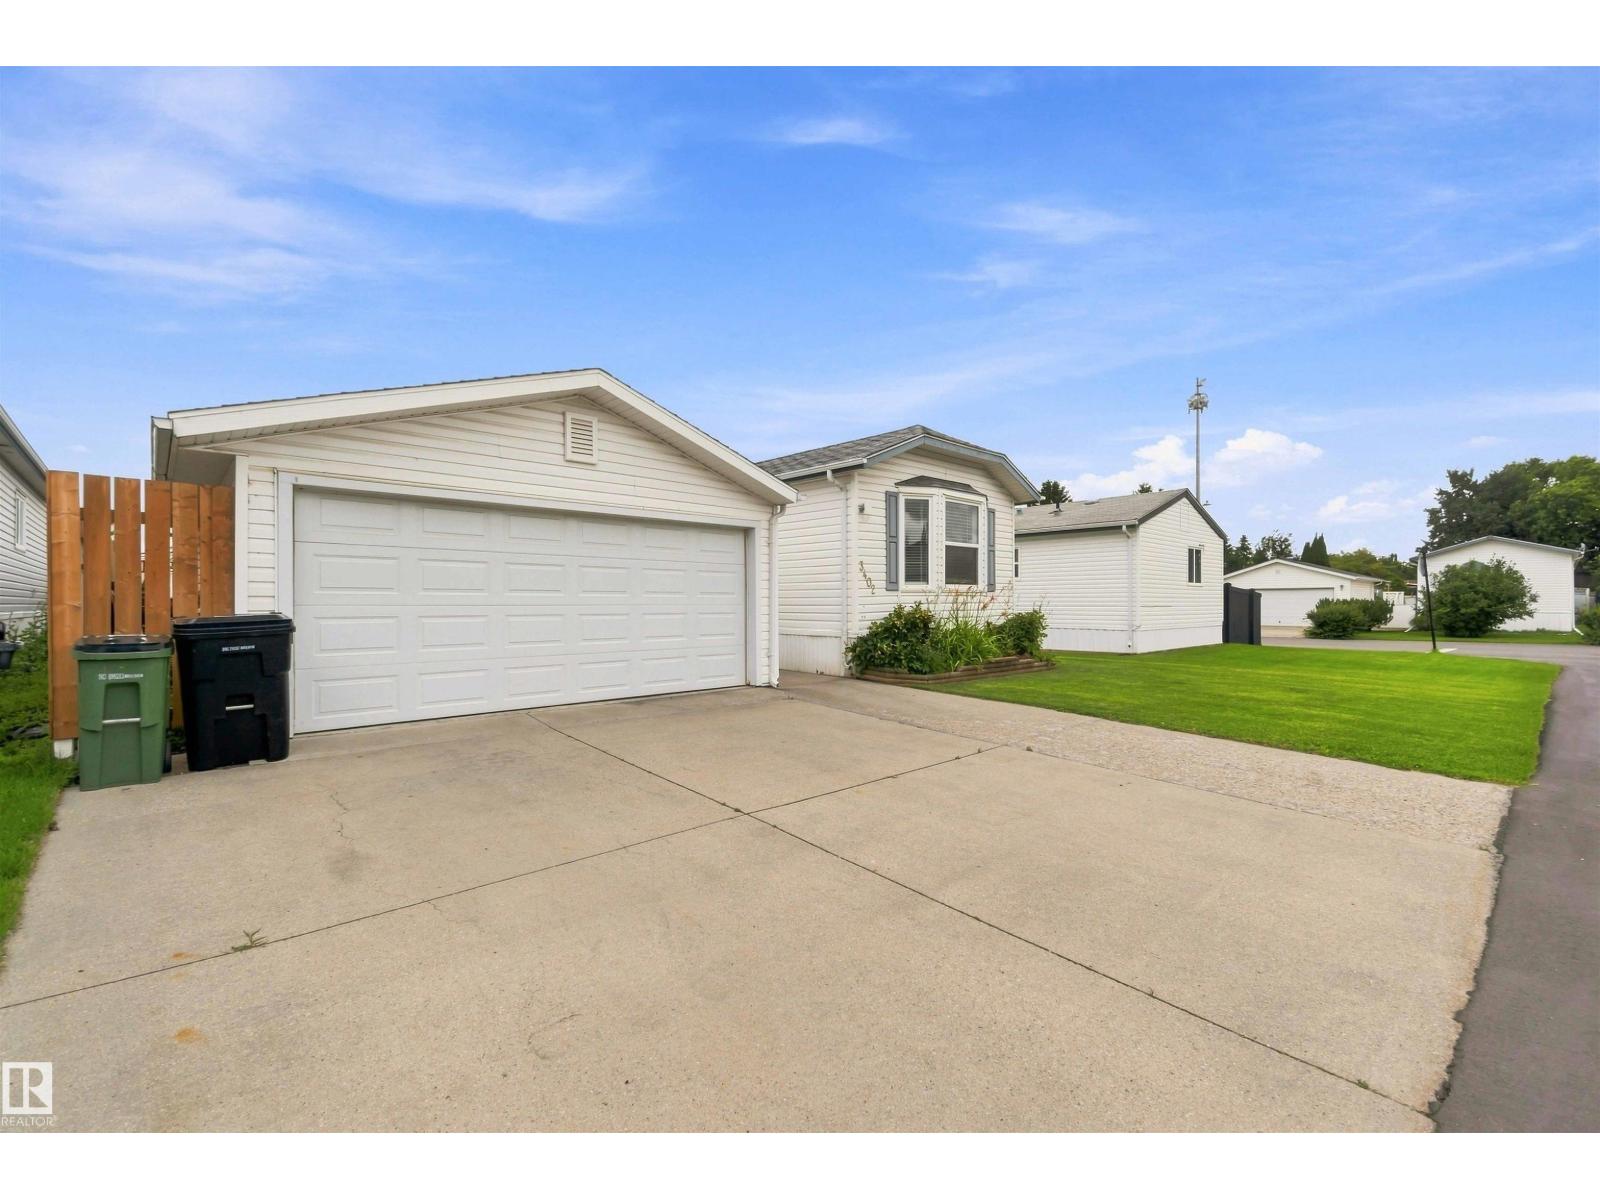
MANICURED LOT! INCREDIBLE HOME! DOUBLE GARAGE! WELCOME TO ONE OF WESTVIEW VILLAGES BEST...3402 LAKEVIEW POINT NW. THIS 2002 BUILT HOME HAS 2 BEDROOMS, 1 BATH AND ALMOST 900 SQ FT OF LIVING SPACE. THE KITCHEN HAS 2 TONED CABINETRY, UPGRADED LAMINATE FLOORS, TILE BACKSPLASH, CORNER PANTRY, A STAINLESS FRIDGE AND STOVE, AND AN L-SHAPED ISLAND. DINING NOOK IS OPEN TO KITCHEN. LIVING ROOM HAS VAULTED CEILINGS AND IS PERFECT FOR RELAXING AFTER A LONG DAY. PRIMARY BEDROOM IS KING SIZED WITH A SLIDING DOOR CLOSET AND CROWN MOLDINGS. MAIN BATH IS FULL WITH A SHOWER/TUB. HOME HAS IN-SUITE LAUNDRY AND AN ADDITIONAL BEDROOM. DETATCHED GARAGE IS 23X18 IN SIZE AND IS HEATED/INSULATED. YARD IS SPECTACULAR INCLUDING A CUSTOM MASONARY OUTDOOR FIREPLACE, DOUBLE FRONT PAVED PARKING PAD, CONCRETE PATIO AREA, GAZEBO AND STORAGE SHED. PROPERTY IS LOCATED IN WEST EDMONTON WITH EASY ACCESS TO ALL EDMONTON HAS TO OFFER. PETS ARE PERMITTED WITH PARK APPROVAL. (id:51989)
Welcome home to Bentley, where small-town charm, a strong sense of community, and a relaxed Central Alberta lifestyle come together. This well-maintained 5-bedroom, 2-bathroom home sits on a spacious 60’ x 140’ lot, offering plenty of room for a growing family both inside and out.The home has seen numerous upgrades over the years, including newer flooring, renovated bathrooms, and upgraded appliances featuring a gas stove that makes meal preparation a pleasure. With five bedrooms, there’s space for kids, guests, hobbies, or a home office.Outside, the beautifully cared-for yard is ready for family enjoyment. Spend summer evenings under the gazebos, grow your own vegetables in the raised garden beds, and enjoy the privacy and space that a lot of this size provides. There is plenty of room for children to play, pets to roam, and family gatherings to create lasting memories.The oversized double garage is heated and insulated and comfortably accommodates two full-sized pickup trucks, while still providing room for storage, tools, and recreational equipment.Located in the welcoming community of Bentley, this property offers the perfect opportunity to enjoy a slower pace of life while remaining within easy reach of Sylvan Lake, Lacombe, and Red Deer. If you’re looking for a family home with space, comfort, and pride of ownership throughout, this one is a must-see. (id:51989)
Outstanding renovations have just been completed on this stunning detached home in the highly desirable community of Erlton. Located just steps from the Elbow River pathways, C-Train station, the vibrant Mission district, shopping, restaurants, Stampede Park, and downtown Calgary, this property offers an exceptional inner-city lifestyle with unparalleled convenience. Surrounded by executive homes in one of Calgary’s most sought-after neighbourhoods, this residence has been extensively rebuilt, with everything new except the original framing and foundation. The exterior showcases James Hardie Board siding, new windows, new Trex decking on both the front porch and rear deck, a new roof, and new fencing, delivering outstanding curb appeal and low-maintenance durability. Inside, the beautifully designed kitchen features custom cabinetry, quartz countertops, and quality appliances with full warranty. The spacious main-floor living and dining areas are filled with natural light from large windows, while engineered hardwood flooring adds warmth and sophistication throughout. Upstairs, the impressive primary retreat offers generous proportions and thoughtful design, complemented by a second bedroom or home office, a full bathroom, and convenient upper-level laundry. The large rear parking pad provides ample off-street parking and offers excellent potential for the future construction of an oversized garage. Combining timeless character with the comfort, efficiency, and peace of mind of a virtually new home, this exceptional Erlton property is truly move-in ready and waiting for its next owner to enjoy. (id:51989)
Welcome to this beautifully maintained family home offering exceptional space, quality craftsmanship, and a thoughtfully designed floor plan. From the moment you arrive, you'll appreciate the impressive curb appeal with a large uni-stone driveway, mature landscaping, vinyl siding with cedar shake accents, and a grand covered front entrance highlighted by brick columns. Inside, the stunning solid oak staircase creates an impressive focal point as it spans from the basement to the upper level. The bright main floor features a spacious living room with vaulted ceilings, large windows, and patio doors leading to the backyard. The kitchen is well equipped with a gas cooktop, built-in wall oven, built-in refrigerator, stainless steel dishwasher, and plenty of workspace. The main floor also offers a convenient laundry room, 2-piece bathroom, and a spacious primary suite complete with dual closets and a 5-piece ensuite featuring a jacuzzi tub, separate shower, and double vanity. Upstairs you'll find a versatile loft area with a built-in desk overlooking the living room, making it ideal for a home office, library, or study, along with an additional bedroom and 4-piece bathroom. The fully developed basement includes a large family room with a cozy wood-burning fireplace, two additional bedrooms, a 3-piece bathroom, ample storage, and in-floor heat. Recent mechanical updates include a newer high-efficiency furnace, central air conditioning, and an air exchanger. The heated attached double garage features in-floor heat, a floor drain, and direct access to both the home and outdoors. Outside, the mature backyard offers a brick patio, concrete walkways, three apple trees, a garden shed with a covered fenced enclosure, and direct access to walking trails, green space, and back alley access. Offering plenty of space for the whole family in a beautiful setting, this is a property you'll be proud to call home. (id:51989)
Breathtaking! This executive family home is set apart from the rest, in style, design & sophistication. Luxuries include maintenance-free flooring, central A/C, private deck, patio furniture, storage shed, 2nd fridge and stand up freezer included, upgraded appliances, & fully finished basement. From the bonus flex room, to the quartz-laden designer kitchen & counters throughout, open rung staircase with aluminum railings, triple-pane windows, central A/C, this home has it all! Upstairs features a separate laundry room with ample storage and folding space. The primary bedroom features a luxurious bath & a walk-in closet. The 2nd and 3rd good-sized bedrooms share the main four pc bath. Perfectly positioned on an exquisitely landscaped & fenced, south-facing lot. Experience Edmonton to its fullest...city outskirts for ease of the Henday, bringing an urban quiet to your lifestyle. Extremely Energy Efficient, fantastic location, & turnkey move in ready. Sit back relax & enjoy, this place feels like home! (id:51989)
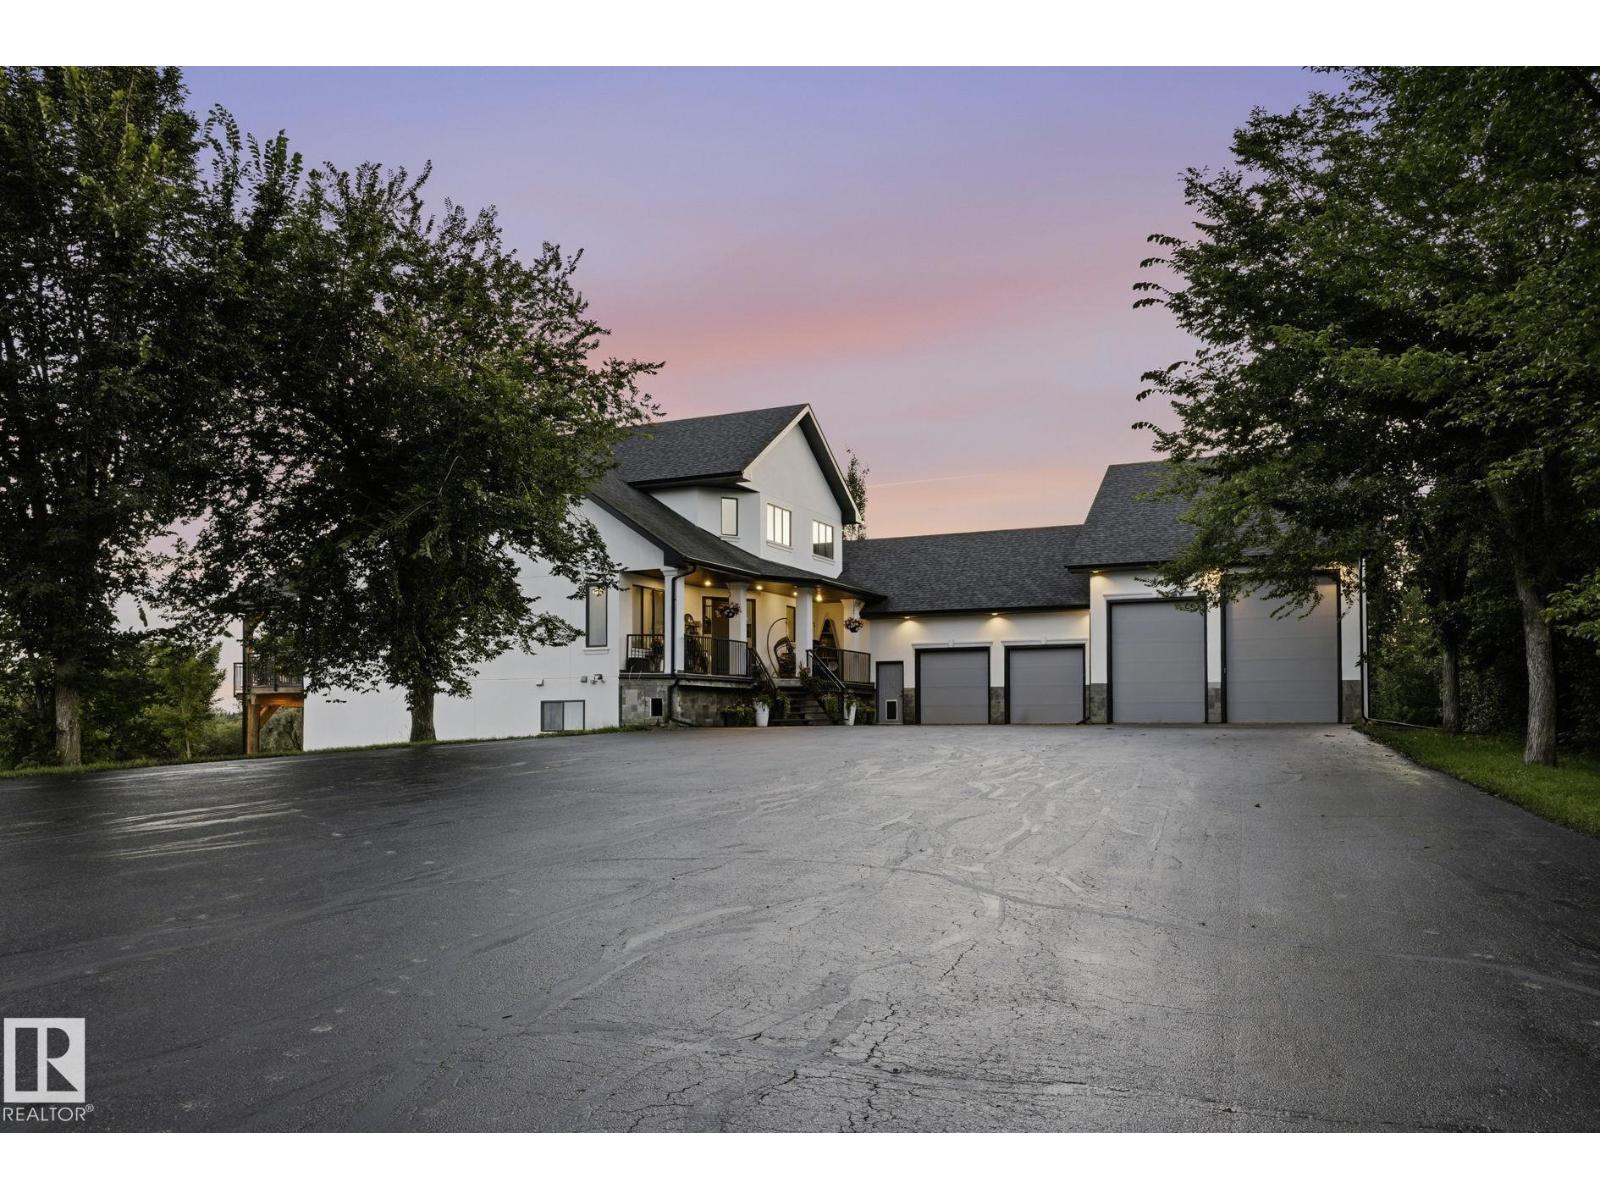
Welcome to your own private oasis! Perfectly situated on 9.6 acres just five minutes from Spruce Grove and outside of any subdivision. Surrounded by nature with no visible neighbours, this gated property offers the peace, privacy, and lifestyle you’ve been dreaming of. The stunning home features slate and engineered hardwood flooring, a grand foyer with soaring 20-foot ceilings, in-floor heating throughout, and central air conditioning for year-round comfort. Car enthusiasts and hobbyists will love the 7 garage bays, while the impressive shop includes a secondary living suite for guests, family, or added flexibility. Wander the scenic trails, relax beside the tranquil waterfall, or enjoy winter evenings on your own private skating rink. With plenty of RV parking and endless room to explore, this one-of-a-kind acreage is where luxury and nature come together. (id:51989)
**WHAT A PRICE — A New Chapter Starts Here**Picture this: it's 7am, and instead of an alarm clock, it's the sun that wakes you — pouring through southwest-facing windows and warming the whole condo. You pour a coffee, step onto your patio, and settle in to watch the greenspace below slowly come alive. Maybe later, a neighbour waves you over to the pergola for a chat. This is what mornings look like now.This is one of the largest layouts in the building, and it shows — a home built for someone who's done compromising on space and comfort. The kitchen is where you'll actually want to cook: quartz counters, a big island with seating for three, pot-and-pan drawers that make sense, and a hidden pantry so the countertops stay clear. When the kids and grandkids come for Sunday dinner, the dining area seats six with room to spare — pull up an extra chair, there's always space at this table.Need a moment to yourself? The den is there for the book you've been meaning to finish, the hobby you've been meaning to start, or the desk you need for the odd work-from-home day. And at the end of the day, the primary suite is a genuine retreat — a king bed fits easily, the walk-in closet is fully organized, and the ensuite even has its own makeup station, so getting ready never feels rushed. The second bedroom is just as thoughtful, ready for guests, grandkids, or whatever this next chapter calls for.Practical life is easy here too. Two parking stalls (one underground with storage, one uncrowded surface spot), plus a third-floor storage cage, mean there's a place for everything — including the bikes, the golf clubs, the holiday decorations. Downstairs, the lobby feels like a proper welcome home, and the amenity room hosts the kind of monthly socials where you actually get to know your neighbours.Step outside and everything you need — groceries, your doctor, the gym, walking paths — is close enough that the car can stay parked more often than not. And when you do want the cit y, Calgary is a quick drive away.This isn't just a condo. It's the setting for the easier, fuller life you've been working toward. Come see it for yourself. (id:51989)
Welcome to this solid 3+1 bedroom, 2 full bathroom 3-level split in the established, family-friendly community of Glengarry. The spacious eat-in kitchen shines with upgraded cabinetry and stainless steel appliances, while hardwood and ceramic tile flow through the main floor. With four bedrooms and a fully finished lower level, there's room for the whole family to spread out. Enjoy year-round convenience with an attached, heated single garage, and step outside to a fully fenced, landscaped yard with a patio; ready for summer entertaining. Perfectly positioned just minutes from shopping, schools, parks, a public swimming pool, and transit, the location truly can't be beat. This move-in-ready home is one you'll want to see. Book your showing today! (id:51989)
Located on a quiet street, this home is loaded with upgrades & features which include: 1900 sq ft of developed living space, furnace, main bathroom done approx 2 years ago, LVP flooring on main floor new approx 2 years ago, all windows main floor new approx 10 years ago, lower bathroom done approx 2 years ago, shingles done approx 2 year ago, wet bar in lower level , heated garage, paved alley, covered deck & so much more. The main open bright floor plan features a living room dining room, kitchen, 4pc bathroom & 2 large bedrooms. The amin used to be 3 bedrooms and was convereted to 2 to have a very large primary bedroom, it would be very easy to install a wall to put back to 3 bedrooms. The lower level features a family room, wet bar area, 3pc bathroom, laundry area & 3 good size bedrooms. The huge south facing backyard offers a covered deck & double heated garage. Close to schools which include Montessori, green spaces, shopping, bus, easy access to LRT & so much more, Click on link to view 3D walk through. (id:51989)
Welcome home! Immaculately maintained and move-in ready, this beautiful 3 bedroom, 2.5 bathroom home is sure to impress. The bright, open concept main floor features a spacious den that's perfect for working from home, a convenient half bath, and a kitchen and dining area that flows effortlessly into the sun-filled living room at the back of the home, creating the perfect space for everyday living and entertaining. Upstairs you'll find three generous bedrooms, including a spacious primary suite with a walk-in closet and private ensuite, along with a full main bathroom. The partially finished basement offers a large rec room, laundry area, and room to grow. Enjoy summer evenings on the two-tiered deck, stay comfortable with central air conditioning, and appreciate the convenience of hot water on demand and a double detached garage. Walking distance to schools, with easy access to the Henday, and just minutes from shopping, restaurants, parks, and everyday amenities, this is a home you'll be proud to own. (id:51989)
Welcome to this beautifully and extensively renovated 4-level split duplex, where modern style meets everyday functionality. Thoughtfully updated from top to bottom, this bright and inviting home offers 3 bedrooms and 1.5 bathrooms with quality finishes throughout. The stunning kitchen is the heart of the home, featuring quartz countertops, contemporary cabinetry, built-in shelving, and a clean, timeless design that's perfect for both daily living and entertaining. The spacious primary bedroom includes a custom walk-in closet with built-in organizers, adding both luxury and practicality. Every renovation has been completed with care, creating a move-in-ready home that feels fresh, stylish, and welcoming. For added peace of mind, the furnace and hot water tank were replaced approximately six years ago.Outside, you'll find a fully fenced backyard, offering a private space to relax, garden, or let kids and pets play, along with the convenience of an assigned parking stall directly in front of the unit Located in the sought-after community of Queensland, you'll enjoy easy access to Fish Creek Provincial Park, the Bow River, shopping, schools, transit, and Deerfoot Trail, making commuting and everyday errands a breeze. Whether you're a first-time buyer, downsizer, or investor, this extensively renovated home is a rare opportunity to own a stylish, turnkey property in an unbeatable location. (id:51989)
Welcome to 3056 32A Street SE, a well-maintained bi-level offering 4 bedrooms, 2 full bathrooms. The main floor features a spacious living room with a NEW FRONT WINDOWS AND NEW BLINDS. The refreshed kitchen includes a new backsplash, BRAND NEW REFRIGERATOR and an adjoining dining area ideal for everyday meals and entertaining. Two comfortable bedrooms and a full four-piece bathroom complete the main level. The fully finished basement adds valuable living space with two additional bedrooms, a three-piece bathroom and a large recreation room featuring a cozy WOOD fireplace. Additional improvements include a BRAND NEW 50-gallon hot water tank, recently cleaned furnace and ductwork, and a ROOF REPLACED in 2019. Outside, the property offers a NEW COMPOSITE DECK, NEW FENCE AND RV PARKING. PRIVATE GREENSPACE IN THE FRONT. The BRAND NEW 23' x 23"' insulated detached garage includes alley access and 220-volt wiring, making it ideal for vehicles, storage or workshop use. Several schools are nearby, including West Dover School, Valley View School, Ian Bazalgette School, Forest Lawn High School, Holy Cross School, St. Damien School and Father Lacombe High School. (id:51989)
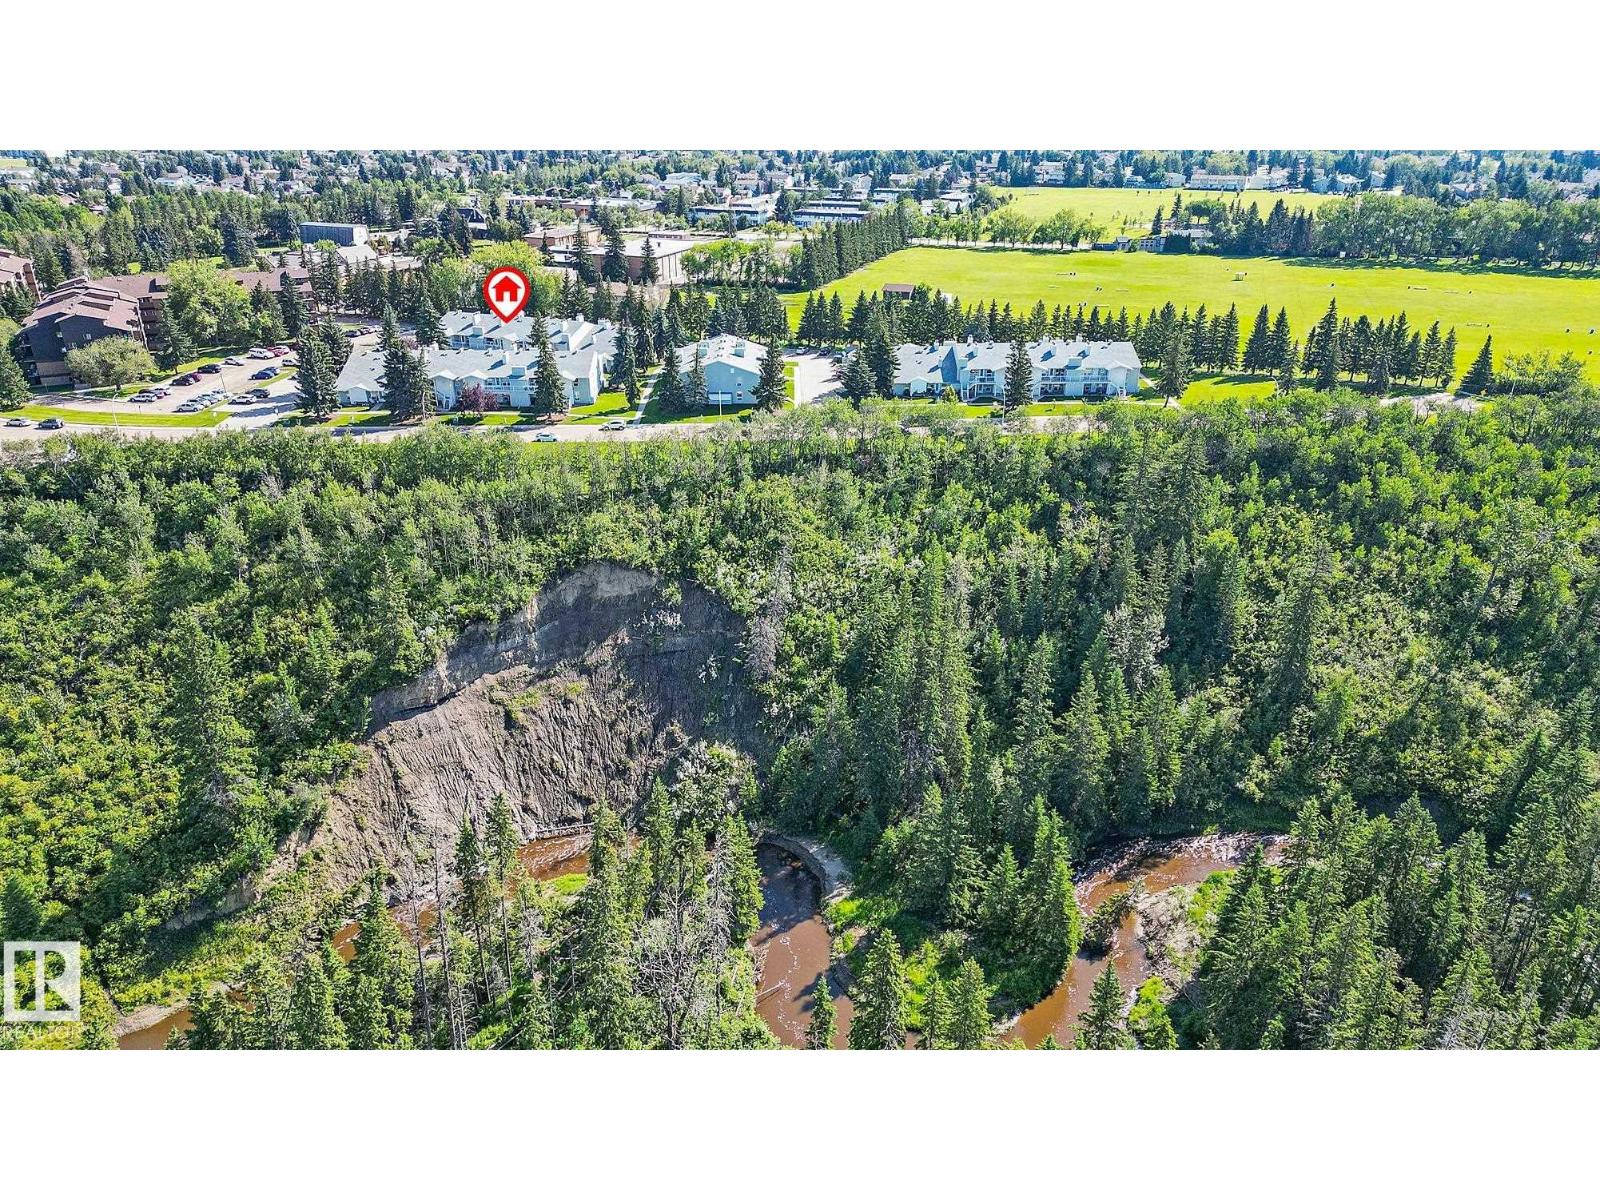
**STELLAR** That’s the only word that truly captures this one-of-a-kind oasis. Perched above a breathtaking ravine with uninterrupted views of towering trees and nature in every season, this beautifully renovated upper-level carriage home offers a setting that feels more like a private retreat than a condominium. On one side, the ravine invites you into peaceful walks and birdsong. On the other, expansive green space and majestic pines create a view that feels like you’ve arrived! Inside, every inch has been thoughtfully transformed into a space that is chic, whimsical, warm, and wonderfully inviting. The bright two bedroom bungalow style layout is as functional as it is beautiful, blending modern finishes with character and charm. It’s more than just a beautifully positioned home within its natural surroundings. It offers a rare sense of calm and clarity, where comfort, affordability, simplicity and landscape come together in the perfect package. This rare find is offered for a quick possession! (id:51989)
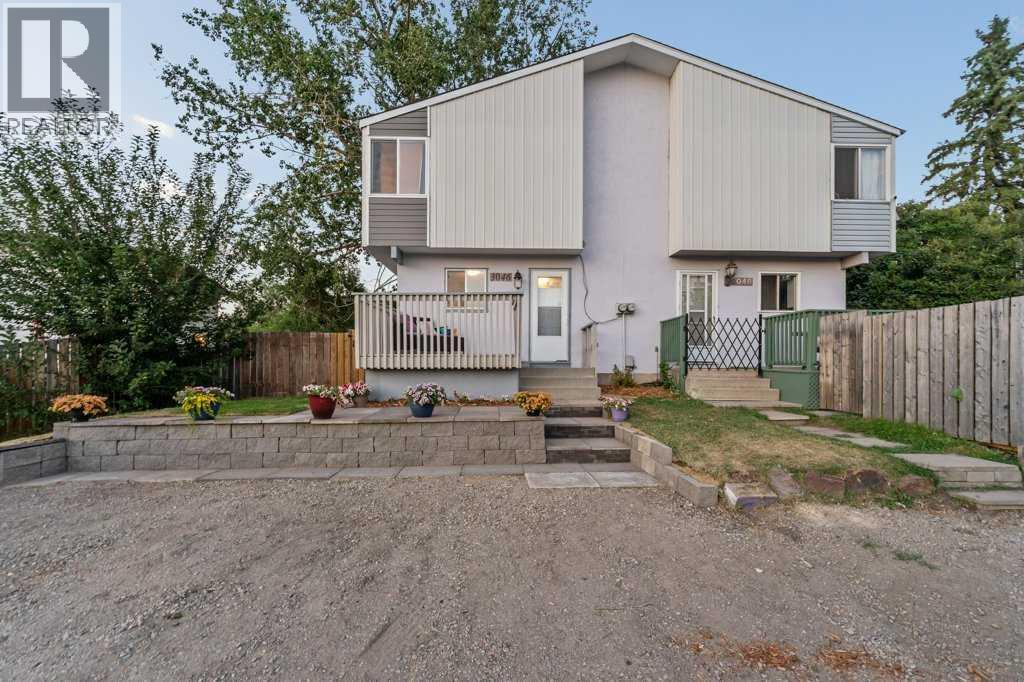
Are you looking for a SUBSTANTIALLY RENOVATED 3-BEDROOM HOME on a FENCED PIE LOT backing ONTO GREENSPACE? Would you like LOTS OF ROOM IN THE BACKYARD for kids (or puppies) to play, and DIRECT ACCESS TO WALKING PATHS? How about CLOSE PROXIMITY TO SCHOOLS as well as VALLEYVIEW PARK? Valleyview Park is just a short walk away and offers a SUMMER SPRAY PARK, BALL DIAMONDS, BEACH VOLLEYBALL AND PLAYGROUNDS! Or take a walk to SOUTHVIEW OFF-LEASH DOG PARK (almost 50 acres of fun for your four-legged friends - and some incredible city and mountain views)! What a fantastic location with plenty to do! So many beautiful mature trees everywhere you look! Room to build a garage. Call your Realtor and book a showing for 3046 32A Ave SE. If you like the summer sunshine, you will love the front porch & patio (plus back deck), giving opportunity for sunshine virtually all day long! Step inside and PREPARE TO FEEL AT HOME! Great home with very OPEN MAIN FLOOR DESIGN. The kitchen is beautiful. Kitchen sink has a window directly in front. Cabinets and appliances look amazing! Nice new eating bar connects the kitchen to the living room. Front and back windows make the home bright. How about a living room overlooking the large backyard, and into the greenspace behind this property? Half bath on the main level is perfect for guests! Head upstairs at the end of the day to three bedrooms and a full bathroom, perfect for the young and growing family. The primary bedroom is a great size. The upstairs bathroom has been beautifully refreshed! Basement has large rec room for a TV room or hobby room or play space. RECENT IMPROVEMENTS INCLUDE: New front RETAINING WALL & PATIO! New front door. New 2-PIECE GUEST BATHROOM on the main level. RENOVATED 4-PIECE BATHROOM upstairs. Many UPDATED WINDOWS. UPDATED crisp white KITCHEN CABINETS and COUNTERS and BACKSPLASH, nicely complemented by STAINLESS STEEL APPLIANCES. Updated INTERIOR DOORS. Updated FLOORING. LANDSCAP E work including a new side walkway, relocated and a relocated back deck. Recently replaced ROOF SHINGLES! The INTERIOR and EXTERIOR were FRESHLY PAINTED very recently! You will love the look of VINYL PLANK flooring. Book your showing today. (id:51989)
Welcome to an exceptional home in the heart of Killarney, where modern luxury meets thoughtful design and everyday comfort. From the moment you arrive, the striking contemporary exterior creates a bold first impression, while inside, warm hardwood floors, soaring ceilings, and expansive windows fill the home with natural light and a sense of openness. The main level is expertly designed to balance style and functionality, offering a seamless flow that’s perfect for both entertaining and daily living. At its core, the chef-inspired kitchen anchors the space with elegant finishes and ample room to gather, making it the true heart of the home.Main Level Highlights:• Open-concept layout connecting living, dining, and family spaces• Chef-inspired kitchen with custom cabinetry and quartz countertops• High-end finishes and modern design throughout• Large windows providing abundant natural light• Ideal layout for entertaining or relaxed everyday livingUpstairs, the home transforms into a private retreat, designed for both comfort and versatility. The primary bedroom offers a luxurious escape, complete with elevated details that create a calming, spa-like atmosphere. Additional spaces are thoughtfully arranged to meet the needs of a growing family or those who love to entertain, including a flexible bonus room that enhances the overall living experience.Upper Level Features:• Spacious primary bedroom with vaulted ceiling• Walk-in closet and spa-inspired 5-piece ensuite with soaker tub and glass shower• Bonus room with wet bar—perfect for a media lounge or entertaining• Two additional well-sized bedrooms and full bathroom• Convenient upper-level laundryThe fully finished lower level adds incredible value and flexibility with a 2-bedroom legal suite, ideal for extended family, guests, or generating rental income. This space offers all the essentials of a complete home while maintaining privacy from the main living areas.Lower Level legal Suite:• 2-bedroom legal suite with private entrance• Full kitchen and bright, comfortable living space• Office area for work or study• Separate laundry for added convenience• Excellent potential for rental income or multi-generational livingOutside, the home continues to impress with a rare oversized yard—an uncommon find in inner-city living—perfect for hosting, relaxing, or enjoying Calgary’s summer evenings. The location further enhances its appeal, placing you within walking distance to parks, schools, and everyday amenities, while offering a quick and easy commute to downtown. With every detail carefully curated and a $30,000 appliance credit included, this home offers the perfect opportunity to personalize your dream space in one of Calgary’s most desirable communities.This is more than just a home—it’s a lifestyle defined by comfort, versatility, and modern elegance. Don’t miss your chance to own in one of Calgary’s most sought-after inner-city communities. Book your private showing today before it's gone!! (id:51989)
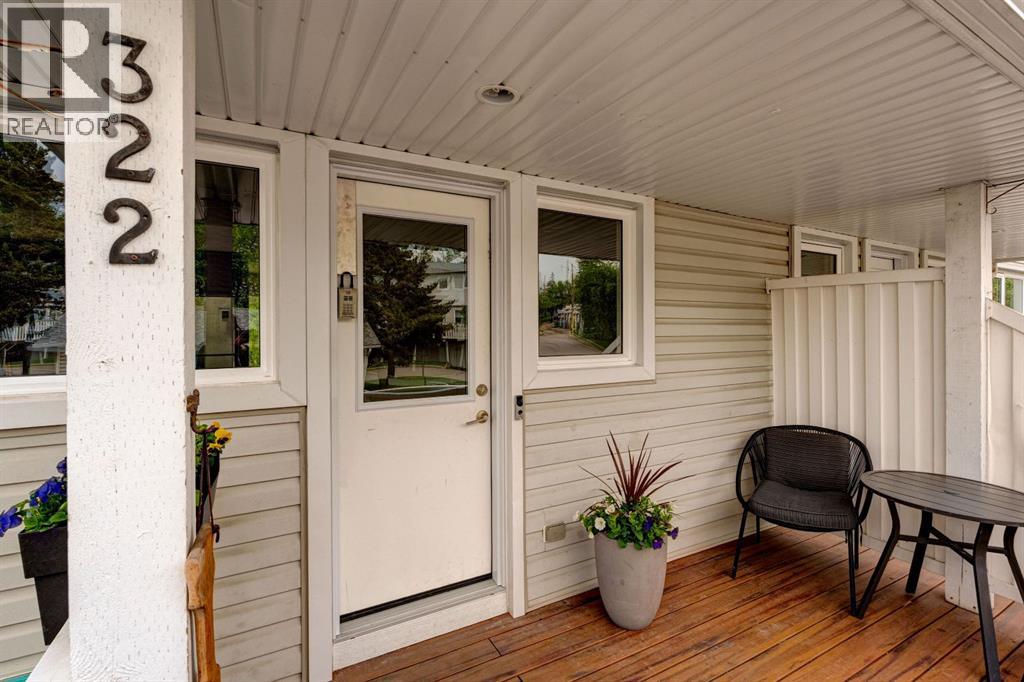
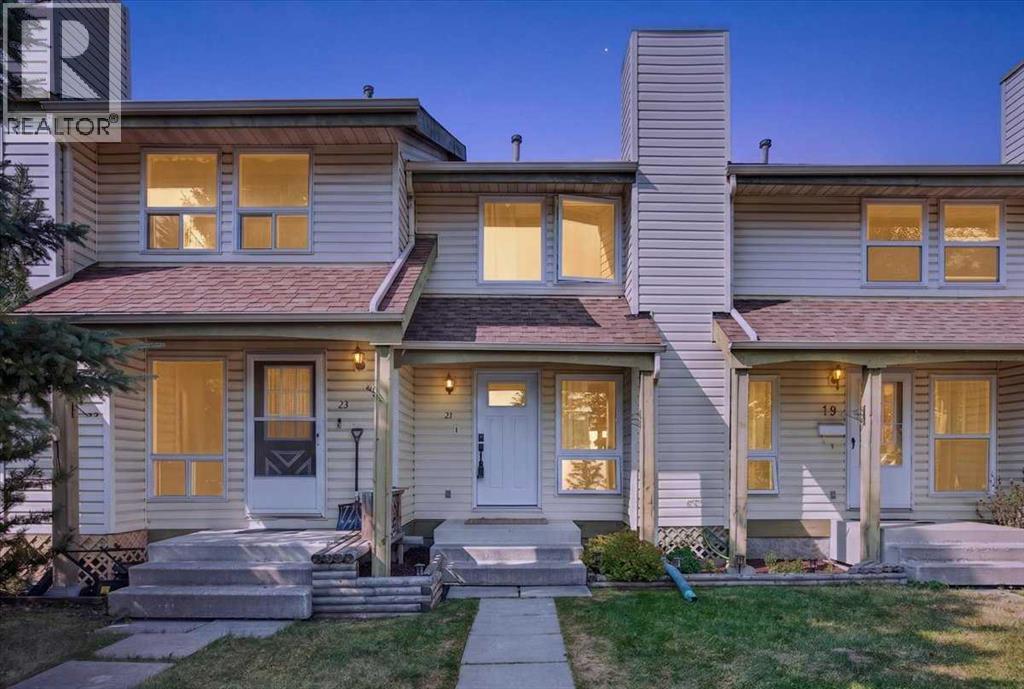
Extensively updated townhouse in the heart of Killarney, this is the one you've been waiting for. Tucked into the quiet, well-established complex of Killarney Glen Court, this bright and beautifully refreshed home faces green space and a walking path, offering a peaceful setting just steps from everything Killarney and Marda Loop has to offer. The updates here are the real story. Fresh luxury vinyl plank flooring runs throughout the main and upper floors, complemented by new casings, trim, and a full repaint that gives the home a crisp, modern feel. The kitchen has been thoughtfully upgraded with new countertops, hardware, sink, and a gold faucet that ties into the home's updated aesthetic, stainless appliances and a new dishwasher in 2024. The dining area comfortably fits a full table, making this a kitchen you'll actually want to spend time in. Upstairs are two bedrooms, the large primary bedroom is a good size and the second bedroom offers flexibility if you need a home office. The 4 piece bathroom features a new vanity and toilet. Perhaps most practically, all windows were replaced in fall 2025, and the main floor window was upgraded to an operable unit for added ventilation. The developed basement offers a flexible family room, a dedicated laundry/storage room with washer and dryer, and plenty of room to spread out. Out back, the west-facing porch is a perfect spot to catch the afternoon sun. Assigned parking stall #322 sits right out front, with ample visitor parking nearby. This complex is pet friendly with no size or weight restrictions (board approval necessary), Walk to Marda Loop shops and restaurants, the LRT, schools, and nearby golf courses. This townhome is truly move in ready, just unpack and enjoy! **some photos are virtually staged** (id:51989)
Welcome to this WALKOUT basement home w/ SOUTH backyard in Arbours of Keswick, backing onto a POND w/private seaside escape in SW Edmonton • features 32' wide lot • Main floor: Den off the foyer, 9ft ceilings, luxury vinyl flooring, bright open-to-above living room that enhances the sense of space. full-height cabinetry, quartz countertops, a walk-in pantry and one storage room • Upstairs: 9ft ceilings, 3 spacious bdrms, a laundry room, and versatile bonus room. The large primary bdrm offers nearly 10ft ceilings and a luxurious ensuite w/window • Fully finished WALKOUT basement: rough-in for a second kitchen and laundry, one room, one bedroom, a full bathrm—perfect for extended family or future suite potential • Outside: a massive deck overlooking a professionally maintained backyard & pond views • Within walking distance to K-9 school and close to a new high school opening Fall 2028. Conveniently located near shopping and all amenities. Some photos are virtually staged. (id:51989)
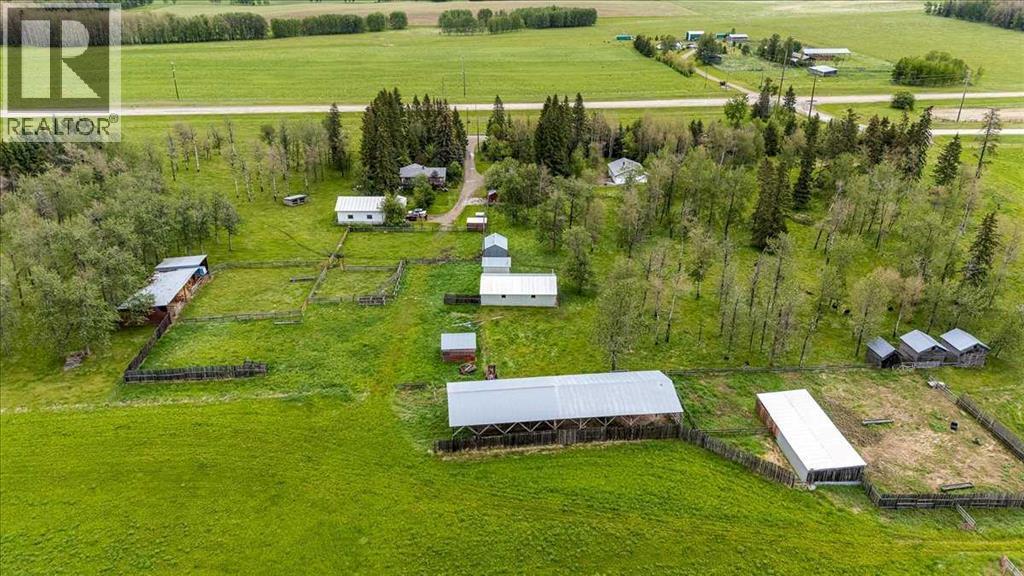
FOR SALE BY PHASED TENDER: Offering 70.1 Acres, including a 12.5 Acre yard site, and 57.5 Acres of Cultivated land. The property includes two houses, the main house was built in 1963, and offers 1,123 s.f. above grade on the main, 1,160 s.f. in the finished basement, along with 4 Beds (2 Up, 2 Down), and a 4 piece bathroom. The second house is a Bungalow on slab, built in 1976, offering 1,332 s.f. above grade, along with 3 Beds, and 1 - 4 piece bathroom. Support buildings include a 38'x40' Garage/Shop, insulated with in-floor heating, 32'x48' Barn, insulated with overhead heat, separate pens & calving area, along with numerous granaries, sheds, machine sheds, hay sheds, hen house, green house. Property is set up nicely for cattle, with a number of pens that all have access to fresh water. 8.92 Acres were recently absorbed into the highway expansion, and work continues to remove the old fence, and install the new 5 page wire fencing along the East and North property boundaries, along with an Access point along the Northern Boundary. Contact the Listing Realtor for Property Information Brochure, Tender Rules, & Tender Bid Sheet. (id:51989)
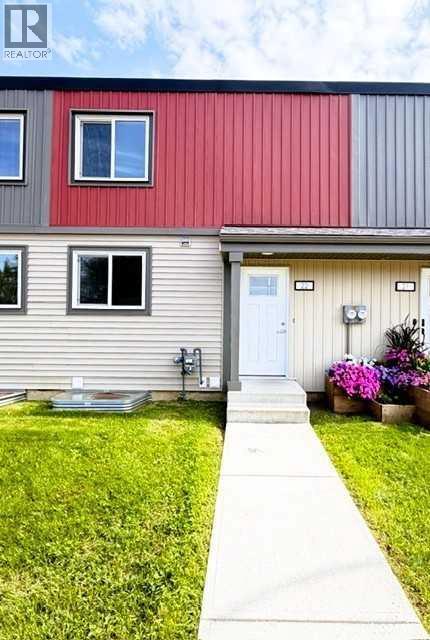
NO CONDO FEES! Welcome to this move-in ready 2-bedroom + loft, 2-storey townhome tucked away on a quiet cul-de-sac. Freshly updated with new paint, luxury vinyl plank flooring, and ceramic tile, this home offers a bright, inviting layout with stylish finishes throughout. The spacious living room features a cozy electric fireplace, while the thoughtfully designed kitchen opens to the main living area through a large pass-through, creating an open feel and allowing natural light to flow. A charming bow window above the sink overlooks the sunny southwest-facing fenced backyard, complete with a large deck—perfect for relaxing or entertaining. Upstairs, the oversized primary bedroom offers plenty of space and generous closet storage, while the second bedroom and versatile loft provide flexibility for a home office, reading nook, or play area. Both bathrooms have been tastefully updated. The undeveloped basement is ready for your personal touch, and the off-street parking stall off the paved back lane adds everyday convenience. Additional updates include newer shingles and a hot water tank. (id:51989)
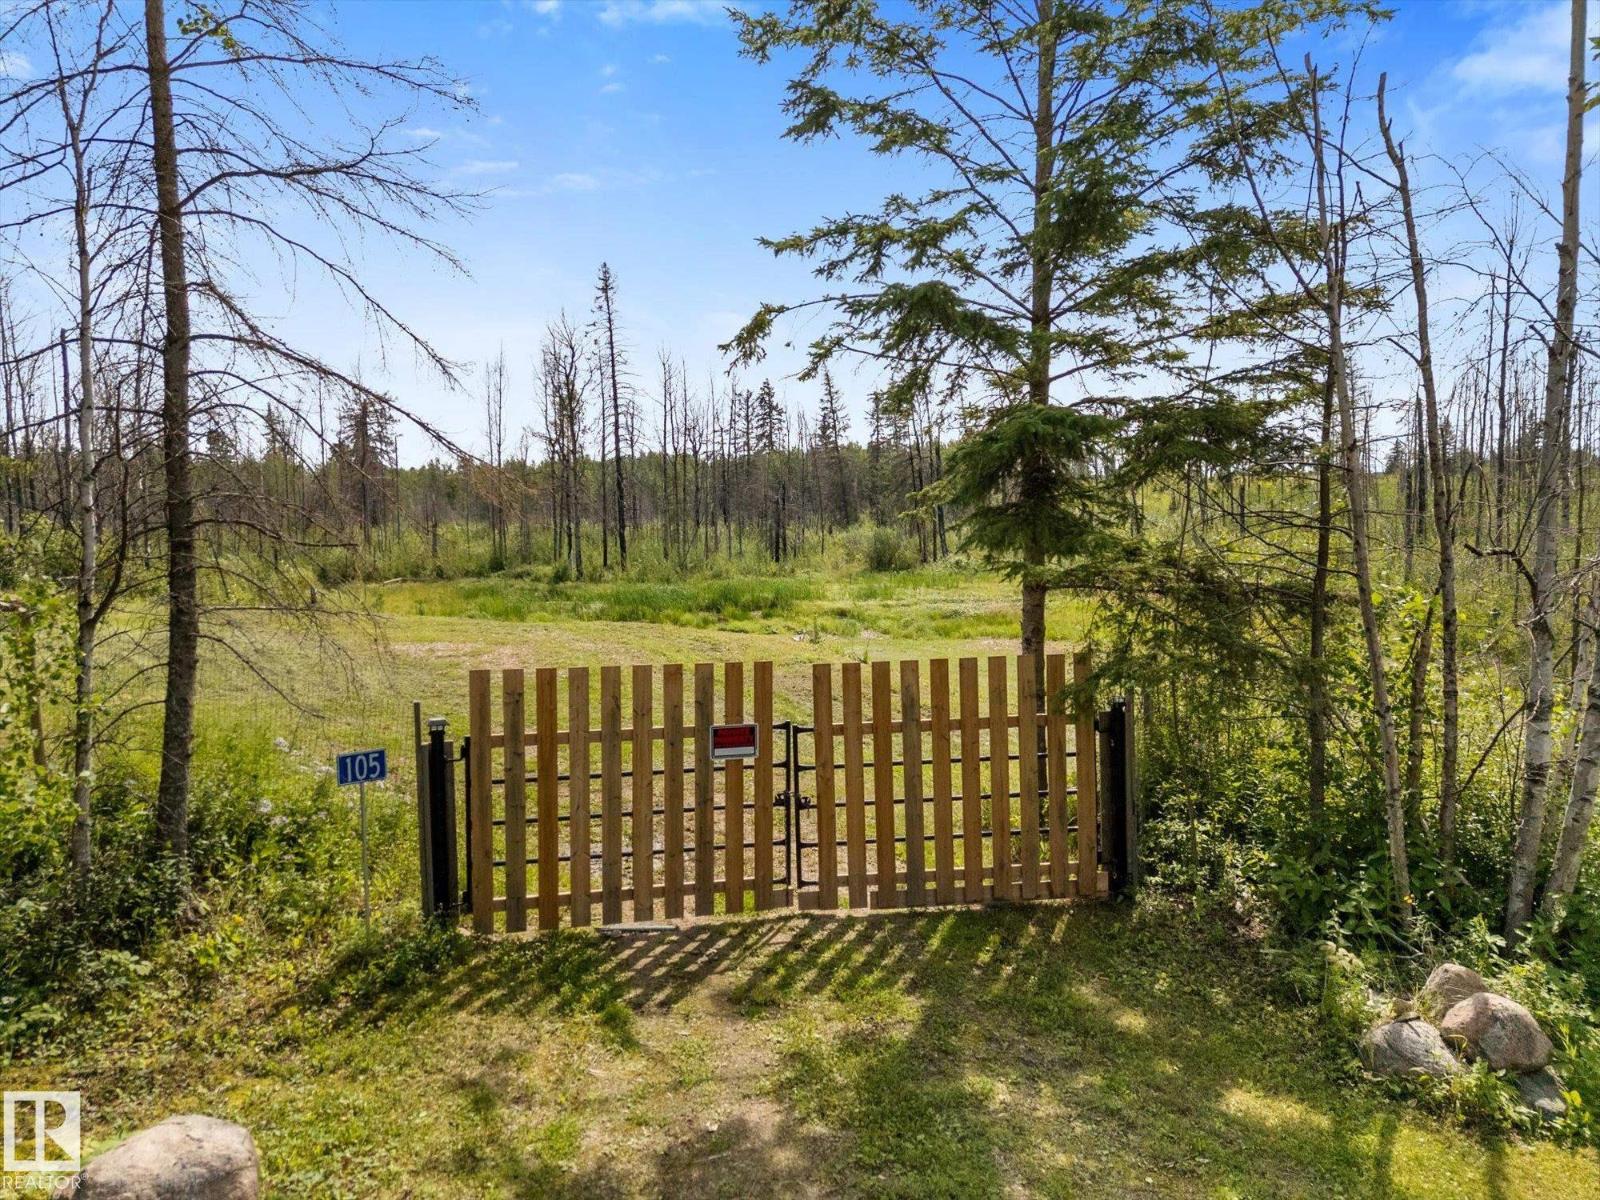
Escape the city and discover your own slice of lake country! Tucked away in the peaceful community of Lessard Lake Estates, this private 1.0-acre property is the perfect place to build your dream home, weekend cabin, or year-round RV retreat. Surrounded by nature and backing onto Crown land to the south and east, you'll enjoy incredible privacy with endless opportunities to explore right from your backyard. Just a short 5-minute walk brings you to the shores of beautiful Lessard Lake, where boating, fishing, and relaxing days on the water await. Even better, the groundwork has already been started. The property features a drilled well, existing septic holding tank (requires a new riser), power at the property line, underground natural gas service ready for future reconnection, and is fully fenced with a secure steel gate. Cleared and recently mulched, it's ready for your vision. Located only 5 minutes from Highway 43, this is the perfect blend of peaceful country living and convenient access. (id:51989)
Welcome to this exceptional walkout bungalow, offering over 2,500 sq. ft. of beautifully developed luxury living on a premium pie-shaped lot backing onto green space in the prestigious lake and golf community of Harmony in Springbank. Designed to embrace both elegance and comfort, this home features an open-concept layout with soaring vaulted ceilings, expansive windows, and an abundance of natural light that seamlessly connects the interior with its stunning natural surroundings. The main level offers 1,350 sq. ft. of thoughtfully designed living space, featuring two spacious bedrooms and two full bathrooms. At the heart of the home, the chef-inspired kitchen impresses with a large central island, quartz countertops, full-height soft-close cabinetry, subway tile backsplash, and premium finishes. The kitchen flows effortlessly into the dining area and inviting living room, where a cozy gas fireplace creates the perfect setting for everyday living and sophisticated entertaining. The primary suite is a peaceful retreat overlooking the green space, complete with a generous walk-in closet and a spa-inspired ensuite featuring dual quartz vanities and an oversized glass shower. The fully developed walkout lower level expands the home's living space with two additional bedrooms, a full bathroom, and a spacious recreation room that opens directly onto the covered patio—ideal for entertaining, relaxing, or accommodating family and guests. Step outside to enjoy your private outdoor oasis, where the covered walkout patio overlooks open green space, providing exceptional privacy and year-round enjoyment. Residents of Harmony enjoy an unmatched resort-style lifestyle with access to a 140-acre lake, the renowned Mickelson National Golf Club, scenic pathways, parks, playgrounds, and the future Village Centre. Conveniently located just minutes from Springbank Airport, top-rated schools, and Calgary, Harmony offers the balance of luxury, recreation, and everyday convenience. This i s an opportunity to own a beautifully appointed walkout bungalow on one of Harmony's most desirable green space lots, where privacy and an elevated lifestyle come together. (id:51989)
Welcome to this bright and spacious 4-level split semi-detached home in the heart of Temple, offering the perfect combination of space, functionality, and value. With 4 bedrooms, 2 full bathrooms, and two separate living areas, this bright and spacious home offers a functional layout that's perfect for growing families, first-time buyers, or investors. The open main floor is filled with natural light, while the cozy family room with a wood- burning fireplace creates the perfect place to unwind. Upstairs, you'll find two generously sized bedrooms and a full bathroom. Just off the family room is the third bedroom, making it an ideal space for guests, teenagers, or a home office. The fully developed basement offers even more flexibility with a fourth bedroom, a second full bathroom, and an additional fridge and stove, providing excellent potential for extended family living or a future mortgage helper, subject to any required approvals. The home also features a separate side entrance, adding even more flexibility and future possibilities. Recent updates include a beautifully renovated full bathroom, along with new vinyl plank flooring and tile in the basement, giving the lower level a fresh, modern feel. Outside, you'll appreciate the oversized double detached garage, built just a few years ago, offering plenty of room for vehicles, storage, a workshop, or all your outdoor gear. The location is just as impressive. Temple is a well-established, family-friendly community with everything you need just minutes away. Enjoy easy access to schools, parks, playgrounds, shopping, public transit, and major roadways, making commuting across the city quick and convenient while keeping everyday amenities close to home. Whether you're looking for your first home, more space for your family, or a fantastic investment opportunity, this home offers exceptional value in a great location. Don't miss your chance to make it yours! (id:51989)
Beautifully maintained 4-bedroom + den, 4-bathroom home with an oversized double garage, ideally located on a quiet cul-de-sac in the highly sought-after Sherwood community of NW Calgary. This bright and inviting home features stucco and an open-concept layout, a gourmet kitchen with KitchenAid appliances, spacious living and dining areas, and large windows that fill the space with natural light. The fully finished basement offers additional living space, perfect for extended families or personal use. Recent upgrades include a new roof and all exterior work (2026), engineered hardwood, vinyl plank flooring, fresh paint, modern pot lights, and more. Enjoy a private backyard while being just minutes from top-rated schools, parks, playgrounds, and shopping. A perfect blend of comfort, style, and convenience—don’t miss this one! (id:51989)
Welcome to this exceptionally well-maintained, east-facing two-storey home, ideally located on a quiet street in one of Coventry Hills most sought-after central locations. Perfect for first-time buyers, young families, or investors, this property offers outstanding value, thoughtful updates, and pride of ownership throughout. The bright and inviting main floor features a spacious front living room, a convenient 2-piece bathroom, and a beautifully designed kitchen that combines functionality with style. You'll appreciate the abundance of cabinetry and counter space, a central island, pantry, and a versatile built-in nook that works perfectly as a coffee station, key drop zone, or home organization centre. The adjoining dining area creates an ideal space for everyday living and entertaining.Upstairs, you'll find three comfortable bedrooms and a full bathroom. The generous primary retreat easily accommodates a king-size bed and features a large walk-in closet, providing excellent storage and comfort. The partially finished basement offers additional flexibility and is currently set up as a home office. With plenty of space to customize, it can easily be transformed into a recreation room, gym, playroom, or additional living area to suit your needs. Step outside to your own private backyard retreat. The large deck is perfect for summer barbecues, entertaining guests, or simply relaxing outdoors. A gated parking pad provides space for two vehicles or RV parking, while the impressive 22' x 22' detached garage offers ample storage, is pre-wired for security cameras, and includes hardwired Cat7 cabling for high-speed connectivity. Major exterior updates completed in 2025 include a new roof with upgraded hail-resistant shingles, new siding, and new eavestroughs, providing peace of mind for years to come. Location is everything, and this home delivers. Situated within walking distance of six schools, parks, playgrounds, shopping, restaurants, and transit, you'll enjoy excep tional convenience while being just minutes from major commuter routes. This move-in ready home combines comfort, functionality, and an unbeatable location. Book your private showing today and experience everything this exceptional property has to offer. (id:51989)
OPEN HOUSE SUNDAY AUGUST 9TH 12;00 - 3;00 PM . Finding a detached two-Storey home in Ravenswood at this price is almost unheard of. Whether you're purchasing your very first home, starting a new chapter , or looking for exceptional value in one of Airdrie's most desirable communities, this is an opportunity you won't want to miss. Freshly painted from top to bottom, this bright and welcoming home is move-in-ready while still giving you the chance to add your own personal touch. To make that even easier, the seller is offering a $5000.00 flooring credit at closing, allowing you to choose the flooring that best reflects your style. The thoughtfully designed main floor is perfect for everyday living and entertaining. Gather around the cozy gas fireplace on cool evenings or enjoy preparing meals in the spacious kitchen featuring a large raised island, newer refrigerator and dishwasher, abundant cabinetry, and plenty of workspace, A convenient two-piece powder room completes the main level. Upstairs, you'll discover three generously sized bedrooms, including a relaxing primary retreat complete with a private four piece bathroom and the convenience of upper floor laundry make family life that much easier. Step outside into the large, fully fenced backyard where children can play, pets can roam, and summer barbeques become lasting memories. Located in the sought-after community of Ravenswood. you'll love being close to parks, playgrounds, walking Pathways , schools, and shopping, and all the amenities that make this neighborhood so popular with families. Affordable, Move-in-ready. Freshly updated. Opportunities like this in Ravenswood don't come along often-especially under $500,000. Book your private showing today and see why this home could be the perfect place to begin your next chapter. (id:51989)
Welcome to this 3-bedroom, 1.5-bathroom condo located in Woodland Place. The main floor features the kitchen, dining area, large living room, and a convenient 2-piece bathroom. Step outside from the living area to enjoy the private, fenced backyard—perfect for relaxing or letting children play. . The second level offers a spacious primary bedroom, two additional bedrooms, and a 4-piece bathroom, providing plenty of room for a growing family or guests. The unfinished basement offers endless possibilities for future development or can be used as additional storage. You'll also find the laundry area conveniently located downstairs. This complex has had numerous recent exterior improvements, including new windows, roof, siding, and parking lots, adding to both its appeal and value. Ideally situated close to the hospital, schools, daycare, banks, shopping, parks, and the beautiful shores of Lesser Slave Lake, this home offers both convenience and an excellent lifestyle. Whether you're a first-time home buyer looking to enter the market or an investor seeking a great opportunity, this property is one you won't want to miss. (id:51989)
Nestled in the desirable community of McConachie, this exceptional home offers over 2,000 square feet of total finished living space across all levels. The main floor centers around a bright, open-concept kitchen that seamlessly invites entertaining and family gatherings. Upstairs, you will find three comfortable bedrooms—including a primary suite complete with a private ensuite bathroom—alongside the everyday convenience of an upper-level laundry room. The fully finished basement expands your living area even further, featuring a fourth bedroom, full bathroom and extra family space. Ideally positioned for convenience, this property sits within walking distance of two local schools and just minutes from the Anthony Henday Drive for effortless commuting across the city. (id:51989)
Discover this beautifully maintained Belvedere by Brookfield Homes in the sought-after community of Chappelle Gardens! Offering just under 1,600 sq. ft., this 3-bedroom, 2.5-bath home features an open-concept layout with 9' ceilings, quartz countertops, full-height cabinetry, tile backsplash, laminate and tile flooring, and a cozy electric fireplace. Following the gorgeous curved staircase you'll find a spacious primary retreat with a walk-in closet and upgraded ensuite, plus the convenience of upper-floor laundry. The basement is undeveloped, providing a blank canvas to create additional living space tailored to your needs. Outside, enjoy a fully landscaped yard with a rear deck and double detached garage. Ideally located near parks, walking trails, schools, shopping, and the outstanding Chappelle Gardens Residents Association amenities, this move-in-ready home offers the perfect blend of comfort, style, and future potential. (id:51989)
Now offered at an exceptional value, this beautifully upgraded Yorkville home delivers over 3,000 sq. ft. of living space, offering up to 5 bedrooms, and all the benefits of a move-in ready home; without the added cost, time, or uncertainty of building new. From the fully landscaped backyard to the thoughtful interior upgrades already completed, this home offers the perfect combination of comfort, functionality, and future potential.The bright, open-concept main floor is designed for everyday living and effortless entertaining. At the heart of the home is a stunning kitchen featuring timeless white cabinetry, quartz countertops, an oversized island, an expansive walk-in pantry with custom storage, a built-in beverage fridge, and a gas line already in place for a future gas range. Large windows fill the home with natural light, creating a warm and welcoming atmosphere throughout.Upstairs, the impressive vaulted bonus room with a cozy gas fireplace provides the perfect place to gather, while two spacious secondary bedrooms, an upgraded laundry room, and a generous primary retreat offer comfort and functionality for the whole family. The primary suite features a luxurious 5-piece ensuite with dual vanities, a soaker tub, separate shower, and a walk-in closet.The lower level expands your living space with two additional finished rooms that offer incredible flexibility as bedrooms, a home office, gym, playroom, or media room. One room features a custom-built loft bed with an integrated desk, making it an ideal kids' retreat or creative workspace. The basement also includes a cold storage room with excellent wine cellar potential. The bathroom has already been professionally framed, and wired, providing an excellent head start for the next owner to complete the finishing touches and personalize the space to their own style.Outside, enjoy a fully landscaped backyard designed for relaxing and entertaining, complete with a gas BBQ hookup, lower patio dining area, per gola-covered seating space, and a fully fenced dog run. Unlike many new construction homes, the outdoor living space is already complete and ready to enjoy this summer.The double attached garage has been professionally finished with a durable epoxy floor, providing a clean, polished space for parking, storage, or hobbies.Located in one of Calgary's growing southwest communities, this home offers exceptional value for buyers seeking space, thoughtful upgrades, and the opportunity to add their own finishing touches where it counts. Quick possession is available. Book your private showing today and discover everything 25 Yorkville Green SW has to offer.*Photo of the bathroom in basement is a conceptual rendering showing potential renovations or finishes. Property is being sold in its current "as-is" condition.* (id:51989)
Welcome to sought-after Steinhauer, where mature trees, quiet streets, excellent schools, parks, shopping & quick access to Calgary Trail, the LRT & Anthony Henday create the perfect setting for family living. This spacious 2-storey split offers an exceptional layout designed for both everyday life & entertaining. A generous foyer welcomes you into the bright living room featuring a large picture window & cozy wood-burning fireplace, while the formal dining room is ideal for hosting family gatherings. The kitchen offers an inviting breakfast nook & plenty of cupboard space. Just steps away is a spacious family room with patio doors leading outside, a convenient 2-pce bath & direct access to the double attached garage. Upstairs you'll find 3 generously sized bedrooms, including a primary retreat with walk-in closet & 3-pce ensuite. The unspoiled basement is ready for your vision. Extras include A/C, updated plumbing & electrical, a fully fenced yard & an unbeatable family-friendly location. (id:51989)
beautiful and large 1731 Sq ft 4 bedroom main floor home with a 850 Sq Ft, 2 Bedroom LEGAL BASEMENT SUITE with 2 separate laundry areas. this home features a nice open plan with a large kitchen with a main floor bedroom and second floor bonus room and is perfect for a investment property or self use and a legal 2 bedroom rental down stairs with a separate entrance. Home has all the modern finishing's with a double detached garage and all appliances included. Home is landscaped and has a deck. Beautiful location in the west end in Britannia Youngstown (id:51989)
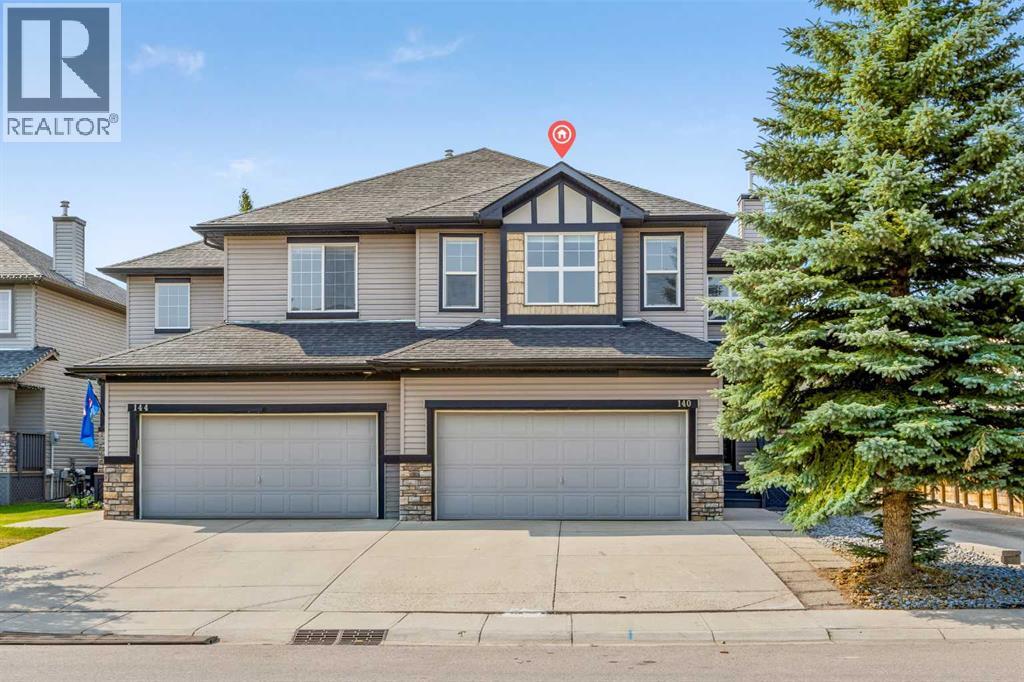
Welcome to 140 West Creek Circle — The Perfect move-in-ready home for your growing family, right in the heart of Chestermere!Offering nearly 2,800 sq. ft. of developed living space, this impressive 3-bedroom, 3.5-bathroom home is ideally situated on a corner lot and features central air conditioning, numerous recent updates and a fully developed basement. Located just steps from a playground and close to scenic walking paths, parks, schools, shopping, Lakeside Golf Course, and all the amenities of Chestermere Lake, this is a home that truly offers the best of comfort and convenience.Step inside to a bright and welcoming main floor featuring soaring ceilings in the foyer and durable laminate hardwood flooring throughout. The open-concept layout seamlessly connects the living room, dining area, and kitchen, creating an inviting space for everyday family living and entertaining. The kitchen offers plenty of cabinet storage, a pantry, stainless steel appliances, and a large island with eating bar. Sliding patio doors lead directly to the South backyard and deck.Upstairs, the generous-sized bonus room is filled with natural light from wall-to-wall windows, providing the perfect space for a family room, home office, or media area. 3 generous bedrooms complete the upper level. The primary retreat features a private ensuite with a soaker tub, shower, and vanity and a spacious walk-in closet. A second full bathroom serves the additional bedrooms.The fully developed basement adds even more valuable living space, featuring a large family room, games/recreation area, and a full 3-piece bathroom — ideal for movie nights, entertaining, guests, or a growing family. 2 large windows provide options for an additional bedroom, if required for your growing family.The backyard is designed for enjoyment, with a large corner-lot yard, mature trees, landscaping, fencing, deck, and an 8' x 8' shed for additional storage.Recent updates include a new roof, new hot water tank, newer ce ntral air conditioning, and newer range, providing added peace of mind for the next owners.With its spacious layout, fantastic outdoor space, extensive updates, and unbeatable Chestermere location, 140 West Creek Circle is the perfect place to call home. Enjoy being just steps from a playground and minutes from Chestermere Lake, schools, shopping, parks,, Lakeside Golf Course and walking paths.Be sure to check out the 3-D virtual tour and call your favourite REALTOR® today to book your private showing! (id:51989)
Welcome to the highly desirable community of Rosemont, where exceptional value meets an unbeatable inner-city location. Just minutes from downtown and within walking distance to beautiful Confederation Park, this charming bungalow offers the perfect combination of comfort, convenience, and investment potential.Step inside to discover a bright and inviting open-concept main floor featuring timeless hardwood flooring and soaring vaulted ceilings in the living and dining rooms, creating an airy, spacious atmosphere. The updated kitchen is both stylish and functional, showcasing quartz countertops, stainless steel appliances, and ample cabinetry—ideal for everyday living and entertaining.The main level is completed by two generously sized bedrooms and an updated 4-piece bathroom featuring a quartz vanity, offering comfort and modern finishes throughout.The fully developed lower level features an illegal secondary suite with two additional bedrooms, a 4-piece bathroom, and a spacious living area, providing excellent flexibility for extended family, guests, or potential rental income.Recent updates include newer windows, brand-new window blinds in the basement living and dining areas, and a new boiler (2024) hot water heating system, providing comfort, efficiency, and peace of mind for years to come.Outside, you'll enjoy a private, fully fenced backyard with a rear parking pad, offering plenty of space for outdoor living, gardening, or future garage development.Perfectly situated near Confederation Park, SAIT, the University of Calgary, Foothills Medical Centre, Alberta Children's Hospital, schools, shopping, transit, and major roadways, this home offers outstanding accessibility while enjoying the peaceful charm of one of Calgary's most established communities.Whether you're a first-time home buyer, investor, or looking to downsize without sacrificing location, this is an exceptional opportunity to own in one of Calgary's most sought-after neighborhoods.D on't miss your chance to own this beautiful Rosemont home—schedule your private showing today! (id:51989)
Welcome to this immaculately kept, spacious family home. A rare offering of 4 generously sized bedrooms upstairs, including an impressive primary retreat entered through grand double doors. Relax in the spa-inspired 5-piece ensuite featuring a large soaker tub and private water closet. The upper level also boasts a massive bonus room, perfect for movie nights, a playroom, or additional living space. On the main floor with soaring 9ft ceilings, you'll find double doors that open to a private office or den, while the enclosed mudroom with laundry provides convenient access to the double attached garage. The open style kitchen features granite countertops and stainless steel appliances, flowing into a spacious dining area and cozy living room with a fireplace. Enjoy the fully fenced backyard with a deck, while the unfinished basement is ready for your personal touch. Ideally located close to shopping, schools, parks, and with quick Anthony Henday access. *Some photos have been virtually enhanced*. (id:51989)
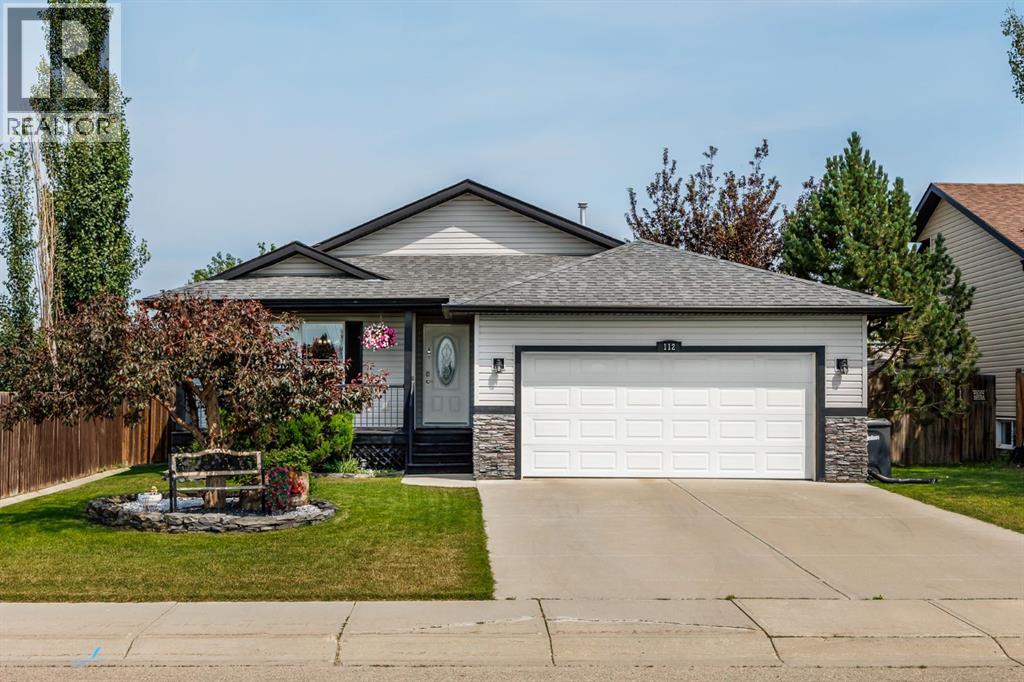
Some homes sell you on the location. Others sell you on the home. At 112 Hillview Drive, you don't have to choose. Perfectly positioned across from parks, ball diamonds, playgrounds, and expansive green space in one of Strathmore's most desirable neighbourhoods, this beautifully maintained four-bedroom bungalow with a fully developed basement offers the ideal balance of comfort, functionality, and lifestyle.From the moment you arrive, pride of ownership is evident. Mature landscaping, exceptional curb appeal, and a welcoming front porch create an inviting first impression.Step inside to discover a bright, open-concept floor plan where the spacious living room centres around a cozy gas fireplace and flows seamlessly into the kitchen and dining area. Large windows fill the home with natural light, while updated flooring and modern lighting create a warm, contemporary feel throughout. The well-appointed kitchen offers abundant oak cabinetry, generous counter space, stainless steel appliances, a pantry, and excellent sightlines, making it equally suited for everyday family living and entertaining.The main floor features a spacious primary retreat complete with a walk-in closet and private ensuite, along with two additional bedrooms and a full bathroom, offering the convenience of single-level living for families or those looking to downsize without sacrificing space.The fully developed basement dramatically expands the home's versatility with a massive recreation room that easily accommodates multiple living areas, from a family room and games area to a home gym or office. A fourth bedroom and additional full bathroom create an ideal space for teenagers, overnight guests, or multi-generational living while still leaving plenty of room for storage.Step outside to your beautifully landscaped backyard, where mature trees create exceptional privacy around the large deck—an ideal setting for morning coffee, summer barbecues, or simply unwinding at the end of the day whi le children and pets enjoy the yard.Completing the home is a heated double attached garage, providing year-round comfort and additional storage.Located directly across from parks, ball diamonds, playgrounds, and walking paths, with schools, shopping, recreation, and all of Strathmore's amenities just minutes away, 112 Hillview Drive offers a rare opportunity to enjoy one of the community's most sought-after locations without compromising on the home itself.This is more than a house—it's the lifestyle every family hopes to find. (id:51989)
Welcome home to this gorgeous end-unit townhome in Tuscan Village, located in the beautiful, family-friendly community of Carlton. Offering almost 1600SqFt across three levels, this home is perfect for growing families. The main floor features an inviting living room with a gas fireplace and a bright island kitchen with upgraded cabinets, modern countertops, and stainless steel appliances. Enjoy a private balcony off the dining area. Upstairs offers dual primary suites, each with walk-in closets and full ensuites. The fully finished basement adds extra storage & living space. The basement also provides direct access to 2 underground parking stalls right outside your door. A private patio completes the space. Close to schools, parks, shopping, transit, and all amenities, this well-maintained home offers comfort, convenience, and exceptional value in one of North Edmonton’s most desirable communities. (id:51989)
Ideally located just minutes from the University of Lethbridge, this spacious bi-level home is also close to parks, schools and everyday amenities. Situated in a mature neighbourhood, the property offers eight generously sized bedrooms and three full bathrooms. A beautiful east-facing sunroom provides lovely open views and a relaxing place to unwind, while the wood-burning fireplace is perfect for cooler evenings. Main-floor laundry is located in its own separate room for added convenience. With plenty of space for everyone and everything, this home is ideal for a large, growing or multigenerational family. (id:51989)
Beautifully maintained 2-storey home offering the perfect blend of style, comfort & functionality! The bright open-concept main floor features a stunning kitchen w/ quartz countertops, abundant cabinetry, S/S appliances, large island & walkthrough pantry. The dining area overlooks the backyard & flows seamlessly into the living space, making it ideal for everyday living & entertaining. Main floor also offers laundry/mudroom & a 2-pc bath. Upstairs you'll find a spacious bonus room, generous bedrooms & a beautiful primary retreat complete w/ a W/I closet & spa-inspired ensuite featuring a soaker tub, separate glass shower & oversized vanity. Professionally finished basement feat. a spacious rec room, games area, stylish 3-pc bath, modern barn doors, pot lights & durable flooring throughout. Neutral colours, quality finishes & abundant natural light throughout make this home truly move-in ready. Located in a sought-after family-friendly community close to schools, parks, shopping, trails & all amenities. (id:51989)
Built by Clarendon Homes, a builder well known in Brookside for quality construction w/ lasting character, this custom residence has been extensively renovated for improved energy efficiency while maintaining its original charm. The functional layout offers a spacious main-floor bedroom/office, a bright living room w/ maple hardwood flooring, a full-sized dining room, & an updated kitchen packed w/ storage. Patio doors lead to the professionally landscaped backyard, creating the perfect space for relaxing or entertaining. A few steps away, the comfortable family room is ideal for cozy fires & family movies. Upstairs features 3 generous bedrooms, a renovated main bath, & a spacious primary suite w/ a stunning ensuite. Recent upgrades include a new garage w/ 240V service, solar panels (**make money during peak months and save on utilities all year round!**), R10 Hardie Board siding, R60 attic insulation, spray-foamed basement, irrigation system, Miele heat pump dryer, railings & more. (id:51989)
Welcome to this beautifully updated 2-storey detached home on one of Chestermere’s premier lakeside streets. Steps from the lake, walking pathways, and the gorgeous Lakeside Golf Club.The main floor features an elegant, open-concept living/dining area centred around a cozy gas fireplace. A chef-inspired kitchen boasts premium quartz countertops, crisp updated cabinetry, a stylish backsplash, and stainless steel appliances. A dedicated home office, 2-piece powder room, and main-floor laundry complete this level. Upstairs, the spacious primary suite serves as your private retreat, complete with a walk-in closet and 4-piece ensuite. Two additional bright, generous bedrooms share a second 4-piece bath.The fully finished lower level adds massive versatility with a sprawling recreation room, a 4th bedroom, and a full 3-piece bathroom—ideal for guests or teens. Upgrades Include: Central A/C, updated windows, doors, flooring, and a newer hot water tank (2019). The private, beautifully landscaped backyard features mature trees and shrubs. Complete with a double attached garage. Don't miss this complete lakeside package! (id:51989)
**OPEN HOUSE! Saturday & Sunday, August 8 & 9: 2-4pm!** Beautifully UPDATED and absolutely IMMACULATE, this 4-bedroom, 2.5-bathroom home is located in the highly desirable LAKE COMMUNITY of McKenzie Lake! In addition to this exceptional home, you'll enjoy an almost 0.2-ACRE LOT featuring a rare combination of an OVERSIZED DOUBLE GARAGE ATTACHED TO A HEATED DOUBLE TANDEM GARAGE/WORKSHOP with a MEZZANINE for storage. The backyard is a gardener's dream, with multiple garden spaces and mature fruit trees. A 52-FOOT RV PARKING PAD beside the garage has removable chain link panels to make parking smoother. There's no need to worry about Deerfoot Trail traffic noise - the extra-high sound barrier and garage placement help block a significant portion of the sound. Inside, most windows have been upgraded to TRIPLE-PANE, creating a quiet and peaceful interior. This is one of the LARGEST LOTS IN MCKENZIE LAKE and arguably offers one of the BEST GARAGE CONFIGURATIONS AVAILABLE. The home has been FRESHLY PAINTED throughout in bright, contemporary tones and is absolutely IMMACULATE. The main floor features impressive 10-FOOT KNOCKDOWN CEILINGS, creating an exceptionally spacious feel. The kitchen, complete with a LARGE ISLAND, offers an abundance of cabinetry and counter space and UPGRADED STAINLESS-STEEL APPLIANCES. A CUSTOM ADDITION provides a convenient mudroom and 2pc bathroom with direct access to the backyard. Patio doors off the dining area further enhance the home's BRIGHT AND OPEN LAYOUT, and provides an ideal location for a dog run or BBQ area with gas line. Just one level down, you'll find a spacious family room featuring a cozy WOOD-BURNING FIREPLACE and oversized windows that flood the space with NATURAL LIGHT. This level also includes an office nook, a full bathroom, and laundry area. A few steps up from the main floor are the generous master bedroom and a sizeable second bedroom, which share an updated 4pc bathroom. You'll also appreciate the SOLID WOOD DOORS and N EW CARPET. The lower level offers two additional spacious bedrooms, another office space, and plenty of storage throughout the home. Most of the Poly-B plumbing has already been replaced, with only a small section remaining that services the lower-level bathroom. Outside, the BEAUTIFULLY LANDSCAPED YARD features a saskatoon berry bush, and mature cherry and apple trees. Compost bins and rain barrels are also included. A FIRE PIT area beside the garage is complete with retractable awnings for added comfort. The garage and RV parking are truly standout features. The workshop, essentially a HEATED DOUBLE TANDEM GARAGE features a 10FT OVERHEAD DOOR, a solar panel for maintaining RV batteries, a MEZZANINE STORAGE LEVEL, a DRAINAGE PIT that can be pumped out, and TWO 220-VOLT OUTLETS for electric vehicle charging or powering workshop equipment. Recently built, this garage is an incredible luxury. This home has access to all the amenities a LAKE COMMUNITY offers, and easy access to major transportation routes. (id:51989)
Welcome to this beautifully maintained townhouse in the desirable community of Keswick. Proudly owned by its original owner, this home has been exceptionally cared for and shows like new. The bright east-facing living room features oversized windows and soaring ceilings, creating an open, airy space filled with natural light. A few steps up, the functional kitchen and dining area offer a practical layout for everyday living. The upper level features 3 spacious bedrooms, 2 full bathrooms, and a convenient laundry area. The primary bedroom includes a WIC and a private ensuite. The property also featured a central air conditioning and an attached double garage, adding year-round comfort and convenience. This well-managed complex offers plenty of visitor parking and is within walking distance to Joan Carr Catholic School (K–9) . Shopping, restaurants, and everyday amenities along Ellerslie Rd and 170 St are just steps away. Shows well! Move-in ready and waiting for you to call it home! (id:51989)