

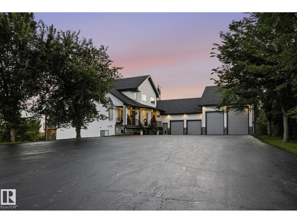
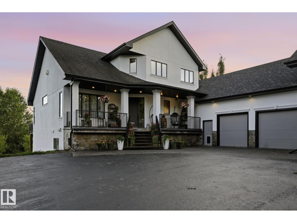
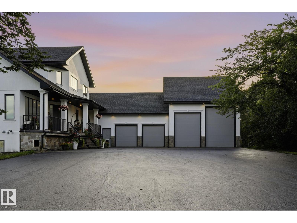
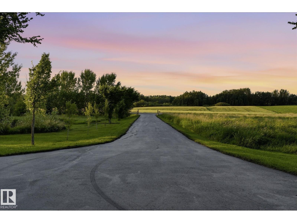
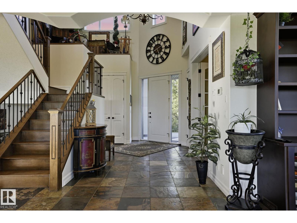
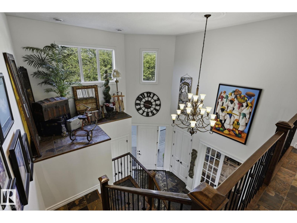
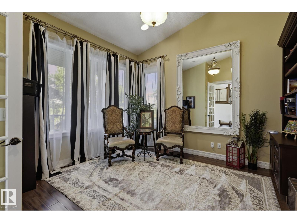
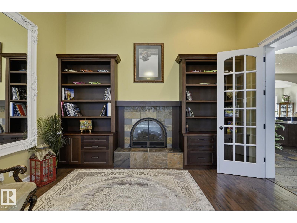
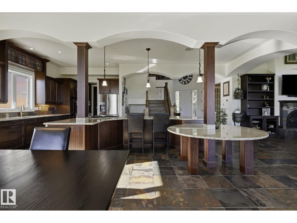
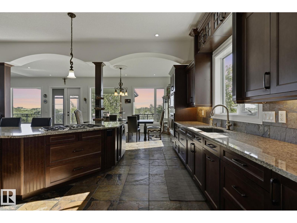
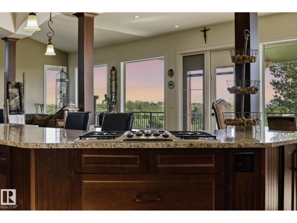
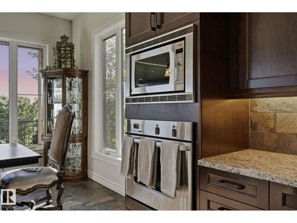
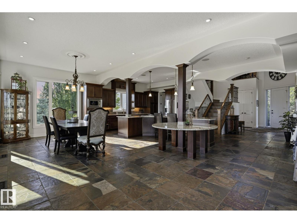
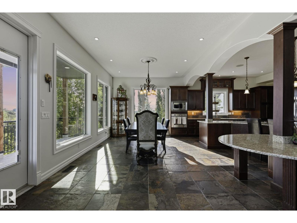
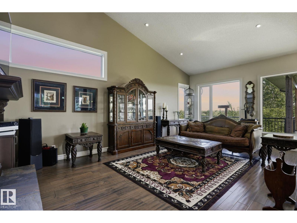
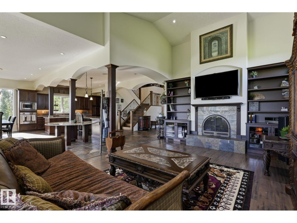
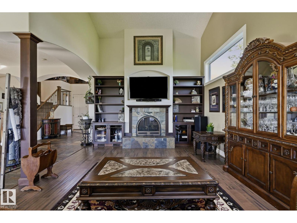
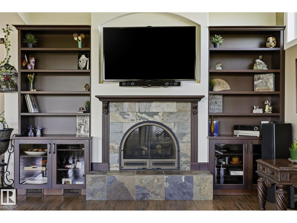
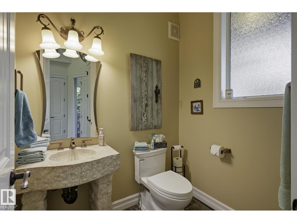
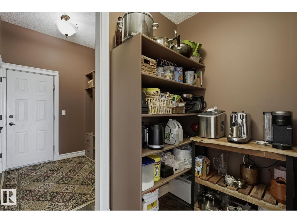
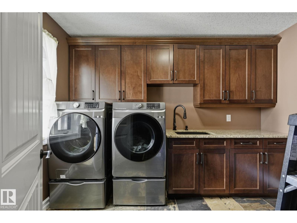
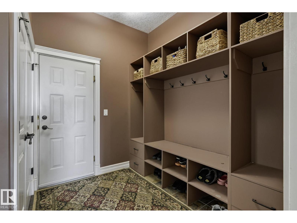
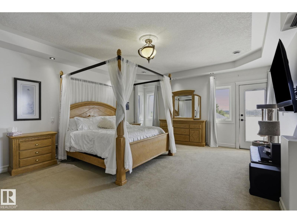
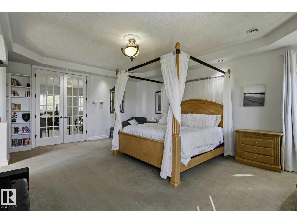
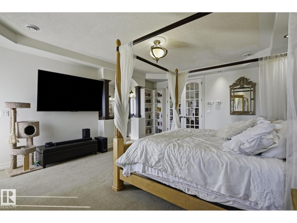
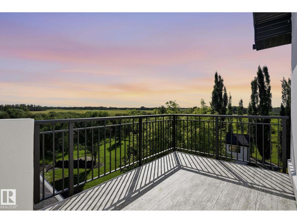
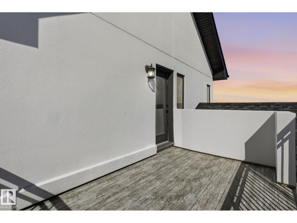
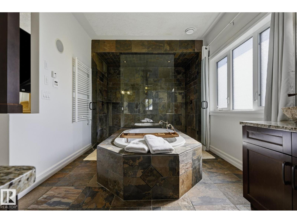
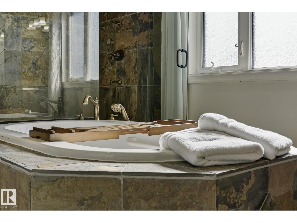
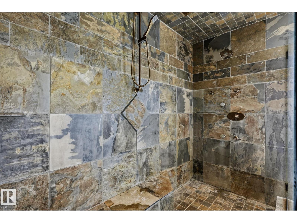
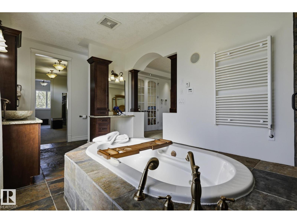
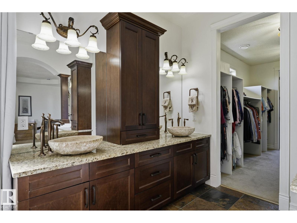
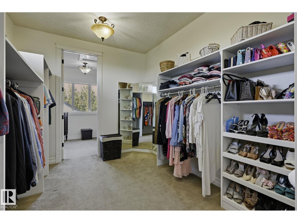
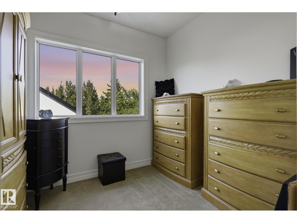
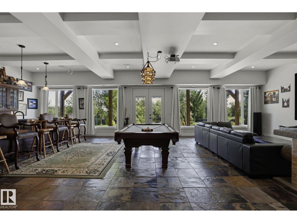
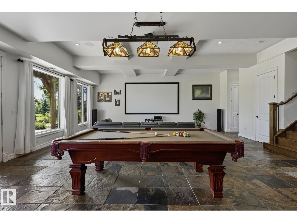
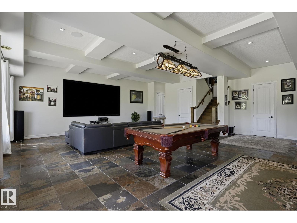
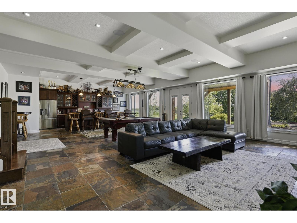
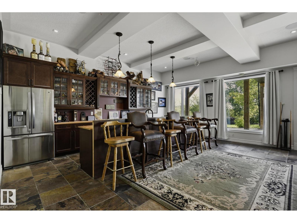

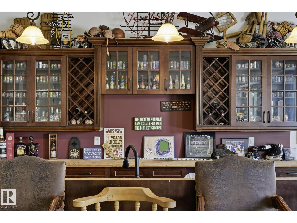
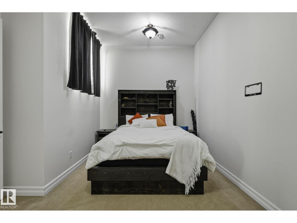
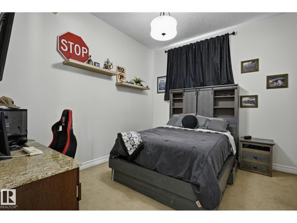
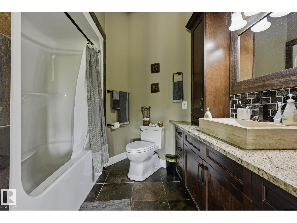
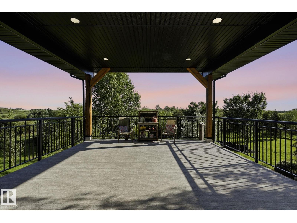
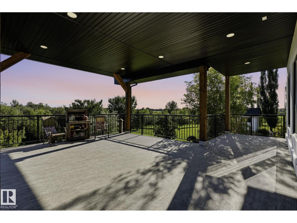

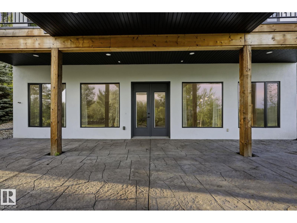
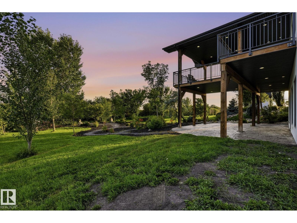
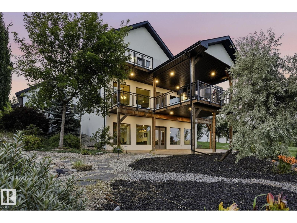
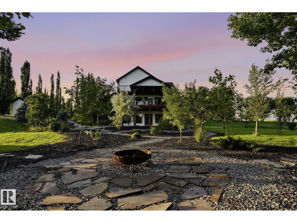
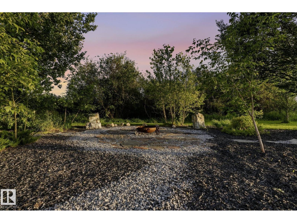
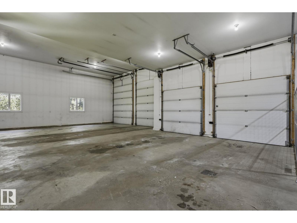
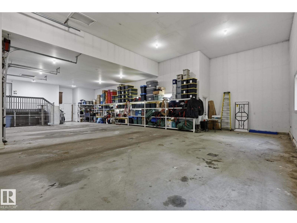
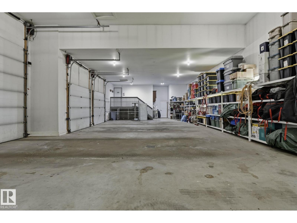
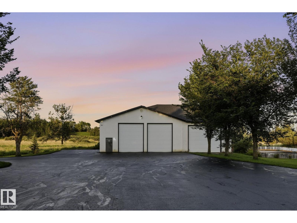
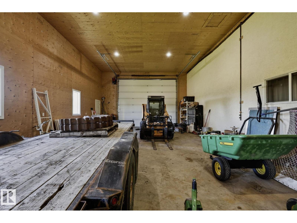
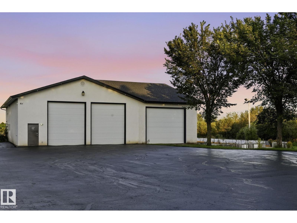
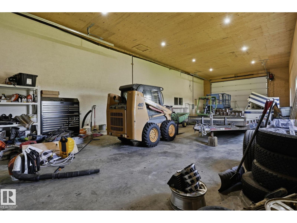
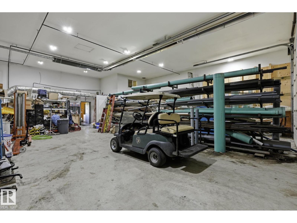
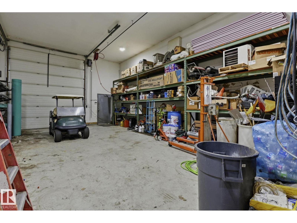
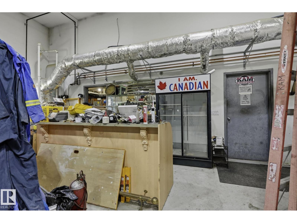
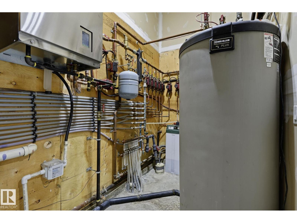
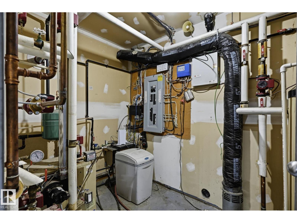
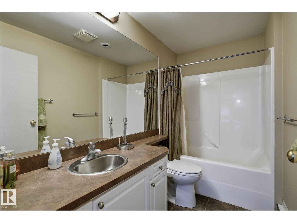
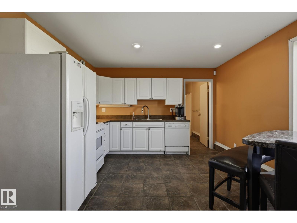
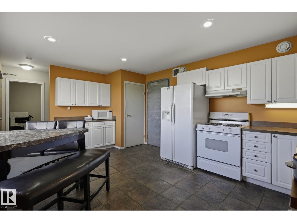
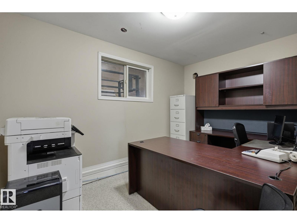
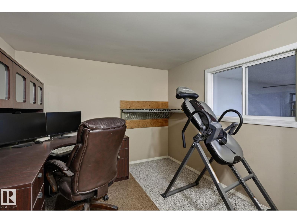
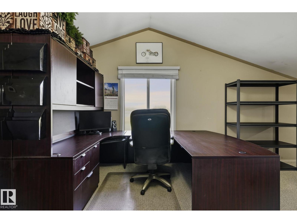
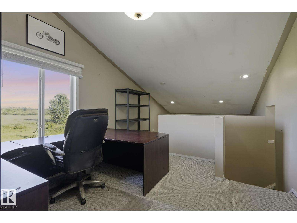
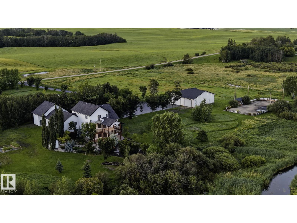
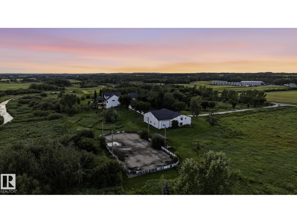
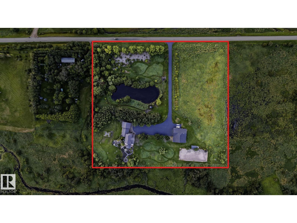
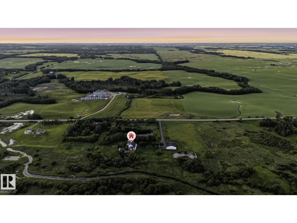
Welcome to your own private oasis! Perfectly situated on 9.6 acres just five minutes from Spruce Grove and outside of any subdivision. Surrounded by nature with no visible neighbours, this gated property offers the peace, privacy, and lifestyle you’ve been dreaming of. The stunning home features slate and engineered hardwood flooring, a grand foyer with soaring 20-foot ceilings, in-floor heating throughout, and central air conditioning for year-round comfort. Car enthusiasts and hobbyists will love the 7 garage bays, while the impressive shop includes a secondary living suite for guests, family, or added flexibility. Wander the scenic trails, relax beside the tranquil waterfall, or enjoy winter evenings on your own private skating rink. With plenty of RV parking and endless room to explore, this one-of-a-kind acreage is where luxury and nature come together. (id:51989)
Features of 27117 Twp Rd 534
- MLS® Number E4502572
- Price $1,895,000
- Bedrooms: 3
- Bathrooms: 3
- Square Footage: 2557 sqft
- Property Type: House
- Amenities Near By Park
- Features Private Setting, Treed, Wet Bar, Closet Organizers, No Smoking Home, Level
- Structure Deck, Fire Pit, Porch
Buildings
| Bathroom Total | 3 | Bedrooms Total | 3 |
| Amenities | Ceiling - 10ft, Vinyl Windows | Appliances | Dishwasher, Dryer, Garage Door Opener Remote(s), Garage Door Opener, Oven - Built-in, Microwave, Refrigerator, Gas Stove(s), Central Vacuum, Washer, Window Coverings, See Remarks, Two Refrigerators |
| Architectural Style | Bungalow | Basement Development | Finished |
| Basement Features | Low | Basement Type | Full (finished) |
| Constructed Date | 2008 | Construction Style Attachment | Detached |
| Cooling Type | Central Air Conditioning | Fire Protection | Smoke Detectors |
| Fireplace Fuel | Gas | Fireplace Present | Yes |
| Fireplace Type | Unknown | Half Bath Total | 1 |
| Heating Type | Forced Air, In Floor Heating | Stories Total | 1 |
| Size Interior | 2557 Sqft | Type | House |
Parking
| Attached Garage | |
| Detached Garage |
Land
| Acreage | Yes | Fence Type | Cross Fenced |
| Land Amenities | Park | Size Irregular | 9.6 |
| Size Total | 9.6 Ac | Size Total Text | 9.6 Ac |
| Surface Water | Ponds |
Rooms
| Level | Type | Length | Width | Dimensions |
|---|---|---|---|---|
| Basement | Bedroom 2 | 3.62 m | 4.01 m | 3.62 m x 4.01 m |
| Basement | Bedroom 3 | 3.61 m | 4.97 m | 3.61 m x 4.97 m |
| Basement | Recreation Room | 9.01 m | 7.7 m | 9.01 m x 7.7 m |
| Main Level | Living Room | 7.16 m | 4.27 m | 7.16 m x 4.27 m |
| Main Level | Dining Room | 3.49 m | 7.89 m | 3.49 m x 7.89 m |
| Main Level | Kitchen | 4.76 m | 5.25 m | 4.76 m x 5.25 m |
| Main Level | Office | 3.91 m | 4.25 m | 3.91 m x 4.25 m |
| Upper Level | Primary Bedroom | 6.06 m | 4.77 m | 6.06 m x 4.77 m |
Agents and Offices
- Tammy Colbow
- Office: Royal LePage Noralta Real Estate