

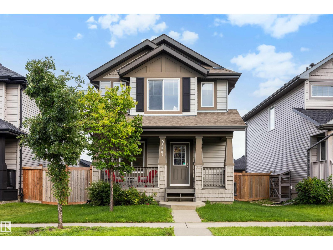
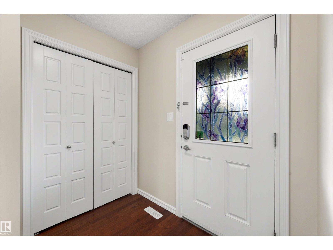
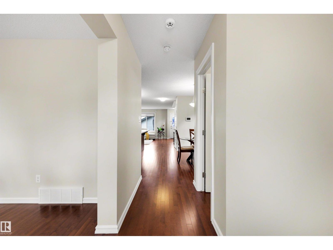
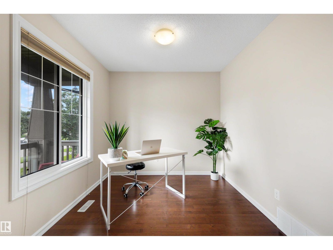
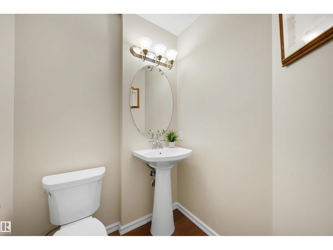
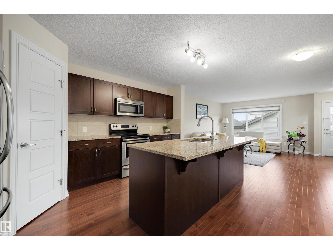
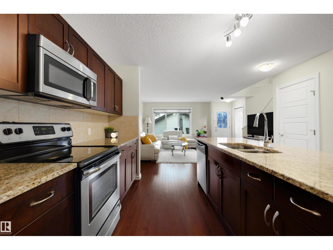
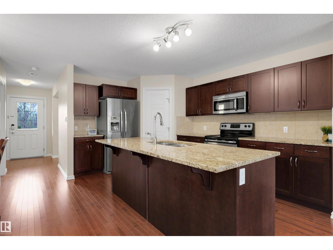
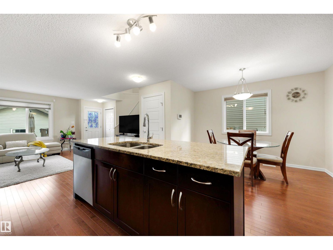
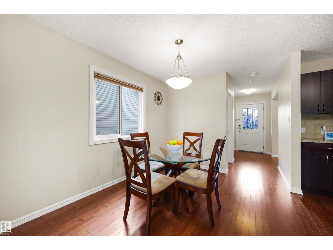
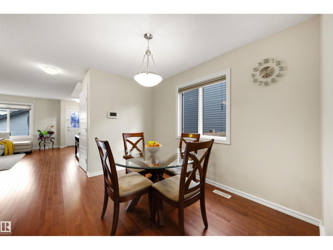
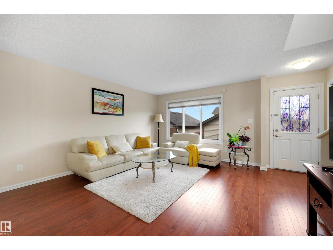
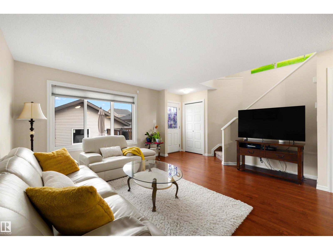
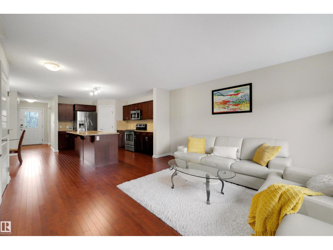
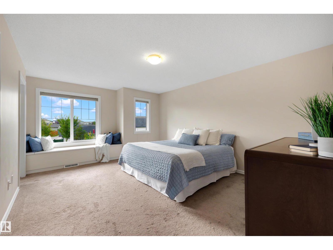
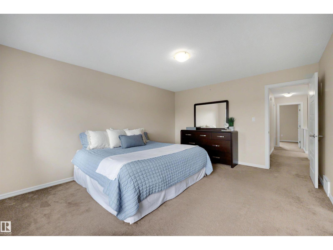
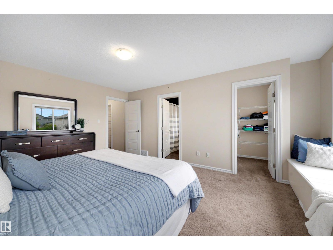
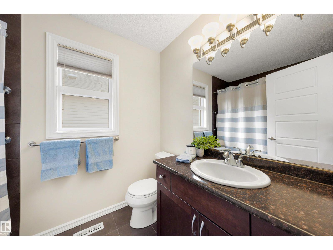
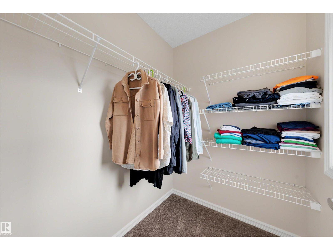
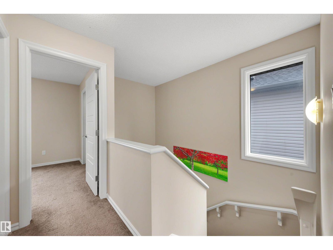
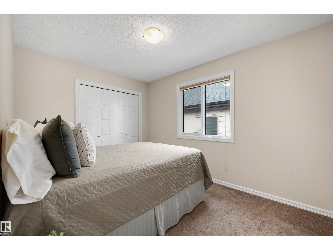
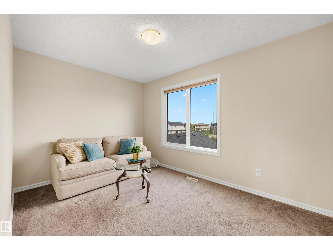
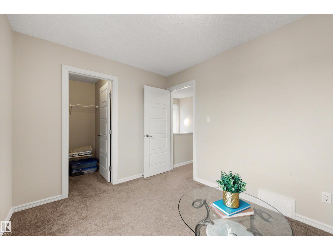
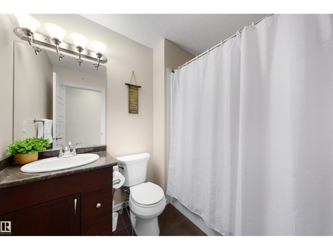
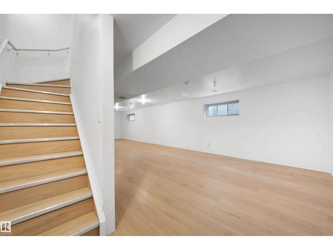
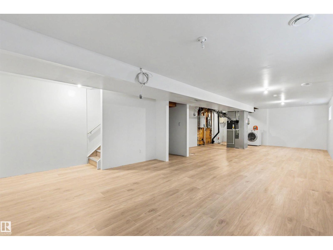
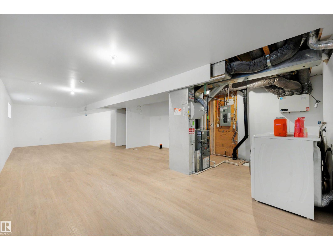
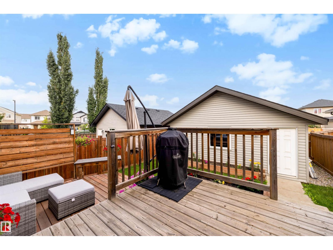
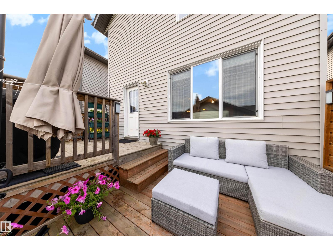
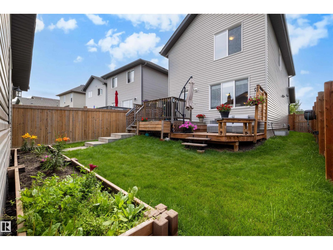
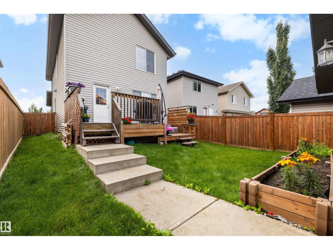
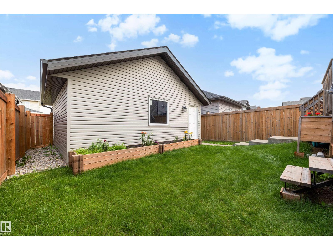
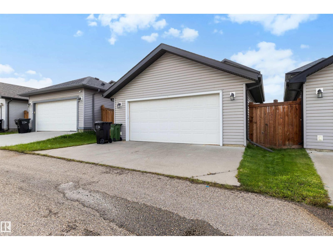
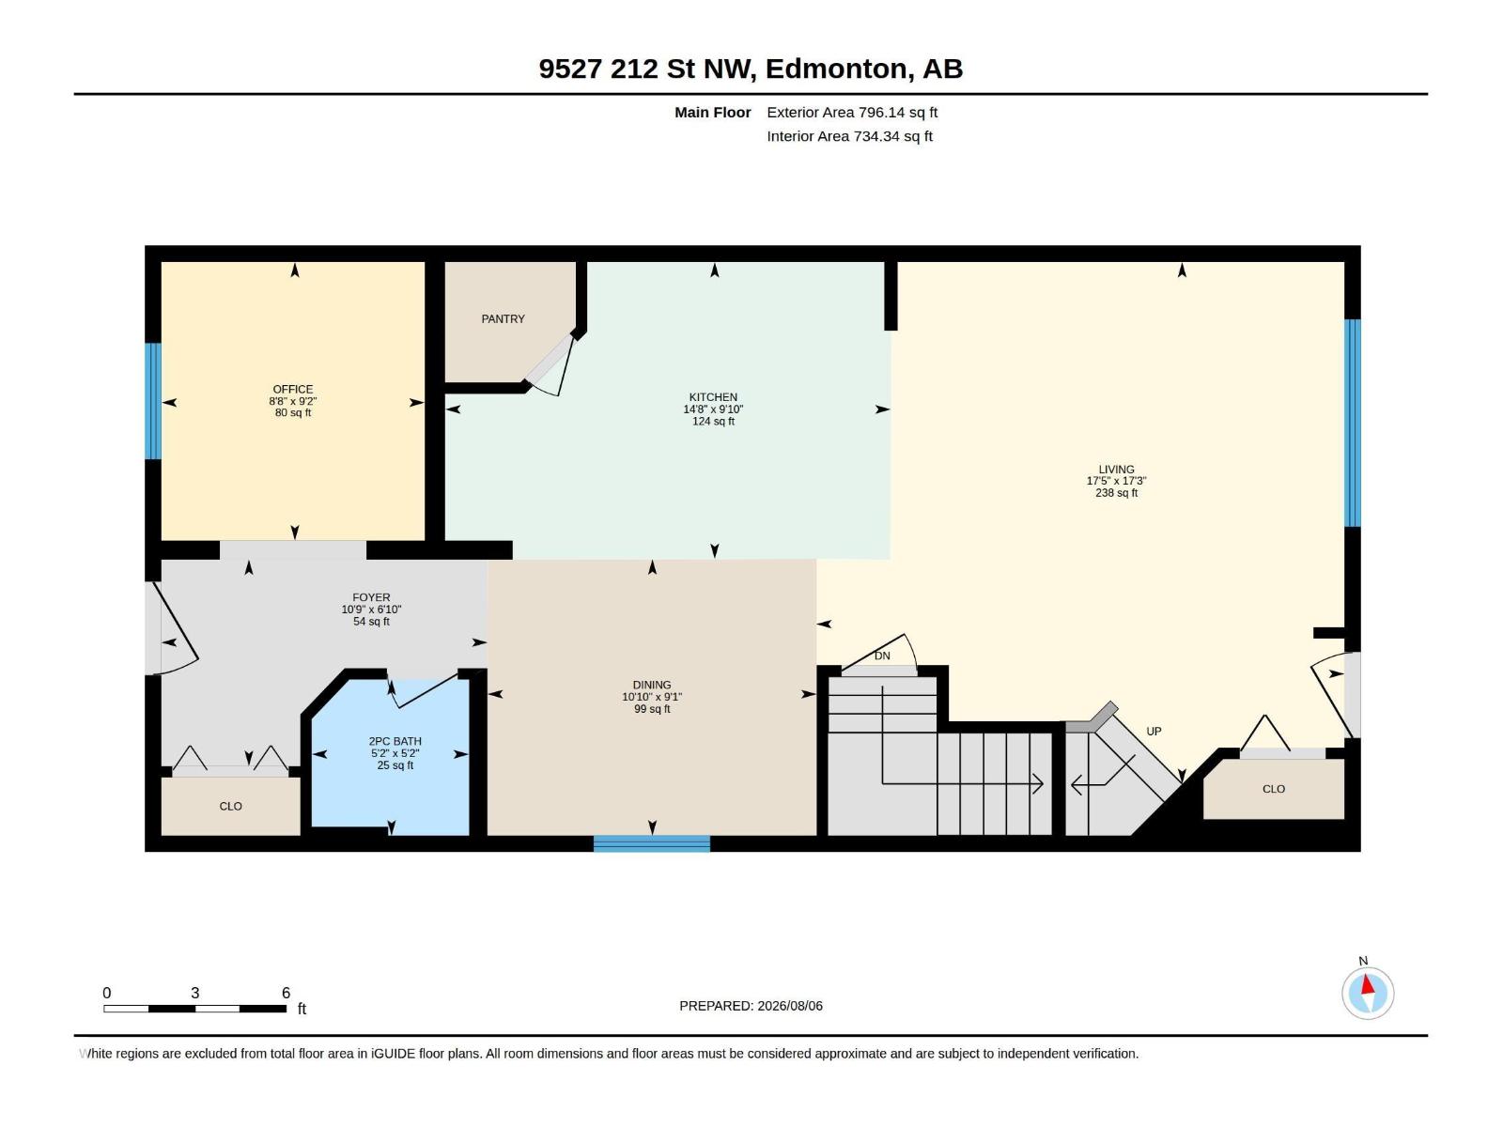
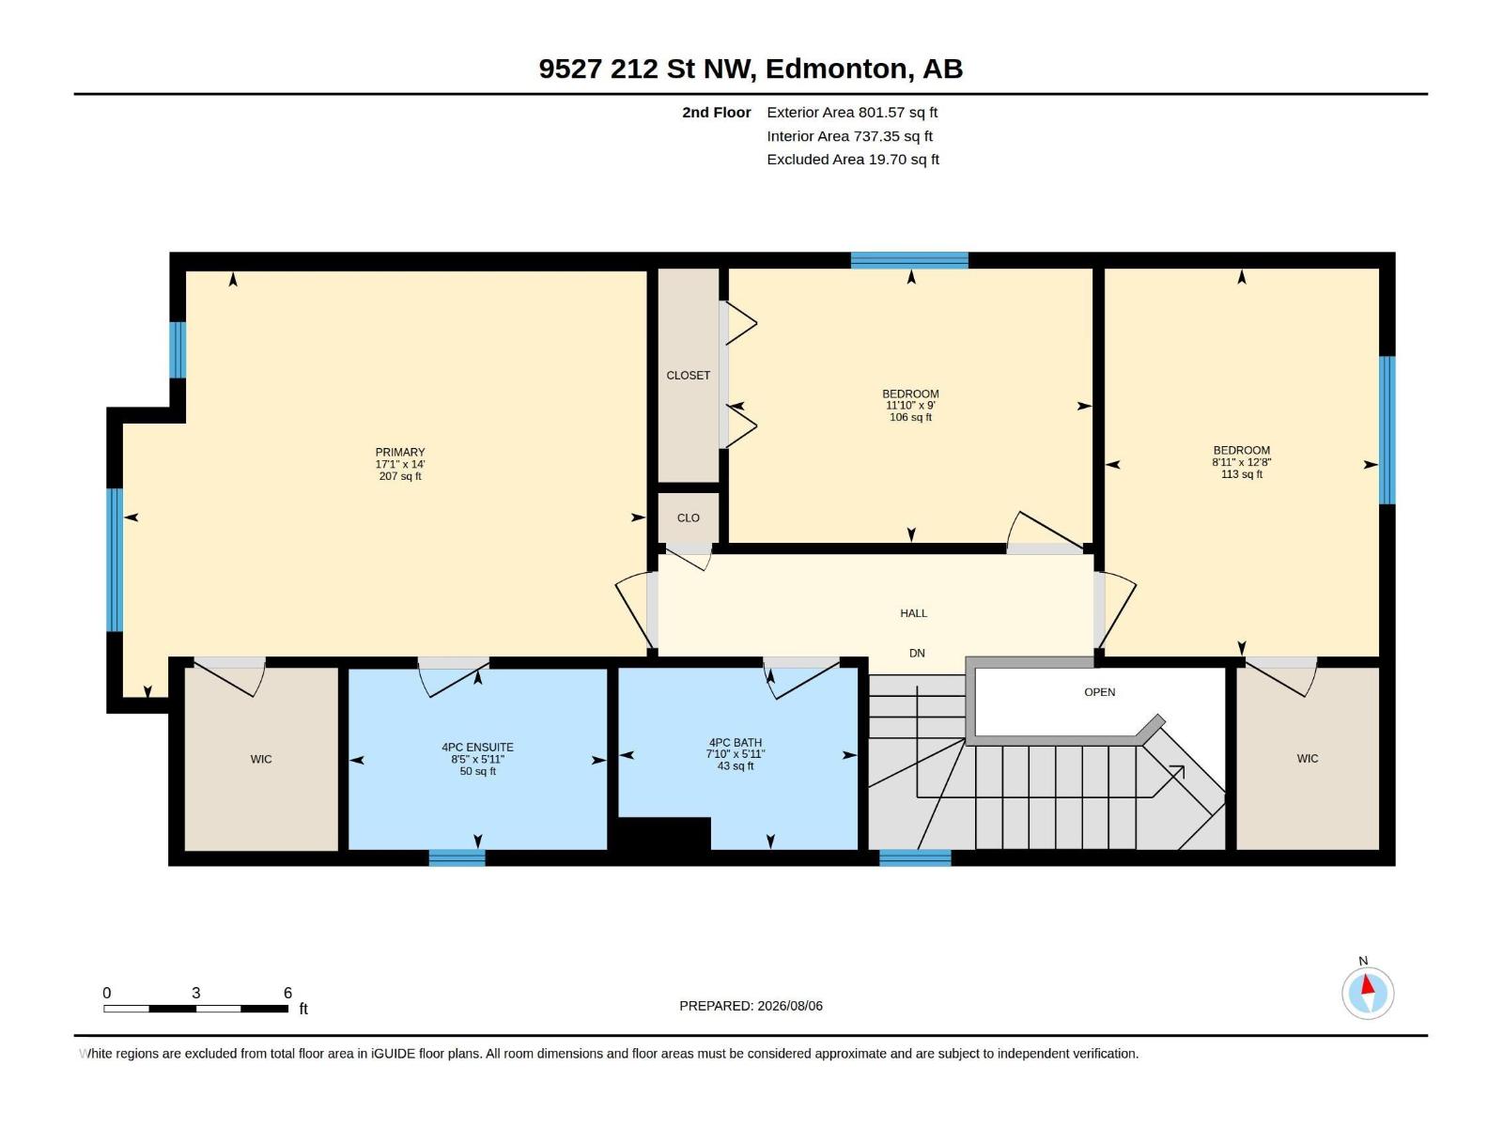
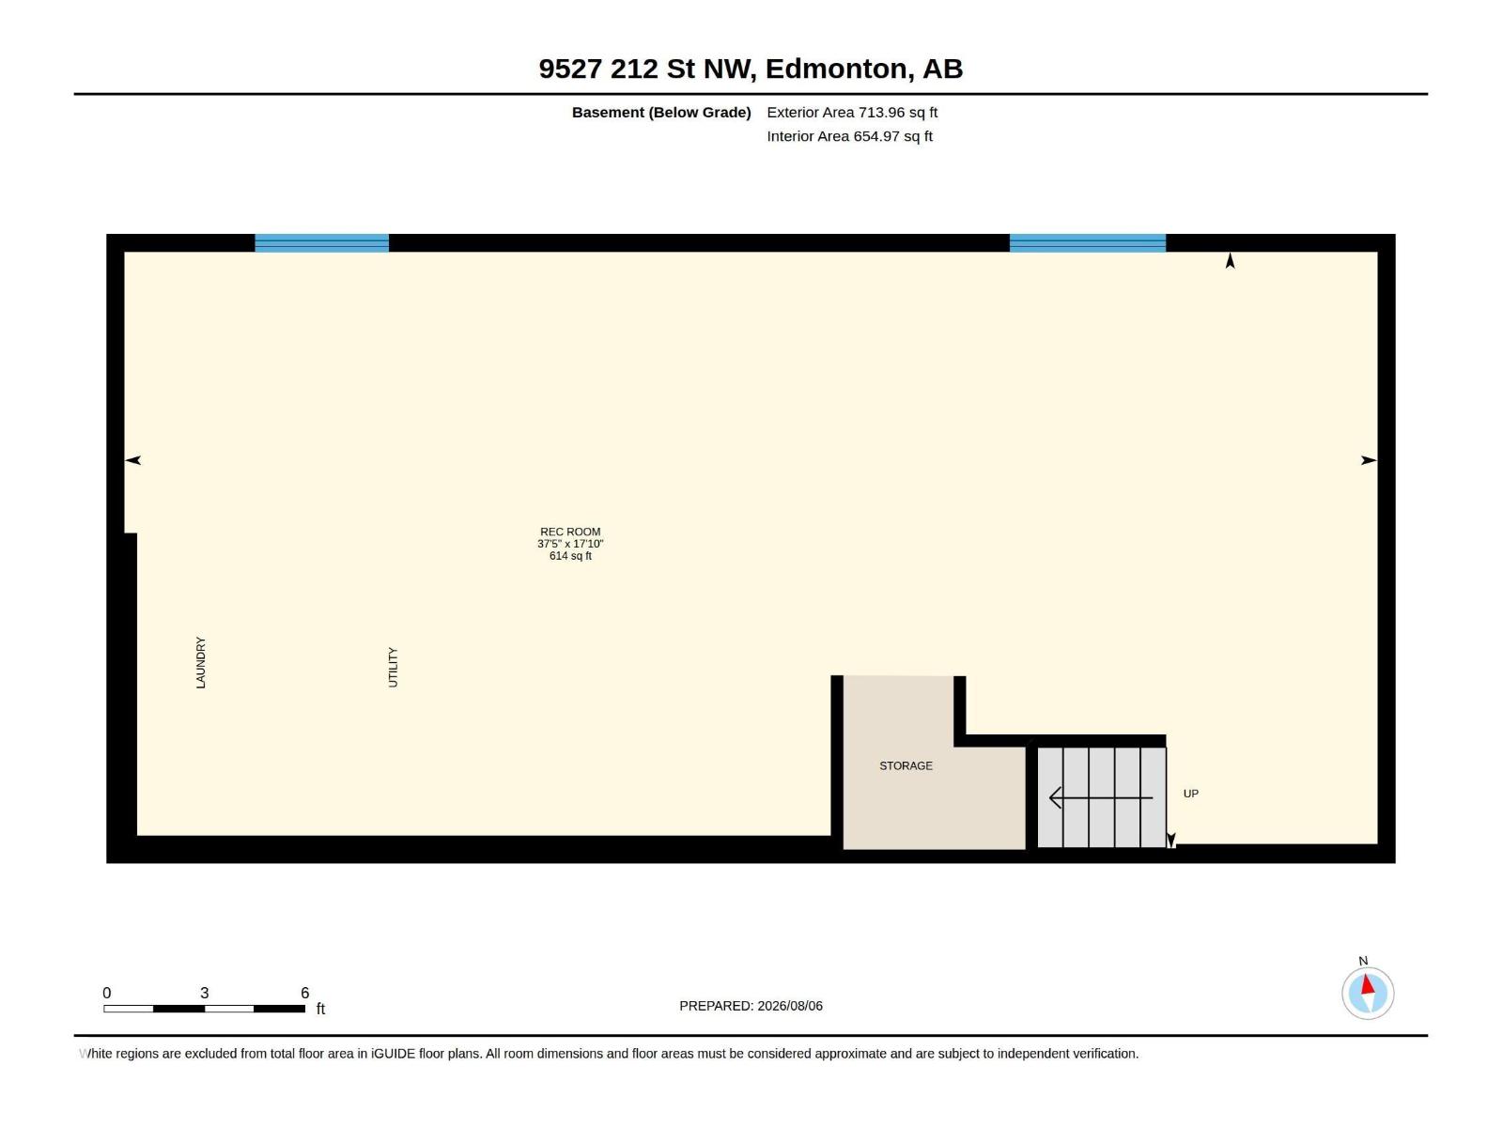
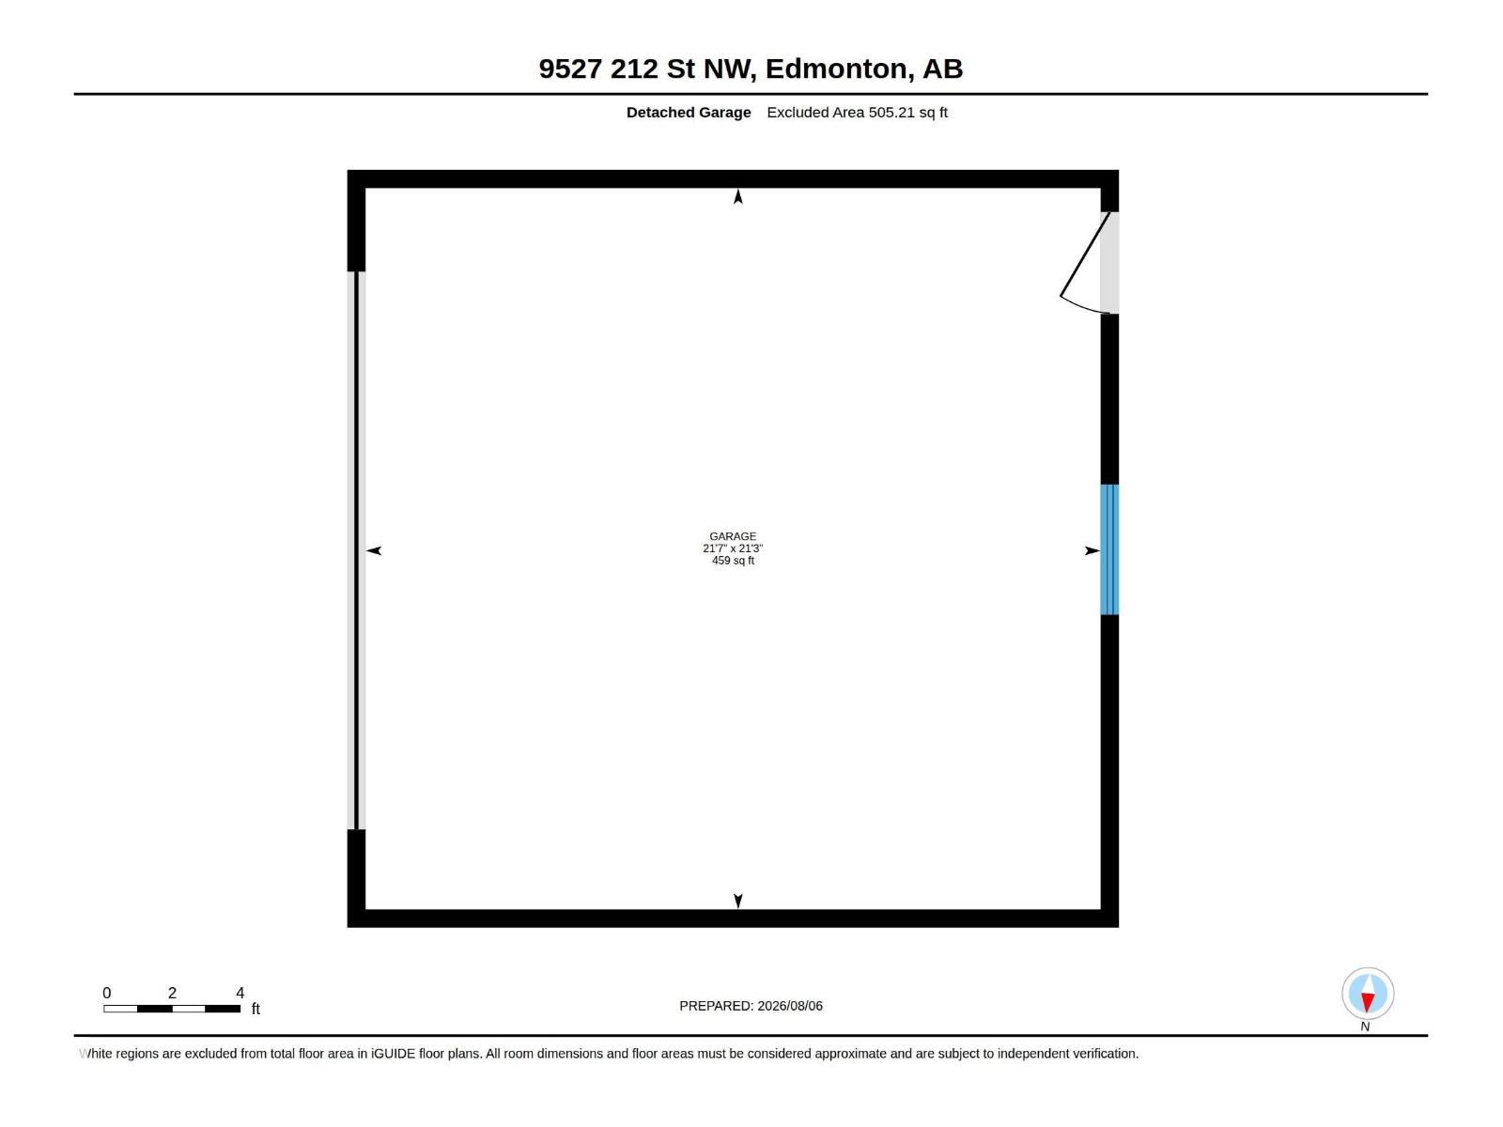
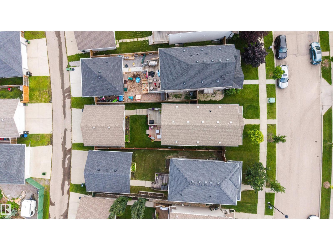
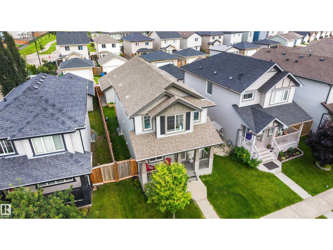
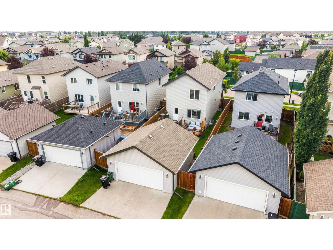
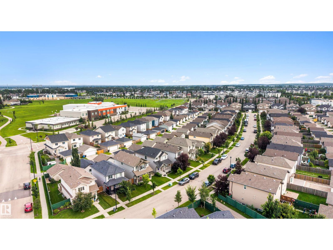
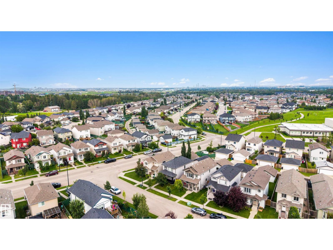
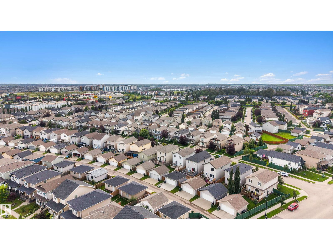
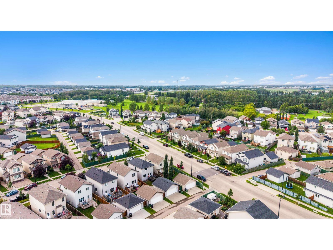
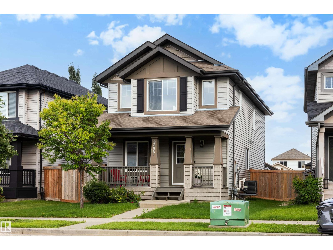
Welcome home! Immaculately maintained and move-in ready, this beautiful 3 bedroom, 2.5 bathroom home is sure to impress. The bright, open concept main floor features a spacious den that's perfect for working from home, a convenient half bath, and a kitchen and dining area that flows effortlessly into the sun-filled living room at the back of the home, creating the perfect space for everyday living and entertaining. Upstairs you'll find three generous bedrooms, including a spacious primary suite with a walk-in closet and private ensuite, along with a full main bathroom. The partially finished basement offers a large rec room, laundry area, and room to grow. Enjoy summer evenings on the two-tiered deck, stay comfortable with central air conditioning, and appreciate the convenience of hot water on demand and a double detached garage. Walking distance to schools, with easy access to the Henday, and just minutes from shopping, restaurants, parks, and everyday amenities, this is a home you'll be proud to own. (id:51989)
Features of 9527 212 St Nw
- MLS® Number E4502561
- Price $469,900
- Bedrooms: 3
- Bathrooms: 3
- Square Footage: 1598 sqft
- Property Type: House
- Neigbourhood: Webber Greens
- Amenities Near By Playground, Schools, Shopping
- Community Features Public Swimming Pool
- Features Lane, No Animal Home, No Smoking Home
- Structure Deck
Buildings
| Bathroom Total | 3 | Bedrooms Total | 3 |
| Amenities | Vinyl Windows | Appliances | Dishwasher, Dryer, Garage Door Opener Remote(s), Garage Door Opener, Microwave Range Hood Combo, Refrigerator, Stove, Washer |
| Basement Development | Partially Finished | Basement Type | Full (partially Finished) |
| Constructed Date | 2013 | Construction Style Attachment | Detached |
| Cooling Type | Central Air Conditioning | Half Bath Total | 1 |
| Heating Type | Forced Air | Stories Total | 2 |
| Size Interior | 1598 Sqft | Type | House |
Parking
| Attached Garage |
Land
| Acreage | No | Fence Type | Fence |
| Land Amenities | Playground, Schools, Shopping | Size Irregular | 340.66 |
| Size Total | 340.66 M2 | Size Total Text | 340.66 M2 |
Rooms
| Level | Type | Length | Width | Dimensions |
|---|---|---|---|---|
| Basement | Family Room | 5.44 m | 11.41 m | 5.44 m x 11.41 m |
| Main Level | Living Room | 5.25 m | 5.31 m | 5.25 m x 5.31 m |
| Main Level | Dining Room | 2.78 m | 3.31 m | 2.78 m x 3.31 m |
| Main Level | Kitchen | 2.99 m | 4.48 m | 2.99 m x 4.48 m |
| Main Level | Den | 2.8 m | 2.65 m | 2.8 m x 2.65 m |
| Upper Level | Primary Bedroom | 4.28 m | 5.21 m | 4.28 m x 5.21 m |
| Upper Level | Bedroom 2 | 3.86 m | 2.73 m | 3.86 m x 2.73 m |
| Upper Level | Bedroom 3 | 2.73 m | 3.62 m | 2.73 m x 3.62 m |
Agents and Offices
- Dawn J. Morgan
- Office: Exp Realty