

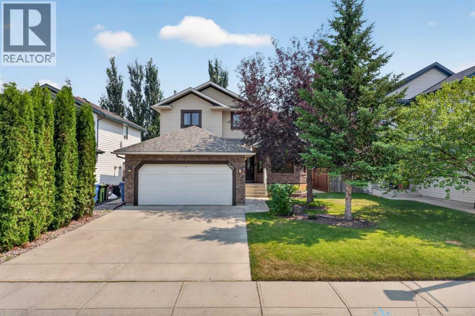
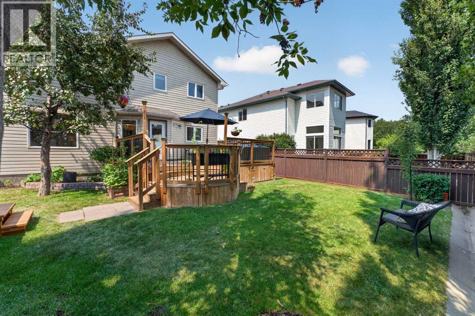
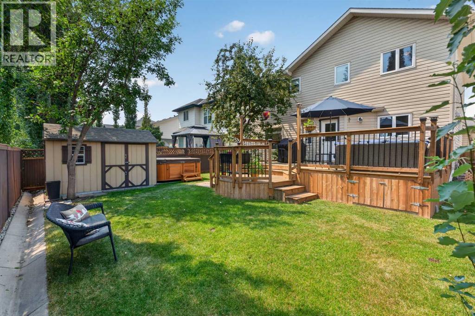
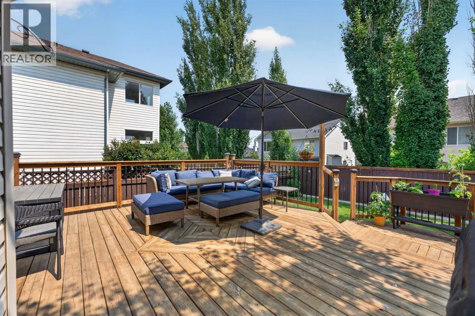
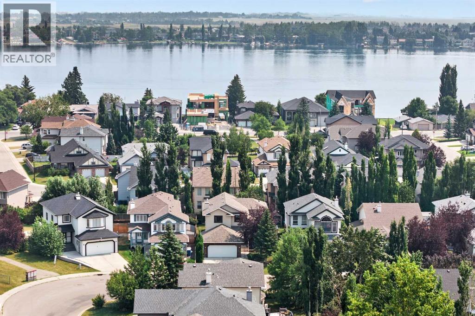
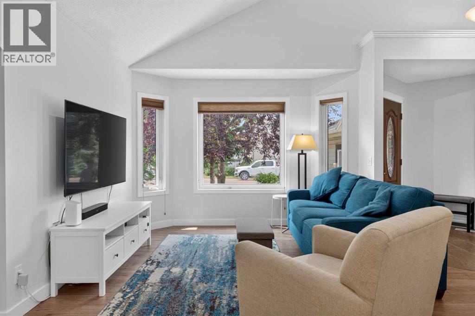
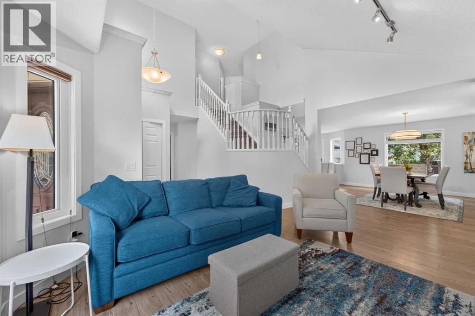
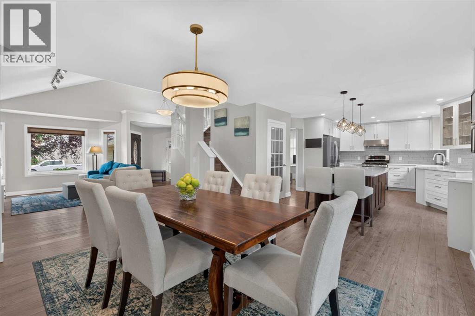
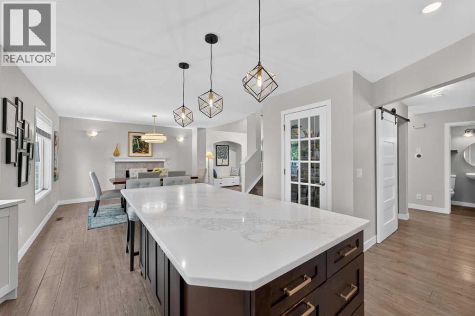
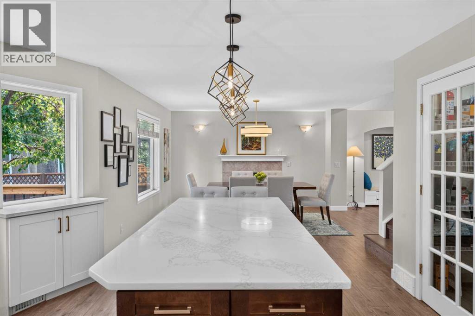
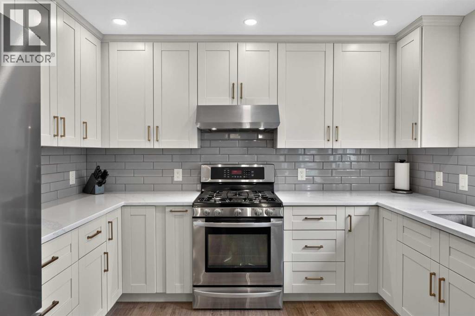
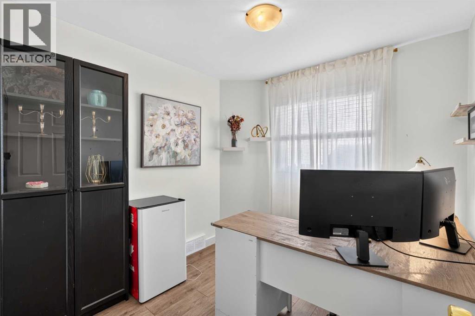
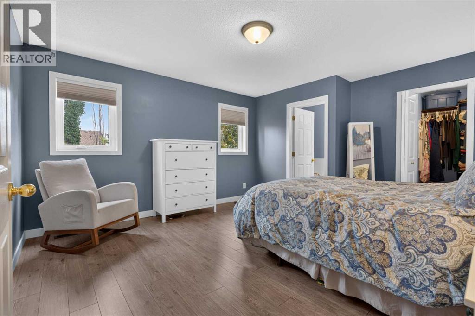
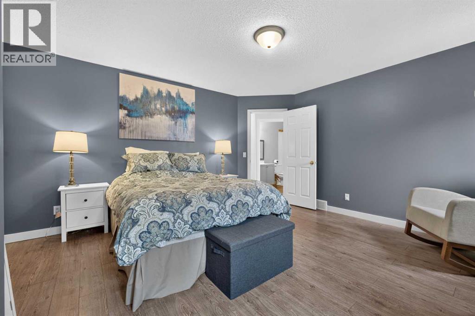
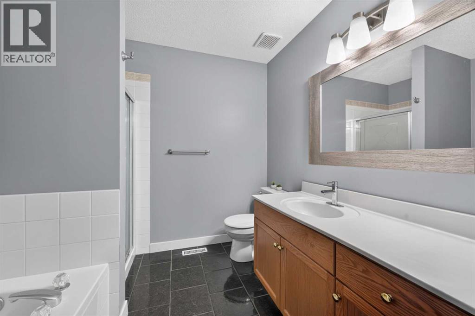
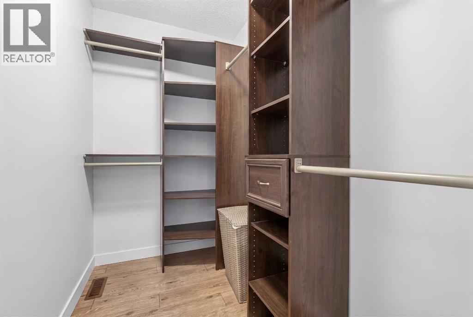
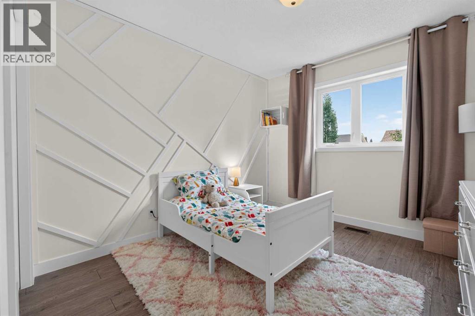
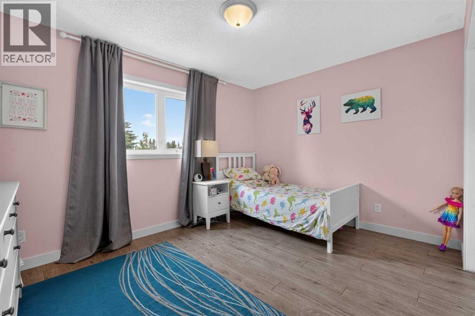
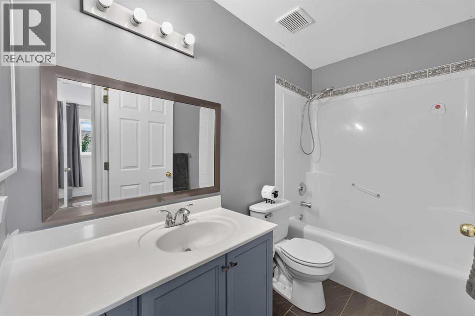
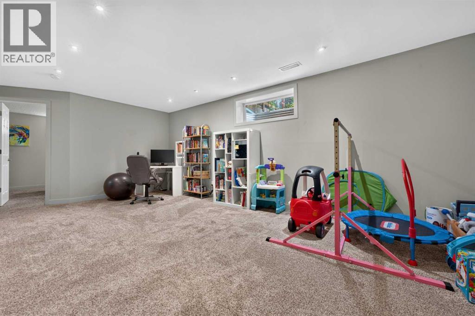
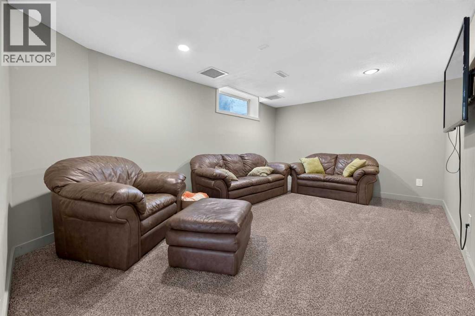
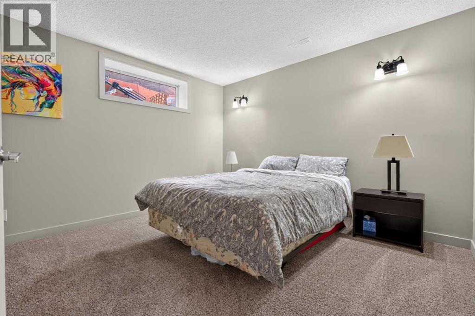
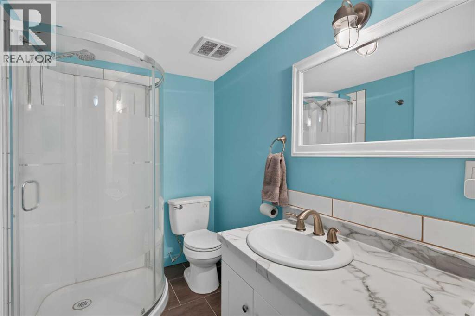
Welcome to this beautifully updated 2-storey detached home on one of Chestermere’s premier lakeside streets. Steps from the lake, walking pathways, and the gorgeous Lakeside Golf Club.The main floor features an elegant, open-concept living/dining area centred around a cozy gas fireplace. A chef-inspired kitchen boasts premium quartz countertops, crisp updated cabinetry, a stylish backsplash, and stainless steel appliances. A dedicated home office, 2-piece powder room, and main-floor laundry complete this level. Upstairs, the spacious primary suite serves as your private retreat, complete with a walk-in closet and 4-piece ensuite. Two additional bright, generous bedrooms share a second 4-piece bath.The fully finished lower level adds massive versatility with a sprawling recreation room, a 4th bedroom, and a full 3-piece bathroom—ideal for guests or teens. Upgrades Include: Central A/C, updated windows, doors, flooring, and a newer hot water tank (2019). The private, beautifully landscaped backyard features mature trees and shrubs. Complete with a double attached garage. Don't miss this complete lakeside package! (id:51989)
Features of 145 Lakeview Shores
- MLS® Number A2334868
- Price $640,000
- Bedrooms: 4
- Bathrooms: 4
- Square Footage: 1870 sqft
- Property Type: House
- Community Name: Lakeview Landing
- Amenities Near By Golf Course, Park, Playground, Schools, Shopping, Water Nearby
- Community Features Golf Course Development, Lake Privileges, Fishing
- Features No Smoking Home
- Parking Space Total 4
- Plan 9910026
- Structure Deck
Buildings
| Bathroom Total | 4 | Bedrooms Above Ground | 3 |
| Bedrooms Below Ground | 1 | Bedrooms Total | 4 |
| Appliances | Washer, Refrigerator, Gas Stove(s), Dishwasher, Dryer, Microwave, Garage Door Opener | Basement Development | Finished |
| Basement Type | Full (finished) | Constructed Date | 2000 |
| Construction Style Attachment | Detached | Cooling Type | Central Air Conditioning |
| Exterior Finish | Stone, Vinyl Siding | Fireplace Present | Yes |
| Fireplace Total | 1 | Flooring Type | Carpeted, Ceramic Tile, Laminate |
| Foundation Type | Poured Concrete | Half Bath Total | 1 |
| Heating Fuel | Natural Gas | Heating Type | Other, Forced Air |
| Stories Total | 2 | Size Interior | 1870 Sqft |
| Total Finished Area | 1869.82 Sqft | Type | House |
Parking
| Attached Garage | 2 |
Land
| Acreage | No | Fence Type | Fence |
| Land Amenities | Golf Course, Park, Playground, Schools, Shopping, Water Nearby | Landscape Features | Landscaped, Lawn |
| Size Depth | 34.97 M | Size Frontage | 13.81 M |
| Size Irregular | 6127.00 | Size Total | 6127 Sqft|4,051 - 7,250 Sqft |
| Size Total Text | 6127 Sqft|4,051 - 7,250 Sqft | Zoning Description | R-1 |
Rooms
| Level | Type | Length | Width | Dimensions |
|---|---|---|---|---|
| Second Level | 4pc Bathroom | 9.33 Ft x 4.92 Ft | ||
| Second Level | 4pc Bathroom | 9.25 Ft x 8.25 Ft | ||
| Second Level | Bedroom | 9.75 Ft x 13.00 Ft | ||
| Second Level | Bedroom | 13.00 Ft x 10.00 Ft | ||
| Second Level | Primary Bedroom | 15.17 Ft x 13.50 Ft | ||
| Basement | 3pc Bathroom | 8.83 Ft x 5.25 Ft | ||
| Basement | Bedroom | 11.58 Ft x 11.75 Ft | ||
| Basement | Recreational, Games Room | 22.58 Ft x 27.92 Ft | ||
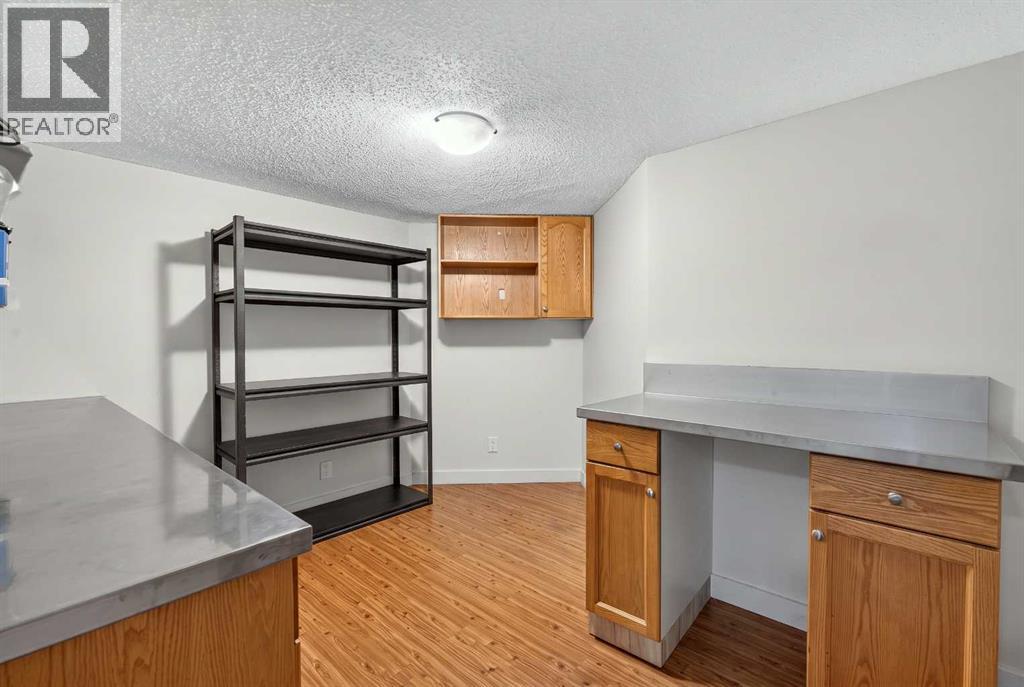
| Basement | Storage | 13.33 Ft x 11.42 Ft | ||
| Basement | Furnace | 7.33 Ft x 8.25 Ft | ||
| Main Level | 2pc Bathroom | 4.67 Ft x 4.67 Ft | ||
| Main Level | Dining Room | 11.00 Ft x 14.00 Ft | ||
| Main Level | Kitchen | 22.00 Ft x 13.92 Ft | ||
| Main Level | Laundry Room | 8.08 Ft x 8.08 Ft | ||
| Main Level | Living Room | 18.67 Ft x 17.00 Ft | ||
| Main Level | Office | 9.33 Ft x 8.67 Ft |
Agents and Offices
- Dennis J. Plintz
- Kirandeep Sandhu
- Office: Century 21 Masters