

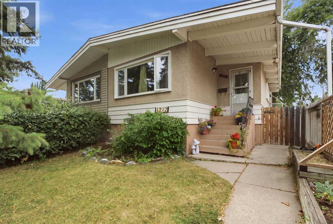
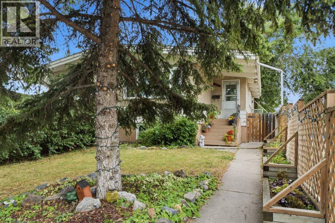
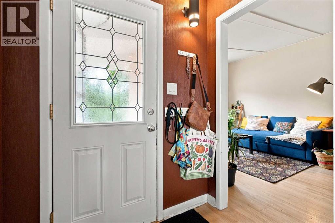
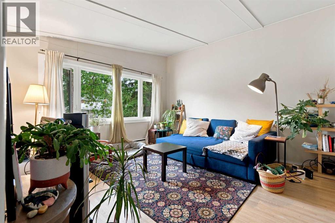
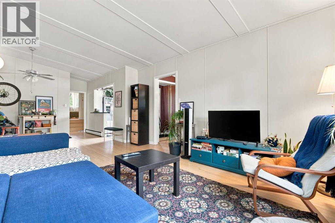
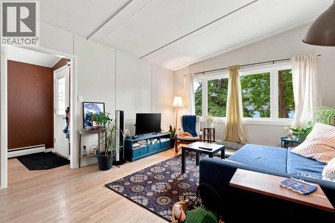
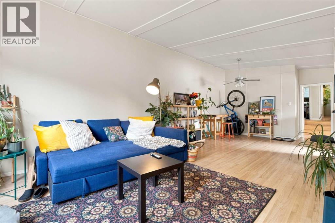
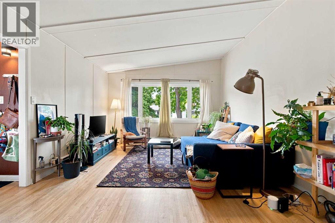
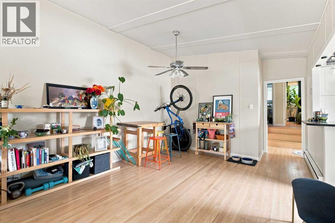
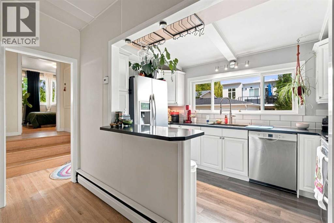
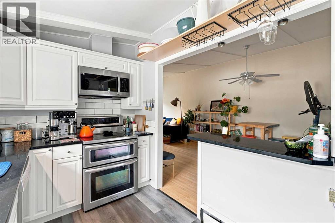
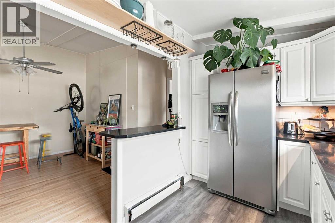
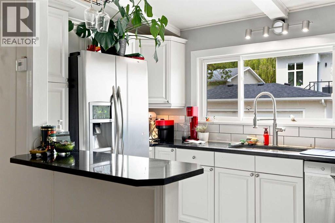
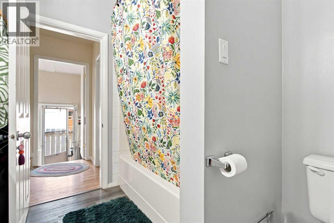
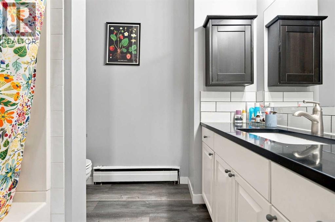
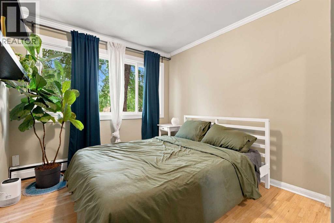
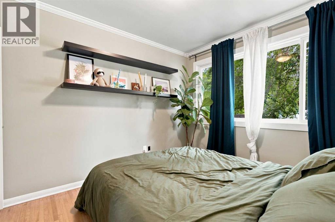
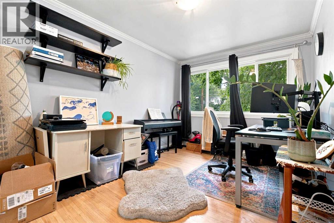
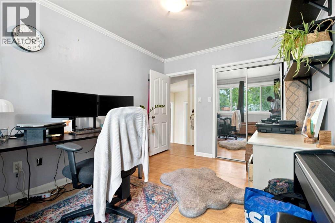
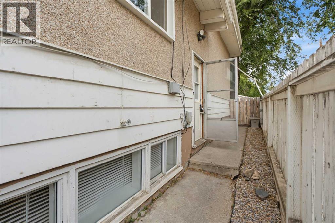
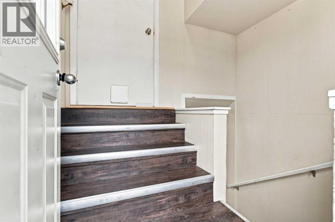
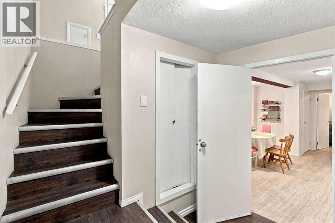
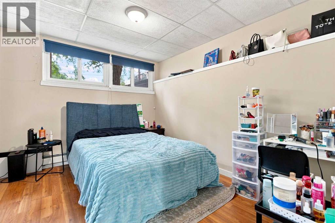
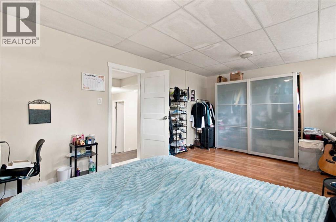
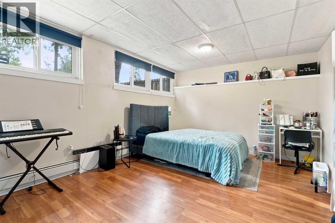
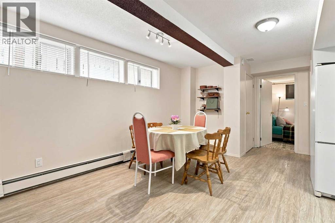
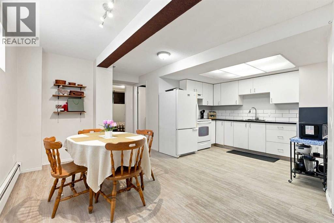
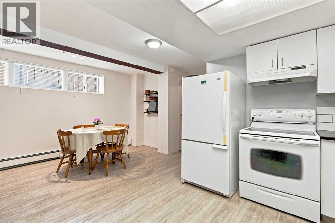
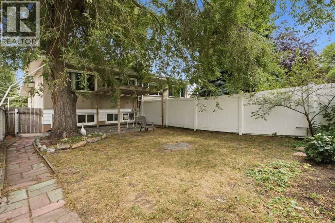
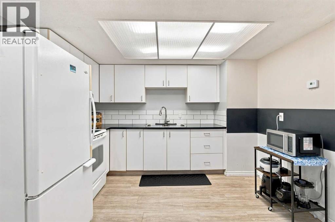
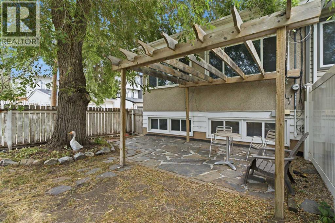
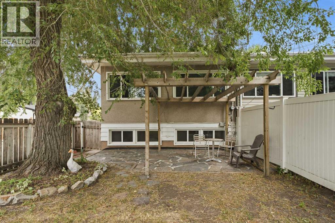
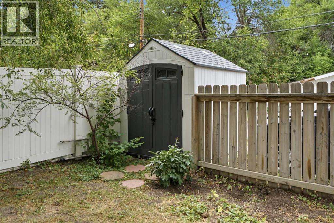
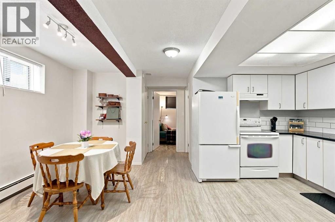
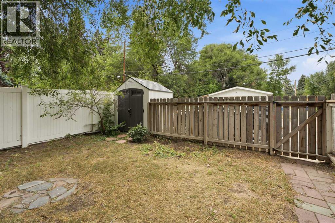
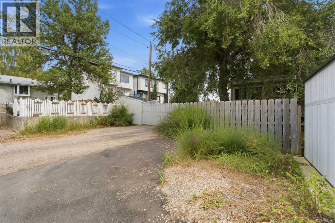
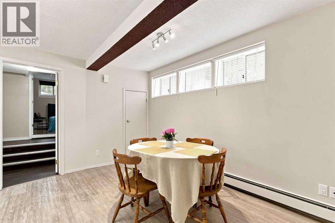
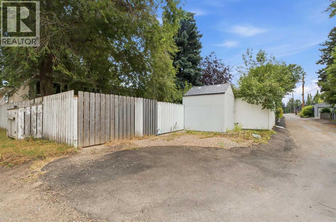
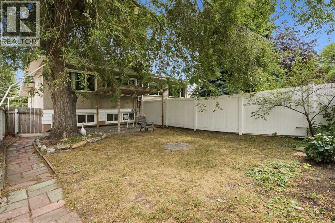
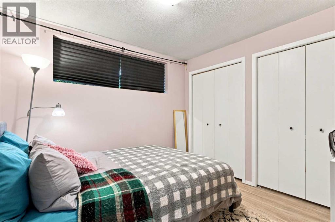
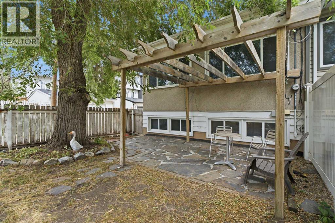
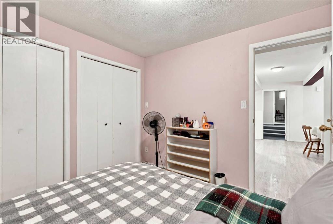
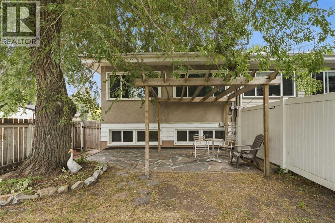
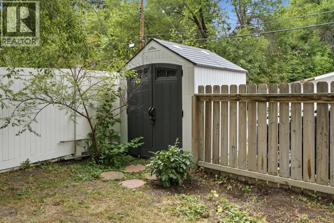
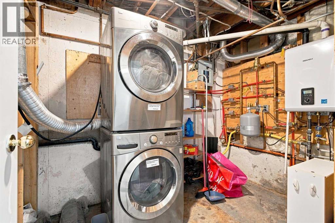
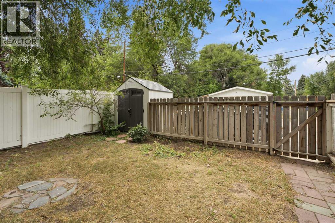
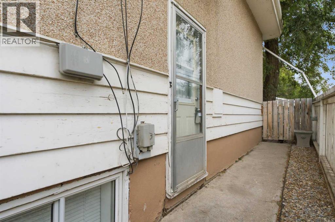
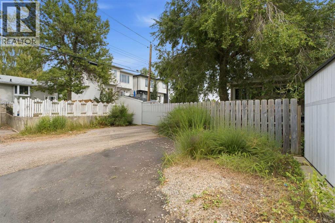
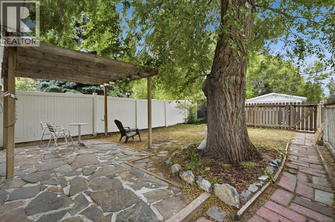
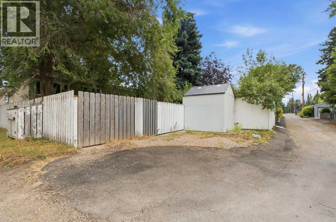
Welcome to the highly desirable community of Rosemont, where exceptional value meets an unbeatable inner-city location. Just minutes from downtown and within walking distance to beautiful Confederation Park, this charming bungalow offers the perfect combination of comfort, convenience, and investment potential.Step inside to discover a bright and inviting open-concept main floor featuring timeless hardwood flooring and soaring vaulted ceilings in the living and dining rooms, creating an airy, spacious atmosphere. The updated kitchen is both stylish and functional, showcasing quartz countertops, stainless steel appliances, and ample cabinetry—ideal for everyday living and entertaining.The main level is completed by two generously sized bedrooms and an updated 4-piece bathroom featuring a quartz vanity, offering comfort and modern finishes throughout.The fully developed lower level features an illegal secondary suite with two additional bedrooms, a 4-piece bathroom, and a spacious living area, providing excellent flexibility for extended family, guests, or potential rental income.Recent updates include newer windows, brand-new window blinds in the basement living and dining areas, and a new boiler (2024) hot water heating system, providing comfort, efficiency, and peace of mind for years to come.Outside, you'll enjoy a private, fully fenced backyard with a rear parking pad, offering plenty of space for outdoor living, gardening, or future garage development.Perfectly situated near Confederation Park, SAIT, the University of Calgary, Foothills Medical Centre, Alberta Children's Hospital, schools, shopping, transit, and major roadways, this home offers outstanding accessibility while enjoying the peaceful charm of one of Calgary's most established communities.Whether you're a first-time home buyer, investor, or looking to downsize without sacrificing location, this is an exceptional opportunity to own in one of Calgary's most sought-after neighborhoods.D on't miss your chance to own this beautiful Rosemont home—schedule your private showing today! (id:51989)
Features of 1212 Rosehill Drive Nw
- MLS® Number A2335198
- Price $549,900
- Bedrooms: 4
- Bathrooms: 2
- Square Footage: 968 sqft
- Property Type: Duplex
- Community Name: Rosemont
- Amenities Near By Park, Playground, Schools, Shopping
- Features Treed, No Smoking Home, Level
- Parking Space Total 1
- Plan 5488hm
- Structure Porch
Buildings
| Bathroom Total | 2 | Bedrooms Above Ground | 2 |
| Bedrooms Below Ground | 2 | Bedrooms Total | 4 |
| Appliances | Refrigerator, Dishwasher, Stove, Microwave Range Hood Combo, Washer/dryer Stack-up | Architectural Style | Bungalow |
| Basement Development | Finished | Basement Features | Separate Entrance, Suite |
| Basement Type | Full (finished) | Constructed Date | 1958 |
| Construction Material | Wood Frame | Construction Style Attachment | Semi-detached |
| Cooling Type | None | Exterior Finish | Stucco, Wood Siding |
| Flooring Type | Ceramic Tile, Hardwood, Laminate | Foundation Type | Poured Concrete |
| Heating Type | Hot Water, Radiant Heat | Stories Total | 1 |
| Size Interior | 968 Sqft | Total Finished Area | 968 Sqft |
| Type | Duplex |
Parking
| Other | |
| Parking Pad |
Land
| Acreage | No | Fence Type | Fence |
| Land Amenities | Park, Playground, Schools, Shopping | Landscape Features | Garden Area |
| Size Depth | 36.63 M | Size Frontage | 7.67 M |
| Size Irregular | 269.00 | Size Total | 269 M2|0-4,050 Sqft |
| Size Total Text | 269 M2|0-4,050 Sqft | Zoning Description | R-cg |
Rooms
| Level | Type | Length | Width | Dimensions |
|---|---|---|---|---|
| Basement | Living Room/dining Room | 9.67 Ft x 13.75 Ft | ||
| Basement | Kitchen | 8.25 Ft x 11.08 Ft | ||
| Basement | Laundry Room | 6.92 Ft x 9.25 Ft | ||
| Basement | Primary Bedroom | 18.25 Ft x 11.08 Ft | ||
| Basement | Bedroom | 10.08 Ft x 9.67 Ft | ||
| Basement | 4pc Bathroom | 8.42 Ft x 4.92 Ft | ||
| Main Level | Living Room | 13.25 Ft x 16.50 Ft | ||
| Main Level | Dining Room | 11.75 Ft x 9.42 Ft | ||
| Main Level | Kitchen | 7.17 Ft x 12.17 Ft | ||
| Main Level | Primary Bedroom | 9.42 Ft x 12.33 Ft | ||
| Main Level | Bedroom | 9.33 Ft x 12.25 Ft | ||
| Main Level | 4pc Bathroom | 8.17 Ft x 8.00 Ft |
Agents and Offices
- Helen West
- Office: Cir Realty
What's Nearby
Similar Properties

228 Annette Villas Nw, Calgary, Alberta
- MLS® # A2344479
- Abid Jahangir
- Harry Malhotra
- Prep Ultra Realty Ltd.