

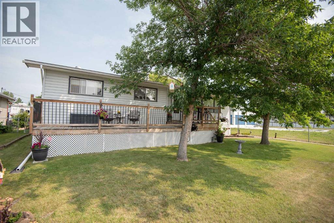
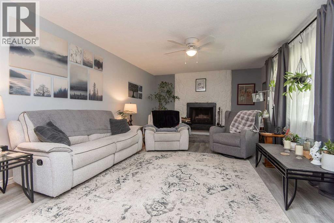
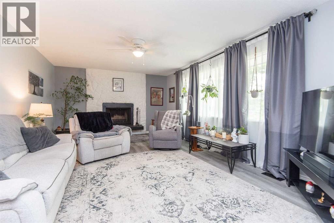
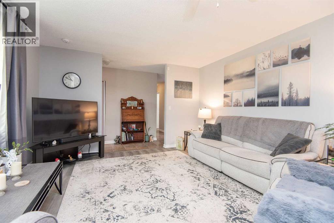
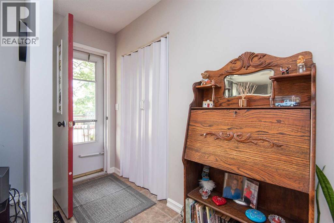
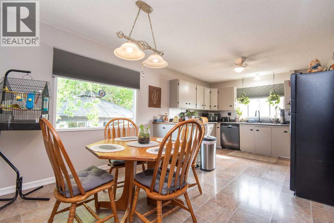
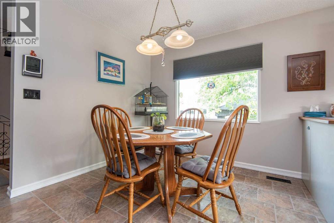
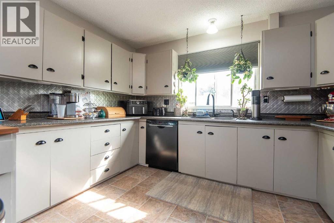
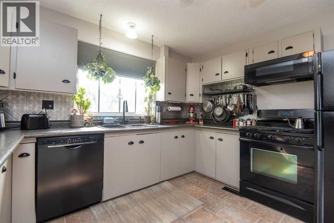
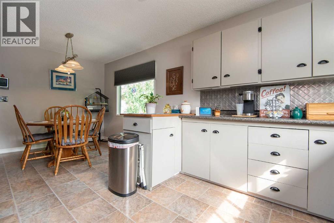
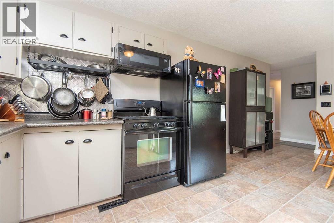
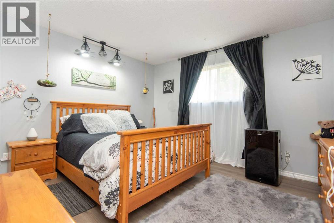
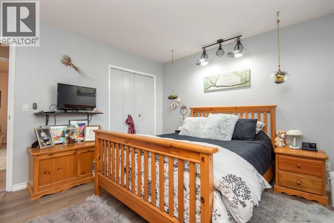
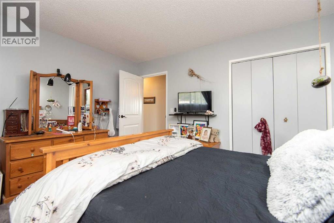
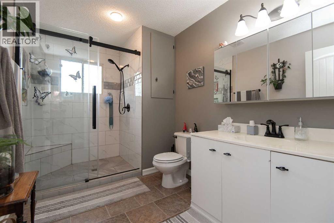
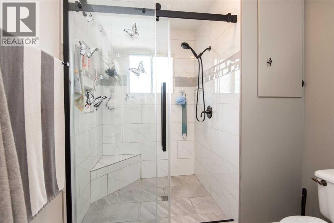
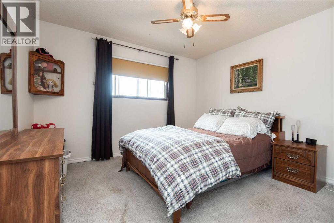
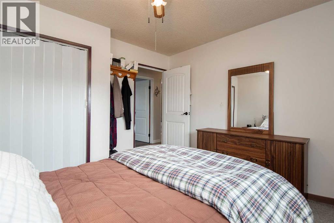
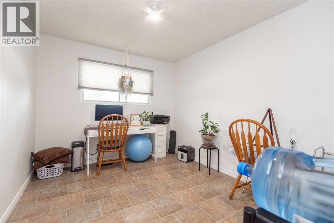
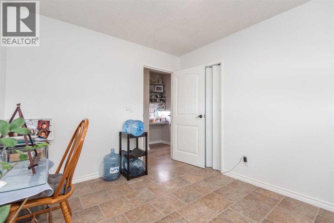
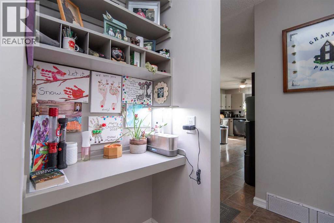
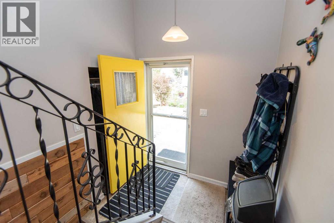
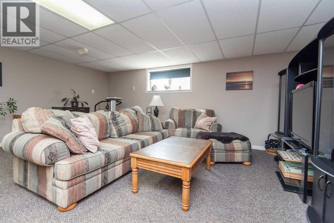
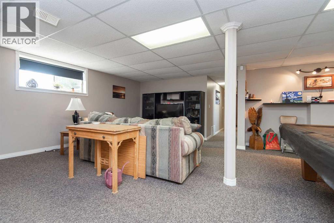
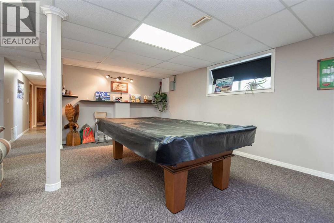
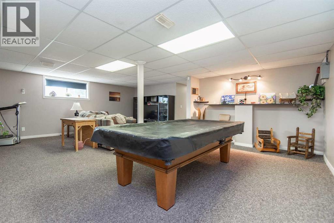
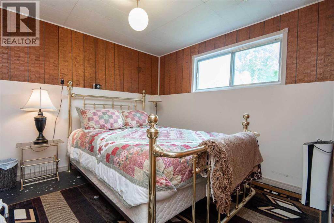
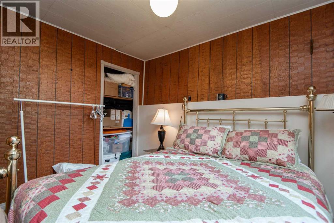
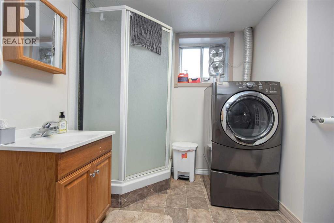
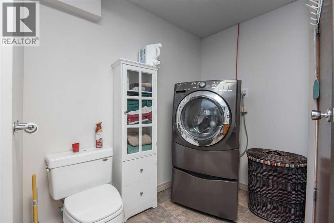
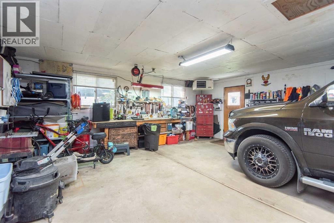
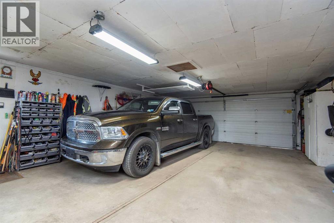
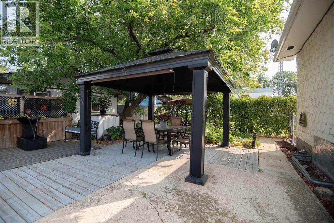
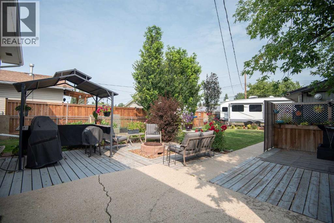
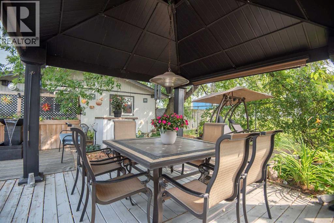
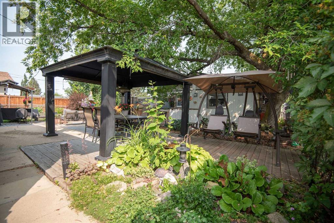
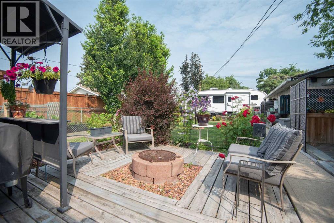
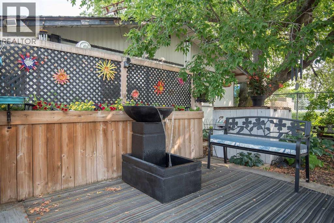
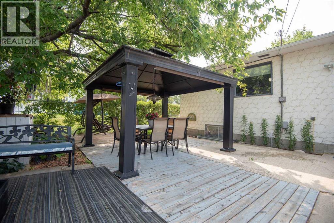
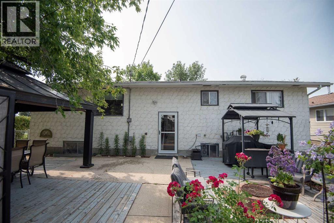
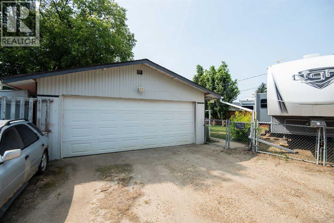
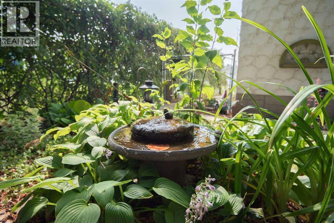
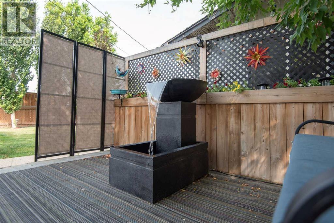
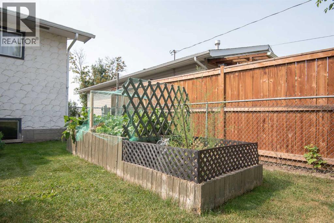
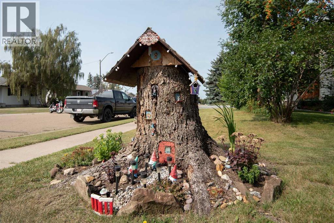
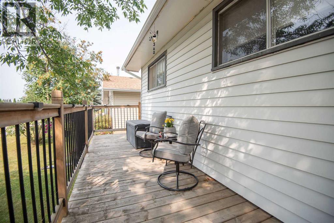
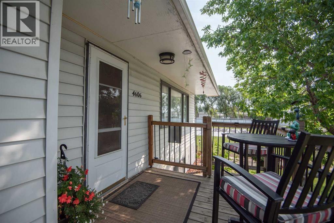
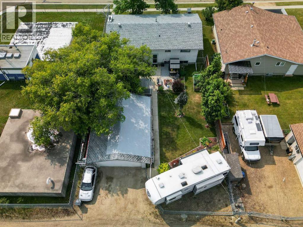
Welcome home to Bentley, where small-town charm, a strong sense of community, and a relaxed Central Alberta lifestyle come together. This well-maintained 5-bedroom, 2-bathroom home sits on a spacious 60’ x 140’ lot, offering plenty of room for a growing family both inside and out.The home has seen numerous upgrades over the years, including newer flooring, renovated bathrooms, and upgraded appliances featuring a gas stove that makes meal preparation a pleasure. With five bedrooms, there’s space for kids, guests, hobbies, or a home office.Outside, the beautifully cared-for yard is ready for family enjoyment. Spend summer evenings under the gazebos, grow your own vegetables in the raised garden beds, and enjoy the privacy and space that a lot of this size provides. There is plenty of room for children to play, pets to roam, and family gatherings to create lasting memories.The oversized double garage is heated and insulated and comfortably accommodates two full-sized pickup trucks, while still providing room for storage, tools, and recreational equipment.Located in the welcoming community of Bentley, this property offers the perfect opportunity to enjoy a slower pace of life while remaining within easy reach of Sylvan Lake, Lacombe, and Red Deer. If you’re looking for a family home with space, comfort, and pride of ownership throughout, this one is a must-see. (id:51989)
Features of 4606 51 Avenue
- MLS® Number A2335401
- Price $375,000
- Bedrooms: 5
- Bathrooms: 2
- Square Footage: 1317 sqft
- Property Type: House
- Amenities Near By Park, Playground, Schools, Shopping
- Features Back Lane
- Parking Space Total 4
- Plan 7521329
- Structure Deck
Buildings
| Bathroom Total | 2 | Bedrooms Above Ground | 3 |
| Bedrooms Below Ground | 2 | Bedrooms Total | 5 |
| Appliances | Refrigerator, Range - Gas, Dishwasher, Microwave Range Hood Combo, Garage Door Opener, Washer/dryer Stack-up | Architectural Style | Bi-level |
| Basement Development | Finished | Basement Type | Full (finished) |
| Constructed Date | 1976 | Construction Style Attachment | Detached |
| Cooling Type | None | Exterior Finish | Stucco, Vinyl Siding |
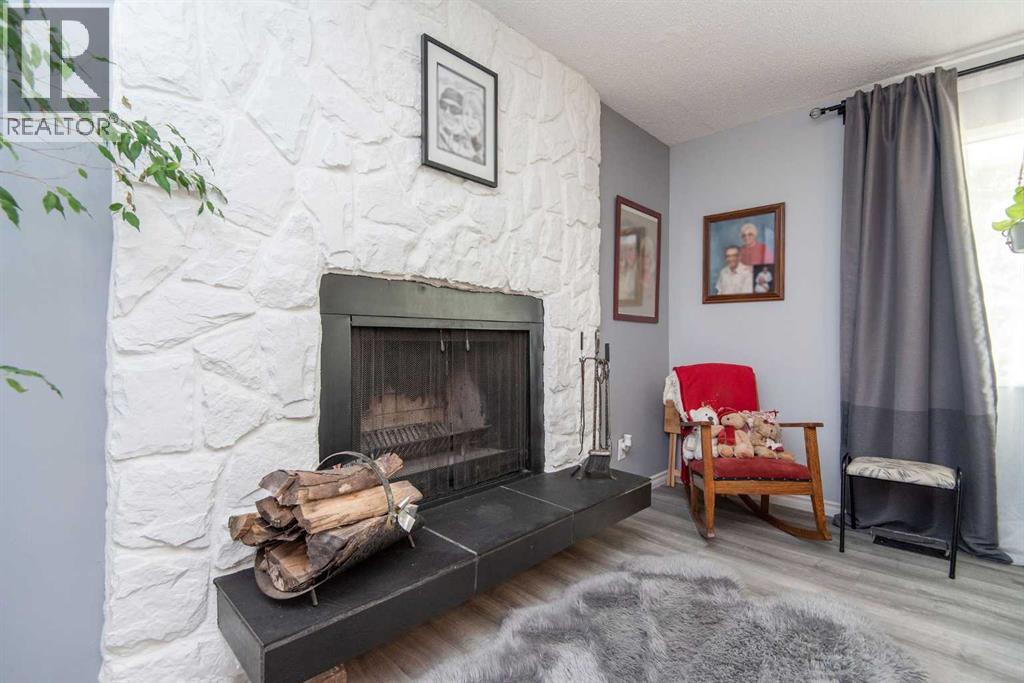
| Fireplace Present | Yes | Fireplace Total | 1 |
| Flooring Type | Carpeted, Laminate, Linoleum, Vinyl Plank | Foundation Type | Block |
| Heating Fuel | Natural Gas | Heating Type | Central Heating, Other, Forced Air |
| Stories Total | 1 | Size Interior | 1317 Sqft |
| Total Finished Area | 1317 Sqft | Type | House |
Parking
| Detached Garage | 2 |
Land
| Acreage | No | Fence Type | Partially Fenced |
| Land Amenities | Park, Playground, Schools, Shopping | Size Depth | 42.67 M |
| Size Frontage | 18.29 M | Size Irregular | 8400.00 |
| Size Total | 8400 Sqft|7,251 - 10,889 Sqft | Size Total Text | 8400 Sqft|7,251 - 10,889 Sqft |
| Zoning Description | R1 |
Rooms
| Level | Type | Length | Width | Dimensions |
|---|---|---|---|---|
| Lower Level | Bedroom | 9.92 Ft x 10.75 Ft | ||
| Lower Level | Bedroom | 10.00 Ft x 13.08 Ft | ||
| Lower Level | 3pc Bathroom | 9.25 Ft x 10.92 Ft | ||
| Lower Level | Furnace | 16.25 Ft x 9.42 Ft | ||
| Lower Level | Storage | 6.50 Ft x 3.17 Ft | ||
| Lower Level | Recreational, Games Room | 19.00 Ft x 24.17 Ft | ||
| Main Level | Living Room | 19.67 Ft x 13.25 Ft | ||
| Main Level | Kitchen | 9.92 Ft x 11.67 Ft | ||
| Main Level | Dining Room | 9.83 Ft x 11.67 Ft | ||
| Main Level | 3pc Bathroom | 7.00 Ft x 11.67 Ft | ||
| Main Level | Bedroom | 9.58 Ft x 11.58 Ft | ||
| Main Level | Bedroom | 11.33 Ft x 11.67 Ft | ||
| Main Level | Primary Bedroom | 12.75 Ft x 11.67 Ft |
Agents and Offices
- Sandi Hallgren
- Office: RE/MAX Real Estate Central Alberta