

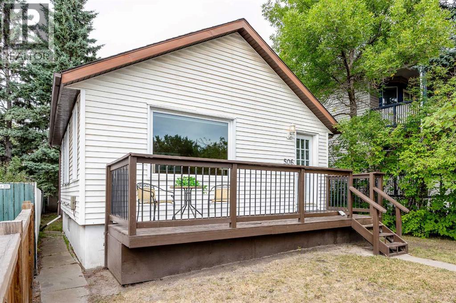
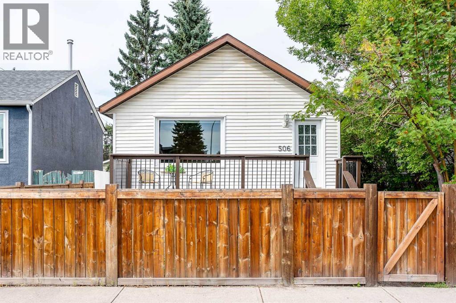
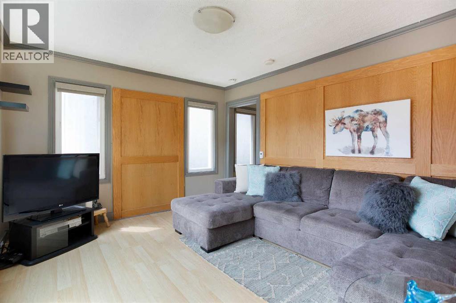
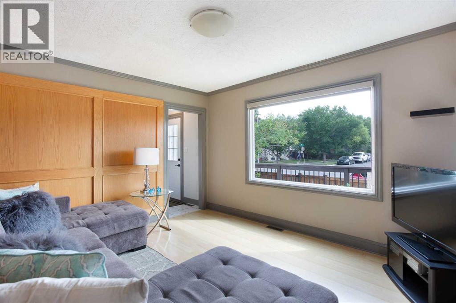
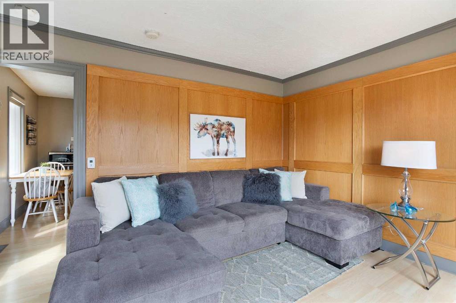
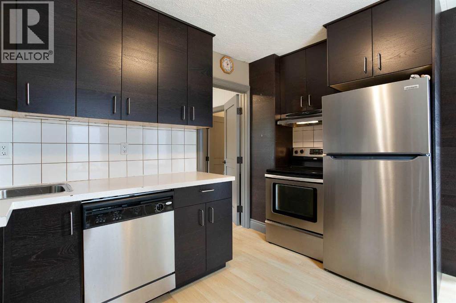
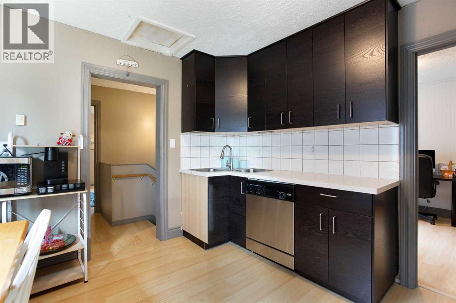
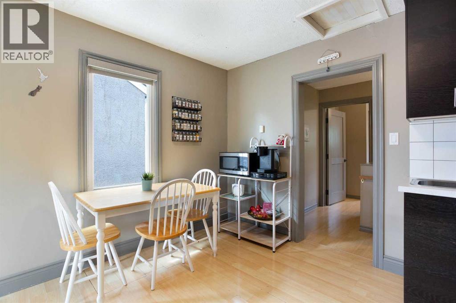
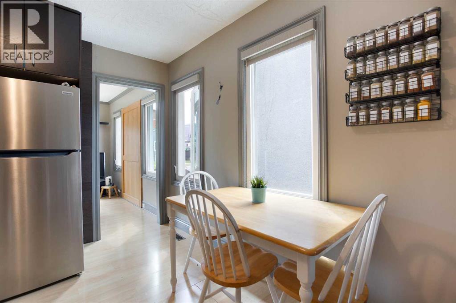
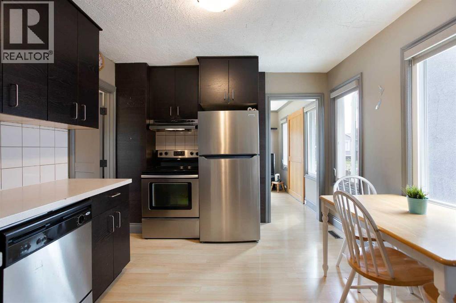
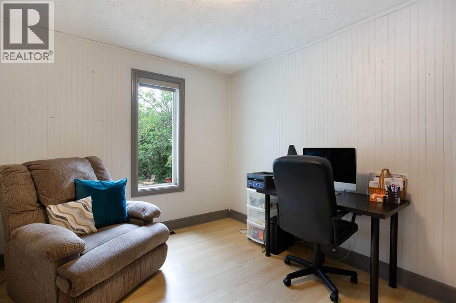
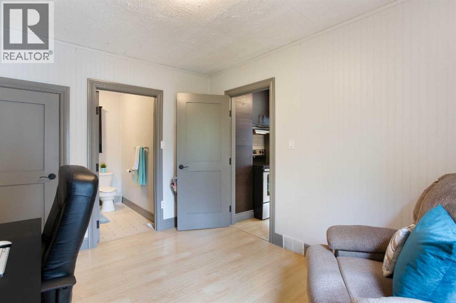

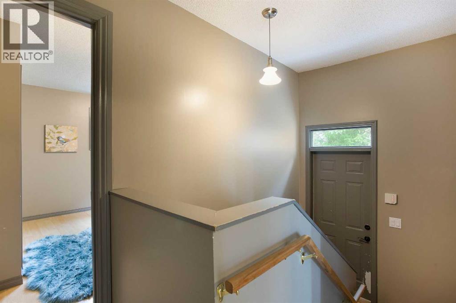
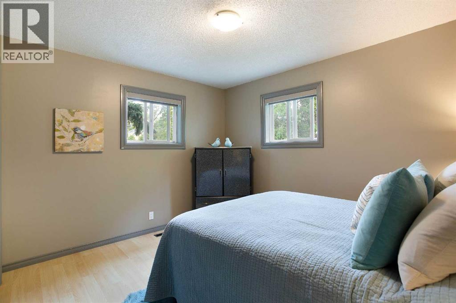
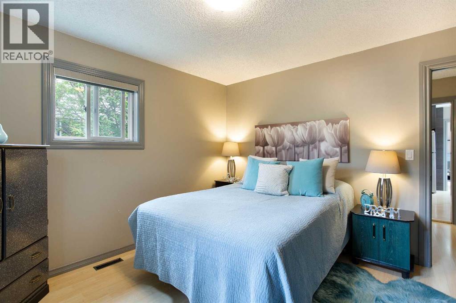
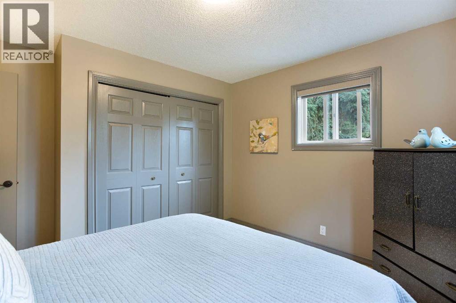
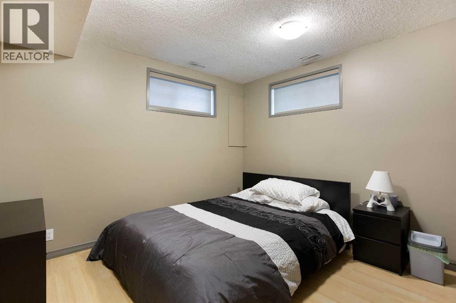
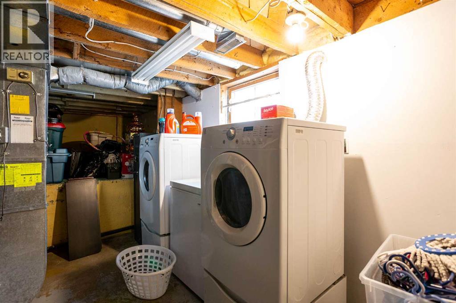
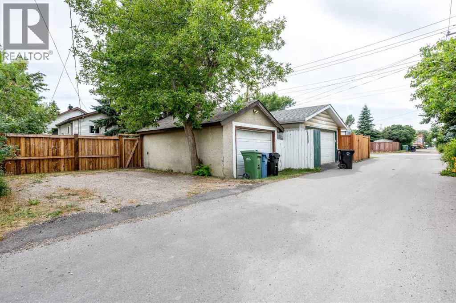
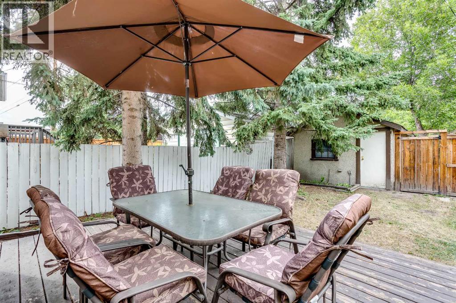
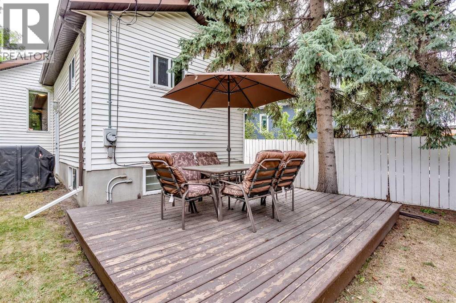
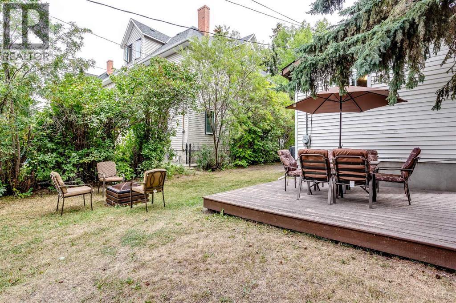
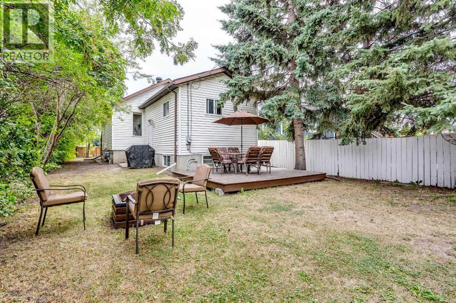
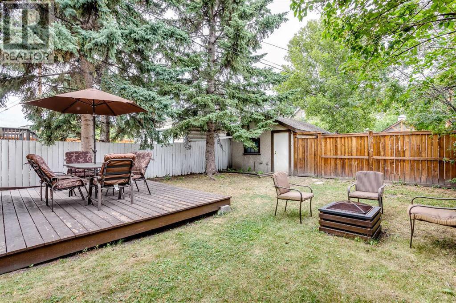
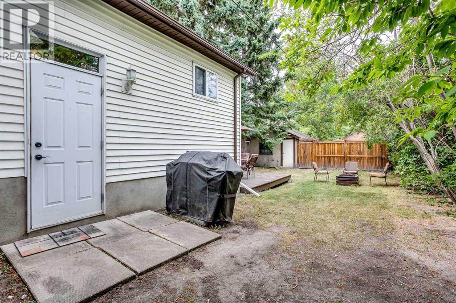
Your New Home ... Located just 10 minutes from downtown, this charming single-family home offers the perfect combination of lifestyle, location, and long-term value. Surrounded by some of the city's newest trendy restaurants, cafés, and shopping, you'll enjoy the convenience of urban living without sacrificing the benefits of homeownership. Whether you're a young professional looking for a move-in-ready home, an investor seeking to expand your rental portfolio, or a developer searching for your next opportunity, this property checks all the boxes. With it's Housing Grade Oriented zoning, this property offers outstanding redevelopment opportunities, allowing for higher-density projects such as townhomes or stacked townhomes (subject to municipal approvals).Over the past 15 years, the home has been thoughtfully updated, including:New vinyl windows with hunter douglas blinds,updated plumbing,most electrical replaced, including a new electrical panel,modern kitchen cabinetry,high-efficiency furnace (3 years old),roof replaced 3 years ago.With its desirable location, valuable zoning, and extensive upgrades, this is a rare opportunity to own a property that offers immediate comfort and outstanding future potential. Imagine the BBQ's and family gatherings you can have in the huge backyard. Notice the paved back alley and the extra off street parking too! (id:51989)
Features of 506 8 Avenue Ne
- MLS® Number A2335221
- Price $500,000
- Bedrooms: 3
- Bathrooms: 1
- Square Footage: 767 sqft
- Property Type: House
- Community Name: Renfrew
- Amenities Near By Shopping
- Features See Remarks, Back Lane, Pvc Window, No Animal Home, No Smoking Home, Level
- Parking Space Total 2
- Plan 470p
- Structure See Remarks
Buildings
| Bathroom Total | 1 | Bedrooms Above Ground | 2 |
| Bedrooms Below Ground | 1 | Bedrooms Total | 3 |
| Appliances | Refrigerator, Dishwasher, Stove, Window Coverings, Garage Door Opener, Washer & Dryer | Architectural Style | Bungalow |
| Basement Development | Partially Finished | Basement Features | Walk-up |
| Basement Type | Full (partially Finished) | Constructed Date | 1942 |
| Construction Material | Wood Frame | Construction Style Attachment | Detached |
| Cooling Type | None | Flooring Type | Vinyl Plank |
| Foundation Type | Poured Concrete | Heating Type | Forced Air |
| Stories Total | 1 | Size Interior | 767 Sqft |
| Total Finished Area | 767.06 Sqft | Type | House |
Parking
| Parking Pad | |
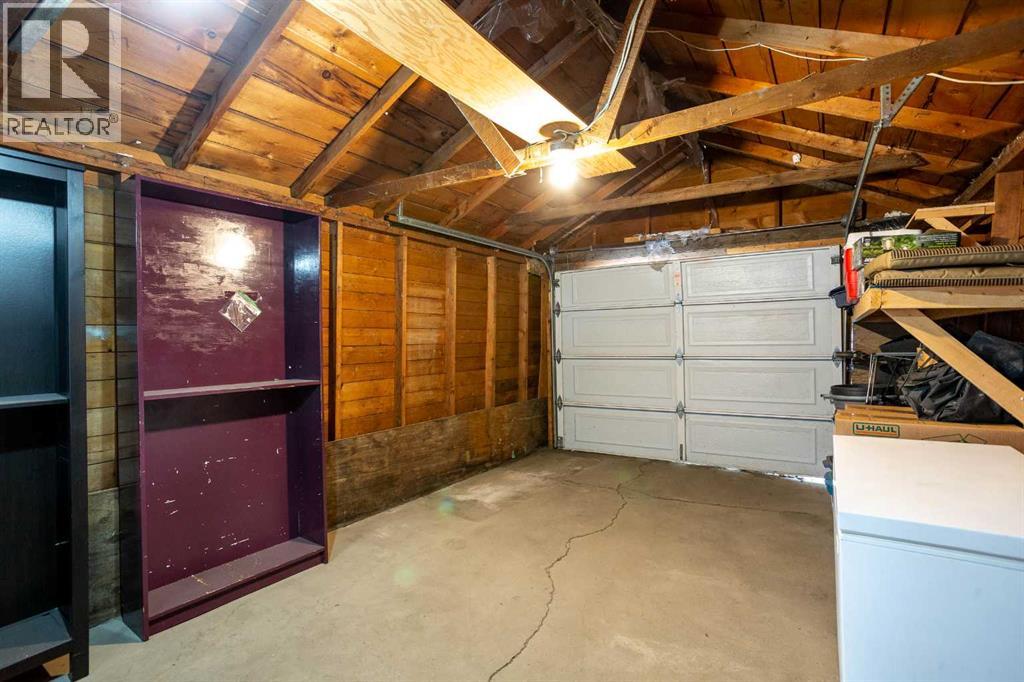
| Detached Garage | 1 |
Land
| Acreage | No | Fence Type | Fence |
| Land Amenities | Shopping | Landscape Features | Fruit Trees, Lawn |
| Size Depth | 36.55 M | Size Frontage | 11.44 M |
| Size Irregular | 418.00 | Size Total | 418 M2|4,051 - 7,250 Sqft |
| Size Total Text | 418 M2|4,051 - 7,250 Sqft | Zoning Description | H-go |
Rooms
| Level | Type | Length | Width | Dimensions |
|---|---|---|---|---|
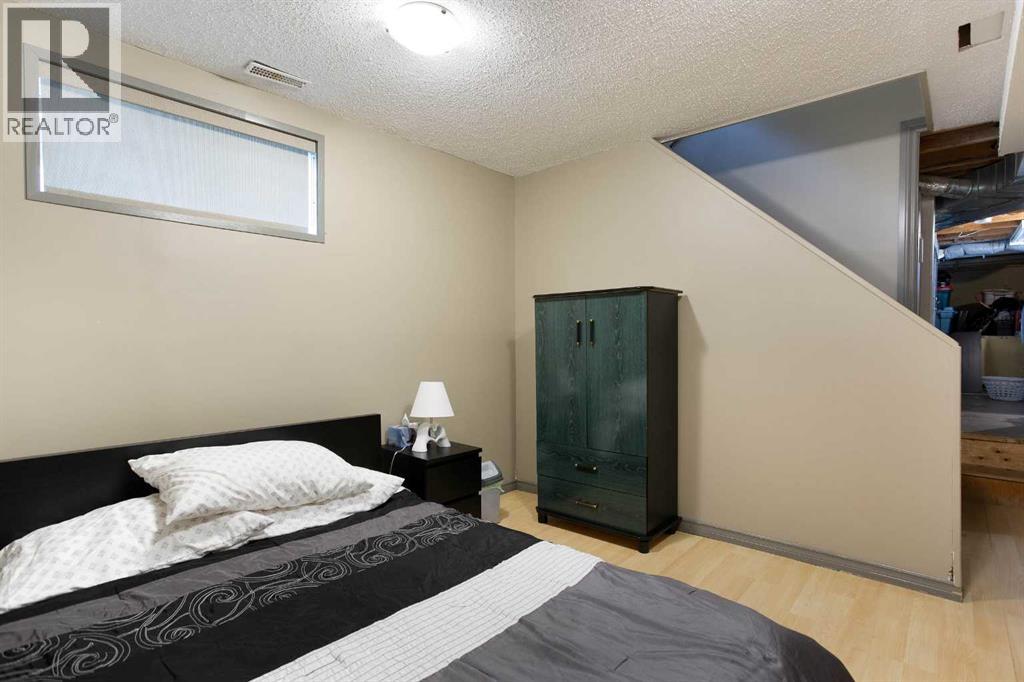
| Lower Level | Bedroom | 11.00 Ft x 10.92 Ft | ||
| Main Level | Kitchen | 11.67 Ft x 10.58 Ft | ||
| Main Level | Living Room | 13.33 Ft x 11.17 Ft | ||
| Main Level | Primary Bedroom | 11.67 Ft x 9.25 Ft | ||
| Main Level | 4pc Bathroom | 7.50 Ft x 6.50 Ft | ||
| Main Level | Bedroom | 11.67 Ft x 10.17 Ft |
Agents and Offices
- Lorraine Beale
- Office: Maxwell Capital Realty
What's Nearby
Similar Properties

4 Marbrooke Circle Ne, Calgary, Alberta
- MLS® # A2331330
- Wasim Elafech
- Hifaa El-Mais
- Century 21 Bravo Realty
288 Saddlemead Road Ne, Calgary, Alberta
- MLS® # A2314190
- Arshdeep Panesar
- Arun Kaushal
- Prep Realty Inc.