

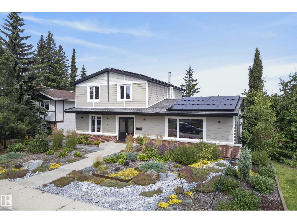
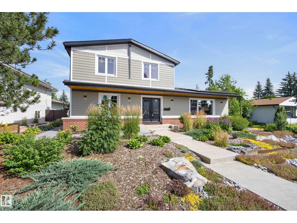
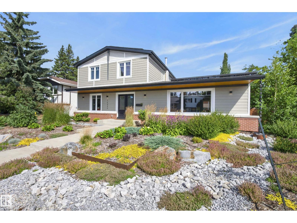
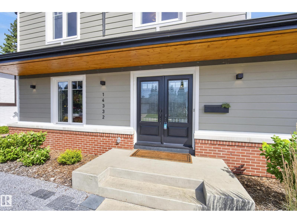
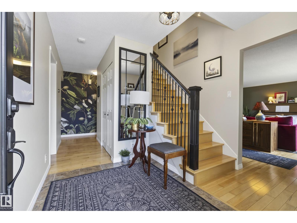
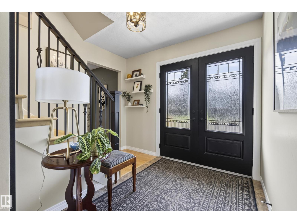
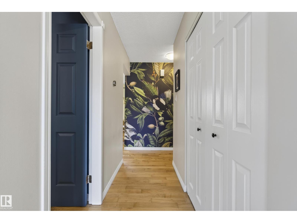
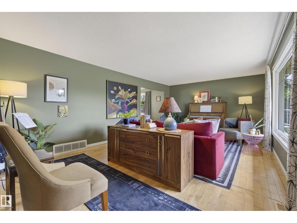
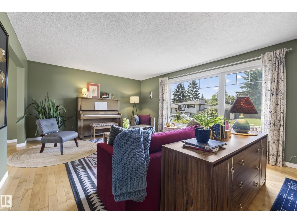
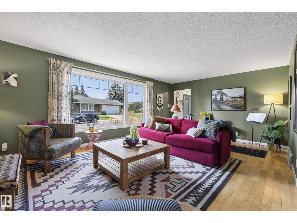
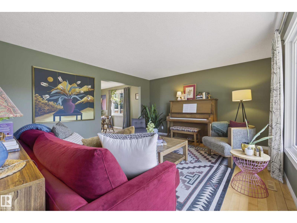
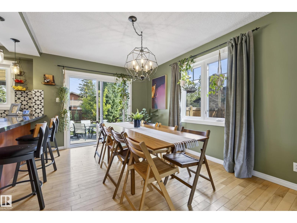
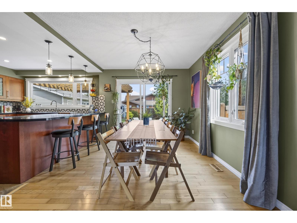
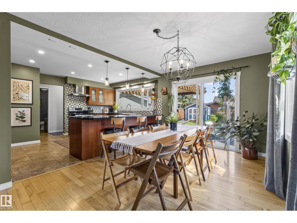
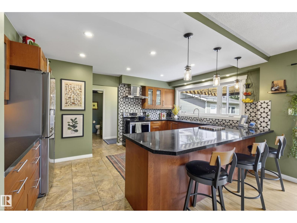
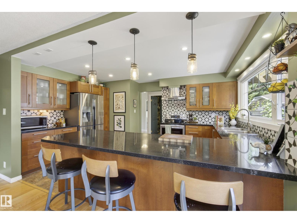
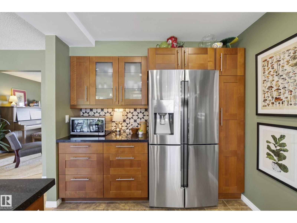
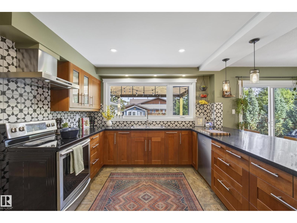
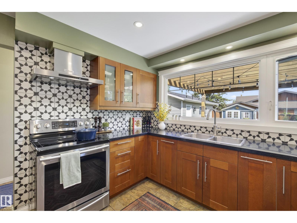
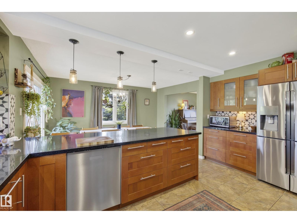
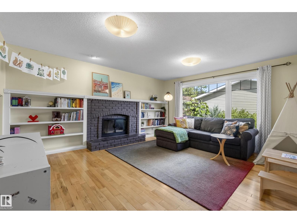
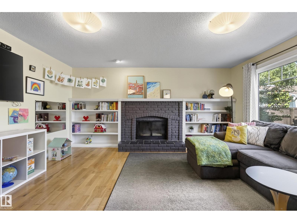
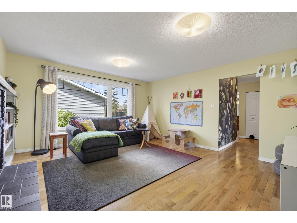
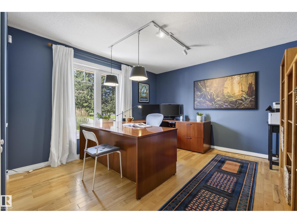
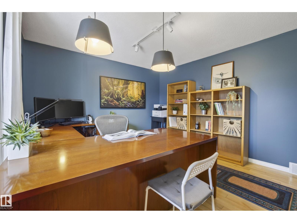
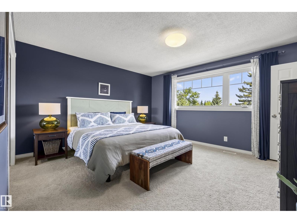
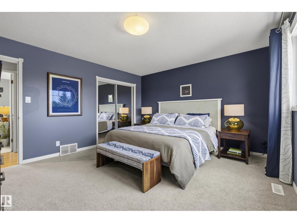
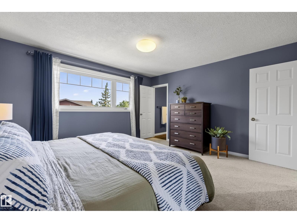
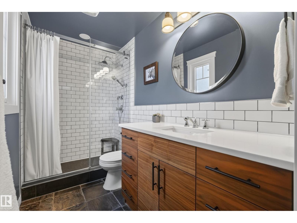
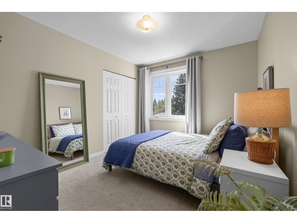
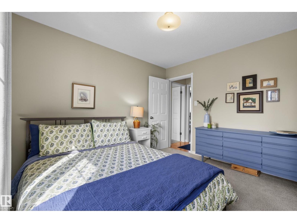
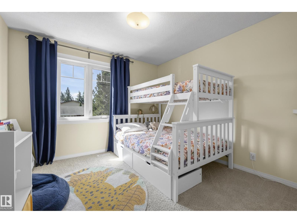
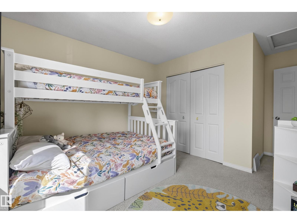
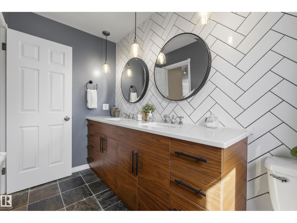
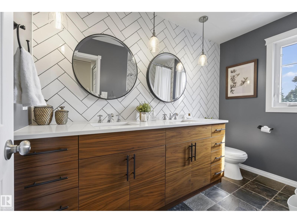
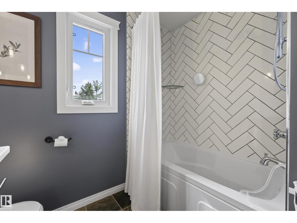
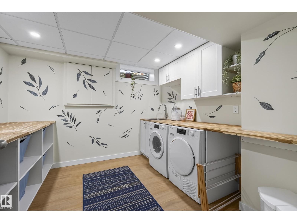
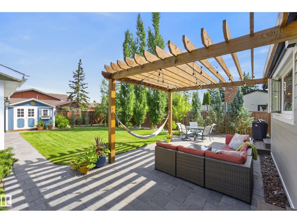
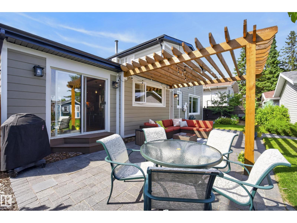
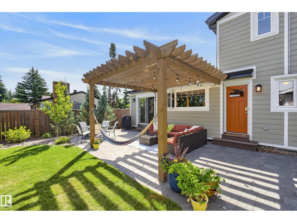
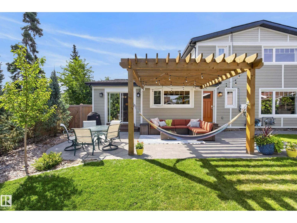
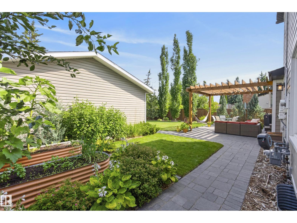
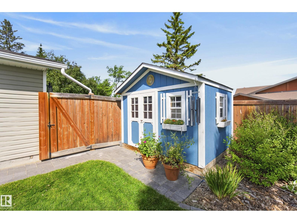
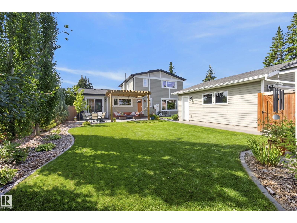
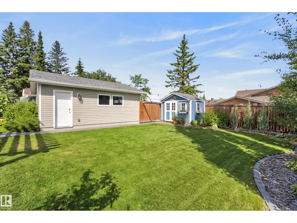
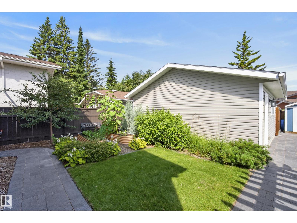
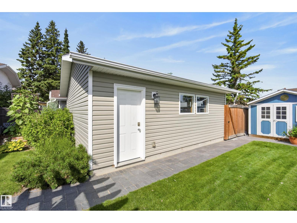
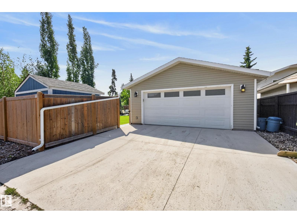
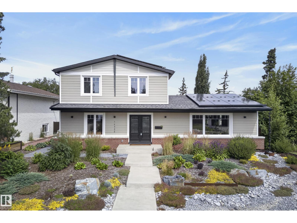
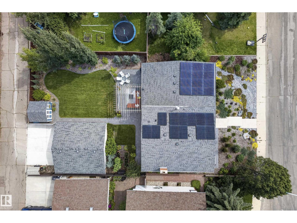
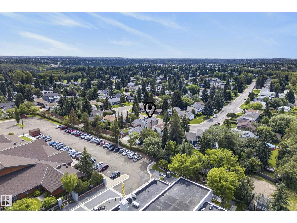
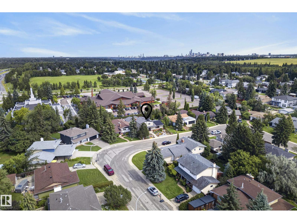
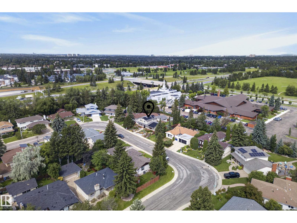
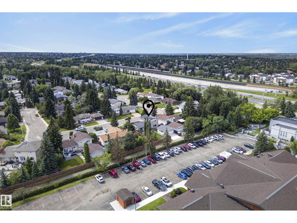
Built by Clarendon Homes, a builder well known in Brookside for quality construction w/ lasting character, this custom residence has been extensively renovated for improved energy efficiency while maintaining its original charm. The functional layout offers a spacious main-floor bedroom/office, a bright living room w/ maple hardwood flooring, a full-sized dining room, & an updated kitchen packed w/ storage. Patio doors lead to the professionally landscaped backyard, creating the perfect space for relaxing or entertaining. A few steps away, the comfortable family room is ideal for cozy fires & family movies. Upstairs features 3 generous bedrooms, a renovated main bath, & a spacious primary suite w/ a stunning ensuite. Recent upgrades include a new garage w/ 240V service, solar panels (**make money during peak months and save on utilities all year round!**), R10 Hardie Board siding, R60 attic insulation, spray-foamed basement, irrigation system, Miele heat pump dryer, railings & more. (id:51989)
Features of 14332 51 Av Nw
- MLS® Number E4502575
- Price $829,888
- Bedrooms: 4
- Bathrooms: 3
- Square Footage: 2188 sqft
- Property Type: House
- Neigbourhood: Brookside
- Amenities Near By Golf Course, Public Transit, Schools, Ski Hill
- Community Features Public Swimming Pool
- Features No Smoking Home
- Parking Space Total 6
Buildings
| Bathroom Total | 3 | Bedrooms Total | 4 |
| Appliances | Dishwasher, Dryer, Garage Door Opener Remote(s), Garage Door Opener, Refrigerator, Storage Shed, Stove, Washer, Window Coverings, See Remarks | Basement Development | Partially Finished |
| Basement Type | Full (partially Finished) | Constructed Date | 1972 |
| Construction Style Attachment | Detached | Cooling Type | Central Air Conditioning |
| Fireplace Fuel | Wood | Fireplace Present | Yes |
| Fireplace Type | Unknown | Half Bath Total | 1 |
| Heating Type | Forced Air | Stories Total | 2 |
| Size Interior | 2188 Sqft | Type | House |
Parking
| Detached Garage | |
| Oversize |
Land
| Acreage | No | Fence Type | Fence |
| Land Amenities | Golf Course, Public Transit, Schools, Ski Hill | Size Irregular | 633.32 |
| Size Total | 633.32 M2 | Size Total Text | 633.32 M2 |
Rooms
| Level | Type | Length | Width | Dimensions |
|---|---|---|---|---|
| Main Level | Living Room | 4.15 m | 6.49 m | 4.15 m x 6.49 m |
| Main Level | Dining Room | 4.48 m | 3.02 m | 4.48 m x 3.02 m |
| Main Level | Kitchen | 4.78 m | 3.43 m | 4.78 m x 3.43 m |
| Main Level | Family Room | 5.02 m | 4.57 m | 5.02 m x 4.57 m |
| Main Level | Bedroom 4 | 3.62 m | 4.57 m | 3.62 m x 4.57 m |
| Upper Level | Primary Bedroom | 4.01 m | 4.41 m | 4.01 m x 4.41 m |
| Upper Level | Bedroom 2 | 4.65 m | 3.33 m | 4.65 m x 3.33 m |
| Upper Level | Bedroom 3 | 3.49 m | 2.99 m | 3.49 m x 2.99 m |
Agents and Offices
- Nichola Elise Servante
- Michael Servante
- Office: RE/MAX River City