

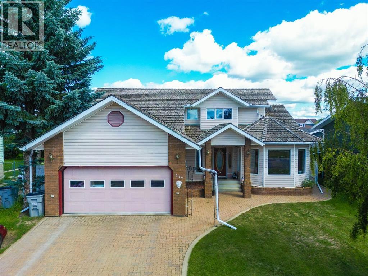
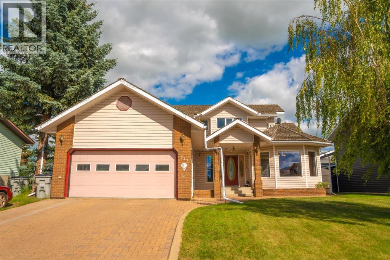
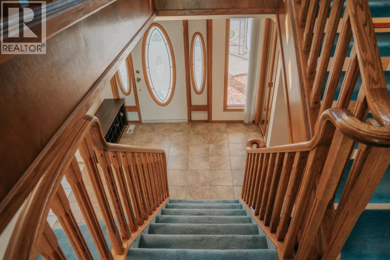
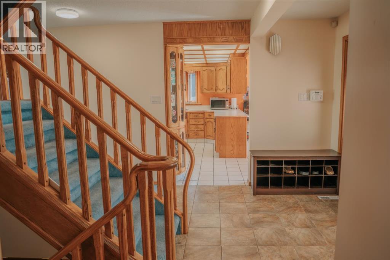
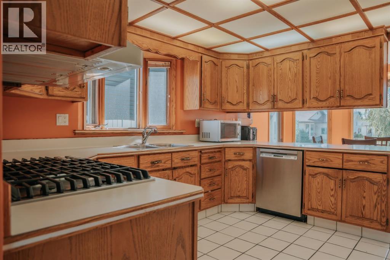
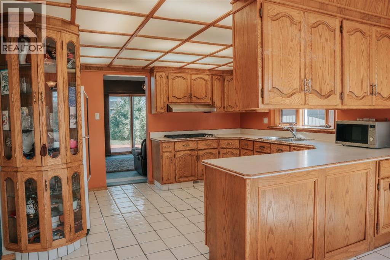
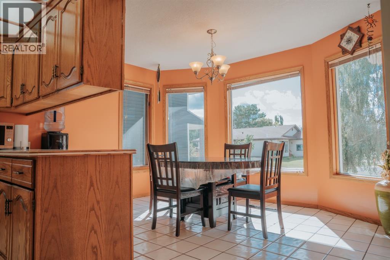
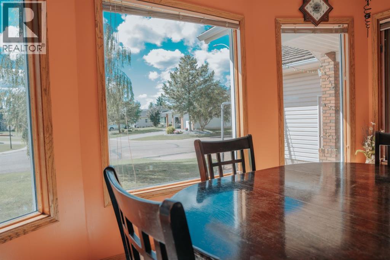
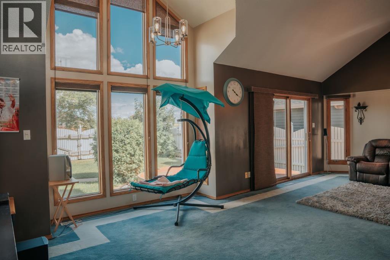
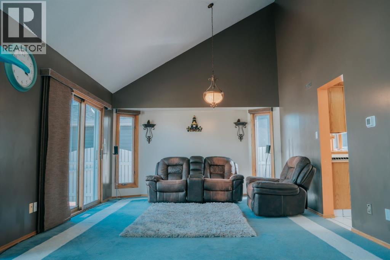
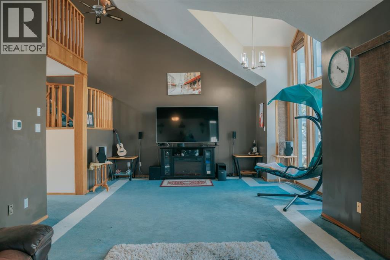
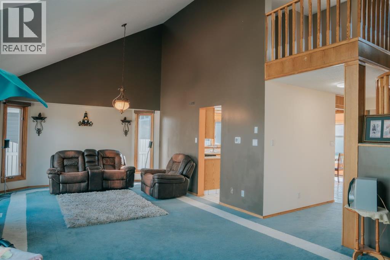
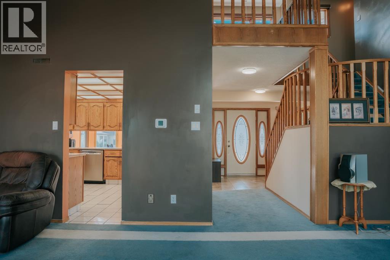
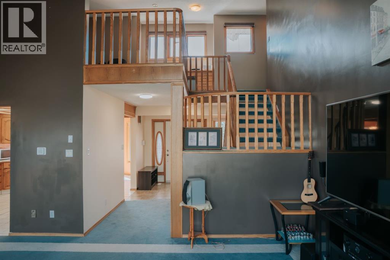
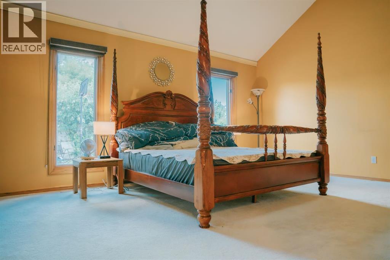
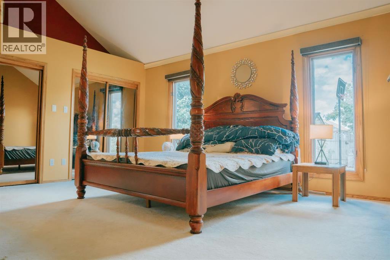
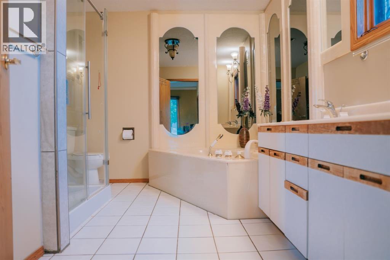
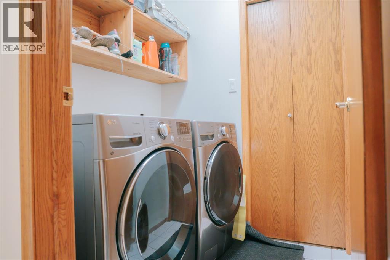
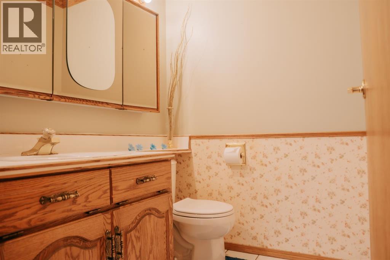
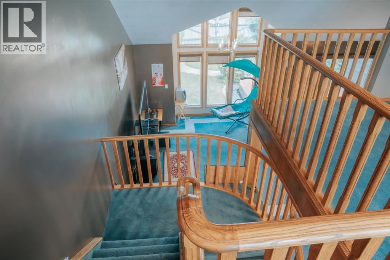
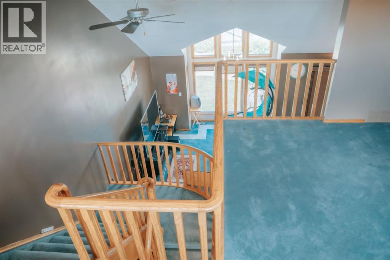
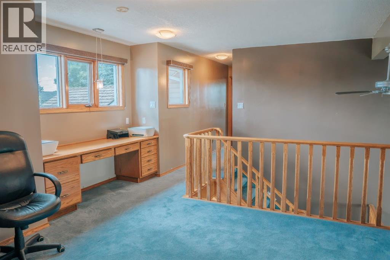
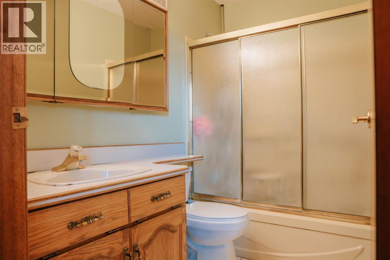
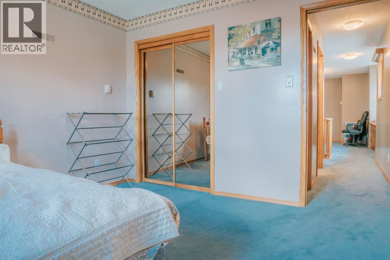
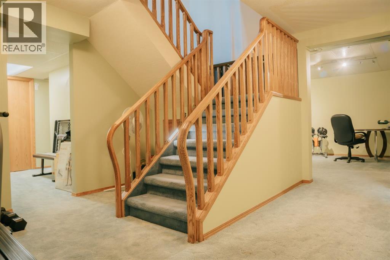
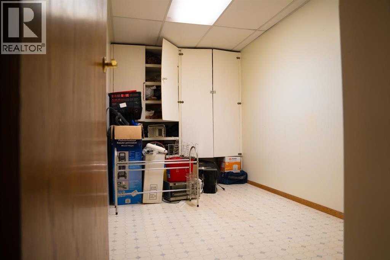
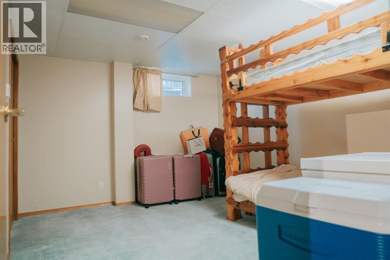
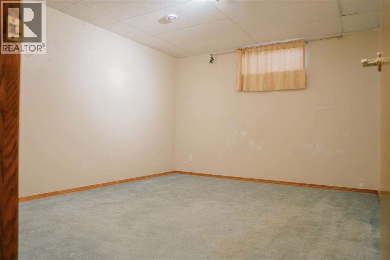
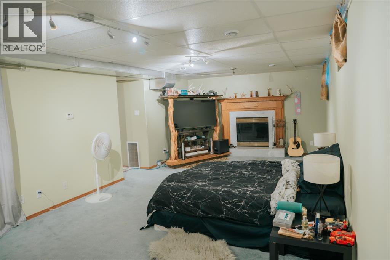
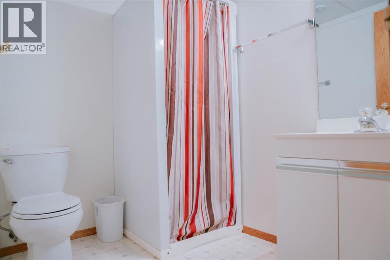
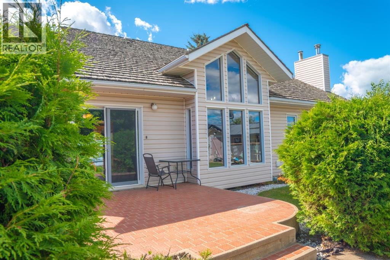
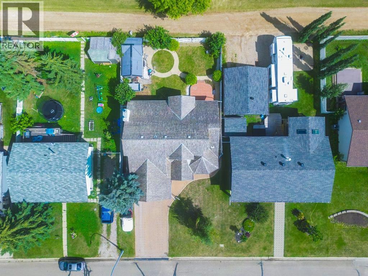
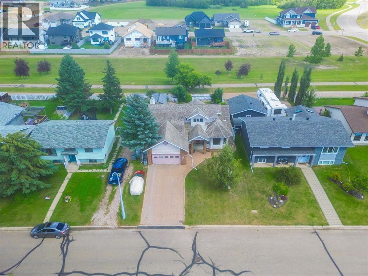
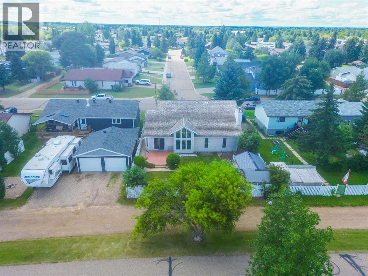
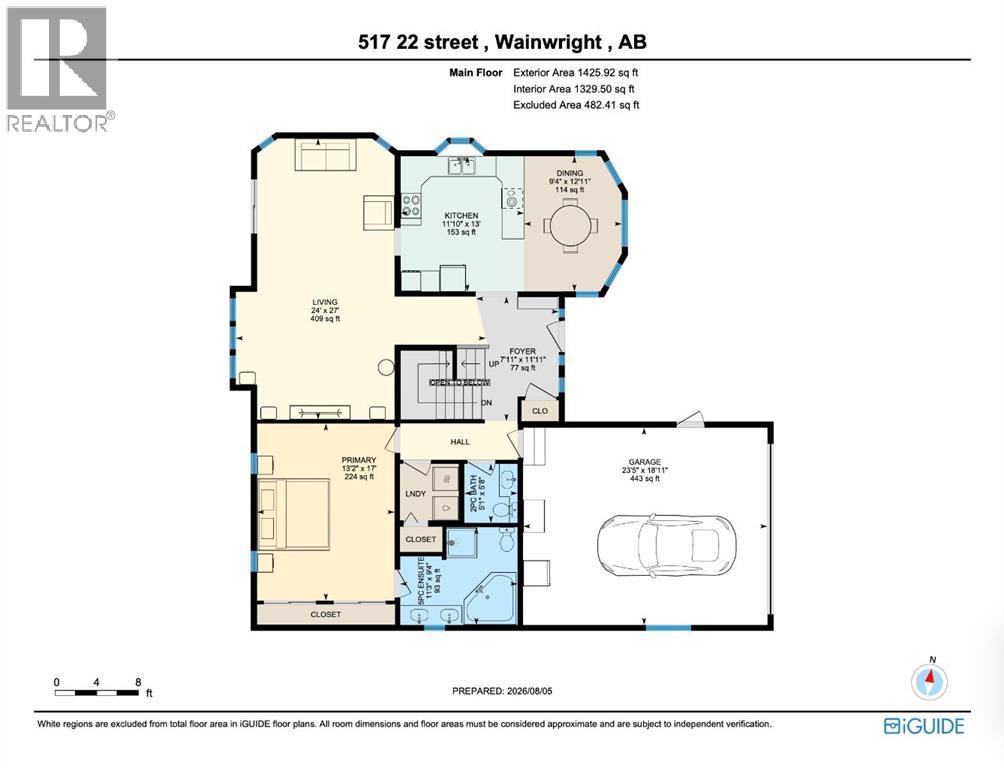
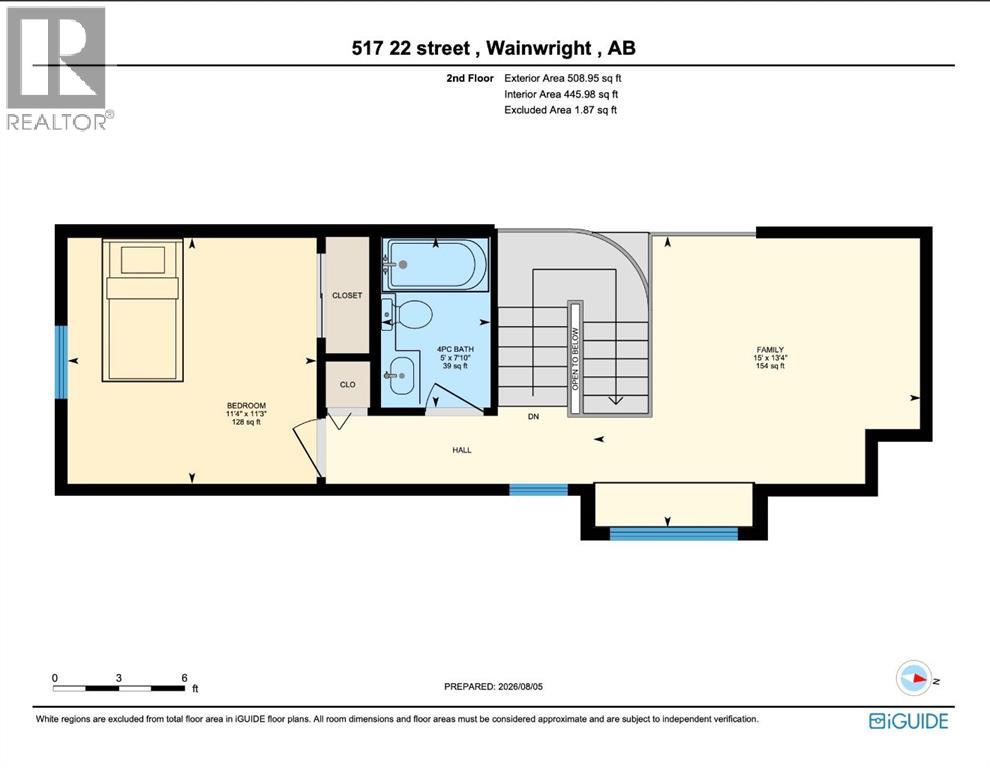
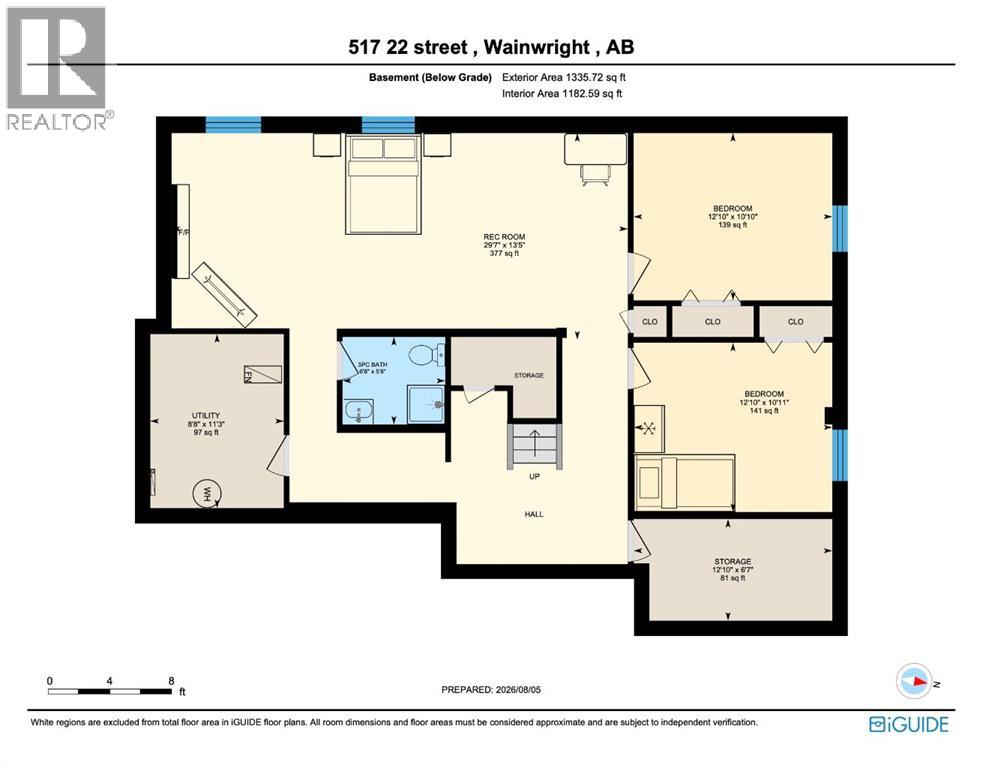
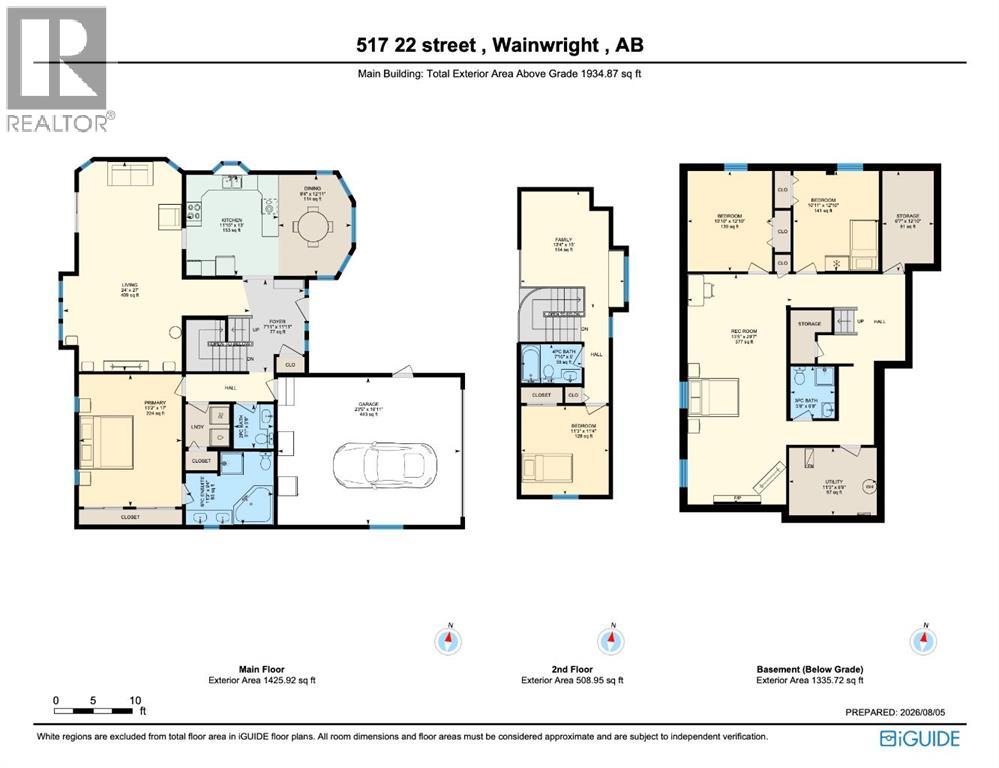
Welcome to this beautifully maintained family home offering exceptional space, quality craftsmanship, and a thoughtfully designed floor plan. From the moment you arrive, you'll appreciate the impressive curb appeal with a large uni-stone driveway, mature landscaping, vinyl siding with cedar shake accents, and a grand covered front entrance highlighted by brick columns. Inside, the stunning solid oak staircase creates an impressive focal point as it spans from the basement to the upper level. The bright main floor features a spacious living room with vaulted ceilings, large windows, and patio doors leading to the backyard. The kitchen is well equipped with a gas cooktop, built-in wall oven, built-in refrigerator, stainless steel dishwasher, and plenty of workspace. The main floor also offers a convenient laundry room, 2-piece bathroom, and a spacious primary suite complete with dual closets and a 5-piece ensuite featuring a jacuzzi tub, separate shower, and double vanity. Upstairs you'll find a versatile loft area with a built-in desk overlooking the living room, making it ideal for a home office, library, or study, along with an additional bedroom and 4-piece bathroom. The fully developed basement includes a large family room with a cozy wood-burning fireplace, two additional bedrooms, a 3-piece bathroom, ample storage, and in-floor heat. Recent mechanical updates include a newer high-efficiency furnace, central air conditioning, and an air exchanger. The heated attached double garage features in-floor heat, a floor drain, and direct access to both the home and outdoors. Outside, the mature backyard offers a brick patio, concrete walkways, three apple trees, a garden shed with a covered fenced enclosure, and direct access to walking trails, green space, and back alley access. Offering plenty of space for the whole family in a beautiful setting, this is a property you'll be proud to call home. (id:51989)
Features of 517 22 Street
- MLS® Number A2333509
- Price $399,900
- Bedrooms: 4
- Bathrooms: 4
- Square Footage: 1935 sqft
- Property Type: House
- Community Name: Wainwright
- Amenities Near By Schools
- Features Back Lane, Wood Windows
- Parking Space Total 4
- Plan 8120797
- Structure Shed, Dog Run - Fenced In
Buildings
| Bathroom Total | 4 | Bedrooms Above Ground | 2 |
| Bedrooms Below Ground | 2 | Bedrooms Total | 4 |
| Appliances | Washer, Refrigerator, Dishwasher, Stove, Dryer, Window Coverings | Basement Development | Finished |
| Basement Type | Full (finished) | Constructed Date | 1988 |
| Construction Style Attachment | Detached | Cooling Type | Central Air Conditioning |
| Exterior Finish | Brick, Vinyl Siding | Fireplace Present | Yes |
| Fireplace Total | 1 | Flooring Type | Carpeted, Ceramic Tile, Linoleum |
| Foundation Type | Poured Concrete | Half Bath Total | 1 |
| Heating Type | Forced Air, In Floor Heating | Stories Total | 2 |
| Size Interior | 1935 Sqft | Total Finished Area | 1935 Sqft |
| Type | House |
Parking
| Attached Garage | 2 |
| Parking Pad |
Land
| Acreage | No | Fence Type | Fence |
| Land Amenities | Schools | Size Depth | 35.05 M |
| Size Frontage | 17.68 M | Size Irregular | 6670.00 |
| Size Total | 6670 Sqft|4,051 - 7,250 Sqft | Size Total Text | 6670 Sqft|4,051 - 7,250 Sqft |
| Zoning Description | R2 |
Rooms
| Level | Type | Length | Width | Dimensions |
|---|---|---|---|---|
| Second Level | 4pc Bathroom | 7.83 Ft x 5.00 Ft | ||
| Second Level | Bedroom | 11.25 Ft x 11.33 Ft | ||
| Second Level | Den | 13.33 Ft x 15.00 Ft | ||
| Basement | 3pc Bathroom | 5.67 Ft x 6.67 Ft | ||
| Basement | Bedroom | 10.92 Ft x 12.83 Ft | ||
| Basement | Bedroom | 10.83 Ft x 12.83 Ft | ||
| Basement | Recreational, Games Room | 13.42 Ft x 29.58 Ft | ||
| Basement | Storage | 6.58 Ft x 12.83 Ft | ||
| Basement | Furnace | 11.25 Ft x 8.67 Ft | ||
| Main Level | 2pc Bathroom | 5.08 Ft x 5.67 Ft | ||
| Main Level | 5pc Bathroom | 11.25 Ft x 9.33 Ft | ||
| Main Level | Dining Room | 9.33 Ft x 12.92 Ft | ||
| Main Level | Foyer | 7.92 Ft x 11.92 Ft | ||
| Main Level | Kitchen | 11.83 Ft x 13.00 Ft | ||
| Main Level | Living Room | 24.00 Ft x 27.00 Ft | ||
| Main Level | Primary Bedroom | 13.17 Ft x 17.00 Ft |
Agents and Offices
- Bryce Cooper
- Cheryl MacIsaac
- Office: RE/MAX Baughan Realty