

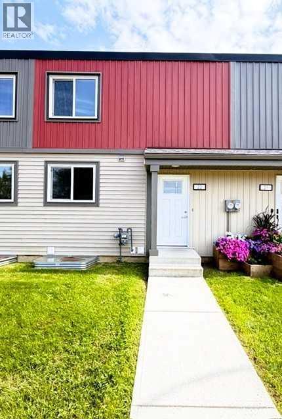
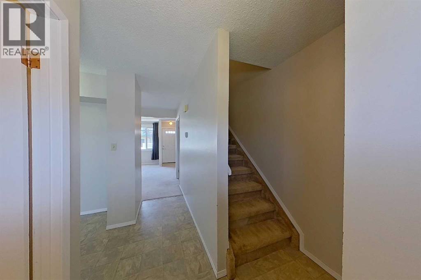
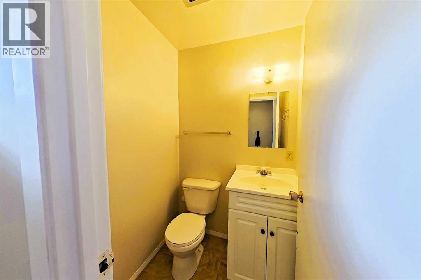
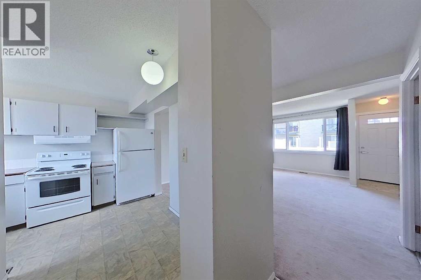
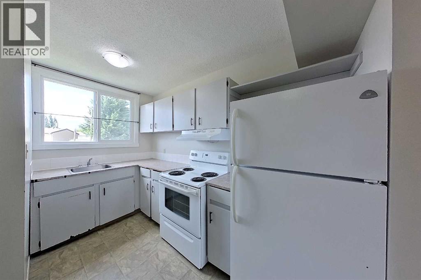
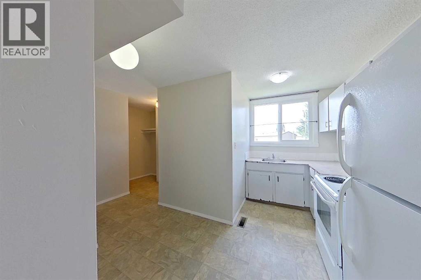
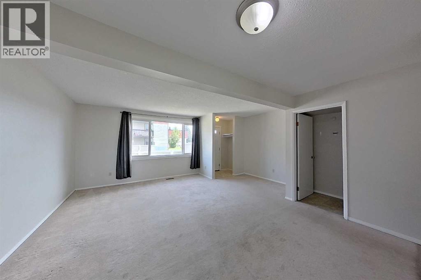
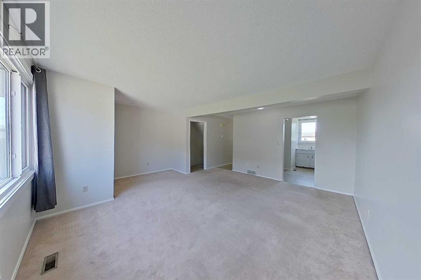
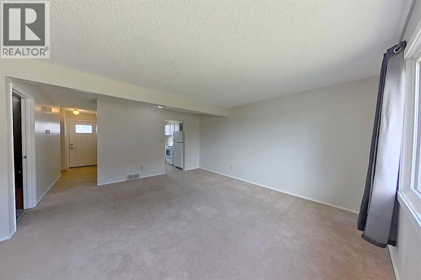
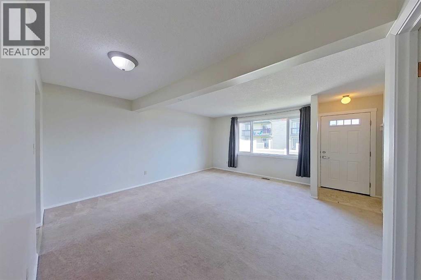
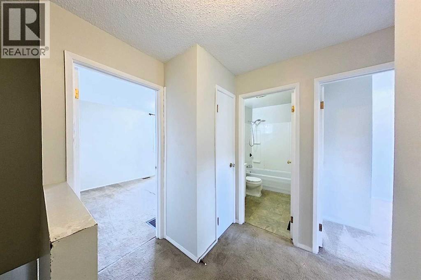
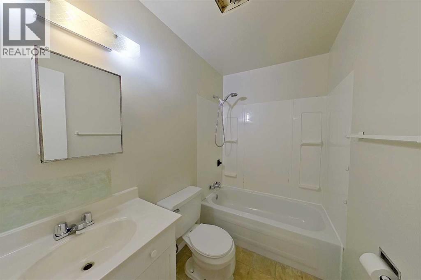
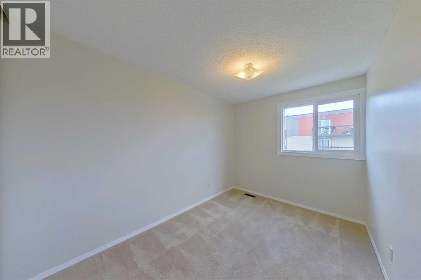
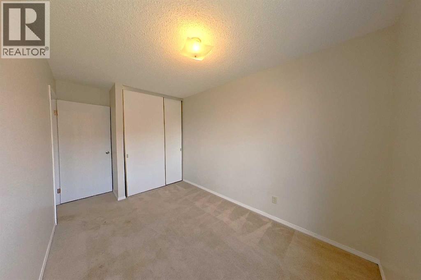
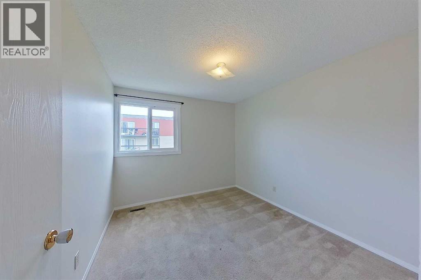
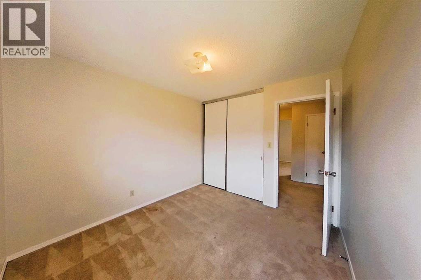
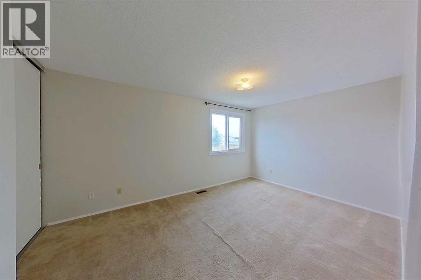
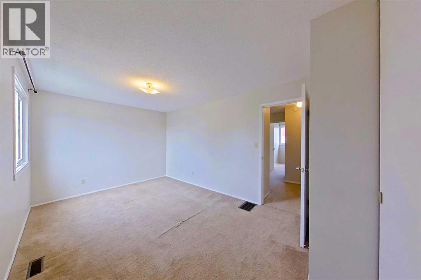
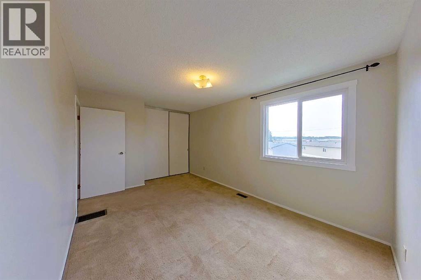
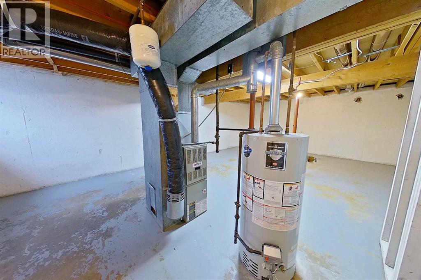
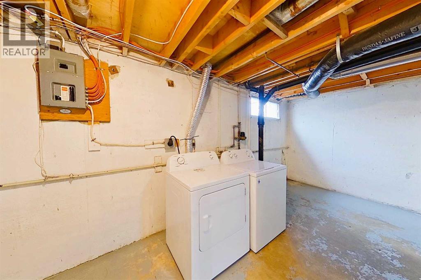
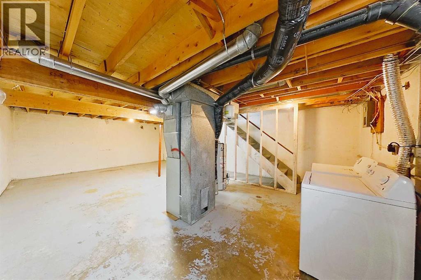
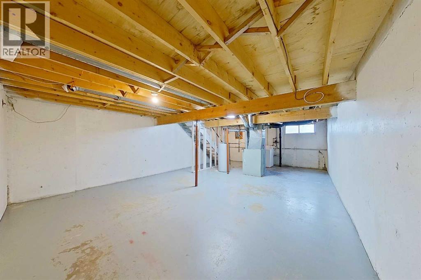
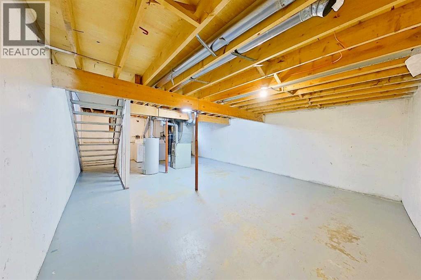
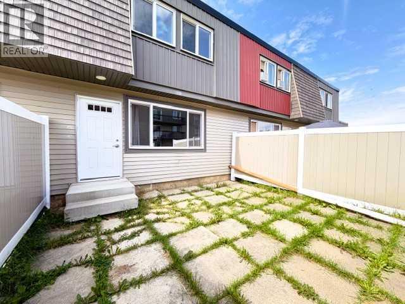
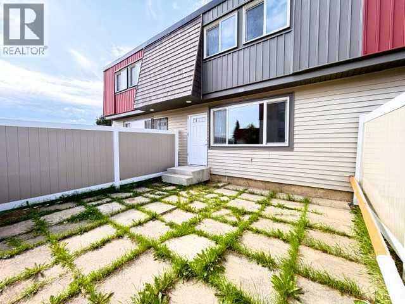
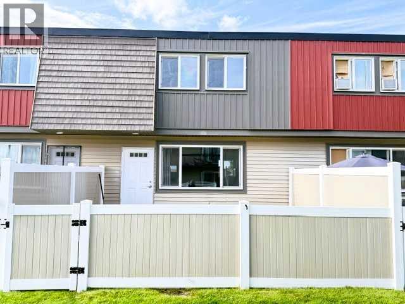
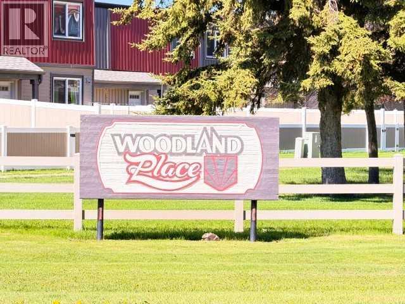
Welcome to this 3-bedroom, 1.5-bathroom condo located in Woodland Place. The main floor features the kitchen, dining area, large living room, and a convenient 2-piece bathroom. Step outside from the living area to enjoy the private, fenced backyard—perfect for relaxing or letting children play. . The second level offers a spacious primary bedroom, two additional bedrooms, and a 4-piece bathroom, providing plenty of room for a growing family or guests. The unfinished basement offers endless possibilities for future development or can be used as additional storage. You'll also find the laundry area conveniently located downstairs. This complex has had numerous recent exterior improvements, including new windows, roof, siding, and parking lots, adding to both its appeal and value. Ideally situated close to the hospital, schools, daycare, banks, shopping, parks, and the beautiful shores of Lesser Slave Lake, this home offers both convenience and an excellent lifestyle. Whether you're a first-time home buyer looking to enter the market or an investor seeking a great opportunity, this property is one you won't want to miss. (id:51989)
Features of 22, 608 Main Street Nw
- MLS® Number A2335495
-
Price
$136,000
Maintenance, Common Area Maintenance, Insurance, Ground Maintenance, Parking, Property Management, Reserve Fund Contributions, Waste Removal
$378.40 Monthly - Bedrooms: 3
- Bathrooms: 2
- Square Footage: 1048 sqft
- Property Type: Row / Townhouse
- Amenities Near By Airport, Golf Course, Park, Playground, Recreation Nearby, Schools, Shopping, Water Nearby
- Community Features Golf Course Development, Lake Privileges, Fishing, Pets Allowed With Restrictions
- Features Pvc Window, Parking
- Parking Space Total 1
- Plan 9722088
- Structure None
Buildings
| Bathroom Total | 2 | Bedrooms Above Ground | 3 |
| Bedrooms Total | 3 | Appliances | Washer, Refrigerator, Stove, Dryer, Hood Fan |
| Basement Development | Unfinished | Basement Type | Full (unfinished) |
| Constructed Date | 1974 | Construction Material | Poured Concrete, Wood Frame |
| Construction Style Attachment | Attached | Cooling Type | None |
| Exterior Finish | Concrete, Vinyl Siding | Flooring Type | Carpeted, Linoleum |
| Foundation Type | Poured Concrete | Half Bath Total | 1 |
| Heating Fuel | Natural Gas | Heating Type | Forced Air |
| Stories Total | 2 | Size Interior | 1048 Sqft |
| Total Finished Area | 1047.93 Sqft | Type | Row / Townhouse |
Land
| Acreage | No | Fence Type | Fence |
| Land Amenities | Airport, Golf Course, Park, Playground, Recreation Nearby, Schools, Shopping, Water Nearby | Size Total Text | Unknown |
| Zoning Description | R3a |
Rooms
| Level | Type | Length | Width | Dimensions |
|---|---|---|---|---|
| Second Level | Primary Bedroom | 15.92 Ft x 10.17 Ft | ||
| Second Level | Bedroom | 9.58 Ft x 10.25 Ft | ||
| Second Level | Bedroom | 8.00 Ft x 14.08 Ft | ||
| Second Level | 4pc Bathroom | 8.00 Ft x 4.92 Ft | ||
| Basement | Storage | 18.08 Ft x 27.75 Ft | ||
| Main Level | Living Room | 18.00 Ft x 11.00 Ft | ||
| Main Level | Dining Room | 14.50 Ft x 5.75 Ft | ||
| Main Level | Kitchen | 5.83 Ft x 11.00 Ft | ||
| Main Level | Breakfast | 4.50 Ft x 6.00 Ft | ||
| Main Level | 2pc Bathroom | 4.50 Ft x 4.67 Ft |
Utilities
| Electricity | Connected | Natural Gas | Connected |
| Sewer | Connected | Water | Connected |
Agents and Offices
- BRENDA BALLARD
- ANGELA BALLARD
- Office: Royal LePage Progressive Realty
What's Nearby
Similar Properties

17, 608 Main Street Nw, Slave Lake, Alberta
- MLS® # A2332529
- KATEE NELSON
- STEVE ADAMS
- Royal LePage Progressive Realty