

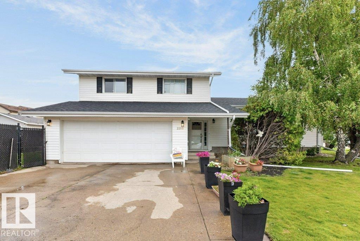
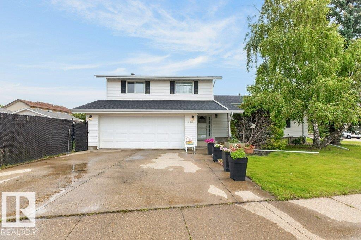
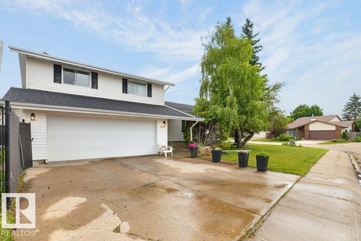
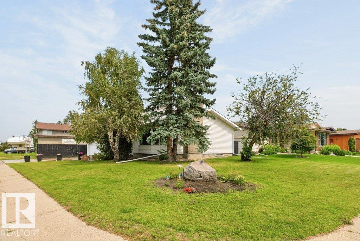
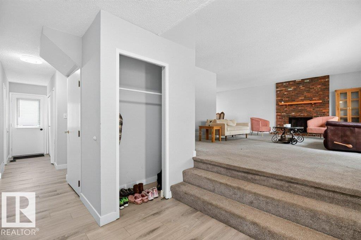
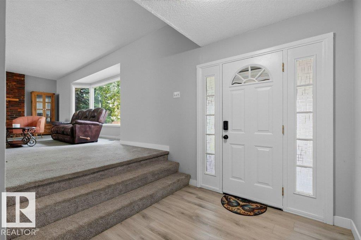
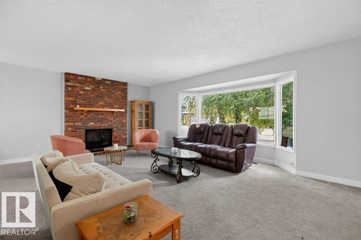
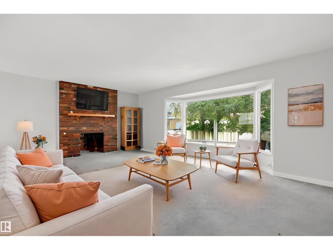
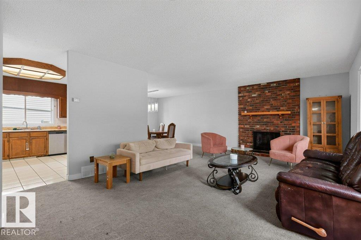
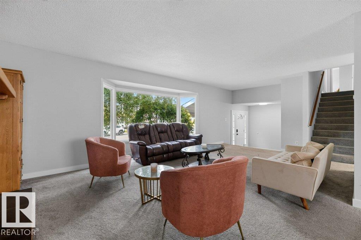
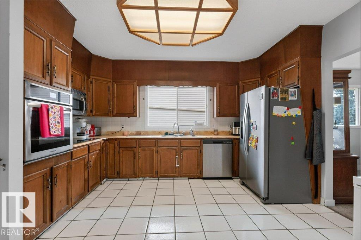
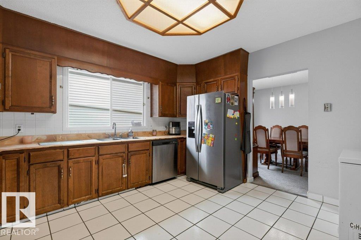
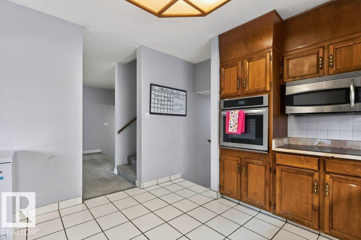
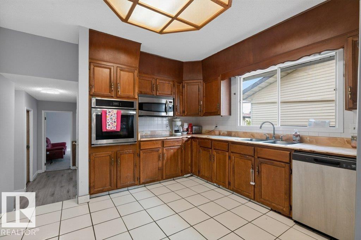
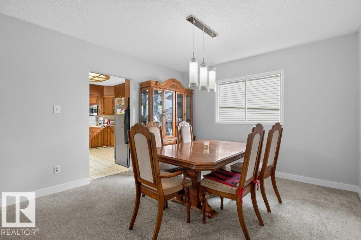
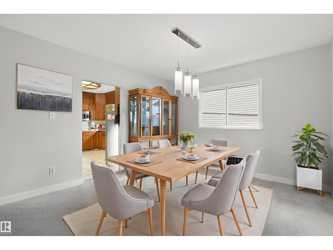
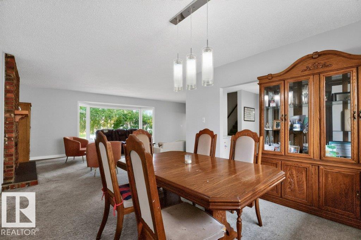
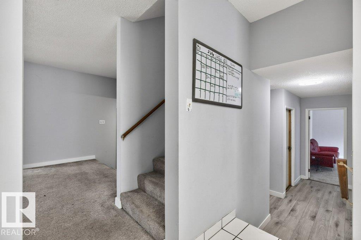
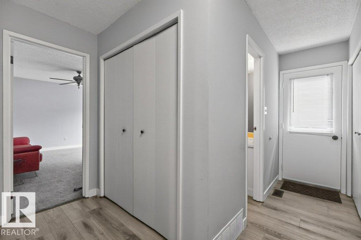
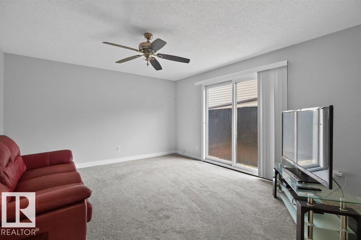
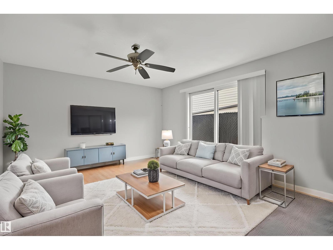
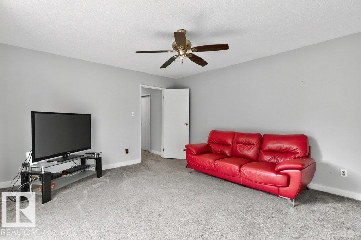
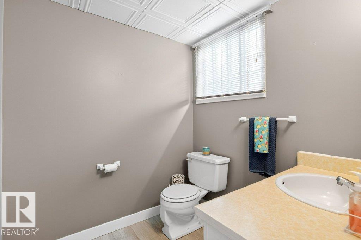
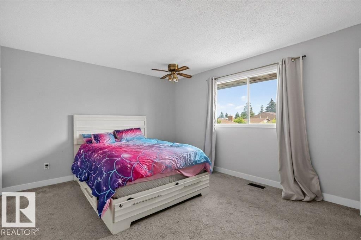
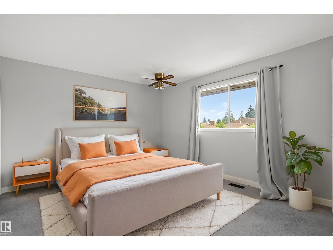
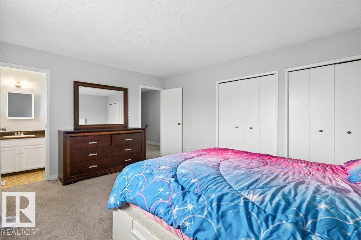
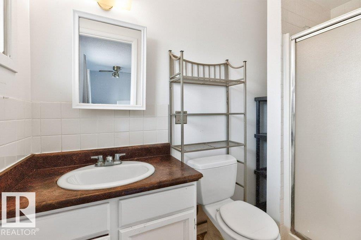
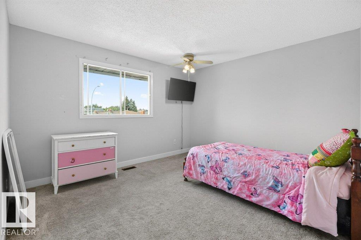
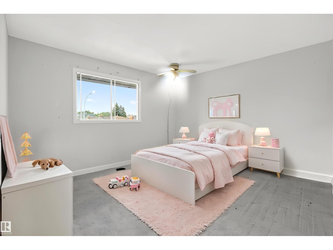
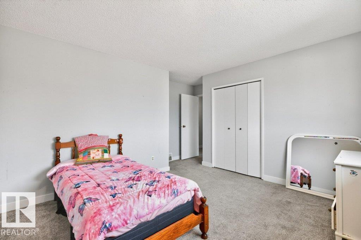
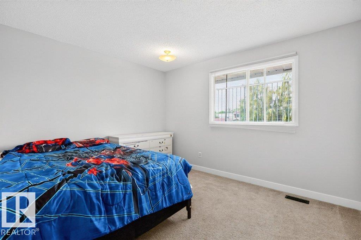
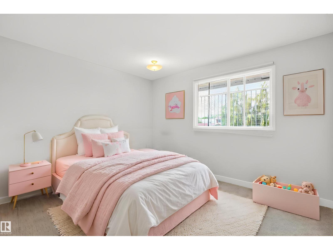
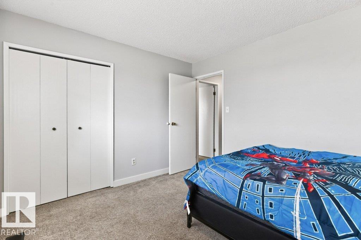
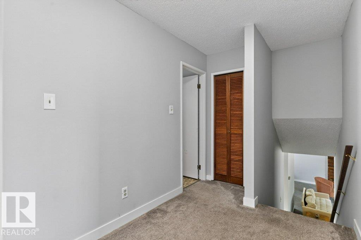
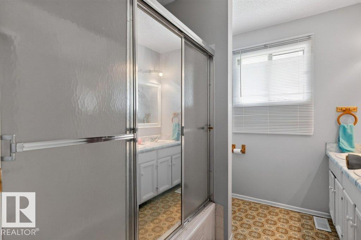
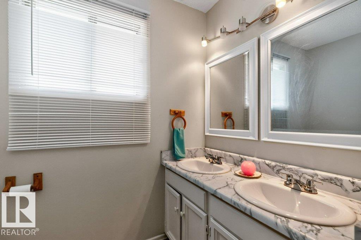
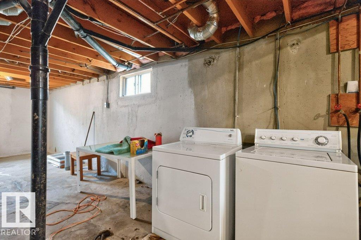
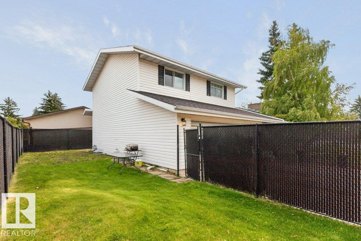
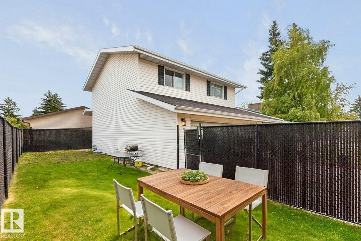
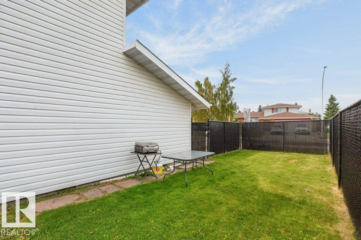
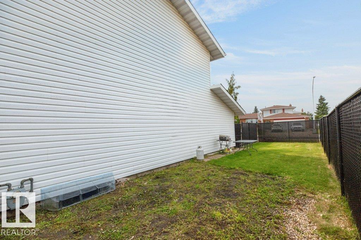
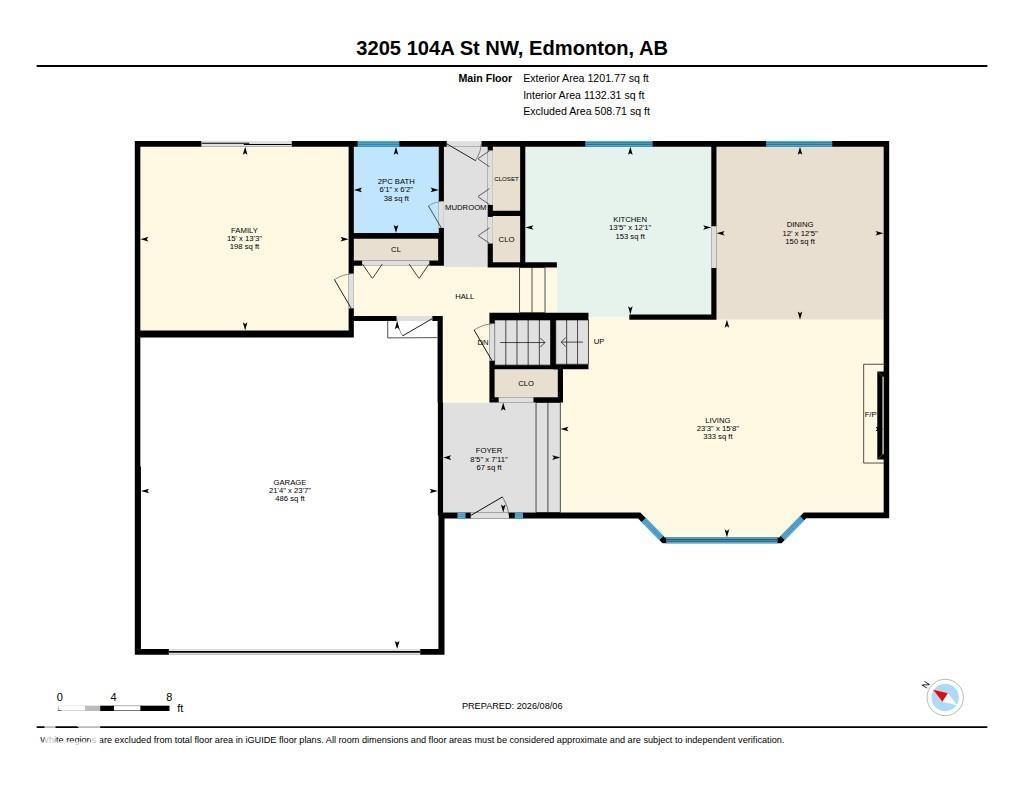
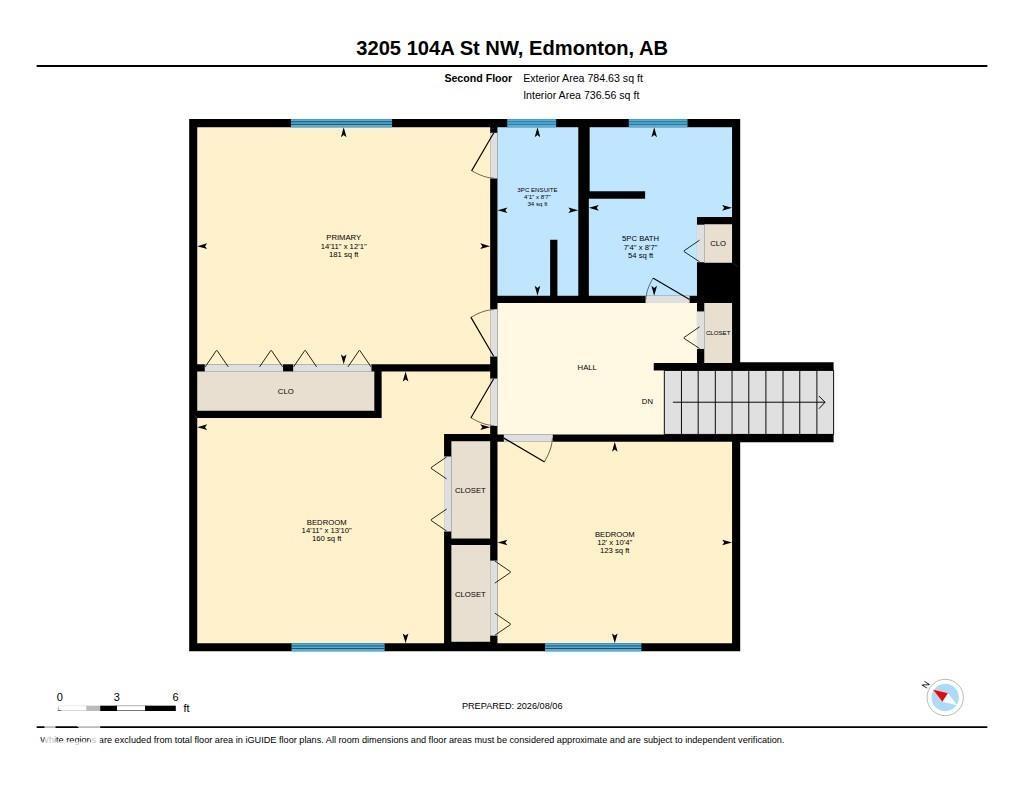
Welcome to sought-after Steinhauer, where mature trees, quiet streets, excellent schools, parks, shopping & quick access to Calgary Trail, the LRT & Anthony Henday create the perfect setting for family living. This spacious 2-storey split offers an exceptional layout designed for both everyday life & entertaining. A generous foyer welcomes you into the bright living room featuring a large picture window & cozy wood-burning fireplace, while the formal dining room is ideal for hosting family gatherings. The kitchen offers an inviting breakfast nook & plenty of cupboard space. Just steps away is a spacious family room with patio doors leading outside, a convenient 2-pce bath & direct access to the double attached garage. Upstairs you'll find 3 generously sized bedrooms, including a primary retreat with walk-in closet & 3-pce ensuite. The unspoiled basement is ready for your vision. Extras include A/C, updated plumbing & electrical, a fully fenced yard & an unbeatable family-friendly location. (id:51989)
Features of 3205 104a St Nw
- MLS® Number E4502569
- Price $470,000
- Bedrooms: 3
- Bathrooms: 3
- Square Footage: 1986 sqft
- Property Type: House
- Neigbourhood: Steinhauer
- Amenities Near By Schools, Shopping
- Features Cul-de-sac, No Smoking Home
- Parking Space Total 4
- Structure Deck
Buildings
| Bathroom Total | 3 | Bedrooms Total | 3 |
| Appliances | Dishwasher, Garage Door Opener Remote(s), Garage Door Opener, Hood Fan, Refrigerator, Stove, Central Vacuum, Washer, Window Coverings | Basement Development | Unfinished |
| Basement Type | Full (unfinished) | Constructed Date | 1977 |
| Construction Style Attachment | Detached | Cooling Type | Central Air Conditioning |
| Half Bath Total | 1 | Heating Type | Forced Air |
| Stories Total | 2 | Size Interior | 1986 Sqft |
| Type | House |
Parking
| Attached Garage |
Land
| Acreage | No | Fence Type | Fence |
| Land Amenities | Schools, Shopping | Size Irregular | 492.24 |
| Size Total | 492.24 M2 | Size Total Text | 492.24 M2 |
Rooms
| Level | Type | Length | Width | Dimensions |
|---|---|---|---|---|
| Main Level | Living Room | 7.09 m | 4.78 m | 7.09 m x 4.78 m |
| Main Level | Dining Room | 3.66 m | 3.79 m | 3.66 m x 3.79 m |
| Main Level | Kitchen | 4.08 m | 3.68 m | 4.08 m x 3.68 m |
| Main Level | Family Room | 4.57 m | 4.03 m | 4.57 m x 4.03 m |
| Upper Level | Primary Bedroom | 4.56 m | 3.69 m | 4.56 m x 3.69 m |
| Upper Level | Bedroom 2 | 4.56 m | 4.23 m | 4.56 m x 4.23 m |
| Upper Level | Bedroom 3 | 3.65 m | 3.14 m | 3.65 m x 3.14 m |
Agents and Offices
- Colleen A. Roenspies
- Office: Royal LePage Noralta Real Estate