

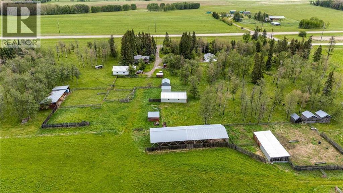
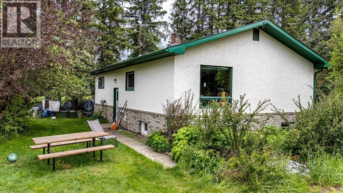
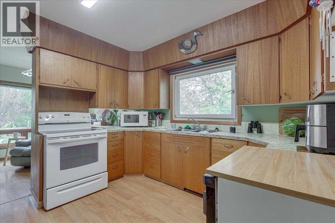
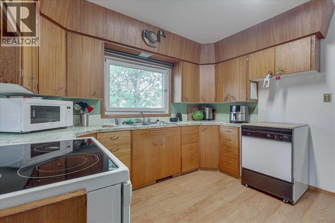
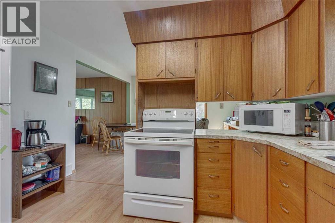
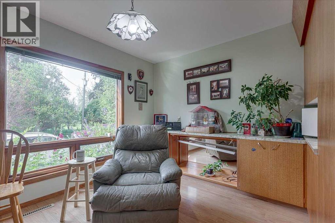
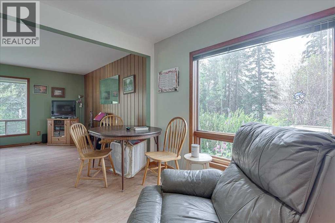
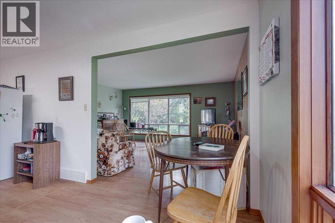
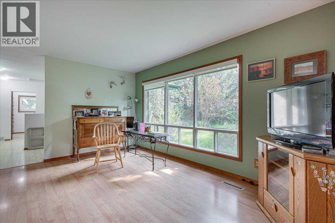
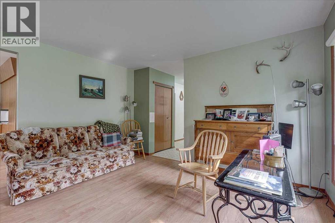
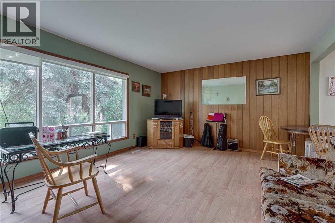
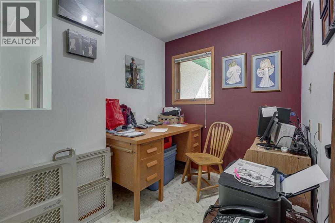
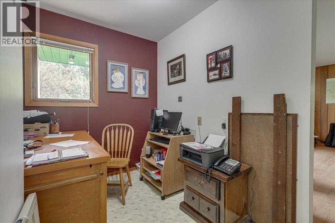
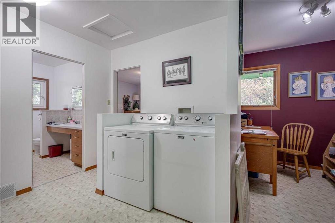
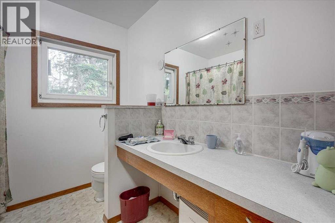
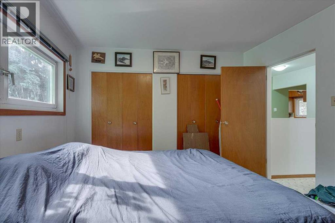
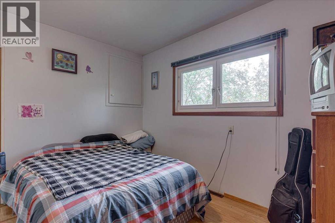
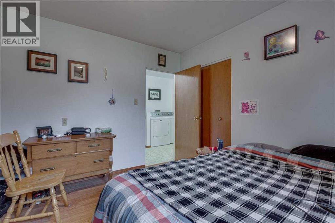
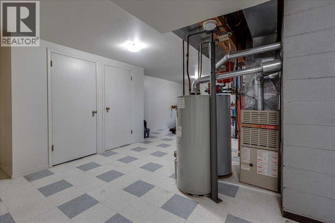
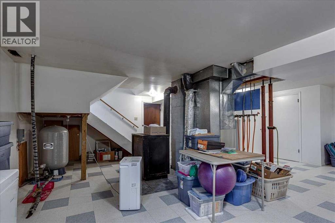
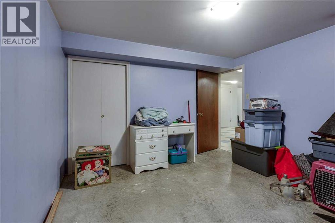
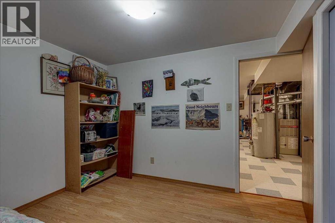
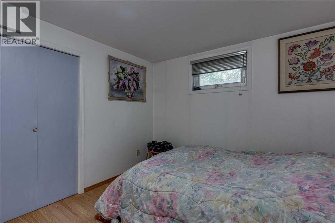
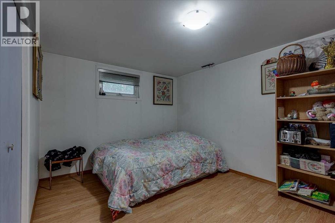
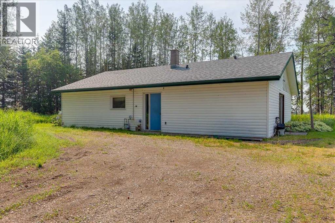
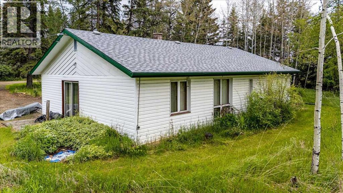
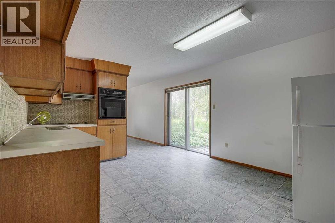
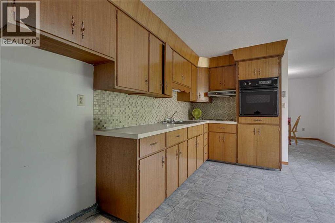
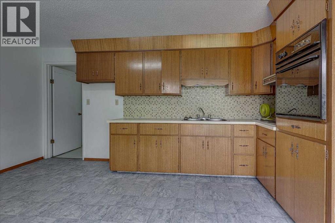
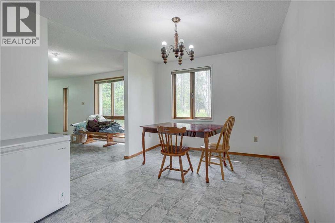
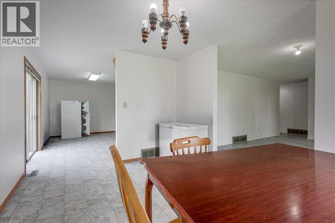
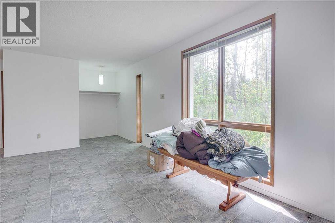
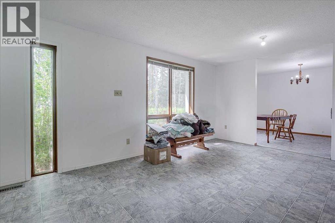
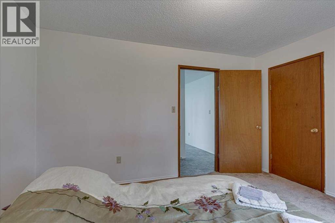
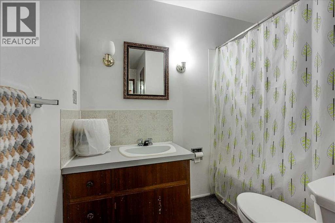
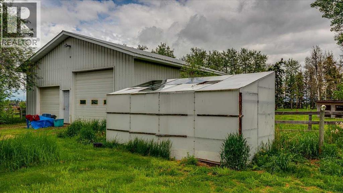
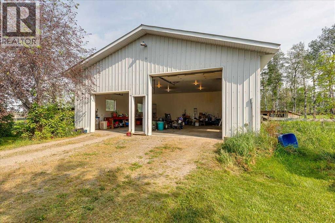
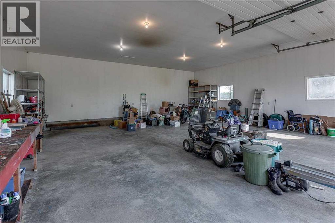
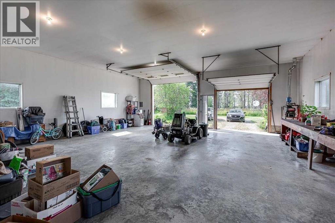
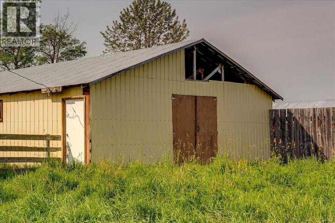
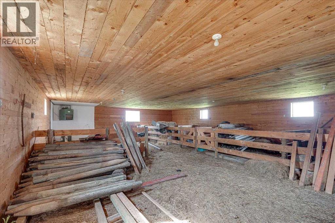
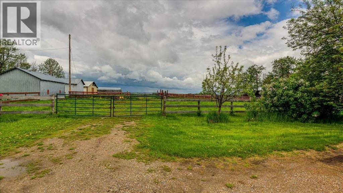
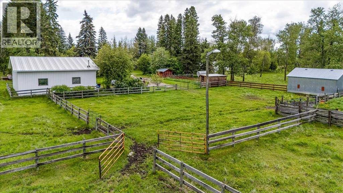
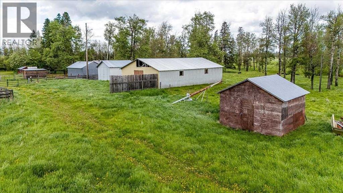
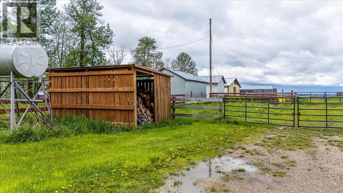
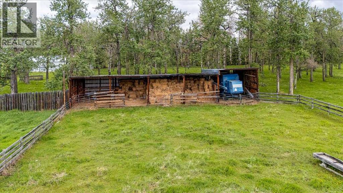
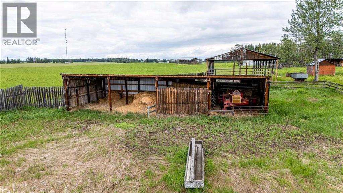
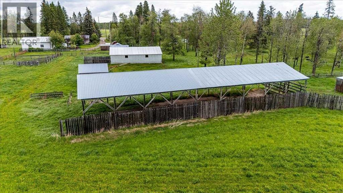
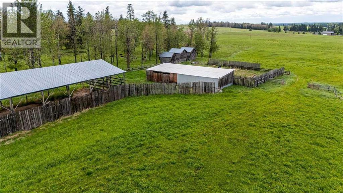
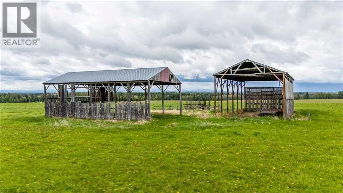
FOR SALE BY PHASED TENDER: Offering 70.1 Acres, including a 12.5 Acre yard site, and 57.5 Acres of Cultivated land. The property includes two houses, the main house was built in 1963, has forced air and infloor heating, and offers 1,123 s.f. above grade on the main, 1,160 s.f. in the finished basement, along with 4 Beds (2 Up, 2 Down), and a 4 piece bathroom. The second house is a Bungalow on slab, built in 1976, offering 1,332 s.f. above grade, along with 3 Beds, and 1 - 4 piece bathroom. Support buildings include a 38'x40' Garage/Shop, insulated with in-floor heating, 32'x48' Barn, insulated with overhead heat, separate pens & calving area, along with numerous granaries, sheds, machine sheds, hay sheds, hen house, green house. Property is set up nicely for cattle, with a number of pens that all have access to fresh water. 8.92 Acres were recently absorbed into the highway expansion, and work continues to remove the old fence, and install the new 5 page wire fencing along the East and North property boundaries, along with an Access point along the Northern Boundary. (id:51989)
Features of 390054 Range Road 7-1
- MLS® Number A2335315
- Price $950,000
- Bedrooms: 4
- Bathrooms: 1
- Farm Type Cash Crop, Animal
- Plan 0321366
- Road Type Paved Road
- Structure Barn, Greenhouse, Pole Barn, Workshop, Shed
- Total Buildings 17
Buildings
| Bathroom Total | 1 | Bedrooms Above Ground | 2 |
| Bedrooms Below Ground | 2 | Bedrooms Total | 4 |
| Age | Age Is Unknown | Appliances | Washer, Refrigerator, Dishwasher, Stove, Dryer, Window Coverings |
Land
| Acreage | Yes | Current Use | Agriculture - Active |
| Size Irregular | 70.10 | Size Total | 70.1 Ac|50 - 79 Acres |
| Size Total Text | 70.1 Ac|50 - 79 Acres | Zoning Description | Ag |
Rooms
| Level | Type | Length | Width | Dimensions |
|---|---|---|---|---|
| Basement | Bedroom | 13.17 Ft x 10.83 Ft | ||
| Basement | Bedroom | 10.92 Ft x 10.83 Ft | ||
| Basement | Recreational, Games Room | 24.50 Ft x 27.17 Ft | ||
| Basement | Storage | 5.67 Ft x 14.75 Ft | ||
| Main Level | 4pc Bathroom | 7.50 Ft x 7.92 Ft | ||
| Main Level | Bedroom | 11.42 Ft x 11.33 Ft | ||
| Main Level | Dining Room | 11.33 Ft x 9.00 Ft | ||
| Main Level | Kitchen | 11.33 Ft x 11.17 Ft | ||
| Main Level | Living Room | 13.25 Ft x 16.42 Ft | ||
| Main Level | Office | 7.50 Ft x 7.00 Ft | ||
| Main Level | Primary Bedroom | 11.25 Ft x 12.67 Ft |
Agents and Offices
- Kelly Jones
- George Johanson
- Office: Coldwell Banker Ontrack Realty