

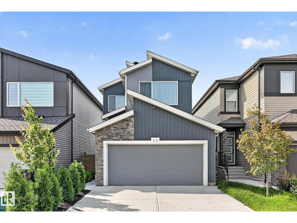
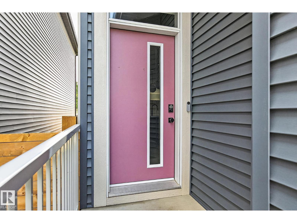
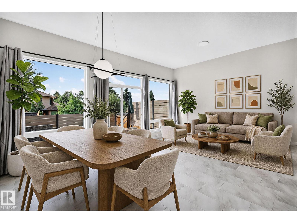
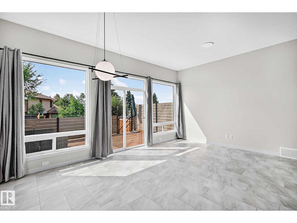
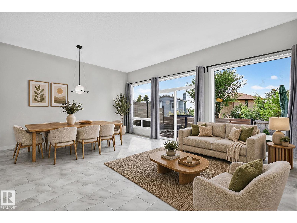
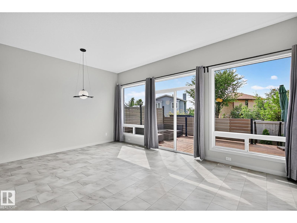
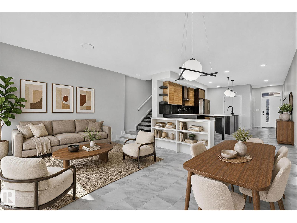
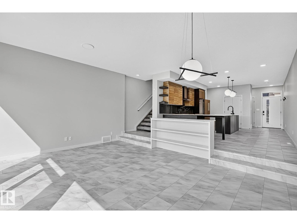
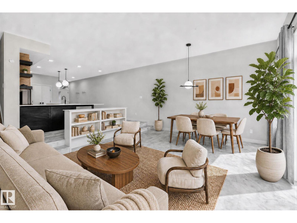

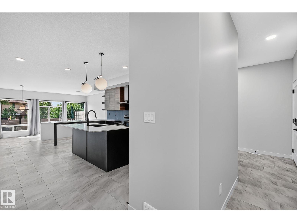
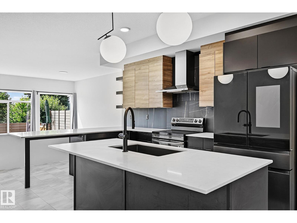
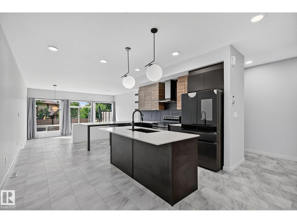
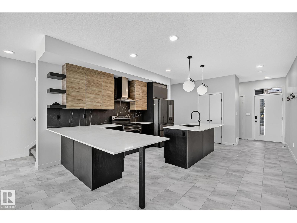
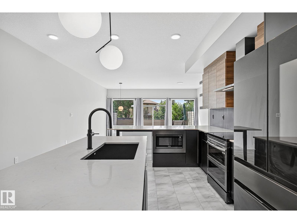
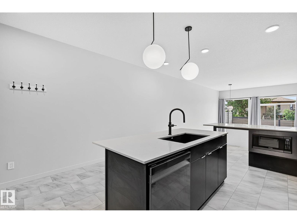
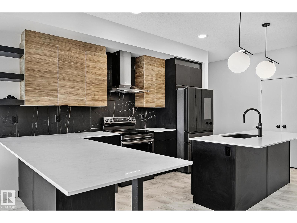
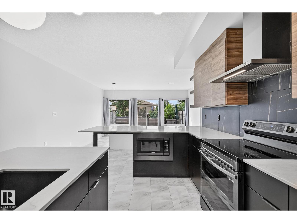
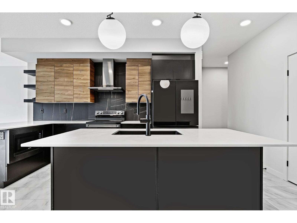
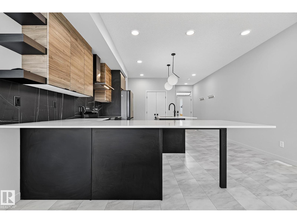
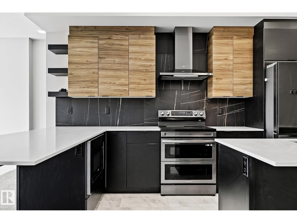
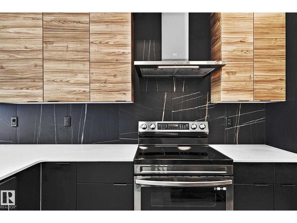
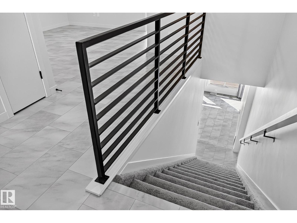
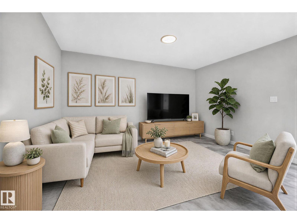
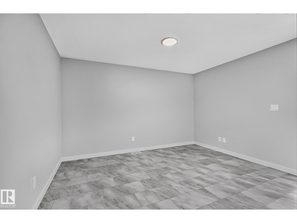
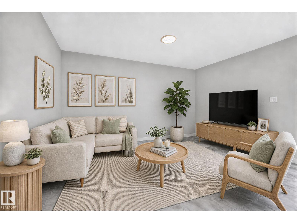
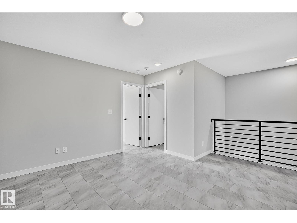
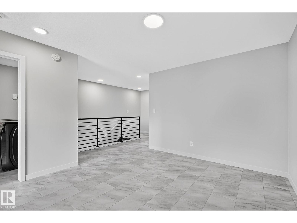
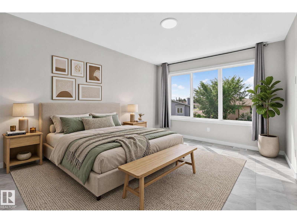
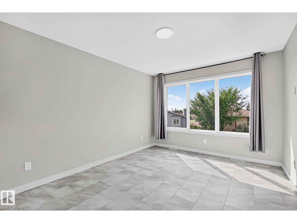
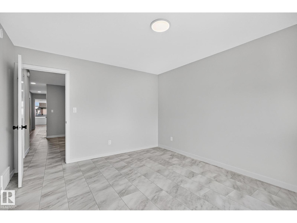
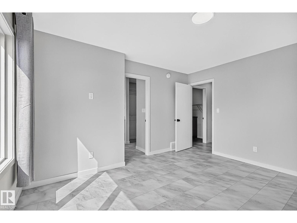
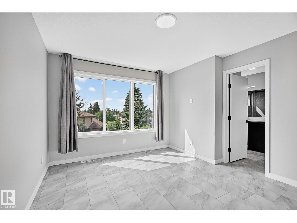
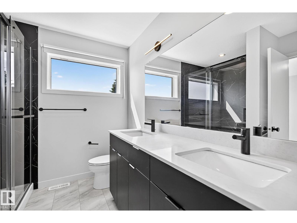
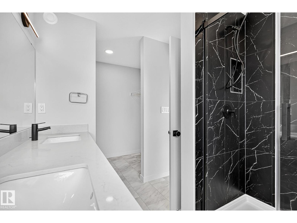
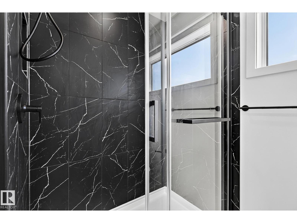
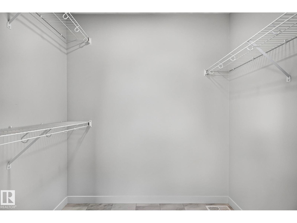
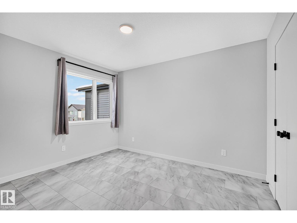
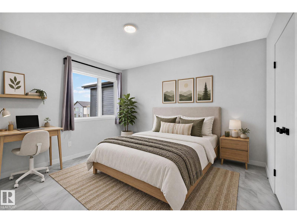
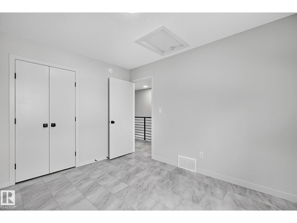
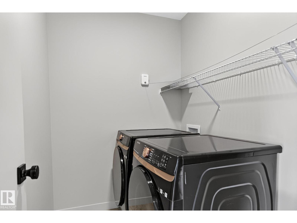
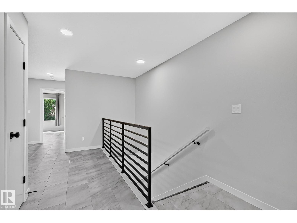
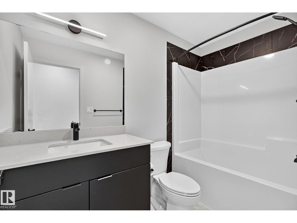
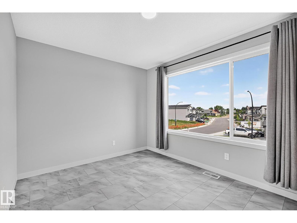
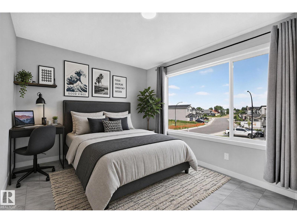
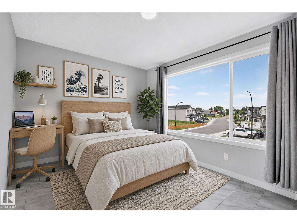
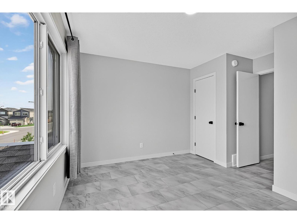
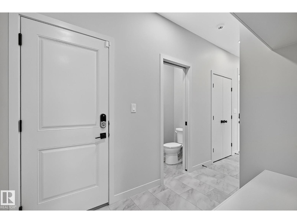
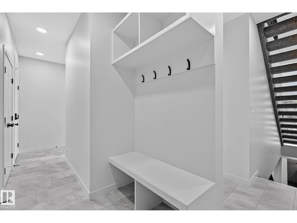
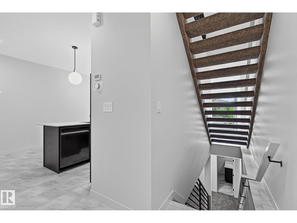
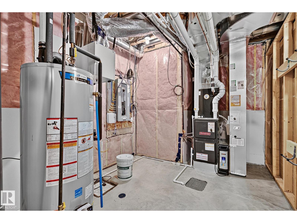
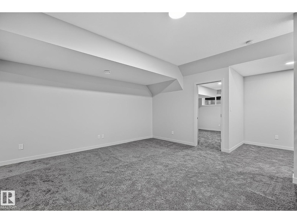
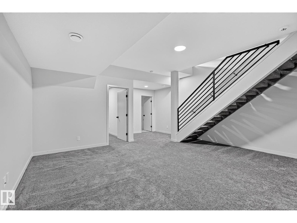
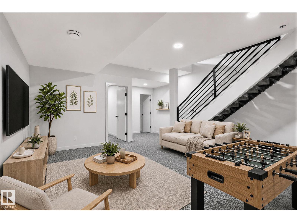
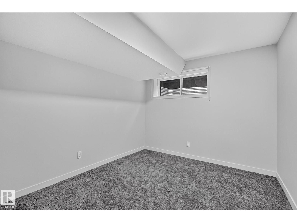
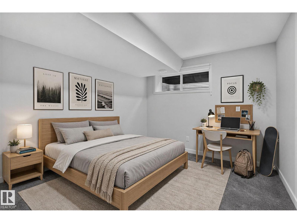
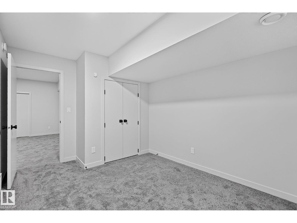
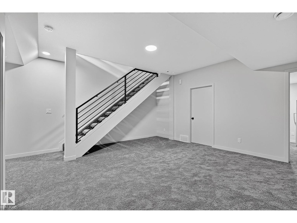
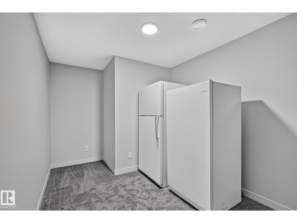
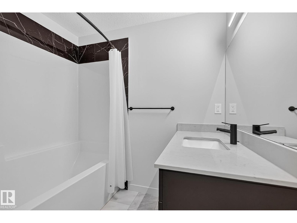
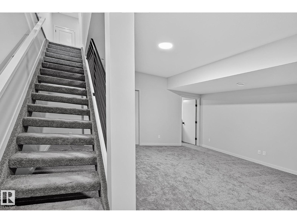
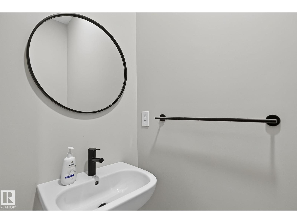
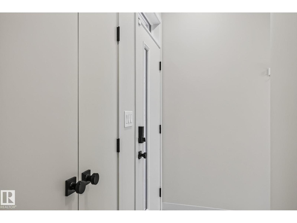
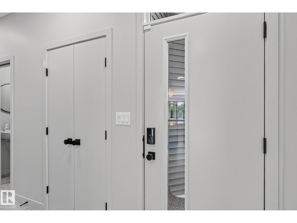
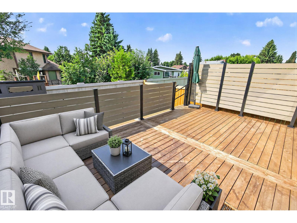
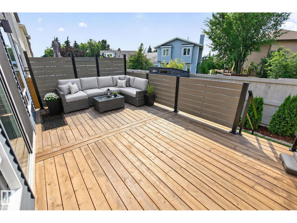
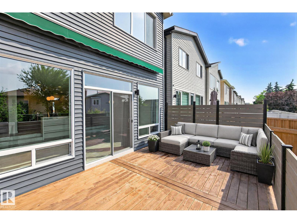
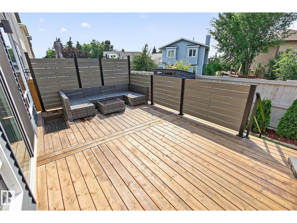
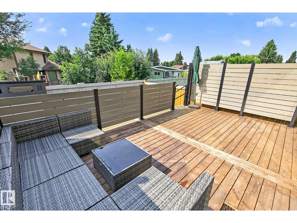
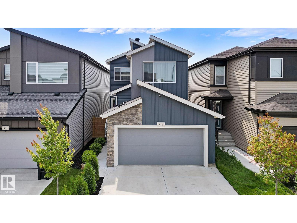
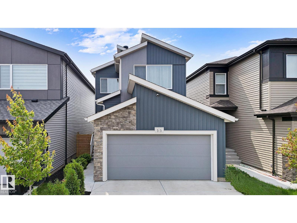
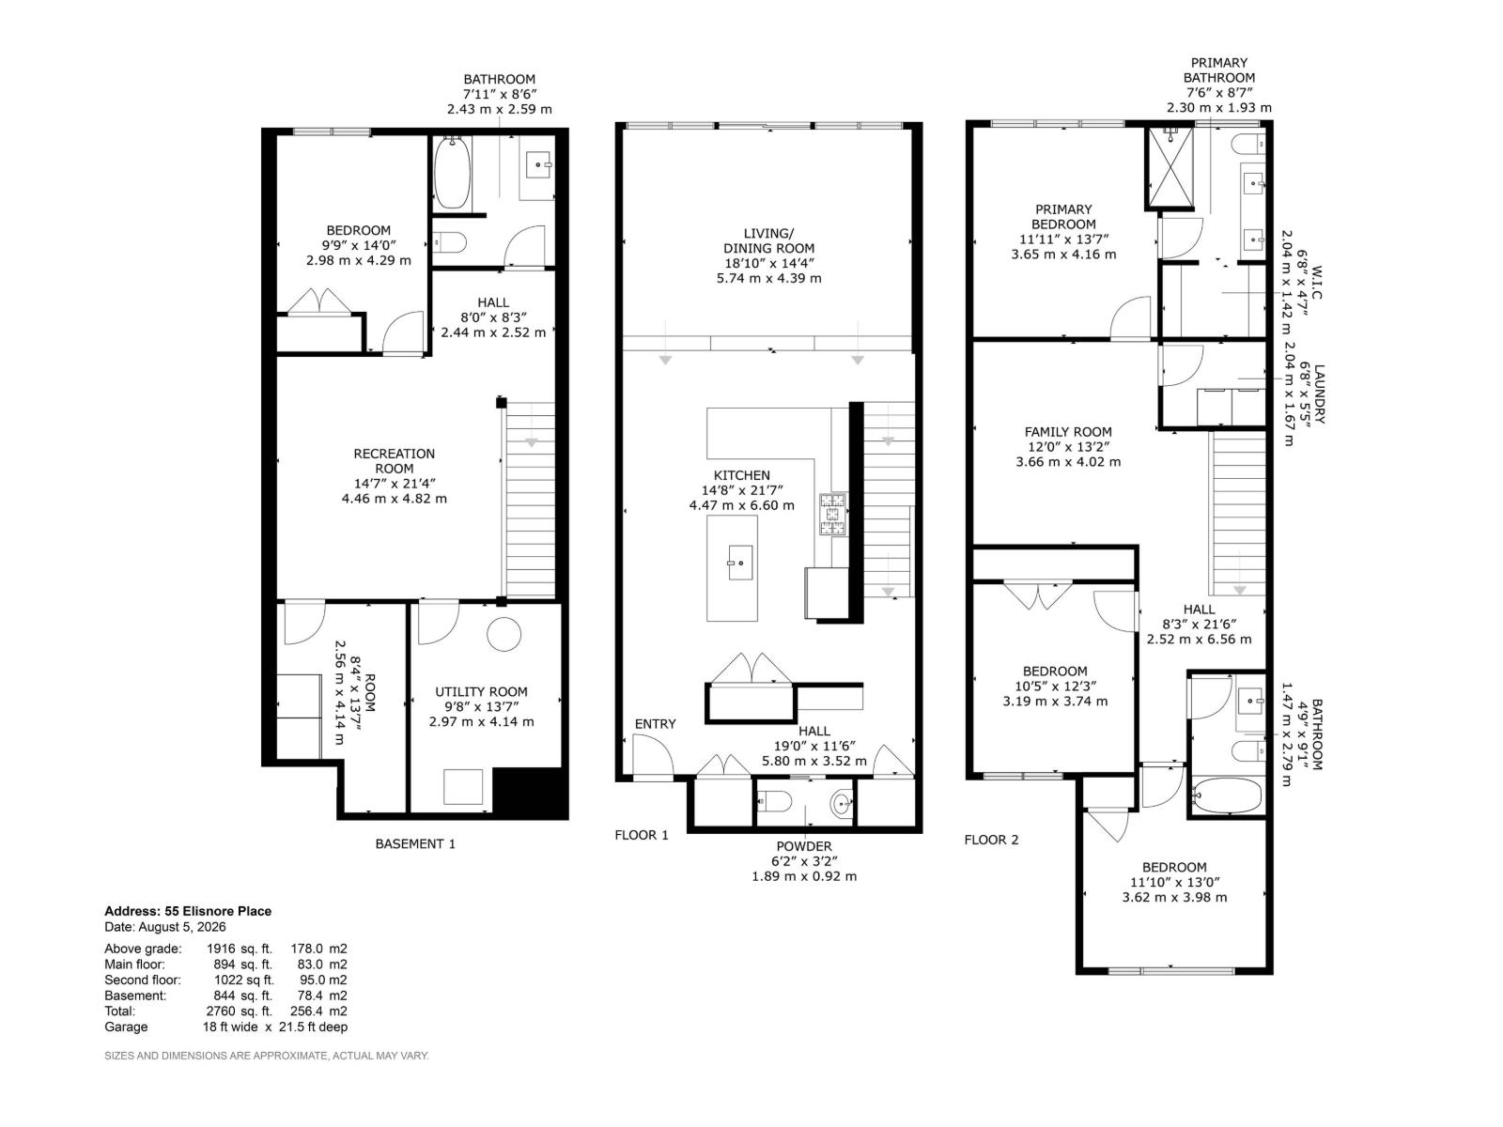
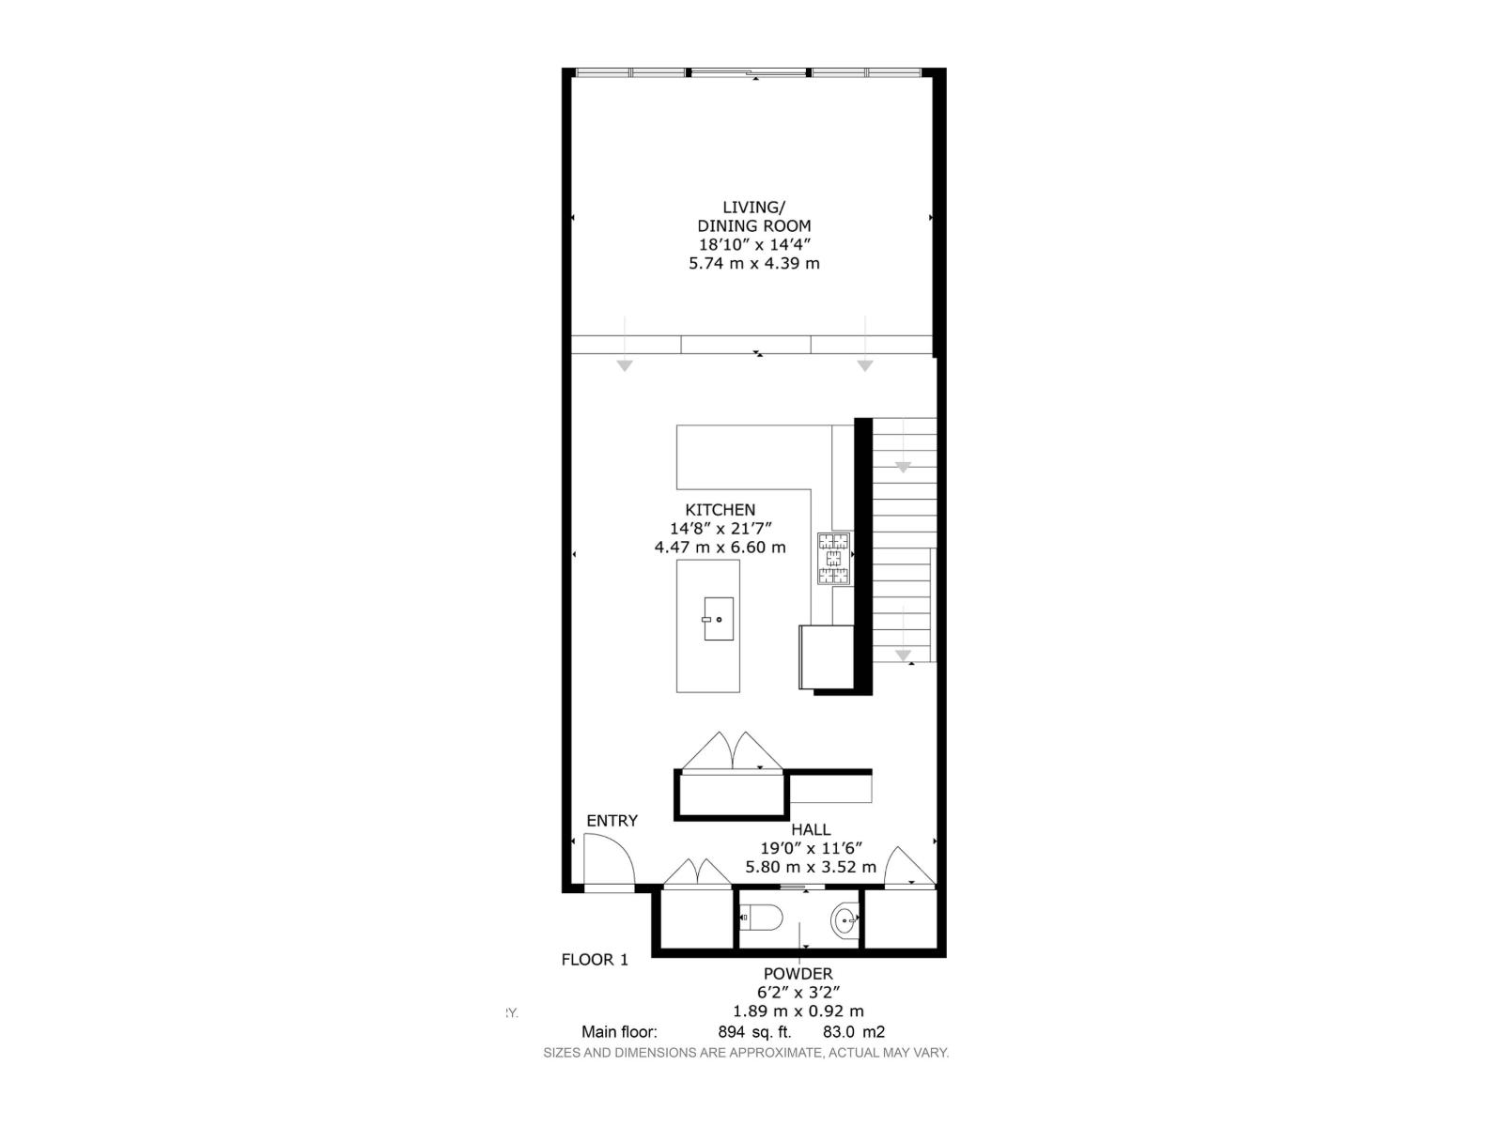
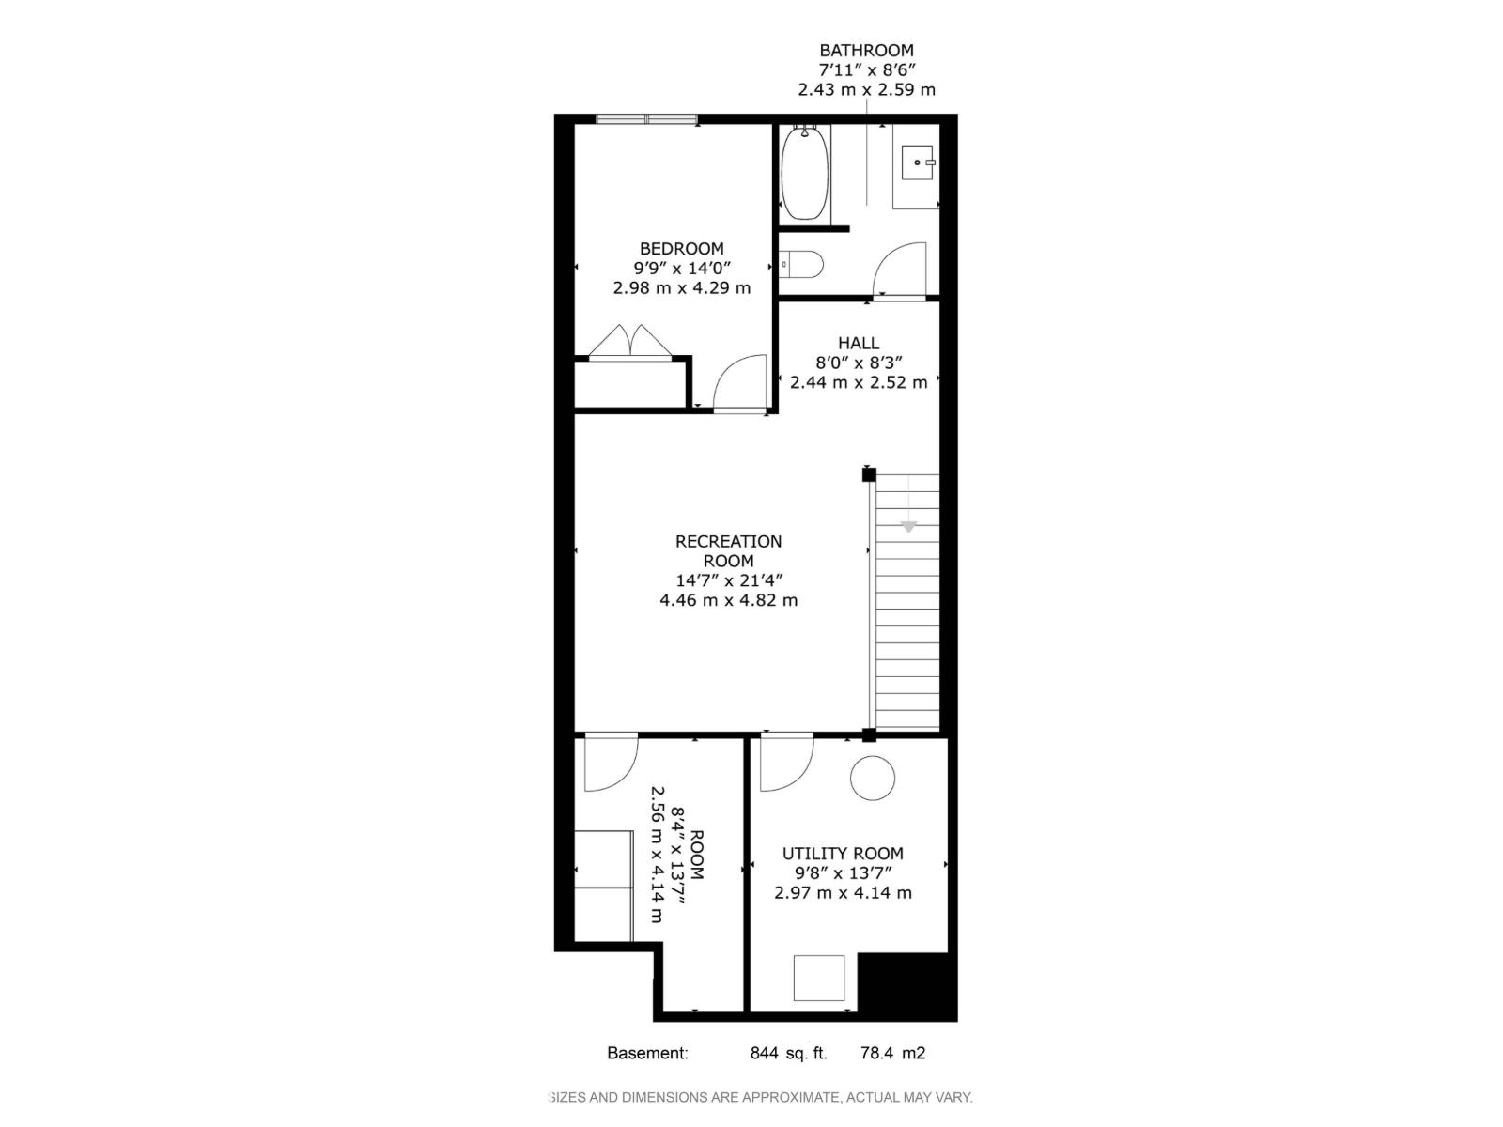
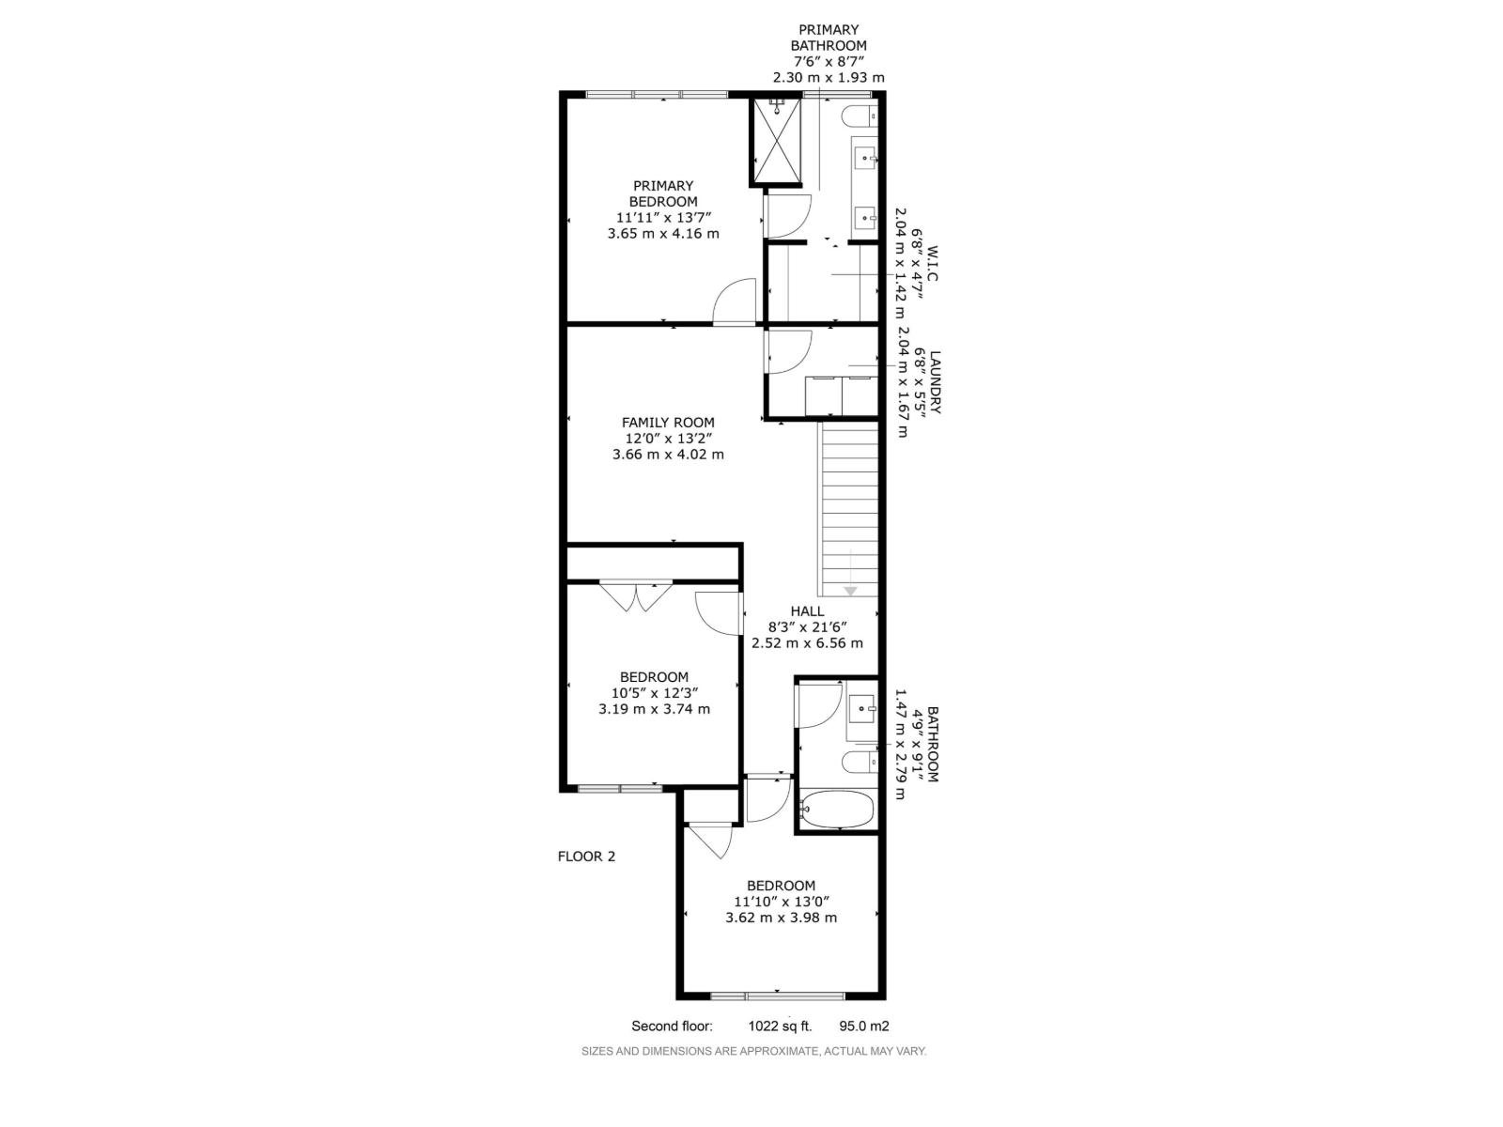
Breathtaking! This executive family home is set apart from the rest, in style, design & sophistication. Luxuries include maintenance-free flooring, central A/C, private deck, patio furniture, storage shed, 2nd fridge and stand up freezer included, upgraded appliances, & fully finished basement. From the bonus flex room, to the quartz-laden designer kitchen & counters throughout, open rung staircase with aluminum railings, triple-pane windows, central A/C, this home has it all! Upstairs features a separate laundry room with ample storage and folding space. The primary bedroom features a luxurious bath & a walk-in closet. The 2nd and 3rd good-sized bedrooms share the main four pc bath. Perfectly positioned on an exquisitely landscaped & fenced, south-facing lot. Experience Edmonton to its fullest...city outskirts for ease of the Henday, bringing an urban quiet to your lifestyle. Extremely Energy Efficient, fantastic location, & turnkey move in ready. Sit back relax & enjoy, this place feels like home! (id:51989)
Features of 55 Elsinore Pl Nw
- MLS® Number E4502564
- Price $589,999
- Bedrooms: 4
- Bathrooms: 4
- Square Footage: 1916 sqft
- Property Type: House
- Neigbourhood: Elsinore
- Amenities Near By Public Transit, Schools, Shopping
- Features No Back Lane, Closet Organizers, No Smoking Home
- Structure Deck
Buildings
| Bathroom Total | 4 | Bedrooms Total | 4 |
| Amenities | Vinyl Windows | Appliances | Dishwasher, Dryer, Freezer, Garage Door Opener Remote(s), Garage Door Opener, Hood Fan, Microwave, Stove, Washer, Two Refrigerators |
| Basement Development | Finished | Basement Type | Full (finished) |
| Constructed Date | 2022 | Construction Style Attachment | Detached |
| Fire Protection | Smoke Detectors | Half Bath Total | 1 |
| Heating Type | Forced Air | Stories Total | 2 |
| Size Interior | 1916 Sqft | Type | House |
Parking
| Attached Garage |
Land
| Acreage | No | Fence Type | Fence |
| Land Amenities | Public Transit, Schools, Shopping | Size Irregular | 285.71 |
| Size Total | 285.71 M2 | Size Total Text | 285.71 M2 |
Rooms
| Level | Type | Length | Width | Dimensions |
|---|---|---|---|---|
| Basement | Family Room | Measurements not available | ||
| Basement | Bedroom 4 | Measurements not available | ||
| Main Level | Living Room | Measurements not available | ||
| Main Level | Dining Room | Measurements not available | ||
| Main Level | Kitchen | Measurements not available | ||
| Upper Level | Primary Bedroom | Measurements not available | ||
| Upper Level | Bedroom 2 | Measurements not available | ||
| Upper Level | Bedroom 3 | Measurements not available | ||
| Upper Level | Bonus Room | Measurements not available |
Agents and Offices
- Jennifer L. Davis
- Office: RE/MAX Preferred Choice