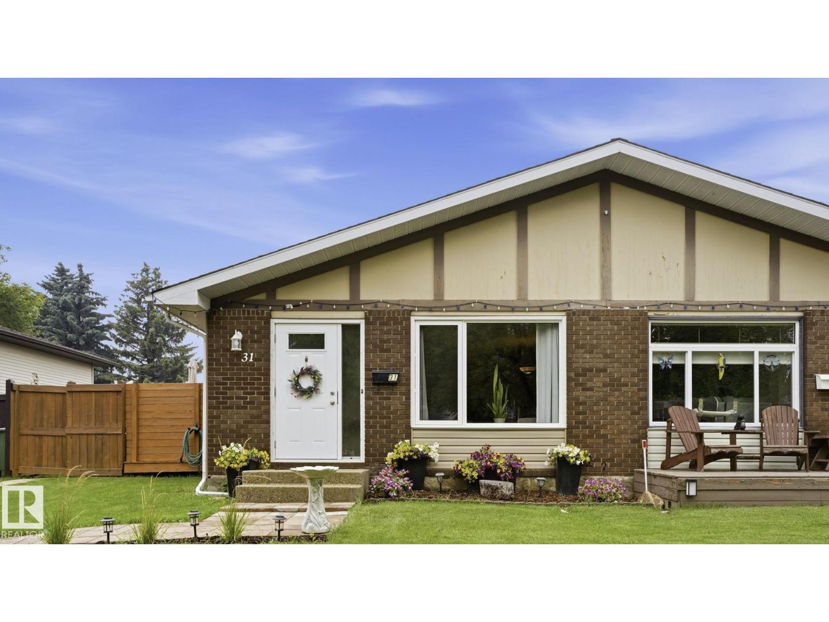
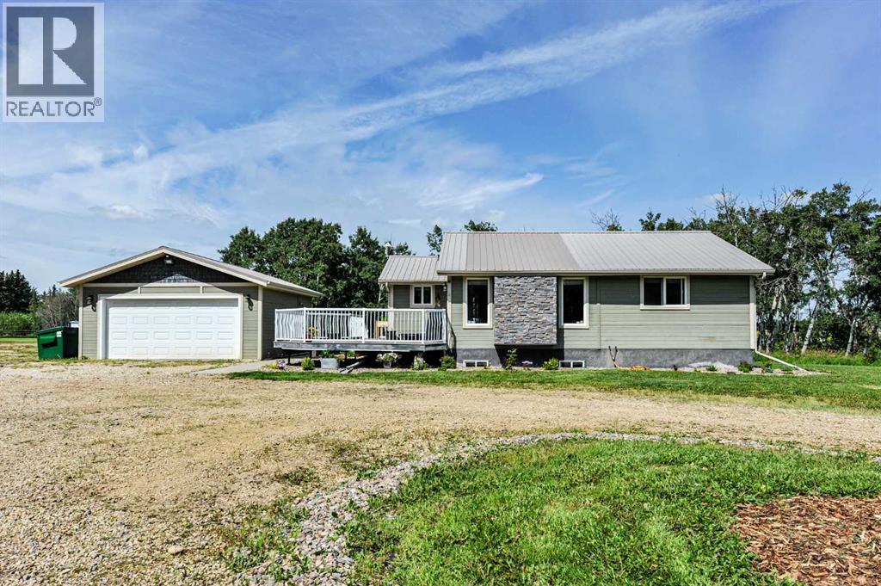
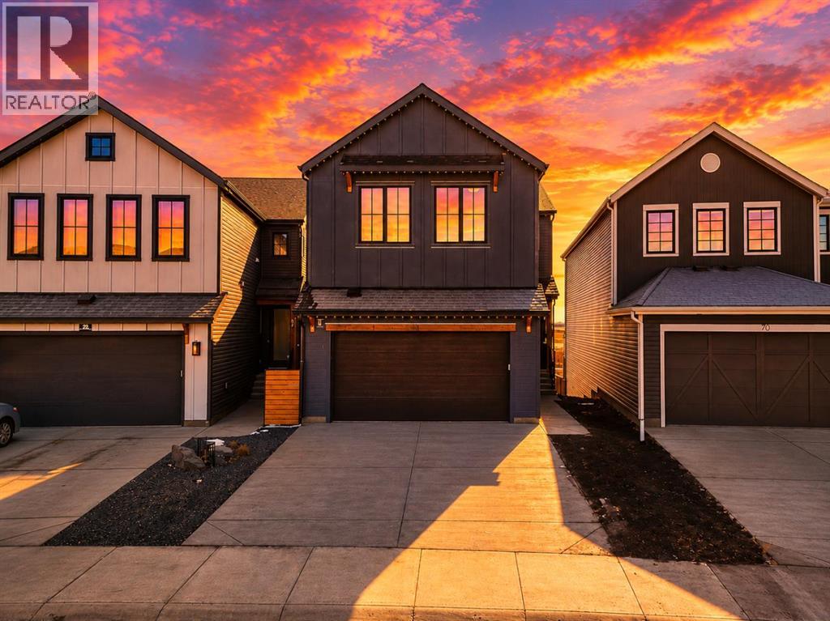
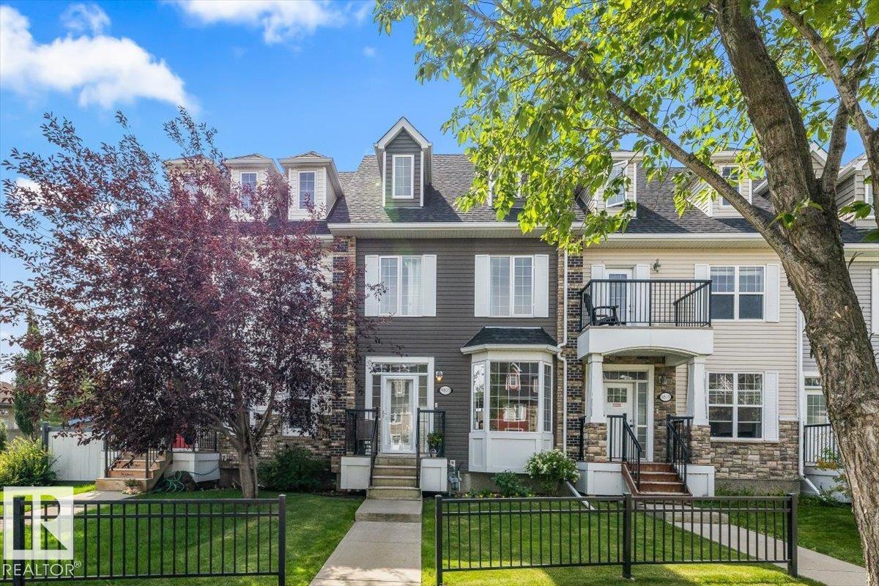
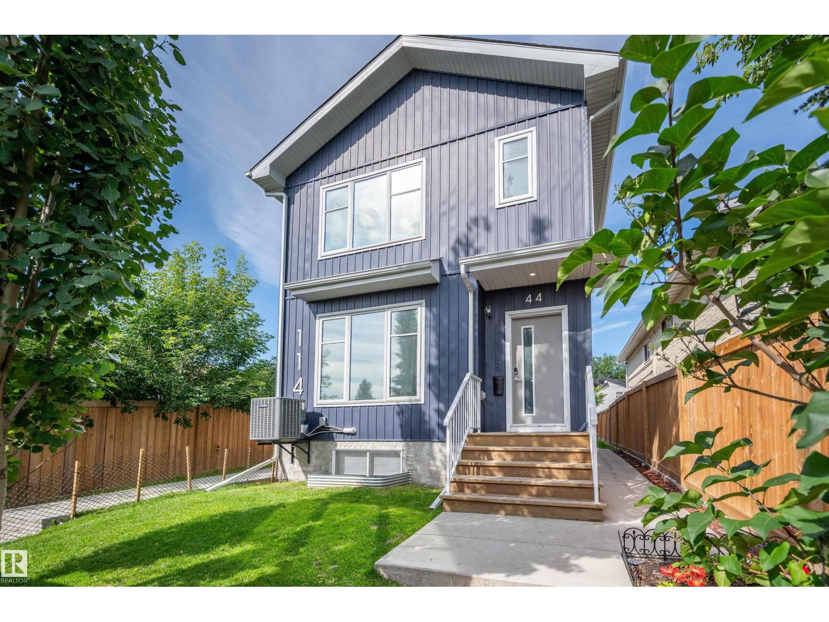
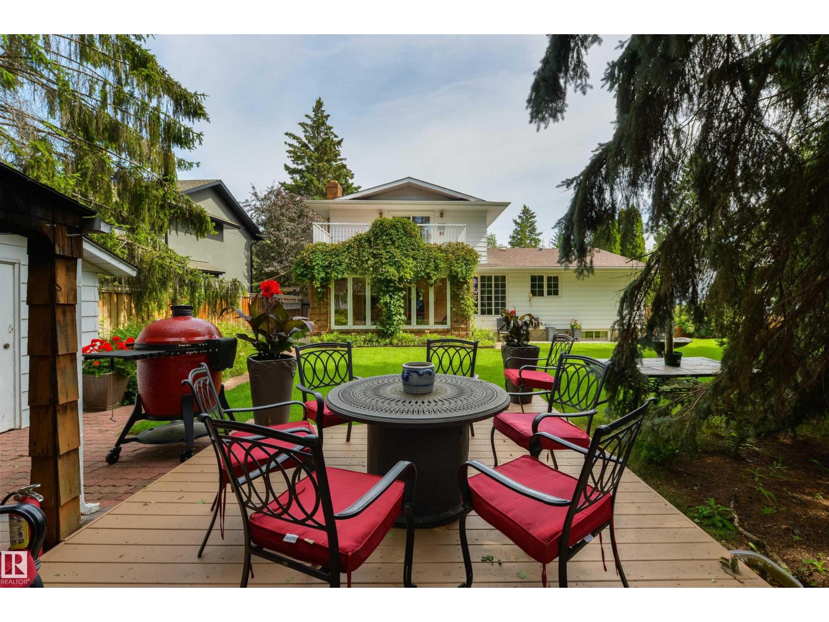
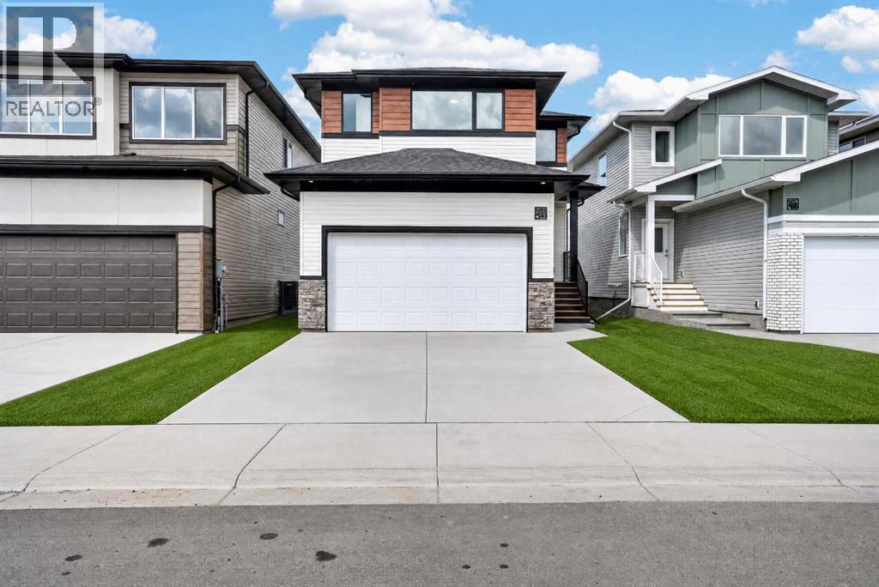
The Coimbra Building presents a rare opportunity to acquire a well-cared-for mixed-use asset in one of Ritchie’s most established and walkable communities. Positioned just minutes from Whyte Avenue, the property benefits from strong local demographics, steady foot traffic, and convenient access to transit and central Edmonton.The commercial component offers approximately 11,464 square feet of leasable area across both one- and two-storey sections. Originally constructed in 1967 with an expansion completed in 1990, the building has been consistently maintained and presents well, with no known significant deferred maintenance. The layout supports a variety of commercial uses and provides flexibility for future tenancy or repositioning.Complementing the commercial space is a separate 2.5-storey residential home on the property, configured with two updated suites. Improvements over time include upgraded windows, plumbing, electrical, and HVAC systems, supporting tenant comfort and operational reliability.The property is currently fully leased, providing immediate income stability. For investors or potential owner-users, the site also offers future optionality, with the ability to occupy space as leases transition while maintaining revenue from the existing tenancy mix.A well-located, income-producing asset offering a balance of stability, flexibility, and long-term potential in one of Edmonton’s most desirable urban communities. (id:51989)
Plan:2520972, Blk:22, Lot:2. Fully serviced industrial land• 1.00 ± acre lot• IM Zoning• Ready for immediate development• Build to suit options available• Lots are stripped and graded• Excellent geotechnical qualities• Leduc Business Park has high development standardsensuring long term integrity• Access to the High Load Corridor• Easy access to the Edmonton International Airport (id:51989)
The Property consists of a 2,900 square foot convenience store with an additional 1,893 square foot fuel canopy, situated on a 0.34-acre site. Zoned C3 “Commercial Corridor”, the Property benefits from strong visibility from Highway 60 and accessibility within Devon’s primary commercial node. Tenanted by DP Oil OP Ltd. o/a Petro-Canada, the fuel banner provides national brand recognition and consistent customer traffic. Strategically positioned along Highway 60, within Devon’s established retail corridor, the Property is surrounded by complementary commercial uses and benefits from steady local traffic and residential density in the immediate trade area. The site configuration supports efficient vehicular circulation and strong street presence, making it a key service-oriented destination within the community. (id:51989)
Liquor Store Business for Sale Only – Building Not Included. Asking price:$169,999 plus inventory. Well-established LIQUIOR STORE located in a high-traffic retail plaza in Vegreville, Alberta. Situated within a 27,581 sq. ft. freestanding multi-tenant retail development built in 2009, adjacent to Walmart and benefiting from consistent anchor traffic. The subject premises comprise approximately 2712 sq. ft. of leaseable space. This is a turnkey business with an established customer base and strong growth potential. The business operates under a lease. Financial information is available to qualified buyers upon signing a confidentiality agreement. Please do not approach staff directly.The business is currently operated under an existing corporation. The seller is willing to sell the corporation as part of the transaction for an additional cost. (id:51989)
Welcome to this beautifully maintained ONE-OWNER 2-STOREY SINGLE-FAMILY HOME in the sought-after community of SOUTH TERWILLEGAR! Built in 2010, this 1,458 SQ. FT. home sits on a WIDE REGULAR LOT (NOT A ZERO LOT LINE) and offers exceptional curb appeal with a welcoming front patio and mature trees. The main floor features 9-FT CEILINGS, a bright and spacious living room, a generous dining area with a large bay window, an OPEN-CONCEPT KITCHEN, WALK-IN PANTRY, and a convenient 2-pc bath. Upstairs offers 3 SPACIOUS BEDROOMS, including a large primary suite with ensuite, plus a second full bath. A window over the staircase fills the upper level with natural light. The unfinished basement provides endless future potential. Enjoy the LARGE REAR DECK, beautifully maintained lawn, and DETACHED DOUBLE GARAGE. Close to TOP-RATED K-9 & HIGH SCHOOLS, parks, SPLASH PARK, shopping, Walmart, and Anthony Henday. Pride of ownership shines throughout! (id:51989)
Welcome to the home you've been waiting for! Perfectly move-in ready, all that's left to do is unpack and start making memories. Freshly painted, professionally cleaned, and beautifully landscaped, every detail has been taken care of. Offering 2,500 sq. ft. of thoughtfully designed living space, this home features a luxurious primary suite that feels like your own private retreat and a spacious bonus room perfect for family movie nights or relaxing after a long day. Step outside to the impressive two-tier deck, ideal for summer BBQs and entertaining. The fully permitted 2-bedroom legal basement suite with its own rear parking pad is a fantastic mortgage helper or investment opportunity. Located in an unbeatable community with grocery stores, restaurants, dental and medical services, schools, playgrounds, and just minutes away. With quick access to Anthony Henday Drive and the Edmonton International Airport, this home truly offers the complete package of luxury, convenience, and exceptional value. (id:51989)
Welcome home to this beautifully maintained street-facing townhouse offering the perfect blend of style, comfort, and convenience. Enjoy ample front street parking plus the added bonus of an attached double garage. The bright main level features a spacious living room filled with natural light from large front-facing windows. The functional kitchen offers space for a dining table or eat-in area and includes rich espresso cabinetry, a raised eating bar, pantry, and large window overlooking the complex. A convenient 2-piece powder room completes this level. Upstairs are two generous primary bedrooms, each with a walk-in closet and private ensuite, ideal for roommates, guests, or families. The lower level, with direct access to the double garage, offers a laundry area and plenty of storage. Outside, enjoy the fenced front yard. Close to parks, shopping, schools, transit, Terwillegar Drive, and Anthony Henday Drive. (id:51989)
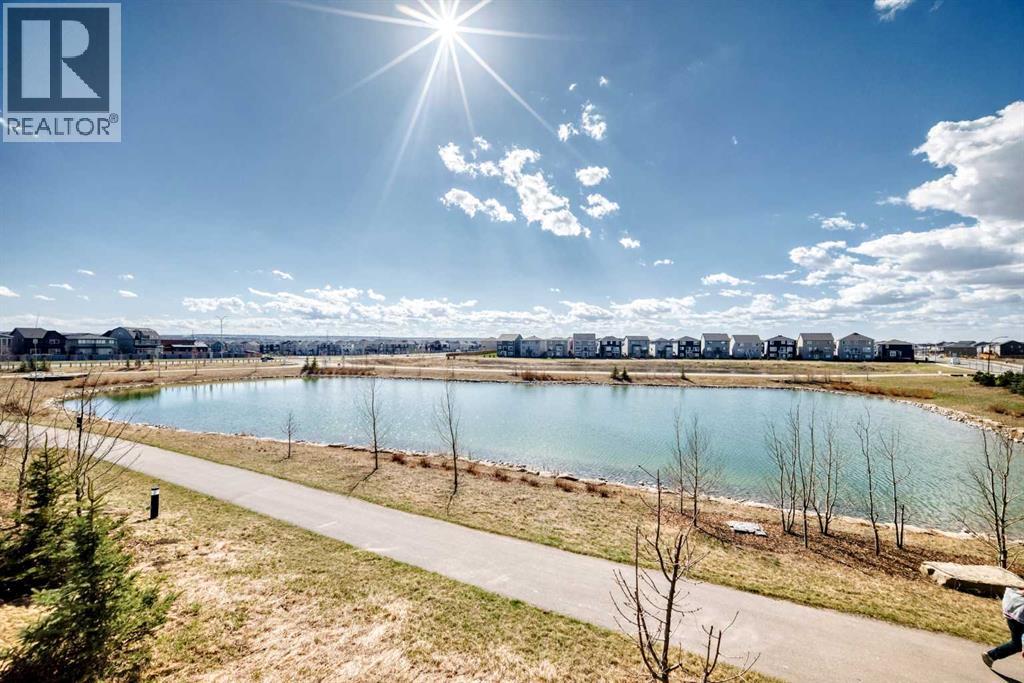
Corner unit with unobstructed pond views and step out onto your private balcony — this is everyday living with a backdrop most only find on vacation. The open-concept main floor is bright and airy, with 9-foot ceilings and sweeping pond views from the living room that make the space feel connected to the natural landscape year-round. The balcony extends that experience outdoors, ideal for morning coffee or evening wind-downs. Upstairs, three well-proportioned bedrooms are anchored by a primary suite complete with a dual-sink vanity and a dedicated closet room. A second-floor laundry room keeps daily routines efficient and off the main living level. The full walkout basement opens directly to the pond-facing rear — unfinished and ready for your vision, whether that's a recreation room, home office, or additional living space. Quiet, private, and naturally situated, this home suits families and professionals alike who want thoughtful design without compromising on setting. (id:51989)
A beautiful golf course home! Spanning over 1,800 sq ft of modern luxury and stunning surroundings. Extensively renovated in 2015 and freshly updated in 2026 with two new hot water tanks, a new furnace with UV filtration, and fresh paint in select areas. A spacious foyer welcomes you, with easy access to the laundry room and heated, attached garage. The living room is bathed in natural light from a large bay window and features an electric fireplace. The kitchen impresses with custom cabinetry, a generous island, sleek quartz countertops, and stylish new modern light fixtures. Upstairs, the master suite is a tranquil retreat with a walk-in closet and an elegant ensuite featuring a soaking tub, separate walk-in shower, and beautifully tiled finishes—your private spa-like getaway. The lower levels offer two additional bedrooms and a full bathroom, ideal for a growing family. With picturesque views from both the front and back, this exceptional home offers a rare blend of elegance and location. (id:51989)
4 Bedroom Bungalow with Finished Basement, RV Parking & Central A/CThis well-maintained home offers numerous updates completed within the last six years, making it move-in ready for its next owners. Featuring 3-ply windows, modern paint colours, vinyl flooring, and updated interior doors, this home combines comfort with functionality.The bright eat-in kitchen has been beautifully renovated with new cabinetry, ample cupboard and counter space, stylish countertops, a modern backsplash, hood fan, and includes the fridge, stove, dishwasher, and microwave. The spacious living room provides a welcoming space to relax, while the main floor offers 2 bedrooms, including one with a sliding patio door leading to the backyard, along with a 4-piece bathroom and convenient linen closet.The fully developed basement adds even more living space with a large family room, two additional rooms currently used as bedrooms (windows do not meet today's egress requirements), another flex room that could be used as a bedroom, laundry area with washer and dryer, and a generous storage room. The home is equipped with 100-amp electrical service and central air conditioning for year-round comfort.Outside, you'll find a covered front porch, a large deck with gazebo, two storage sheds, a fully fenced backyard, RV parking, and a gravel parking pad. Vinyl siding and window coverings are included.Additional features include three ceiling fans, a Telus monitored alarm system with fire, carbon monoxide, water, door, and motion sensors.Located close to a highly regarded K-9 school, this property offers a great opportunity for families looking for space, updates, and convenience. (id:51989)
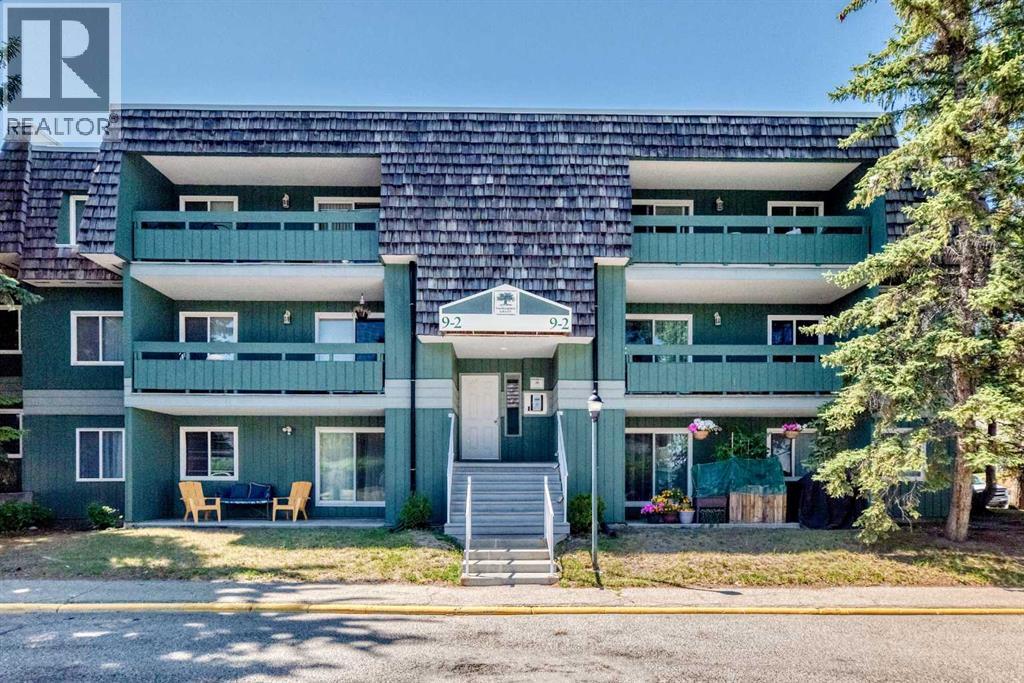
Enjoy quiet, low maintenance living in this spacious 55+ condo in sought after Signal Hill. Among the largest floor plans in the complex, this home features a functional kitchen with a like-new dishwasher and glass-top stove, open living and dining area, and two well-sized bedrooms including a primary with private two-piece ensuite. The standout feature is the glass enclosed balcony with windows that open, creating a sunroom-style space you can enjoy almost year round, included with a gas BBQ for easy entertaining. In suite laundry, secure underground parking, private storage locker, and access to a fitness centre, a game room with library, and courtyard complete the package. Close to bus stops, walking paths, shopping, and Stoney Trail for quick escapes to the mountains! (id:51989)
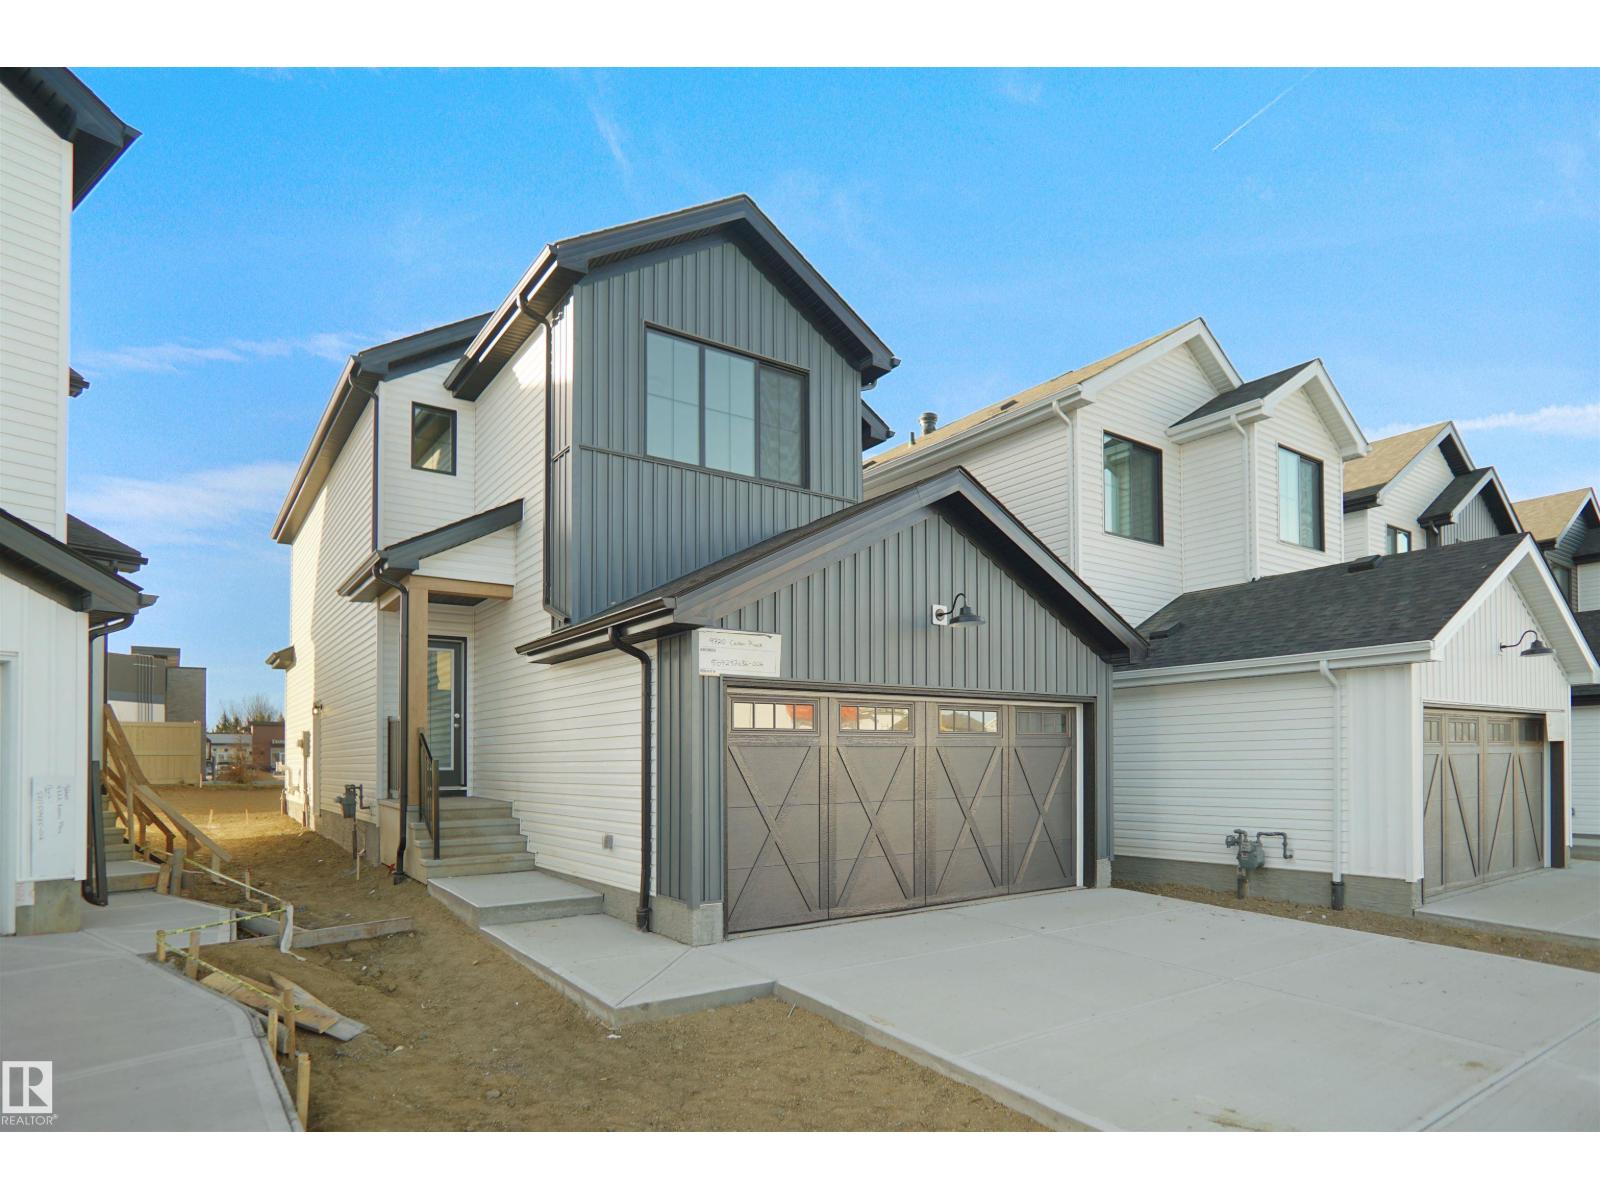
Welcome to the “Columbia” built by the award winning Pacesetter homes and is located on a quiet street in the heart Easton. This unique property in Easton offers nearly 2200 sq ft of living space. The main floor features a large front entrance which has a large flex room next to it which can be used a office if needed, as well as an open kitchen with quartz counters, and a large walkthrough pantry that is leads through to the mudroom and garage. Large windows allow natural light to pour in throughout the house. Upstairs you’ll find 3 large bedrooms and a good sized bonus room. The unspoiled basement is perfect for future development. This is the perfect place to call home. *** Home is under construction and will be complete by the November the photos being used are from the same home recently built the colors may vary*** (id:51989)
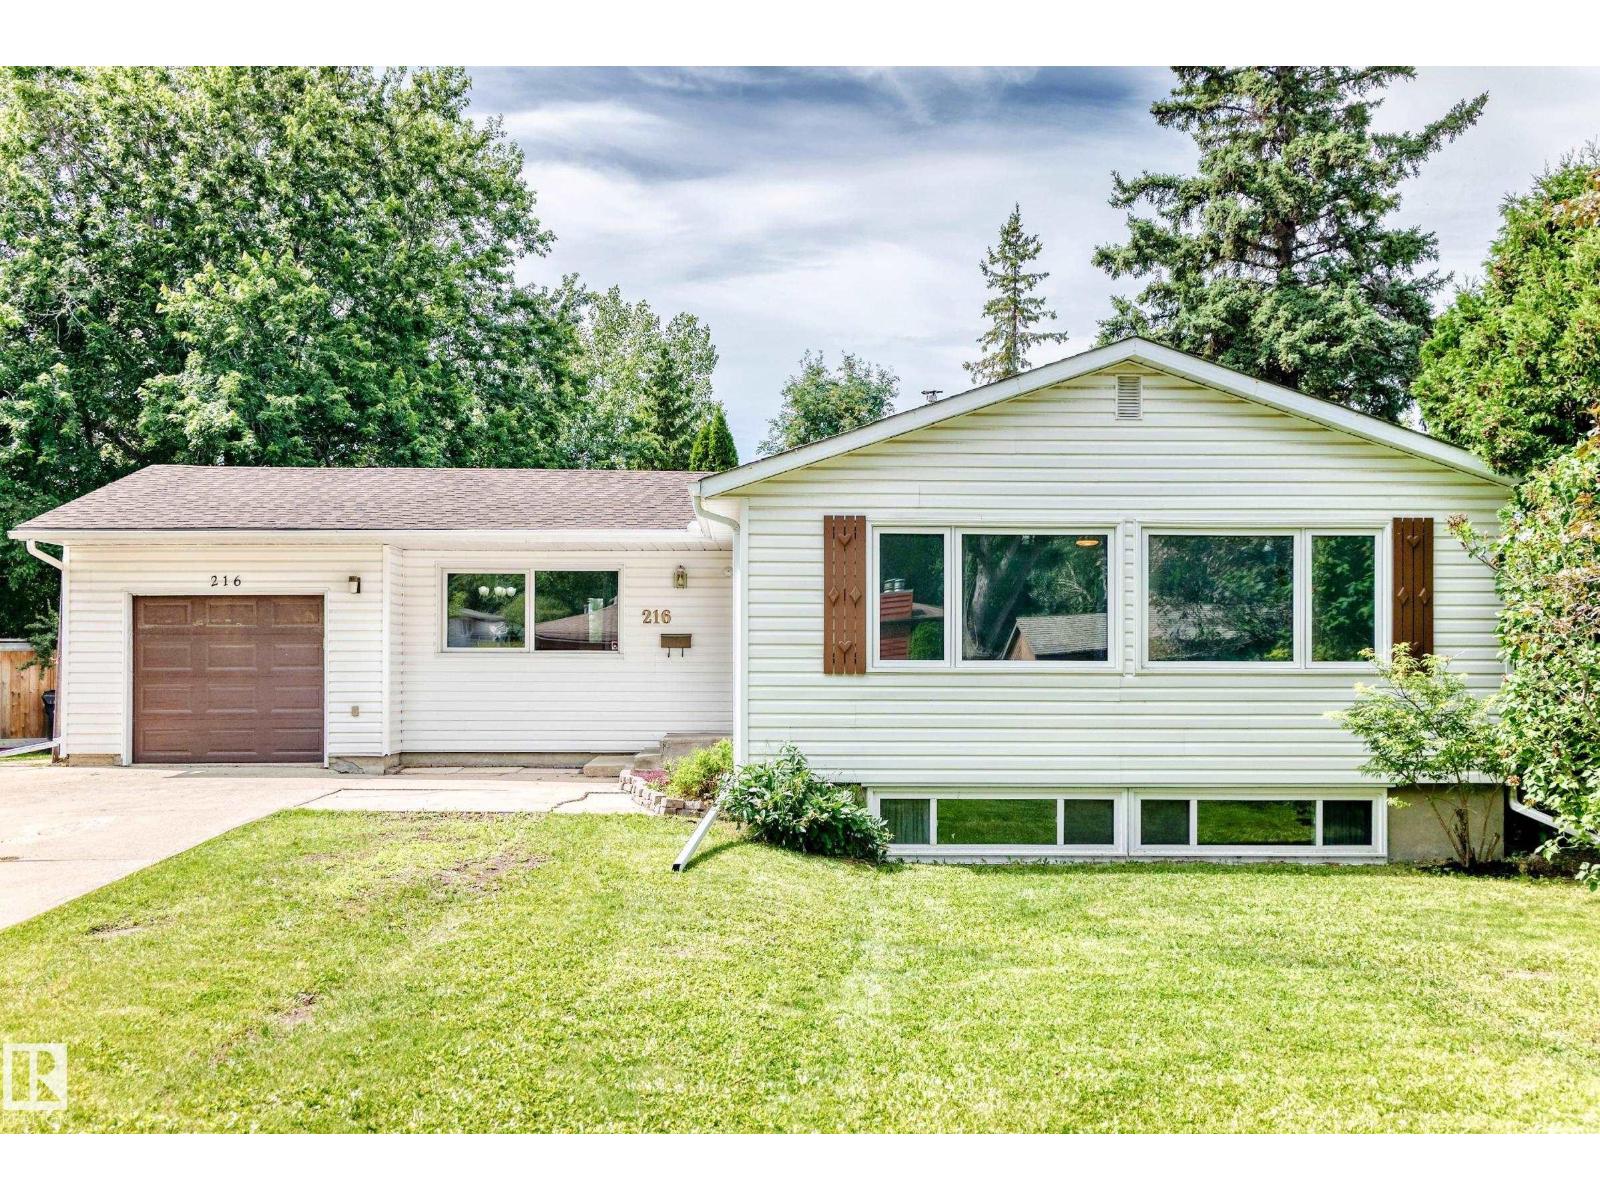
Welcome to this delightful bungalow in the heart of Sherwood Park! Perfect for first-time home buyers or growing families, this well-maintained home offers 5 bedrooms, 2 full bathrooms, and a fully finished basement, providing plenty of space for family living and entertaining. The inviting living room features a cozy fireplace, while the east-facing front exposure welcomes the morning sun, filling the home with natural light to start your day. Step outside to an oversized backyard with endless possibilities for entertaining, gardening, or family fun. Located on a massive lot at over 10,000 sq ft., in a mature, family-friendly community close to schools, parks, shopping, and everyday amenities, this property offers the perfect blend of character, space, and convenience. (id:51989)
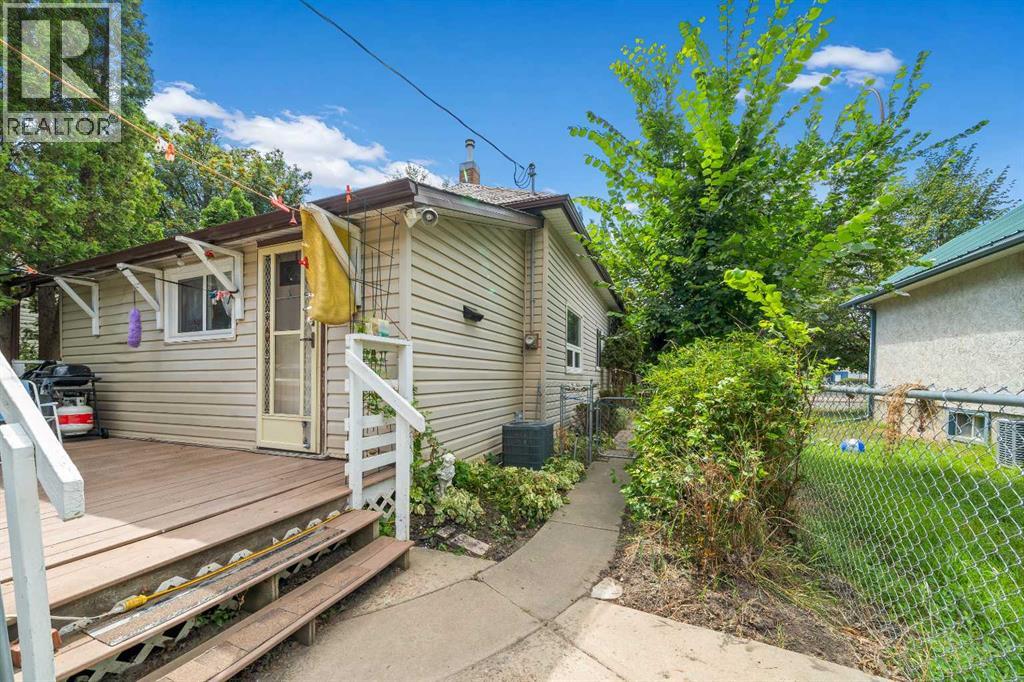
Affordable, inviting, and full of character, this charming home is an excellent opportunity for first time buyers, downsizers, or investors. Offering two bedrooms and one bathroom, the functional layout features a spacious living room with a cozy fireplace, creating a warm and welcoming place to relax. The bright kitchen offers plenty of room for everyday living, while the convenience of main floor laundry adds to the home's practical appeal. The unfinished loft provides the opportunity to create a private primary bedroom, home office, or additional living space.Several important updates have already been completed, including vinyl windows throughout, as well as shingles, eavestroughs, and a hot water tank, all replaced within the past three years. Outside, you'll love the mature, tree filled yard that provides plenty of shade and privacy during the summer months. Garden enthusiasts will appreciate the deer proof garden area, and two storage sheds provide ample room for tools, gardening supplies, and seasonal storage.Ideally located close to shopping, the river, and beautiful tree lined streets perfect for walking, this home offers a wonderful lifestyle in an established neighbourhood known for its friendly neighbours and welcoming atmosphere. Whether you're looking for an affordable place to call home or a solid investment property, this property offers comfort today with room to make it your own over time. (id:51989)
Spacious 2-bedroom, 1-bathroom condo in the desirable Southwood community, offering an unbeatable location close to transit and everyday amenities. Conveniently located near the #3 bus route and within walking distance to the C-Train, this west-facing unit is perfect for commuters and first-time buyers alike.Enjoy your own private patio, facing West and green space, with an attached storage room, ideal for keeping seasonal items organized. Inside, the open-concept layout features a bright living room with a cozy wood-burning fireplace and a dedicated dining area. The spacious kitchen offers plenty of room for cooking and entertaining.The primary bedroom includes a walk-in closet, while the second bedroom is generously sized. A full 4-piece bathroom completes the functional layout.Residents have access to an excellent community centre featuring a gym, squash courts, tennis courts, a library, and an entertainment room. Schools, shopping, parks, and public transit are all just minutes away.This home offers incredible value and is ready for your personal updates. A fresh coat of paint and your finishing touches will make it shine once again. Well priced with quick possession available! (id:51989)
Perfectly positioned on pavement between Camrose and Wetaskiwin, this pristine 6.47 acre property offers the ideal blend of peaceful country living and everyday convenience. With school bus service nearby and less than 15 minutes to either city, you can enjoy the best of both worlds.This beautiful acreage is truly designed for making memories. Spend summer days tending the garden, watching the kids play on the lush green lawn, roasting marshmallows around the fire pit, or exploring the mature trees. When winter arrives, hop on your snowmobile right from the backyard, or head out for year round adventures on your side by side. At the end of the day, unwind in the hot tub beneath the gazebo and take in the peaceful surroundings.The 1408sq ft bungalow is warm, welcoming, and thoughtfully updated throughout. The spacious living room flows beautifully into a stunning brand new kitchen featuring a large island, abundant cabinetry, and generous prep space. The dining space has patio doors and a beautiful wood stove for year round comfort & ambiance. The main floor offers a private primary retreat with walk in closet and 3 piece ensuite, a second generous bedroom, convenient main floor laundry with sink, ample storage, and a 4 piece bathroom complete with a deep jetted soaker tub. An incredible amount of light floods the space with large windows and 3 solar tubes placed throughout. Downstairs, you'll find two additional bedrooms, a brand new 3 piece bathroom, and a massive family room with gas fireplace, perfect for movie nights, game nights, and gathering with family and friends. A large utility room with sink provides excellent space for hobbies, projects, and storage, along with a new furnace and hot water tank. Let's not forget the 25x26 attached garage. Outside, the property continues to impress. The expansive garden is complemented by an abundance of fruit trees and berries, including cherries, saskatoons, pears, haskaps, strawberries, raspberries, apple and eve n walnut trees. A 12' x 16' storage shed and 16' x 24' heated workshop with ventilation and wood stove provide incredible flexibility for projects, hobbies, and storage. Both buildings are mounted on skids, allowing the option to relocate them if desired.Start your mornings with coffee on the expansive 26' x 8' front porch, and end your evenings on the 10' x 15' back deck while dinner sizzles on the BBQ with natural gas line and the kids enjoy the freedom of acreage living.Private, beautifully maintained, and truly move in ready, this is the kind of property that offers more than a home. It's a place to slow down, enjoy the outdoors, and create memories in every season. (id:51989)
Welcome to a Magnificent Home with a Large Private Backyard. SHORT WALK TO THE POND. The Main Level Features Lovely Maple Hardwood Flooring, Large Windows, 9 Foot Ceilings, and a Bathroom. The Lovely Family Room Offers a Wonderful Tile Surrounded Built-In Gas Fireplace. The Kitchen Features a Walk-in Pantry, Stainless Steel Appliances, a Gas Stove, Granite Counter Tops and Island, Tile Backsplash, and Plenty of Maple Cabinetry. The Dining Room Offers a View on the Fully Fenced, Private Southwest Facing Backyard, with a Large Deck, a Gas Line to BBQ, and Mature Trees. The Laundry Room Offers Rough-in Plumbing for a Sink. The Upper Level Features a Large Bonus Room, an Open Den, 3 Large Bedrooms, and a Full Bathroom. The Primary Bedroom Offers a Walk-in Closet, and a Delightful Ensuite with Separate Shower, Soaker Tub, and 2 Sinks. The Unspoiled Lower Level Offers Roughed-in Plumbing, and Much Potential for Future Development. Insulated Double Car Garage. Close to Transit, Deerfoot Trail, Stoney Trail, Hospital, and Many Amenities. (id:51989)
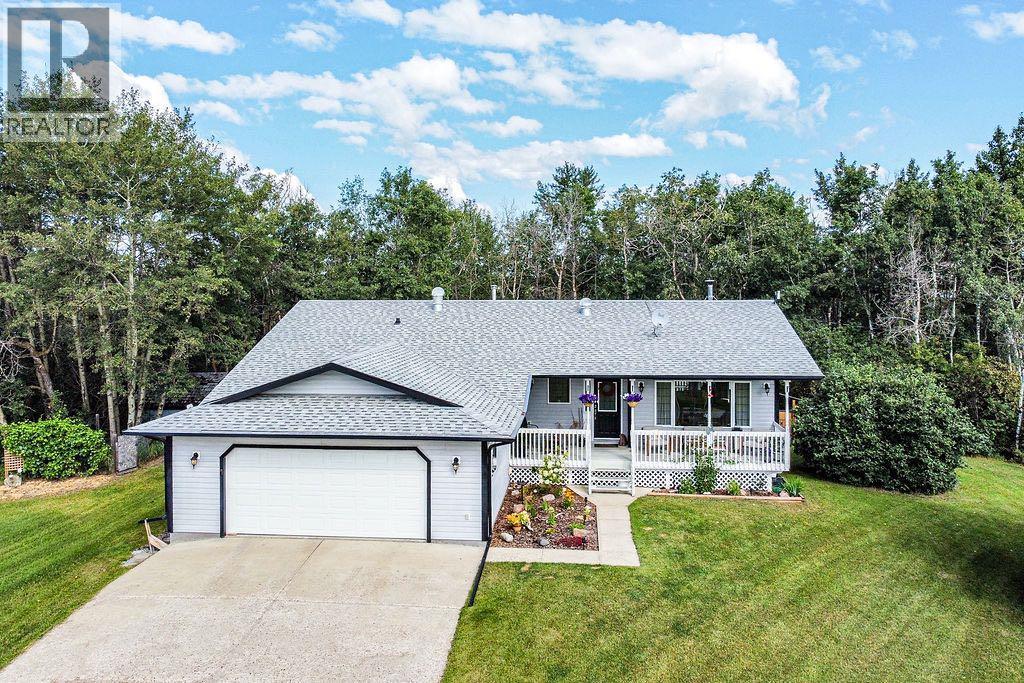
Are you searching for the convenience of bungalow living without sacrificing space? This exceptional home delivers over 1,750 square feet on the main floor and offers the perfect combination of comfort, functionality, and room to grow.Step inside to an inviting open-concept layout featuring a charming dining nook bathed in natural light from the south-facing window, an ideal spot to enjoy your morning coffee. The spacious kitchen is designed to impress with granite countertops, an undermount sink, stainless steel appliances, and abundant workspace for everyday living and entertaining alike.The heart of the home is the expansive living room, highlighted by a cozy wood-burning fireplace and seamless flow into the oversized dining area, making it easy to host gatherings of any size.The main floor features three generously sized bedrooms, including a spacious primary retreat complete with a beautifully appointed ensuite bathroom. A second full bathroom, separate laundry room, and convenient access to the double attached garage add to the home's thoughtful design.The fully developed basement extends the living space even further with two additional bedrooms featuring updated egress windows, another full bathroom, a dedicated storage room, and a large family and recreation area complete with a gas fireplace and bar area.Situated on a massive corner lot with excellent potential for RV parking, the exterior offers just as much value as the interior. The double attached garage features separate 9-foot overhead doors, a gas hookup, and built-in shelving for added convenience.With five bedrooms, three full bathrooms, a fully developed basement, and an abundance of living space both inside and out, this impressive bungalow is ready to welcome its next owners. Don't miss your opportunity to enjoy spacious living with all the features today's buyers are looking for. (id:51989)
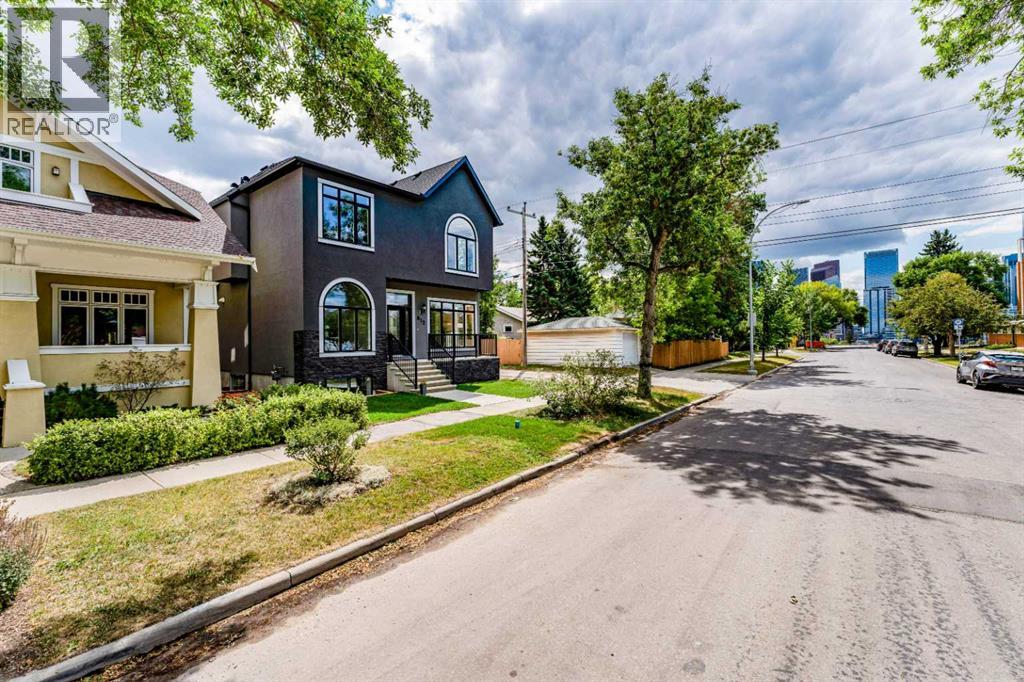
(Construction Has Begun, Both Houses are Available) A rare pre-sale opportunity in the heart of Richmond with a west-facing backyard, triple-car garage, six bedrooms, 11-foot main-floor ceilings, and the opportunity to personalize interior finishes. This home offers 3,075 sq. ft. above grade, 6 BEDROOMS total, 4.5 bathrooms, two air-conditioning systems and a fully developed basement with in-floor heating. The main floor opens to a great foyer, and hardwood flooring throughout the main and second floors. A private office includes built-in cabinetry and display shelving, while the formal dining room features custom cabinetry, large windows, and a brass chandelier. The kitchen is built around an impressive 11-foot island, white oak cabinetry, reeded glass insert cabinets, white accents and designer hardware. High-end JennAir appliances include a 48-inch gas range and built-in panelled refrigerator. A fully equipped butler’s pantry offers a sink, beverage refrigerator and additional cabinetry, with a separate walk-in dry pantry for everyday storage. The breakfast nook and living room span the rear of the home, featuring additional cabinetry and shelving, where large black-framed windows overlook the west-facing backyard. The living room features a fluted-tile fireplace framed by custom oak cabinetry, shelving and picture lighting. The main living area opens onto an oversized composite deck and a large backyard. A mudroom connects to the triple garage and includes closed storage and tile flooring, while a gas rough-in allows for a future garage heater. The powder room is finished with a custom oak vanity, stone countertop, chevron wallpaper and vintage-brass sconces. Upstairs are four bedrooms, or a chance to convert to three bedrooms and a loft. Vaulted ceilings in the primary bedroom, custom wood panels, a wallpaper-finished feature wall, and a fully fitted walk-in closet featuring custom cabinetry, drawers, shelving and integrated lighting. The vaulted ensuite has he ated floors, a freestanding soaker tub, floor-mounted filler, oversized curbless heated tiled steam shower with bench, dual vanity and separate makeup station, finished with brass fixtures and large format tile. Three additional bedrooms are complemented by well-appointed bathrooms and generous closets. An optional bonus room provides space for a family lounge or playroom. The upper laundry room includes a sink, folding counter, hanging space and cabinetry. The fully developed basement offers two bedrooms, a full bathroom and in-floor heating throughout. A large recreation and lounge area includes custom media cabinetry, a full wet bar and a waterfall island, beverage refrigeration, statement tile and designer lighting, a glass-front wine room and a dedicated gym. Located close to the shops, restaurants and cafés of Marda Loop and 17th Avenue. Quick access to Crowchild Trail provides an easy connection to downtown, the University of Calgary, and Foothills Medical Centre. Call today! (id:51989)
Welcome to the heart of McKenzie Towne, where charming front porches, mature tree-lined streets, and a true sense of community come together to create one of Calgary's most beloved neighbourhoods. Tucked between two mature trees and offering beautiful curb appeal, this well-maintained two-storey home features over 2,400 square feet of developed living space designed for comfortable family living.A spacious covered front porch provides the perfect place to enjoy your morning coffee or unwind at the end of the day. Step inside to a bright and welcoming main floor where rich hardwood flooring, large windows, and an open layout create a warm and inviting atmosphere. The living room is centred around a cozy gas fireplace and overlooks the private backyard, making it an ideal space to relax or gather with family and friends.The kitchen is both functional and inviting, featuring stainless steel appliances, ample cabinetry, generous counter space, and a sit-up breakfast bar that naturally connects the kitchen, dining, and living areas. A separate formal dining room offers additional space for holiday meals and entertaining, while the built-in workspace, main floor laundry room, and convenient two-piece powder room add everyday practicality.Upstairs, the spacious primary suite offers a quiet retreat complete with its own private balcony, a generous ensuite, and plenty of closet space. Two additional bedrooms and a full bathroom provide room for a growing family, guests, or the flexibility to create a home office.The fully finished basement extends the home's living space with a large recreation room that's perfect for movie nights, games, or entertaining. A built-in bar, fourth bedroom, and full bathroom make this level ideal for teenagers, overnight guests, or multi-generational living.Outside, the fully fenced backyard has been thoughtfully landscaped to create a private outdoor retreat. Whether you're hosting summer barbecues, gathering around the firepit, or dreamin g of adding a garden or greenhouse, there's plenty of room to enjoy the space. The oversized 24' x 24' detached garage provides exceptional parking, storage, and workshop potential.Living in McKenzie Towne means enjoying a community known for its welcoming atmosphere, beautiful parks, extensive pathway system, and excellent amenities. Schools, shopping, restaurants, playgrounds, and everyday conveniences are all just minutes from your doorstep, while quick access to Deerfoot Trail and Stoney Trail makes commuting anywhere in the city easy. This is a home that offers not only space and functionality, but also the lifestyle that has made McKenzie Towne such a sought-after place to call home. (id:51989)
Your Chance to Own in Woodlands: One of St. Albert's Most Sought-After Communities, No Condo Fees! This well-maintained 4-level split sits in one of St. Albert's most established family neighbourhoods, with the major work already taken care of; furnace, roof, siding, deck & bathroom updates all done between 2012 and 2018, so the next owner can move in and enjoy years of worry-free living. Inside, the bright main floor living & dining area flows into a freshly updated kitchen with new countertops, sink & paint, plus a breakfast nook that opens through patio doors to the side deck and large yard. Upstairs you'll find 3 sizeable bedrooms and an updated 4pc main bath, while the 3rd level offers a large family room, extra storage, and a 2nd full bath with a new tub surround. On the 4th level, a versatile den with window (potential to convert to a 4th bedroom), more storage, and laundry with a newer washer/dryer complete the home. A rare find in Woodlands — move-in ready and ready to impress. Don't miss it! (id:51989)
3 Bedroom2 Bathroom1002 sqft
Royal LePage Noralta Real Estate Blackmore Real Estate
Discover the turn-key acreage you've been searching for! Situated on **8.11 acres** just **6 miles from Camrose** and only **half a mile from pavement off Highway 56**, this exceptional property offers the perfect balance of peaceful country living and everyday convenience.The charming **1,054 sq. ft. bungalow** features **4 bedrooms** and **3 full bathrooms**, all thoughtfully renovated and upgraded for modern living. In 2016, the home was placed on a **new ICF block basement**, and both the interior and exterior were extensively refreshed. The open-concept design creates a warm, inviting atmosphere with an impressive, functional floor plan, while the partially finished basement with **9-foot ceilings** and concrete floors provides endless possibilities for additional living space, recreation, or storage.Step outside to enjoy the spacious deck, ideal for entertaining family and friends. The **24' x 24' heated garage** (2016) provides excellent parking and workshop space, while the **25' x 50' soft-cover shelter** offers additional storage for equipment, toys, or vehicles.Designed for those who appreciate country living, this property features a **2,500 sq. ft. fenced dog run**, an **insulated chicken coop**, and a dedicated **RV parking site complete with water and power hookups**. The acreage is enclosed with a classic three-rail fence, complemented by a seasonal creek, circular driveway, and beautifully maintained grounds.The landscaping has been thoughtfully enhanced with numerous perennial gardens and an assortment of fruit-bearing plants, including **apple trees, raspberry bushes, blueberry bushes, and strawberry plants**, creating a beautiful and productive outdoor space.Recent upgrades provide exceptional value and peace of mind. In addition to the **new well and septic system installed in 2016**, this year's improvements include a **new washer and dryer**, **new water pump**, **new water softener**, and a **reverse osmosis drinking water system**. The durable tin roof offers lasting protection, while the **external generator** ensures reliable backup power whenever needed. New siding has been ordered and is ready to be installed, materials will be included with the sale and the home has been freshly painted.With its extensive renovations, outstanding outbuildings, thoughtful infrastructure, and impressive list of recent upgrades, this truly is a move-in-ready acreage offering comfort, functionality, and the best of country living—all just minutes from Camrose. (id:51989)
This is your opportunity to own a purposefully built “Forever Home” by the prestigious Baywest, constructed well beyond the builders spec with over $240,000 in upgrades. This represents top design awards for this wonderful Rangeview neighbourhood. Showcasing elevated design, premium finishes, and an outstanding rear green space setting with open views. Built with long-term living in mind, this home showcases a bright open-concept layout, a custom beam in the lower level has opened the entire area and the main with a dramatic open-to-above great room, oversized windows, and a striking floor-to-ceiling fireplace feature wall. The chef-inspired kitchen was extensively upgraded with full-height cabinetry with crown to ceiling, quartz surfaces, farmhouse sink, upgraded hood fan, under-cabinet lighting, pot drawers, built-in waste and recycling pullouts, a reconfigured island, butler’s pantry, and custom built-in storage. Upstairs, the upgrades continue with luxury vinyl plank on the staircase and second level, 8-foot interior doors, upgraded railings, built-in bench seating, and a beautifully appointed primary retreat featuring a freestanding soaker tub, curbless glass shower extended to the ceiling, makeup counter, and enhanced walk-in closet shelving. The fully finished walkout basement adds valuable living space with a large rec room, bedroom, full bath, bar area, and zoned comfort. Outside, the home is equally impressive with cement board/Hardie exterior details, black exterior windows, Gemstone lighting, a screened-in upper deck with motorized screen, clear glass railing, vinyl decking, covered lower patio, BBQ gas line, and a heated garage with floor drain. A rare opportunity to own a highly upgraded, move-in-ready walkout home in one of Calgary’s most distinctive emerging communities. (id:51989)
Welcome to this gorgeous 3-storey townhouse nestled on a quiet street in the desirable Lakes community of Morinville! Offering the perfect blend of comfort, style, and convenience, this family-friendly home features a partially finished basement with additional space to grow, plus numerous recent upgrades including a brand-new washer and dryer (2026), hot water tank (2025), and stove (2025). Stay comfortable year-round with central air conditioning, and enjoy summer evenings relaxing in your private backyard before parking with ease in the double detached garage. With convenient alley access, nearby walking trails, schools, parks, and shopping just minutes away, everything your family needs is within reach. Located in one of Alberta's fastest-growing communities, this move-in-ready home is ideal for first-time buyers, young families, or anyone looking to enjoy small-town charm with quick access to Edmonton. Don't wait—this fantastic opportunity won't last long! (id:51989)
Whether you're buying your first home, or adding to your investment portfolio, this top-floor condo is an opportunity you won't want to miss. Located in the desirable community of Blue Quill, this bright third-floor walk-up offers 2 spacious bedrooms, 1 full bathroom, convenient in-suite laundry, and a functional layout designed for everyday living. The kitchen provides plenty of cabinetry and workspace, while the oversized private balcony overlooks beautiful mature greenspace and walking trails, creating the perfect place to enjoy your morning coffee or unwind after a long day. An exterior storage room off the balcony provides valuable extra storage space, and the unit also includes one assigned parking stall. Ideally located just minutes from the LRT, schools, shopping, restaurants, golf, and everyday amenities, this is an affordable opportunity in a fantastic location with plenty of potential. (id:51989)
Welcome to 223 Labonte Drive in the Summer Village of Bondiss at beautiful Skeleton Lake! This fully furnished, exceptional custom-built lakefront home offers the perfect blend of comfort, quality craftsmanship, and breathtaking waterfront living. Situated on an expansive 19,000+ sq. ft. lot, this flat, beautifully landscaped property features a stunning sandy beach, spectacular west-facing lake views, and unforgettable sunsets. Designed with both family living and entertaining in mind, this home offers custom cabinetry and tiles, built-ins and sit up wet bar in the kitchen, 3 spacious bedrooms, 2 full bathrooms, soaring cathedral ceilings, and an abundance of natural light throughout. The open-concept living area captures panoramic lake views plus a fireplace for cozy evenings , while unique hand-carved wildlife artwork on the interior doors and impressive totem poles at the front entrance add character and showcase the home's custom craftsmanship. This home was featured in the Canadian Homes and Cabins in 2003 for its carvings and style throughout. The exterior is highlighted by attractive cobblestone accents, the heated triple attached garage boasts a charming bunkie for additional guests within , RV parking, a circular driveway for easy access, a fenced dog run, concrete stairs and driveway, and a low-maintenance vinyl deck overlooking the lake. Gather around the oversized fire pit area or spend your days enjoying the beautiful sandy shoreline just steps from your door. Additional features include a drilled well, 1,600-gallon septic tank, concrete foundation crawl space, and a Sea Can that is included for convenient extra storage. Whether you're looking for a year-round residence or the ultimate lakefront getaway, this remarkable Skeleton Lake property offers a rare opportunity to own a truly one-of-a-kind waterfront retreat in the desirable Summer Village of Bondiss close to the golf course, boat launch and a true community spirit. Drilled well. 1600 Gal Sept ic (id:51989)
Here it is! The one you have been waiting for: a newer bungalow in the sought-after neighbourhood of McKernan, located just minutes from the U of A, the hospital, Whyte Avenue, the river valley, and Downtown. Offering over 3,000 sq ft of developed living space, this immaculate home features 6 bedrooms, 4 full baths, 9' ceilings, main floor laundry, and a bright open layout with a large island kitchen showcasing an abundance of cabinets and granite countertops. The fully finished basement with a side entrance provides outstanding flexibility for extended family or potential future opportunities. Major upgrades include A/C (2023), tankless hot water (2024), solar panels, and a premium 2025 mechanical package featuring a 2-stage Trane furnace, HRV, humidifier, and whole-home air purifier. Enjoy the sunny south-facing backyard with a retractable awning, composite deck, stone patio, gas lines for BBQ/fire tables, oversized 23' x 24' garage, and a small RV parking pad. The features are endless in this home. (id:51989)
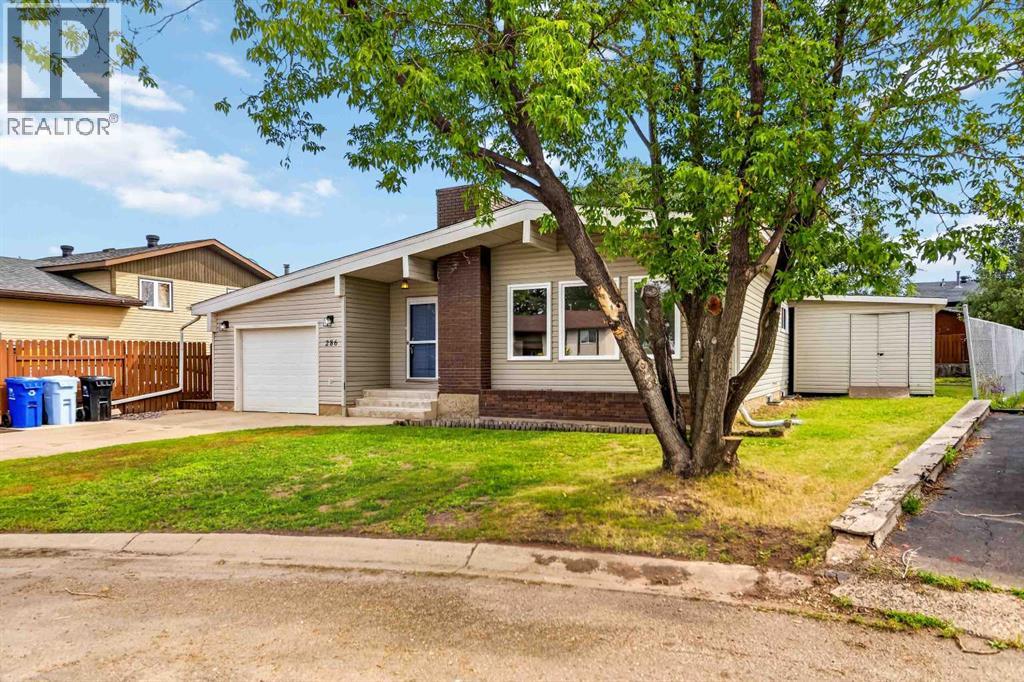
286 Kennedy Bay!! Location Location Location! Just 1 block from schools; The Birchwood Trail system and all the amenities a family could need; this 1286sqft bungalow with fully finished basement is ready for a new family! Sitting on 6800 sqft pie shaped lot in this quite culda-sac location you have oversized driveway and ready for quick possession. Inside you have large foyer which leads you to the open concept renovated eat-in Kitchen with corian counter tops & Pantry and the large living room with stunning wood timber accents in the vaulted ceiling; and you also have large brick mantled fireplace which has been capped as flu and chimney require some TLC or install a gas insert! Main floor has beautiful hardwood floors, ceramic tile and has 3 bedrooms; oversized 4 piece bathroom. To the lower level you have separate side entrance to the massive deck with sitting area and the attached heated garage. In the basement you have 4th bedroom, 3 piece bathroom massive family/rec room with bar area and wood burning fireplace and brick facing mantle as well! You also have a brand new installed hot water tank & large laundry room with washer/dryer! Finally outside you have such a beautiful yard with mature trees, 2 sheds for additional storage, garden area and all is super private! Come visit this lovely home in Dicinsfield today! (id:51989)
Welcome to the Willow built by the award-winning builder Pacesetter homes and is located in the heart West Park and just steps to the walking trails and parks. As you enter the home you are greeted by luxury vinyl plank flooring throughout the great room, kitchen, and the breakfast nook. Your large kitchen features tile back splash, an island a flush eating bar, quartz counter tops and an undermount sink. Just off of the kitchen and tucked away by the front entry is a 2 piece powder room. Upstairs is the Primary retreat with a large walk in closet and a 4-piece en-suite. The second level also include 2 additional bedrooms with a conveniently placed main 4-piece bathroom and a good sized bonus room. The unspoiled basement has a side separate entrance is perfect for a future suite. Close to all amenities and also comes with a side separate entrance perfect for future development.***Under construction and the photos are of the show home the colors and finishing's may vary to be complete by December ** (id:51989)
Welcome to this excellent 4-level split tucked away in a quiet cul-de-sac, offering a functional layout and plenty of space for the whole family. This home features 4 bedrooms, with 3 located on the upper level and an additional bedroom on the lower level—perfect for guests, a home office, or growing families.The upper floor also includes two full bathrooms, including a convenient ensuite off the primary bedroom. On the main level, you’ll find a bright and inviting living room with large windows that fill the space with natural light, along with a dining area just off the kitchen featuring patio doors that lead out to the backyard.The lower level is warm and inviting, complete with a cozy wood-burning fireplace, an additional bedroom, and a convenient half bathroom combined with the laundry area. The lowest level is partially finished with drywall—providing a great opportunity to customize the space to suit your needs.Step outside to enjoy the private, fully fenced backyard that backs onto two schools, a skate park, and arenas—an ideal location for families and those who value nearby amenities.A standout feature of this property is the massive 22x28 detached garage, fully finished, heated, and equipped with shelving, plus an impressive 14-foot garage door. The long driveway offers plenty of room for trailers, RVs, or multiple vehicles.Additional updates include newer shingles and the hot water tank was replaced within the last few years, offering added peace of mind.This home combines space, functionality, and an unbeatable location—ready for its next owners to move in and make it their own! (id:51989)
Move-in ready and beautifully renovated, this open-concept 2 storey offers a HUGE yard, fully finished basement & an unbeatable cul-de-sac location! Owning a home in Sherwood Park has never been more attainable. The bright & airy main floor showcases gorgeous hardwood flooring, a stunning updated kitchen with ample cabinetry, island, spacious dining area & a welcoming living room with large windows that flood the home with natural light. Numerous upgrades include NEW carpet upstairs, newer appliances, a furnace (2019), A/C, and more. Upstairs features 3 generous bedrooms, including a spacious primary retreat with a walk-in closet & private 4pc ensuite. The fully finished basement adds even more living space with a large rec room, full bathroom & plenty of storage. Complete with a double attached garage, an oversized backyard perfect for entertaining or family fun & close to schools, parks, shopping, & amenities, this well-maintained home truly checks all the boxes! (id:51989)
Welcome to this meticulously maintained and extensively renovated condo. From the moment you step inside, you'll appreciate the durable wide-plank luxury vinyl flooring, fresh paint, updated light fixtures, and bright, open-concept design. The stunning, fully renovated kitchen (2025) is sure to impress with quartz countertops, extended cabinetry featuring custom pull-out storage, under-cabinet lighting, updated water shut-off valves beneath the sinks for added peace of mind, and upgraded stainless steel appliances (2025), all backed by warranty. The adjacent dining area provides the perfect setting for everyday meals, while the spacious living room opens onto a sunny, south-facing covered balcony. The generous primary bedroom features a walk-through double-sided closet leading to a private 4-piece ensuite. A second bedroom, an additional 4-piece bathroom, new full-sized in-suite laundry, and dedicated in-unit storage provide exceptional functionality for a variety of lifestyles. An assigned parking stall is included, and the condo fees cover all utilities, making monthly budgeting simple and predictable. Ideally located within walking distance of Sobeys, Shoppers Drug Mart, Starbucks, Tim Hortons, restaurants, daycare, schools, and everyday amenities. Commuting is a breeze with a bus stop directly in front of the building offering convenient access to the C-Train. You'll also enjoy quick access to the endless walking and biking trails of Fish Creek Park, while Costco, shopping, dining, and additional amenities at Tsuut'ina Nation are just minutes away. Whether you're a first-time buyer, downsizer, or investor, this move-in-ready home offers outstanding value in an exceptional location. (id:51989)
Welcome to this spacious 1,480 sq. ft. two-storey condo in the heart of Leduc! This well-maintained home features a double attached garage, low condo fees, and a prime central location close to schools, the hospital, shopping, and all amenities.The bright kitchen has been tastefully updated with new countertops, a water filtration system, convenient pull-out drawers, and an added pantry for extra storage. The open layout offers comfortable living and access to the back deck, perfect for relaxing or entertaining.Upstairs you'll find three bedrooms, including a generous primary suite complete with a walk-in closet and 3-piece ensuite.The fully finished basement adds even more living space with a large bedroom, 3-piece bathroom, laundry area, and an abundance of storage.Located in a well-managed condominium community, this home offers the perfect combination of space, convenience, and low-maintenance living. A fantastic opportunity for families, professionals, or anyone looking to enjoy carefree condo living (id:51989)
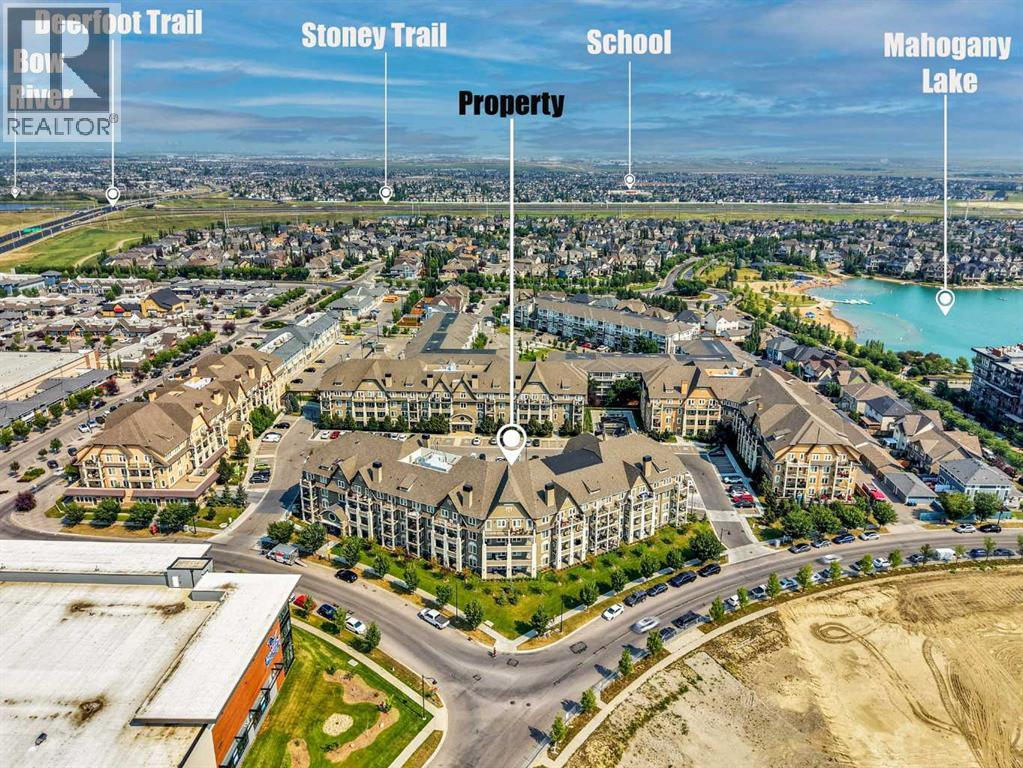
Welcome to lake living in the award-winning community of Mahogany! This beautifully appointed 2-bedroom, 2-bathroom condo offers the perfect blend of modern style, thoughtful design, and an unbeatable lifestyle. From the moment you step inside, you'll appreciate the soaring 10-foot ceilings, luxury vinyl plank flooring, and bright open-concept layout that creates an inviting sense of space.The contemporary kitchen is designed to impress, featuring newer stainless steel appliances, quartz countertops, a massive centre island, and ample cabinetry—perfect for entertaining, preparing meals, or enjoying your morning coffee. The spacious primary bedroom offers a walk-through closet with custom built-in shelving that leads to a private 4-piece ensuite. A generous second bedroom and full bathroom provide excellent flexibility for guests, roommates, or a home office.Step outside onto your private balcony, complete with a gas line for your BBQ, and enjoy your own outdoor retreat. Additional conveniences include heated underground parking, a private storage locker, and in-suite laundry.Residents enjoy outstanding building amenities, including a fully equipped fitness centre, guest suites, bike storage, and beautifully landscaped courtyard spaces.The true highlight is the incredible Mahogany lifestyle. Enjoy year-round lake access with sandy beaches, swimming, paddleboarding, kayaking, skating, and countless recreational activities. Surrounded by scenic pathways, parks, restaurants, shopping, schools, and everyday amenities, this vibrant lake community offers one of Calgary's most desirable places to call home.Whether you're a first-time buyer, downsizer, or investor, this move-in-ready condo presents an exceptional opportunity to enjoy the best of Mahogany living. Don't miss your chance to make this beautiful home yours! (id:51989)
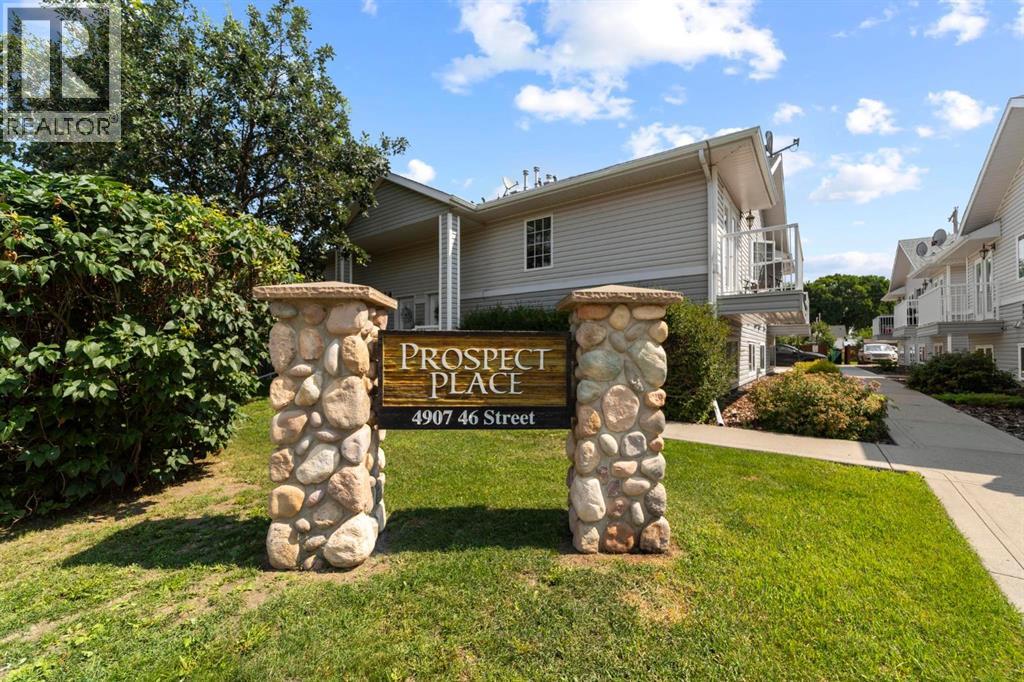
Welcome to this bright and inviting bi-level condo in the sought-after Prospect Place! This west-facing front unit offers an open-concept layout with vaulted ceilings, creating a spacious and airy feel throughout the main living area. The living/dining area is highlighted by a stunning new feature wall that adds warmth and character. Offering 2 bedrooms and 1.5 bathrooms, this home provides comfortable living with plenty of storage to keep everything organized. Step outside onto your balcony to enjoy the afternoon sunshine, and take advantage of the convenience of an assigned parking stall. Ideally located within walking distance to the university, Main Street, grocery shopping, restaurants, and other everyday amenities, this condo combines comfort, style, and an unbeatable location. Whether you're a first-time home buyer, student, investor, or looking to downsize, this Prospect Place gem is one you won't want to miss! (id:51989)
RETIREMENT PERFECTION! Welcome to Sunrise Village - a well-maintained and managed 55+ condo complex. 6 Reasons to make this your retirement spot: (1) LOCATION - walkable to local restaurants, views of the park behind the complex, and a 2 minute drive to Mill Woods Town Centre and the Rec Centre! (2) GARAGE - who wants to shovel out the car! Enjoy parking inside. (3) LAYOUT - this home features the ideal layout with 2 bedrooms up, open concept and large living space, main floor laundry, and a developed basement with second bathroom, den, workshop, and space for another bedroom or large rec room! (4) WALK-IN TUB - worth over $10,000, this upgrade is one you have to come check out! The ability to age in place is fantastic! (5) OUTDOOR SPACE - this complex has great green space off the deck for you to enjoy while BBQing or lounging on the deck with wine, and you can let the grandkids burn off some steam in the summer! (6) NEW ROOF. (7) NEW PAINT AND FLOORING!!! COME ENJOY RETIREMENT LIVING! (id:51989)
Timeless, elegant and modern sophistication are showcased on this stunning 2-storey FULLY FINISHED WALKOUT ON THE LAKE, There is over 3400 sq ft of living space for everyone in your family to enjoy! Spacious entrance, private den/office and elegant flooring greet you as you enter. This stunning 4 BR 4 bth home has many custom upgrades and finishes throughout. Including 9-feet ceiling on all 3 floors, a spa-like 5 piece ensuite bathroom with soaker tub, XL-large walk-in shower. Upper floor has a spacious laundry room with plenty of storage space. Custom designed kitchen with soft-close drawers and quartz counters, gas-stove with a s/, double fridge/freezer, AC, The walkout soundproof basement offers plenty of space for relax or play with a gym area, tv area , bedroom and a 3 pce bath. Enjoy the OVERSIZED DBL GARAGE with epoxy floors, as well as H/C taps. Outdoor you will find an amazing low maintenance oasis, with turf, modern pavers, perennials, trees, fire pit area, two decks, ALL BACKING THE LAKE! (id:51989)
WELCOME! This 1 1/2 Storey with A/C and 4,182.83 sq ft of DEVELOPED space with 6 beds, 2 full baths, 2 half baths, an OVERSIZED 38’7” x 28’8” garage, on 3.17 ACRES just MINUTES from Calgary. A perfect blend of LUXURY, Space, and Scenic Beauty, this EXCEPTIONAL Estate Welcomes you with a POWER-GATED Entrance and a WRAP-AROUND Driveway with DUAL Access Points. Sellers are PAVING the driveway, a $20K UPGRADE generously included by the Current Owners. A SECOND Powered Gate ready for installation for the REAR APPROACH enhances BOTH Accessibility and Privacy. The home’s exterior is finished in DURABLE Hardie Board and Plank Siding w/ Hardie fascia, offering TIMELESS Curb Appeal and DURABILITY. Step onto the COVERED Front Porch and into a SPACIOUS Foyer that opens to a BRIGHT, OPEN-Concept Main Floor. Expansive windows frame BREATHTAKING Mountain Views, while VAULTED Ceilings w/ Rich WOODBEAMS and a Stone Fireplace create a WARM, Inviting Living Room Atmosphere. The ELEGANT Dining Area is perfectly positioned to enjoy NATURAL Light and UNFORGETTABLE views, making EVERY meal feel special. The GOURMET Kitchen features a LARGE Island WITH Breakfast Seating, Two-Tone Cabinetry, SS Appliances, and a Beverage Fridge. A large WALK-IN Pantry with a Breakfast Prep Counter keeps everything ORGANIZED and FUNCTIONAL for everyday living or entertaining. DURABLE Vinyl Plank Flooring leads down the hall to a HALF BATH and Three SPACIOUS Bedrooms. A 4-pc bath and a LAUNDRY ROOM with ACCESS to the Rear Deck add further CONVENIENCE. Upstairs, your PRIVATE Primary Retreat offers VAULTED Ceilings, SKYLIGHTS, a LARGE Dressing room, a COZY Reading or Office Nook, an ADDITIONAL Storage Room. The Bedroom, accessed through FRENCH DOORS, offers more NATURAL Light. The SPA-LIKE Ensuite includes DUAL Sinks, a FREESTANDING Soaking Tub, and a Tiled Glass Shower WITH a Built-in Bench. The FULLY FINISHED Basement is equally impressive, warmed by IN-FLOOR Heating and BRIGHTENED by Large Windows. It includ es TWO Additional Bedrooms, a 2-piece Bathroom with Rough-in for a Shower, and a SPACIOUS Rec Room for Entertaining or Relaxation. A FLEX SPACE offers the perfect spot for a Gym/Playroom. You'll also find a cold room, utility space, and a SEPARATE staircase with DIRECT Garage Access—ideal for MULTIGENERATIONAL Living or PRIVATE Quarters. The 1,200 sq ft OVERSIZED Garage is a DREAM for car lovers and DIYers, FEATURING In-Floor Heating, Hot AND Cold water, Built-in Power Washer, Metal Wall Panels, 30-amp/220V Welding/car plug, and a THIRD Rear-Facing Door for easy DRIVE THROUGH Access. Outdoors, enjoy a SOUTH-FACING Patio w/ a gas BBQ line, MOUNTAIN Views, PERFECT for Year-round enjoyment. At the end of the driveway, there's a 50-amp RV pad, a sanitary hookup, and room for camping. Whether you're seeking PEACEFUL Country Living CLOSE to the City with ALL CITY AMENITIES or simply want to UPGRADE your living experience, this home delivers on every front,style, comfort, space, and breathtaking views. BOOK NOW! (id:51989)
Step back in time and discover the charm of this character-filled 2-storey home situated on a huge, maturely landscaped lot in the heart of Lamont. Built in 1908, this home offers 1,494 sq. ft. of living space and is within walking distance to schools, shopping, parks, and recreational facilities. The front porch leads to a large living room overlooking the dining area. The functional kitchen features a gas stove, ample cabinetry, and access to the enclosed rear porch and basement. Upstairs, you will find three bedrooms and a 4-piece bathroom. The basement offers laundry, utility, and storage space. The oversized lot provides endless possibilities with room to build a garage, park an RV, or create your dream backyard. A wonderful opportunity for buyers looking to own a piece of Lamont's history while adding their own personal touches. (id:51989)
LOCATION, LIFESTYLE, AND VALUE — THIS HOME HAS IT ALL!This beautifully maintained 3-bedroom, 3-bathroom townhouse with a fully finished basement is completely move-in ready, offering the perfect combination of comfort, functionality, and an unbeatable location.Situated alongside the Cochrane Golf Club, you’ll enjoy direct walking access to the clubhouse and restaurant, making it easy to take advantage of one of Cochrane’s premier recreational amenities.The main floor features a bright, open-concept design that’s ideal for both everyday living and entertaining. The welcoming foyer includes a convenient 2-piece powder room and a spacious front closet for coats and footwear. The inviting living room is centered around a cozy gas fireplace, while the well-appointed kitchen offers abundant cabinetry, a walk-in pantry, and excellent workspace. The adjoining dining area opens onto a private deck complete with a natural gas BBQ hookup—perfect for outdoor dining and relaxing. Upstairs, you’ll find three generously sized bedrooms, a full 4-piece bathroom, and the convenience of upper-level laundry. The spacious primary suite serves as a private retreat, featuring a walk-in closet with built-in organizers and a luxurious ensuite with a deep soaker tub and separate shower. The fully finished basement provides a versatile bonus living space, along with a bathroom rough-in, an egress window, and ample storage, offering endless possibilities for future customization. The location truly speaks for itself. Just steps from scenic river pathways and only minutes from Cochrane’s historic downtown, Spray Lake Sawmills Family Sports Centre, shopping, restaurants, schools, and more, this home offers an exceptional lifestyle with every convenience close at hand. Move-in ready and easy to show—don’t miss your opportunity to make this outstanding home yours! (id:51989)
Step inside this stunning corner suite in the iconic Monaco building in Calgary's trendy Beltline district, where timeless Mediterranean-inspired architecture meets modern urban living. Designed with meticulous attention to detail, this residence features arched walls, sculpted ceilings, and grand crown moulding, creating a sense of sophistication and style throughout. Expansive arched windows invite natural light to pour into the open living space, highlighting the impressive 9 ft ceilings and enhancing the feeling of spaciousness. The architectural allure continues with French doors leading to a massive private balcony that spans the entire corner of the unit – perfect for outdoor entertaining or enjoying city views. Inside, the kitchen exudes elegance with maple cabinetry, centre island, stainless steel appliances, seamlessly connecting to the main living area, complete with a gas fireplace with a modern niche for storage. The primary suite is a serene retreat, featuring a luxurious Jacuzzi tub and custom finishes, while the second bedroom offers ample space and versatility. Building amenities include a rooftop sun deck, bike room storage, and visitor parking, all within the security of solid concrete construction. Located in the heart of the Beltline district, you’re steps away from the Bow River pathways, Sunalta and Kirby LRT stations, a few blocks to Bow River pathways17th Avenue’s eclectic shops and cafes, and the downtown core – all wrapped in architectural charm and sophisticated design. (id:51989)
Attention Investors or First Time Home Buyers looking for a Mortgage helper. Welcome to this 1/2 Duplex with a 1 Bed Legal Basement Suite. The main floor is open concept with Vinyl Plank Flooring, Electric Fireplace, Dining room, Large Kitchen, 1/2 Bath and Central AC. Stainless Appliances, Quartz Counters and very sleek White and Black Cabinets. Upstairs you'll find 2 Primary Suites with 3 & 4 Piece Ensuites, Large closets and Stackable upstairs laundry. The Basement Suite has a separate entrance equipped with a Kitchen, living room, storage, Laundry and Primary suite with 3 pc Ensuite. An oversized Single Garage is in the back, fenced and beautifully landscaped. Quick access to LRT to for quick transit to UofA, Grant Macewan, NAIT and Ice District. Welcome home!! (id:51989)
Located in one of West Edmonton’s most prestigious communities, this solidly built 2-storey home sits on a quiet 9500 sq ft treed lot directly across from a greenbelt and surrounded by luxury $2M+ properties, with river access nearby. Offering over 3,600 developed sq ft, this 4-bedroom, 3.5-bath home features an open beam floor plan, hardwood flooring on the main and upper levels, and 2 stunning all-masonry wood-burning fireplaces. The well-maintained home includes a finished basement with wet bar, a spacious 3-season sunroom, and a private upper deck off the primary suite. Recent upgrades include furnace, humidifier, hot water tank, and central A/C. The beautifully landscaped yard features irrigated garden areas and a large outdoor brick smoker/barbecue rotisserie. Complete with attached double garage, central vac, and all major appliances included. A rare opportunity to make this your home! (id:51989)
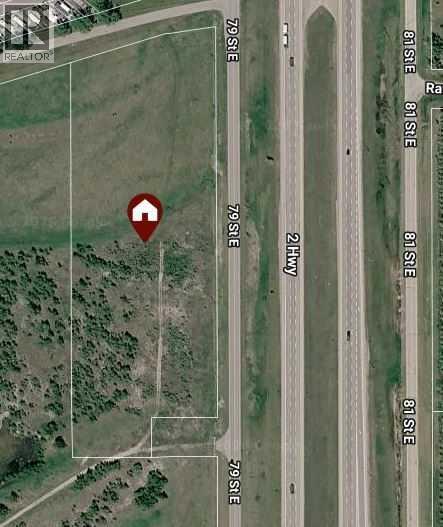
8.15 acres with great exposure to Hwy #2 only 10 minutes south of Calgary limits. Nearly 1,000' frontage facing four lane highway # 2. Great access via the Aldersyde overpass AW Petro Can, and adjacent service road . Near Volker Stevin development, Warner Business Park, Fieldhouse, Sprung, and the Town of Okotoks. Many possibilities. (id:51989)
Welcome to the Christensen by Stranville Living Master Builder, a brand-new 1,600 square foot two-storey home located in Southbrook, one of the most convenient and desirable neighbourhoods in all of Lethbridge. This thoughtfully designed floor plan is brand new from Stranville and checks all the boxes for modern family living.The open-concept main floor is designed for both everyday life and entertaining, featuring a massive living room, a spacious dining area, and a beautifully appointed kitchen. The kitchen is loaded with premium finishes, including Stranville’s signature panelled built-in refrigerator and panelled dishwasher, an induction cooktop, a built-in wall oven and microwave, and plenty of functional workspace.Just off the dining room, large sliding glass doors lead to your future deck and backyard. The yard is a blank canvas, ready for you to create the outdoor space you’ve always wanted. With rear alley access, you’ll enjoy additional separation from your rear neighbours, along with the potential to build a second garage or create additional parking.Upstairs, you’ll find three spacious bedrooms, and every bedroom features its own walk-in closet. This level also includes a generous bonus room, upper-floor laundry, and a four-piece bathroom. The primary suite is a true retreat, offering a large window that fills the room with natural light, a spacious walk-in closet, and a beautiful ensuite complete with dual vanities and a fully tiled walk-in shower.To complete the package, this home also features a double attached garage, offering plenty of space for vehicles, storage, and everything else your family needs. (id:51989)
Step into your new home in the prime location(Crescent Heights) with the most affordable price- Luxury and convenience within a 1 minute walk to the scenic Crescent Heights Ridge and 15 minutes walk to downtown Calgary. Easy access to parks, schools, shopping, the Calgary Curling Club, Prince's island and so much more. Downtown views are seen from both floors through huge windows. 10 foot ceilings in main and 9 foot ceilings for upper and basement. Custom millwork begins at the front door, surrounds the gas fireplace and continues in the kitchen island. Open-concept living and wide-plank hardwood floors flow seamlessly throughout the main floor. The kitchen features premium granite countertops, a massive island, top-end appliances, ceiling-height cabinetry, two sinks and a huge walk-in pantry. The Decor refrigerator is beautifully covered by matching cabinetry. The Decor gas stove has 6 burners. The sun-drenched dining has room to seat 12. The huge mudroom connects directly to the insulated oversized garage with gas heater rough-in and EV charger in place. The mud room has plenty storage for kid's sports equipment. The fully fenced backyard is equipped with BBQ gas line, ample hand-paved stone entertainment area in addition to grass and a ready-to-go flower bed. The main floor has a powder room with floating vanity located behind the stairs which leads to the basement. The basement bar area features big peninsula , lots of cabinets, rough-in space for fridge and dish washer. The gym space finished with rubber floor. The huge bedroom has a office area. The bathroom has in-floor heating. There are two furnace rooms which provide enough storage and better heating for a big family There is a tankless water heater, sump-pump and Radon monitoring system rough-in. The beautiful classic eastern-style stairs will take you to the luxury second floor with 1630 square foot living space. There is one bonus room and three bedrooms and two of them have ensuites. The bonus room ha s an office area with arched window and downtown views. The master bedroom features a huge walk-in closet with island, in-floor heated bathroom, sliding rustic barn door, smart toilet, high end tile-work, dual vanities with a makeup station in the middle. This home is highly functional in addition to luxurious - all the windows and doors are low- E, saving on both heating and cooling costs . The upper floor has separate furnace to ensure comfortable living, solid doors for privacy, a custom made Mid-century modern garage door, Air-conditioner rough -in, the garage has an EV charger and rough-in for natural gas heating. Fully landscaped with three garden areas. All appliances have extended warranty. The home has certified new home warranty. Just move in and enjoy life without any concerns. Open the virtual link for more pictures. Thank you! (id:51989)
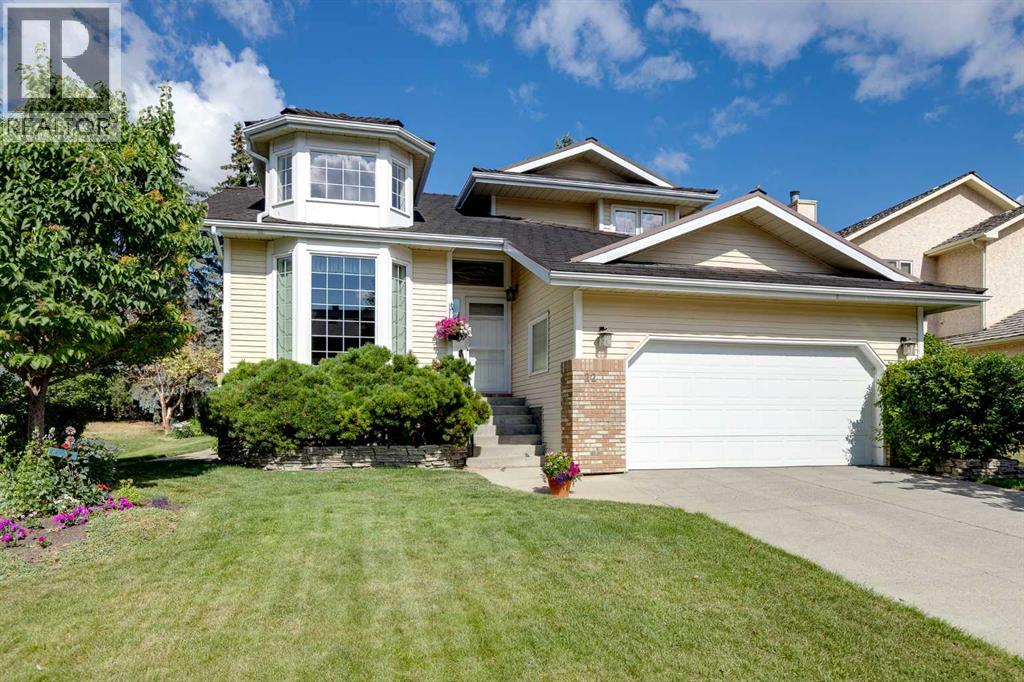
Welcome to Varsity Estates - one of Calgary’s premier NW communities and a rare opportunity to own a large move-in ready home. This 2-storey estate residence boasts 4 bedrooms, 3.5 bathrooms, a double attached garage, and a fully finished basement - delivering a wonderful layout tailored for entertaining & effortless daily family living. Step through the front doors into a soaring main floor defined by its vaulted ceiling, expansive windows and exceptional natural light. The central foyer features a dramatic curved staircase and an elegant open-to-below view from the upper loft area. To your side, the formal living room and dining area are ideal for hosting holiday dinners, formal gatherings, & celebrating special moments. Designed with the home chef in mind, the expansive kitchen combines classic functionality with generous space. At its center sits an island equipped with a central gas cooktop & grill, providing the perfect focal point for meal prep, entertaining, and interactive cooking. Plenty of cabinetry surrounds the room, complemented by abundant counter space, a built-in wall oven and microwave, and a spacious pantry beside the refrigerator. Adjoining the kitchen, the breakfast nook offers a sunny spot for casual morning coffee overlooking your lush yard full of perennials. You will love the cozy family room at the back of the home with its timeless brick fireplace, custom built-in cabinetry, hardwood flooring. The owners extended the living room creating and even more inviting space with floor-to-ceiling windows and skylights all framing the private backyard and flooding the interior with sunshine.Completing the main floor is a large laundry/mudroom and a convenient 2-piece powder room for guests. Ascend the curved staircase to discover a thoughtfully planned second level. The primary suite is a private retreat with dual walk-in closets & an updated 5-piece ensuite bath complete with a large vanity, 2 sinks, soaker tub, and a separate tiled shower. T wo additional bedrooms offer space for family or guests and a 4-piece family bathroom. A rare feature on this level is the expansive upper loft - a flexible space perfect for a home office, media room, or quiet reading nook. The fully finished basement adds significant addt’l living space, featuring a wet bar, large recreation room complete with media area, built-in den, a 4th bedroom with egress window and walk-in closet, a 4-piece bathroom, storage room and an exceptional amount of additional storage throughout. Outside, the gorgeous yard features garden beds, a concrete sidewalk, underground sprinklers and a composite deck making summer days delightful. Updates in recent years will save you money and include Triple Pane Windows, Rubber Roof (50 year warranty), 2 high efficiency furnaces, Tankless Water Heater, Sump Pump, and more! With an unbeatable location Varsity Estates offers easy access to Silver Springs Golf & Country Club, U of C, Foothills & Children’s Hospital, Crowchild & more! (id:51989)
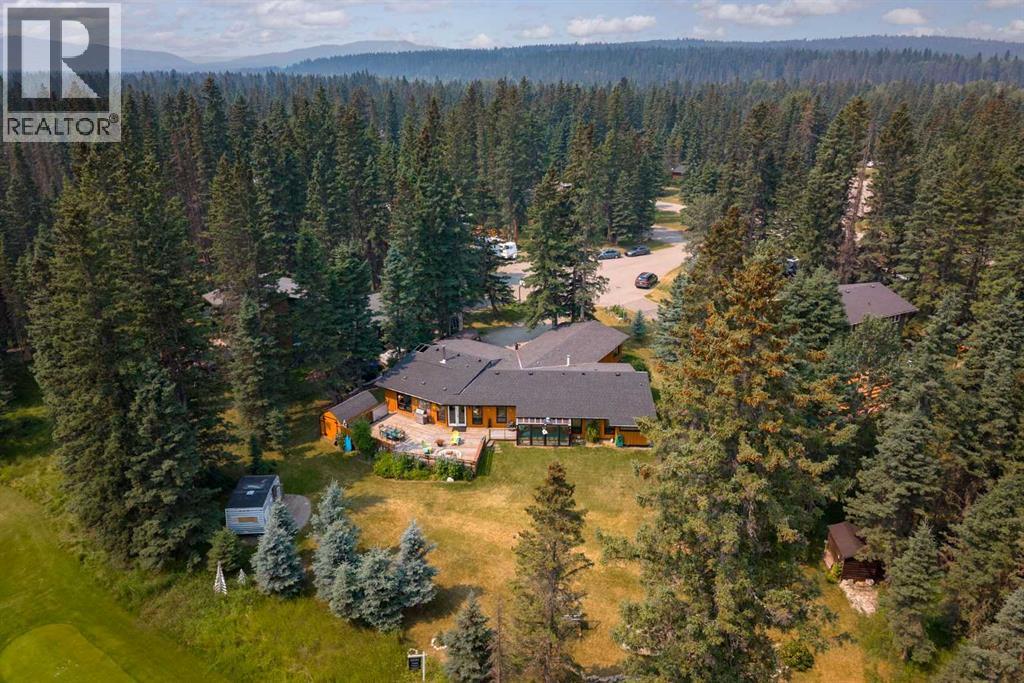
Redwood Meadows is more than an address… it’s a way of life. It’s a place where nature surrounds you, community welcomes you, and every day offers the opportunity to slow down, reconnect, and enjoy the beauty right outside your door.Nestled on a quiet cul-de-sac, this one-of-a-kind bungalow sits on a beautifully treed 0.34-acre lot backing onto Redwood Meadows Golf Club. With wildlife wandering through the yard, trails just steps away, and wonderful neighbours, this is where peaceful living meets an active outdoor lifestyle.Filled with timeless character, this thoughtfully maintained home offers close to 2,100 sqft of comfortable one-level living. A welcoming foyer opens to an inviting sunken sitting room, while vaulted ceilings, beautiful wood details, and a wood-burning fireplace shared between the living and dining rooms create warmth and charm throughout.The redesigned kitchen flows seamlessly into the bright family room, where large windows frame the backyard and provide easy access to outdoor living. Whether you're enjoying your morning coffee, entertaining friends, or simply taking in the peaceful surroundings, this home was designed to connect you with nature.The spacious main floor features a generous primary retreat with two walk-in closets and a fully renovated ensuite with steam shower, a large secondary bedroom that could easily be converted back into two bedrooms, a third bedroom currently used as a craft room, a renovated 4-piece bathroom, spacious mudroom, and convenient laundry room. A versatile bonus room off the garage is perfect for a home gym, office, artist studio, workshop, hobby room, or additional family space.Outside, the private backyard offers mature trees, open green space, beautiful landscaping, a firepit, and a serene golf course backdrop. While traditional fencing is not permitted in Redwood Meadows, a dog run or fenced garden area is allowed. The property also includes a trailer that could serve as guest accommodations, a c reative studio, or a charming playhouse.Additional highlights include a double attached garage, RV parking with sani-dump, two storage sheds, exceptional curb appeal, and extensive updates, upgrades, and renovations completed over the past several years. Please refer to the "Noteworthy Features" page in the supplements for a complete list of improvements.If you've been dreaming of a home where community, recreation, and nature come together, this exceptional Redwood Meadows property offers a rare opportunity to experience the lifestyle you've been searching for. (id:51989)