

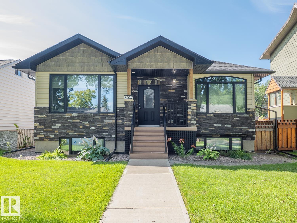
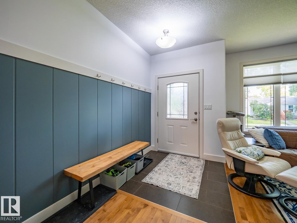
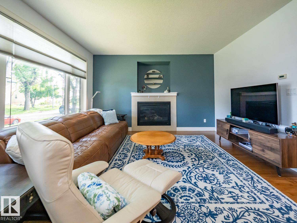
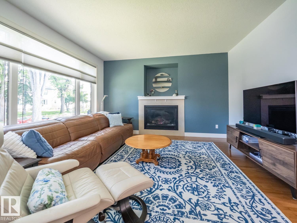
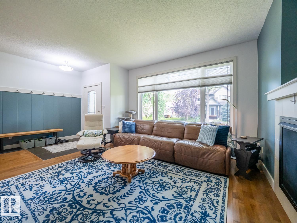
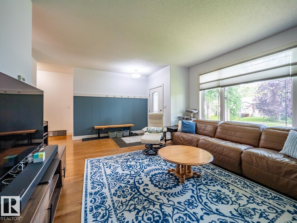
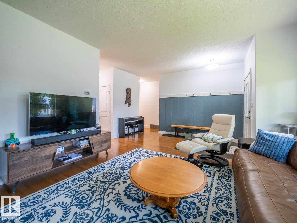
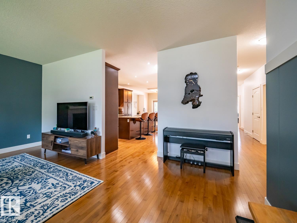
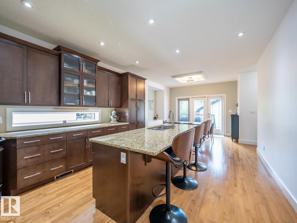
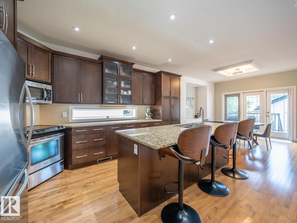
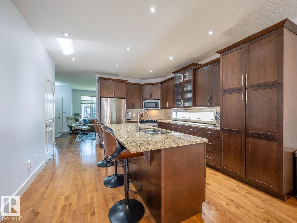
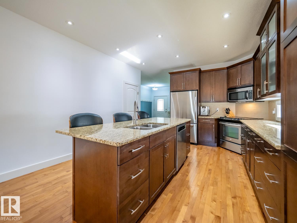
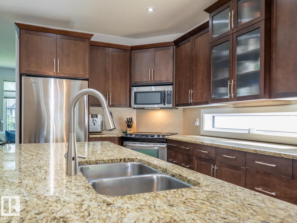
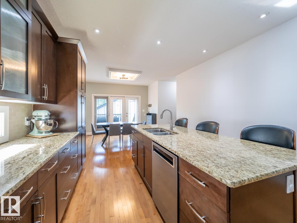
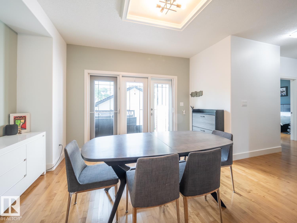
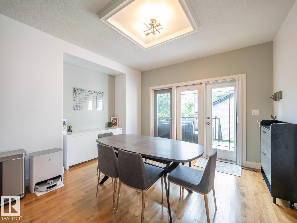
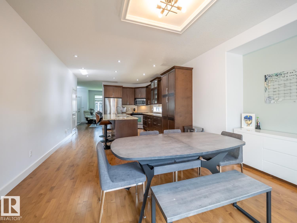
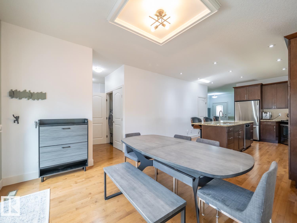
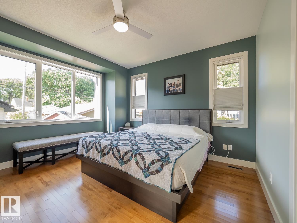
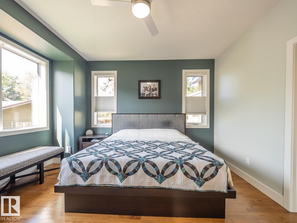
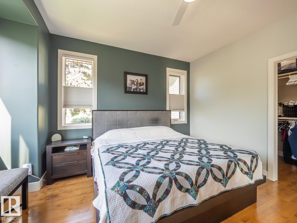
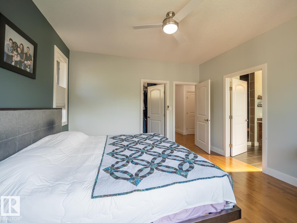
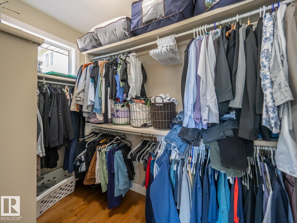
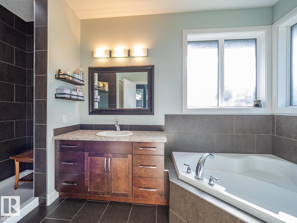
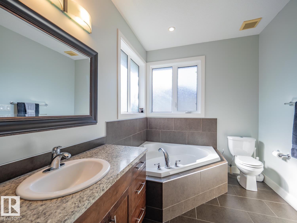
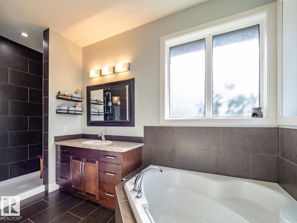
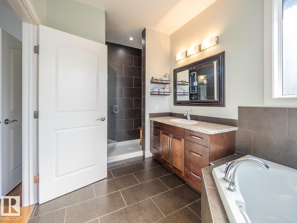
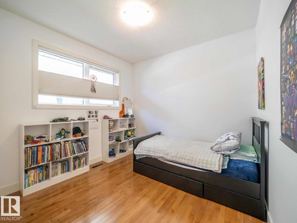
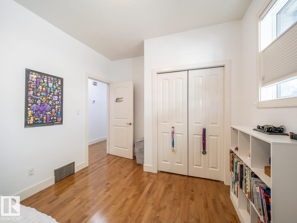
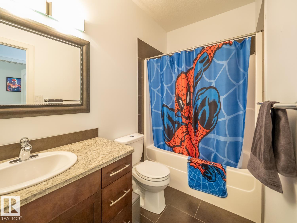
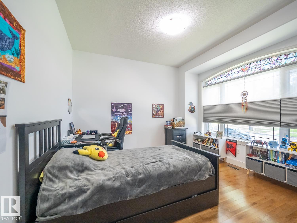
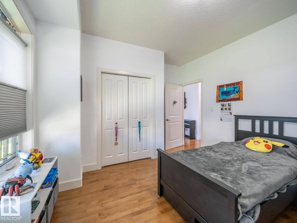
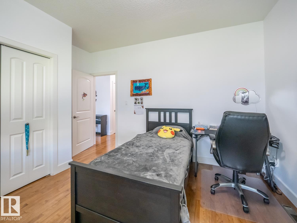
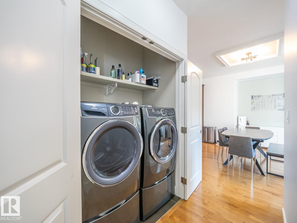

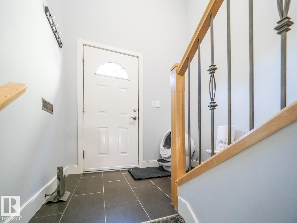
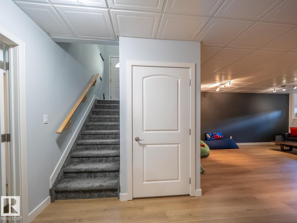
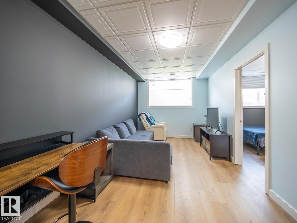
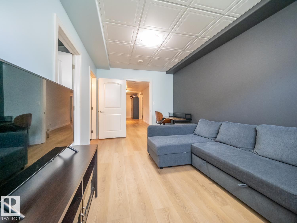
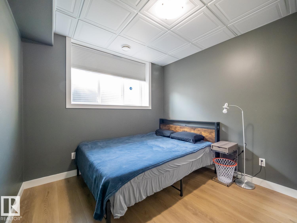
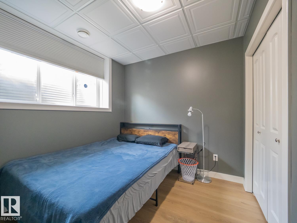
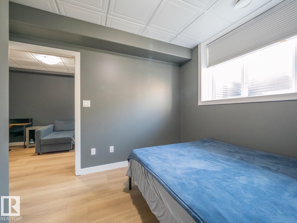
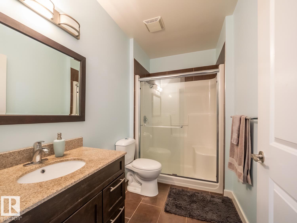
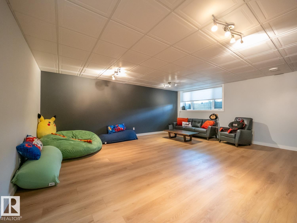
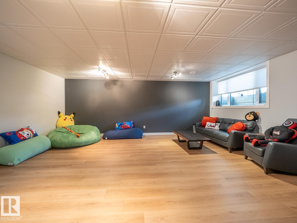
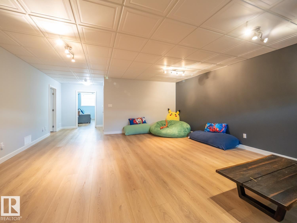
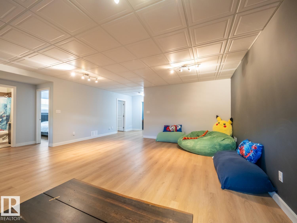
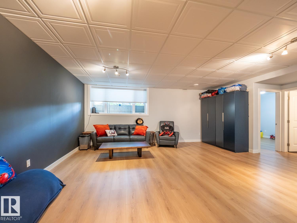
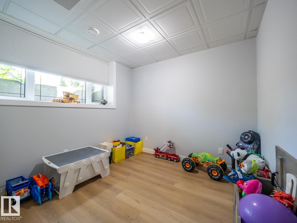
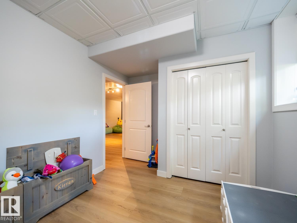
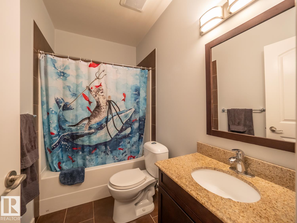
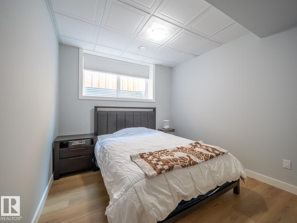
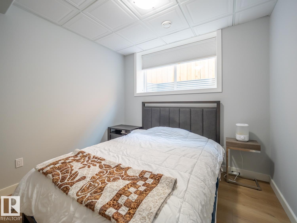
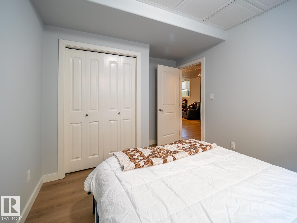
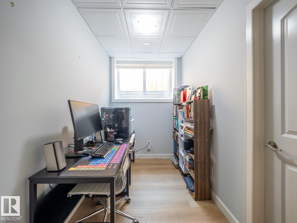
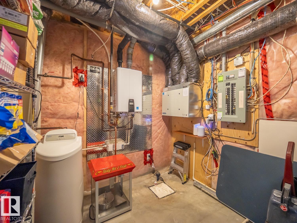
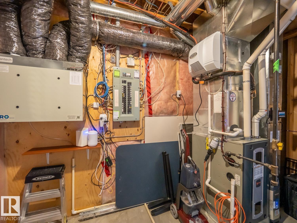
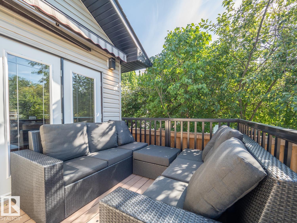
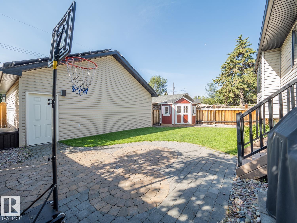
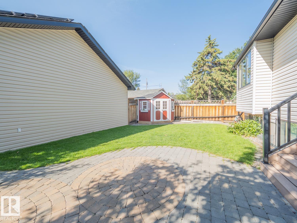
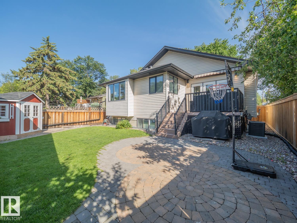
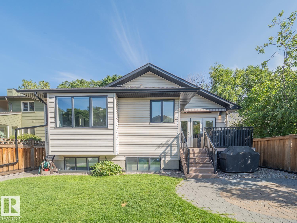
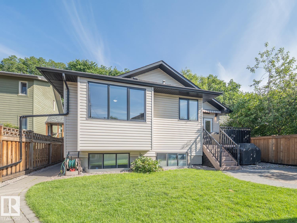
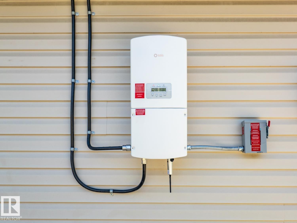
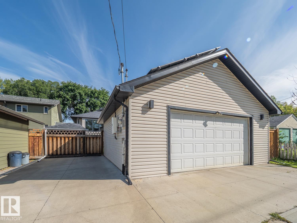
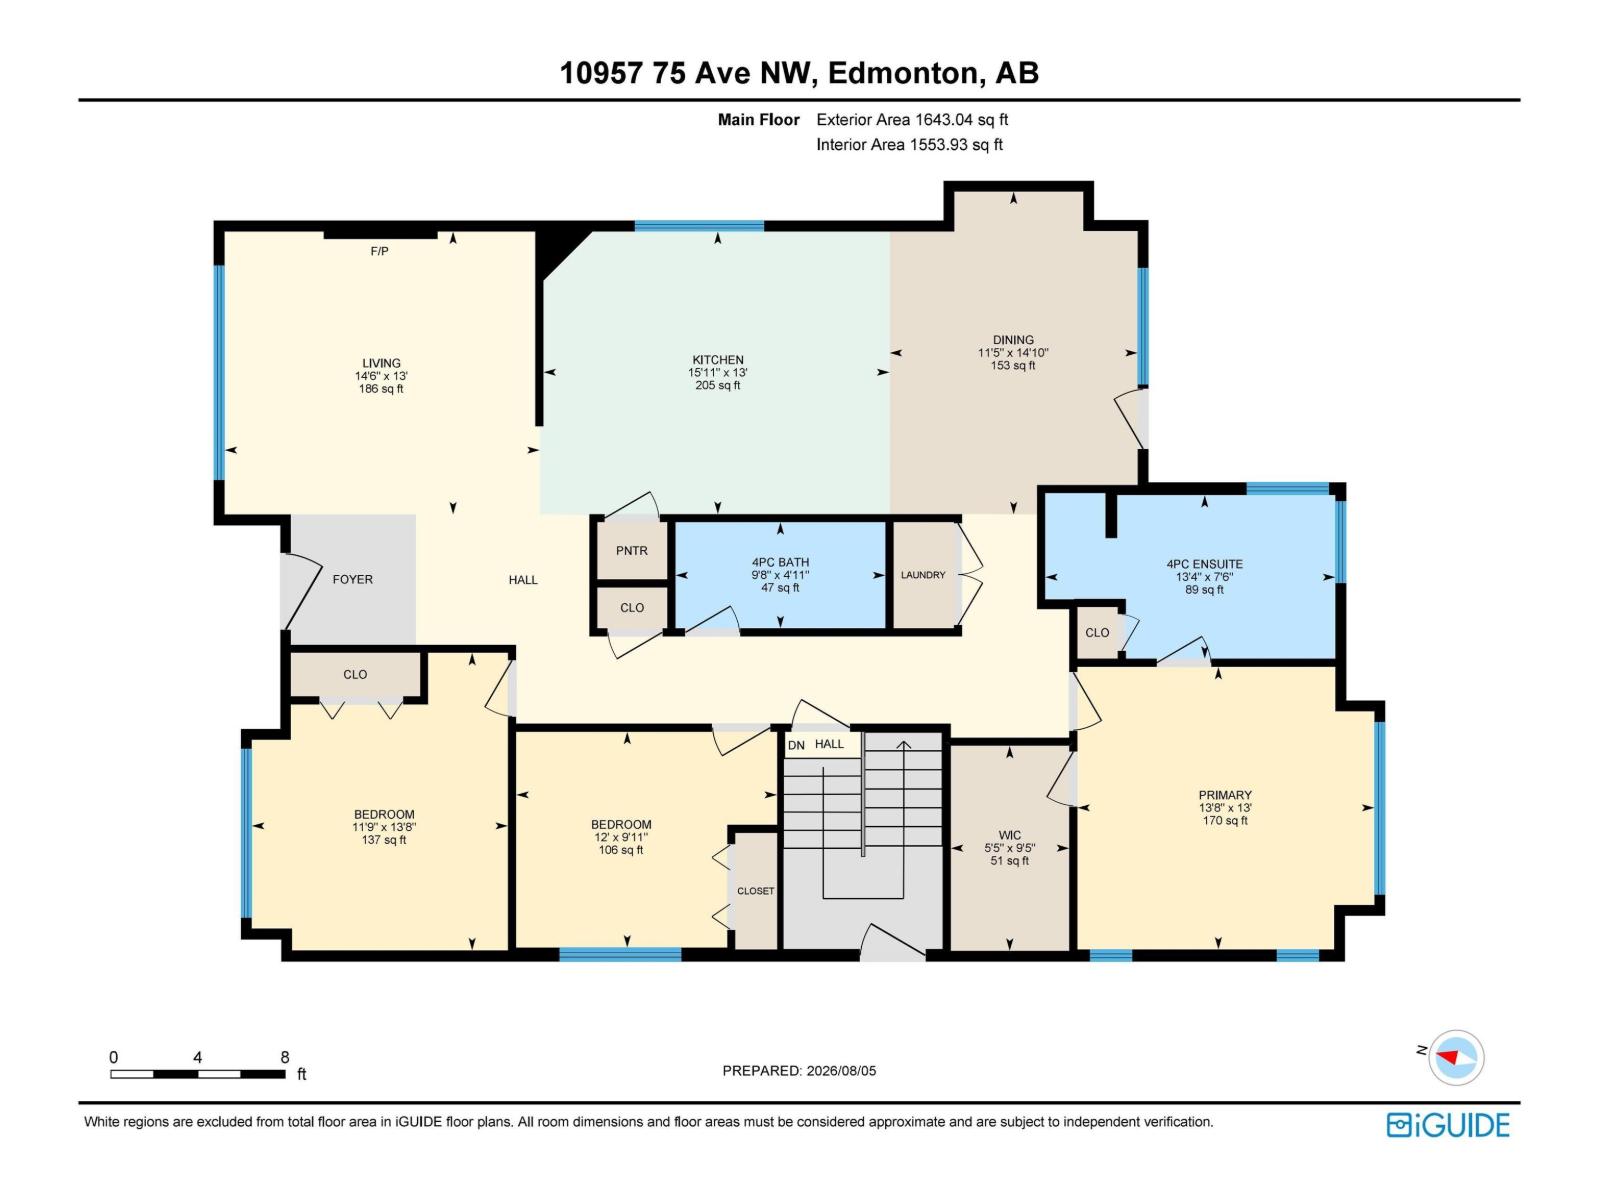
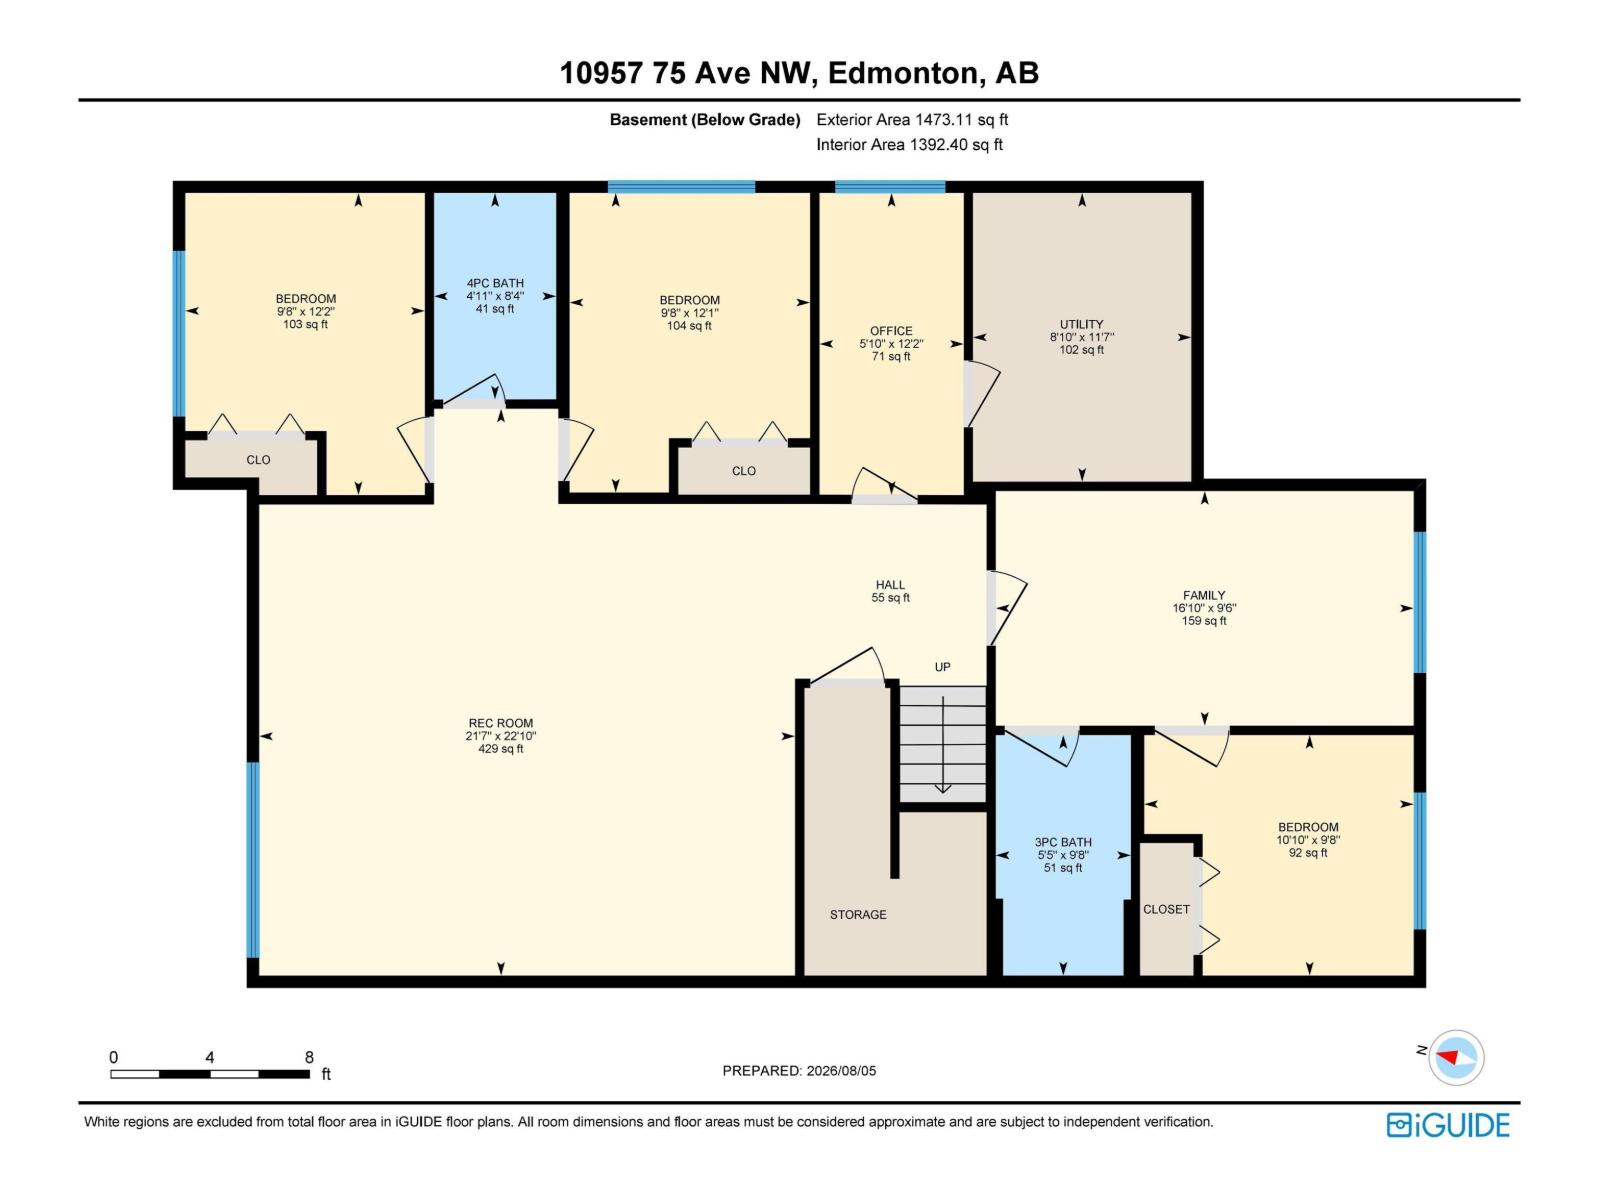
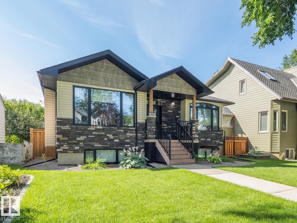
Here it is! The one you have been waiting for: a newer bungalow in the sought-after neighbourhood of McKernan, located just minutes from the U of A, the hospital, Whyte Avenue, the river valley, and Downtown. Offering over 3,000 sq ft of developed living space, this immaculate home features 6 bedrooms, 4 full baths, 9' ceilings, main floor laundry, and a bright open layout with a large island kitchen showcasing an abundance of cabinets and granite countertops. The fully finished basement with a side entrance provides outstanding flexibility for extended family or potential future opportunities. Major upgrades include A/C (2023), tankless hot water (2024), solar panels, and a premium 2025 mechanical package featuring a 2-stage Trane furnace, HRV, humidifier, and whole-home air purifier. Enjoy the sunny south-facing backyard with a retractable awning, composite deck, stone patio, gas lines for BBQ/fire tables, oversized 23' x 24' garage, and a small RV parking pad. The features are endless in this home. (id:51989)
Features of 10957 75 Av Nw
- MLS® Number E4502120
- Price $950,000
- Bedrooms: 5
- Bathrooms: 4
- Square Footage: 1643 sqft
- Property Type: House
- Neigbourhood: McKernan
- Amenities Near By Public Transit
- Features See Remarks, Flat Site, Lane, Closet Organizers, No Smoking Home
- Structure Deck
Buildings
| Bathroom Total | 4 | Bedrooms Total | 5 |
| Amenities | Ceiling - 9ft, Vinyl Windows | Appliances | Electronic Air Cleaner, Dishwasher, Dryer, Fan, Freezer, Garage Door Opener Remote(s), Garage Door Opener, Microwave Range Hood Combo, Refrigerator, Storage Shed, Stove, Washer, Water Softener, Window Coverings |
| Architectural Style | Bungalow | Basement Development | Finished |
| Basement Type | Full (finished) | Constructed Date | 2009 |
| Construction Style Attachment | Detached | Cooling Type | Central Air Conditioning |
| Fireplace Fuel | Gas | Fireplace Present | Yes |
| Fireplace Type | Unknown | Heating Type | Forced Air |
| Stories Total | 1 | Size Interior | 1643 Sqft |
| Type | House |
Parking
| Detached Garage |
Land
| Acreage | No | Fence Type | Fence |
| Land Amenities | Public Transit | Size Irregular | 531.66 |
| Size Total | 531.66 M2 | Size Total Text | 531.66 M2 |
Rooms
| Level | Type | Length | Width | Dimensions |
|---|---|---|---|---|
| Basement | Den | 3.71 m | 1.77 m | 3.71 m x 1.77 m |
| Basement | Bedroom 4 | 2.95 m | 3.31 m | 2.95 m x 3.31 m |
| Basement | Bedroom 5 | 3.71 m | 2.94 m | 3.71 m x 2.94 m |
| Basement | Recreation Room | 6.96 m | 6.58 m | 6.96 m x 6.58 m |
| Main Level | Living Room | 3.96 m | 4.41 m | 3.96 m x 4.41 m |
| Main Level | Kitchen | 3.96 m | 4.58 m | 3.96 m x 4.58 m |
| Main Level | Primary Bedroom | 3.96 m | 4.16 m | 3.96 m x 4.16 m |
| Main Level | Bedroom 2 | 4.17 m | 3.59 m | 4.17 m x 3.59 m |
| Main Level | Bedroom 3 | 3.02 m | 3.65 m | 3.02 m x 3.65 m |
Agents and Offices
- Troy Paquette
- Office: Right Real Estate