

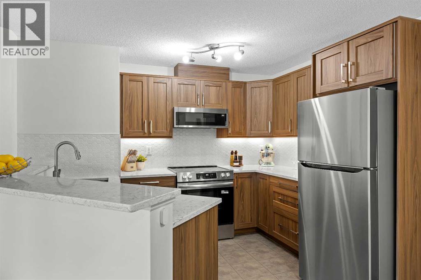
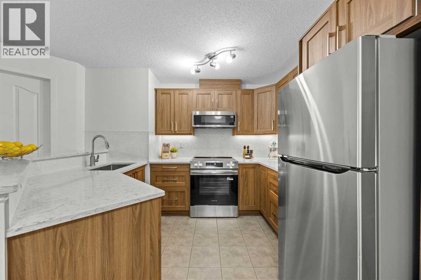
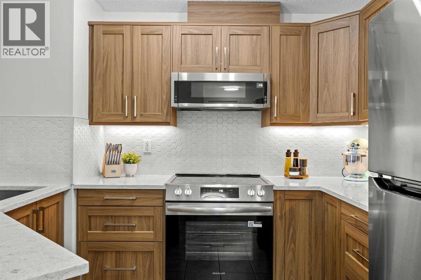
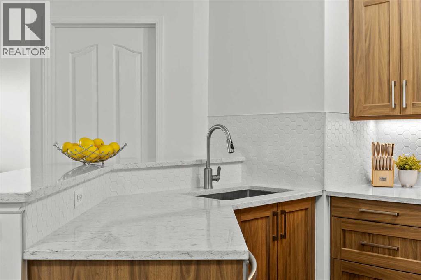
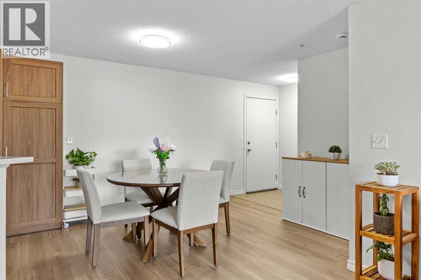
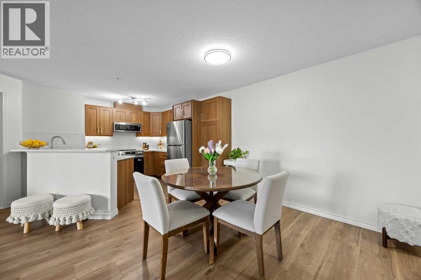
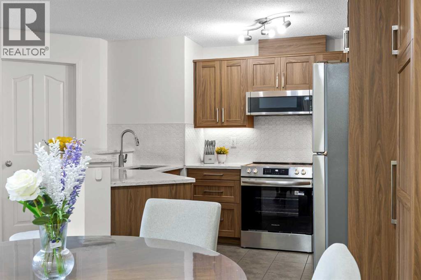
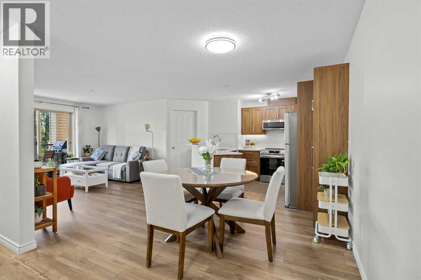
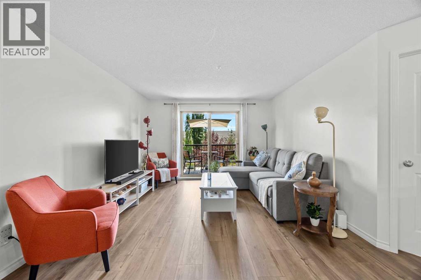
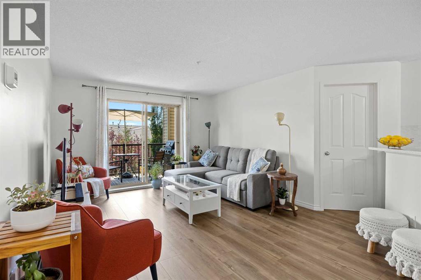
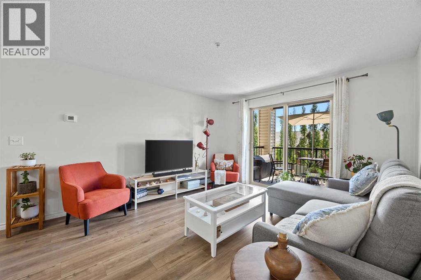
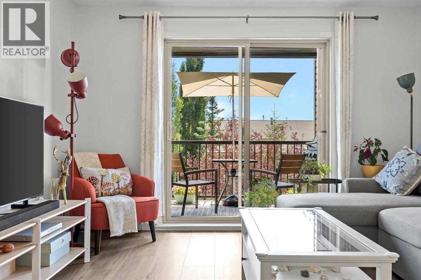
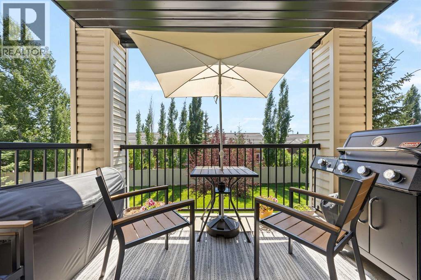
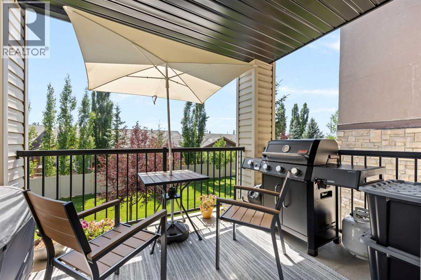
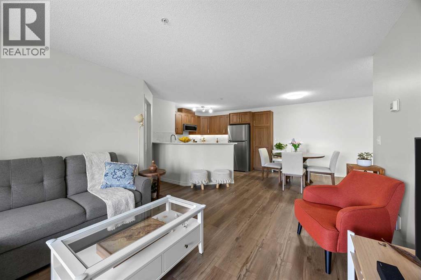
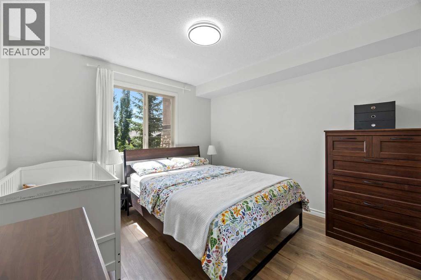
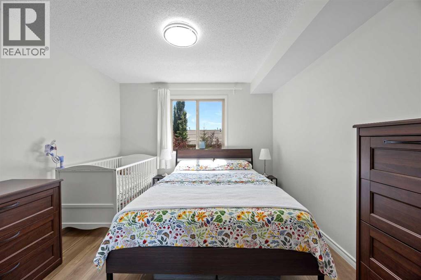
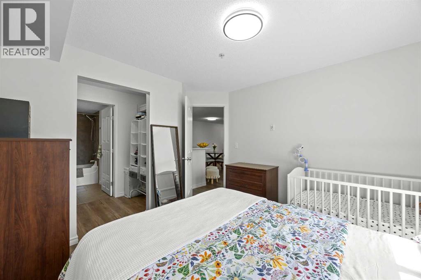
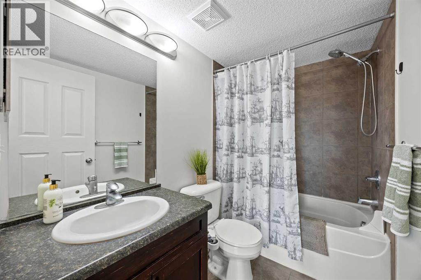
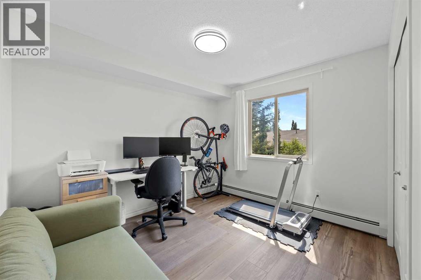
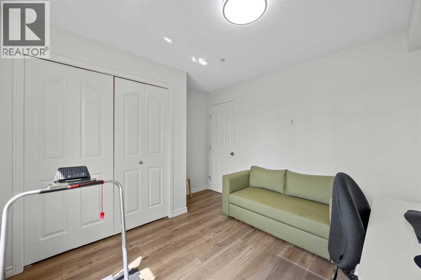
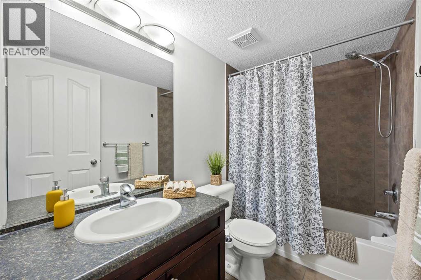
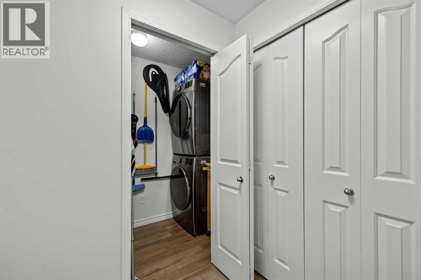
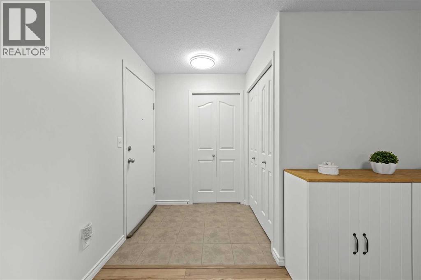
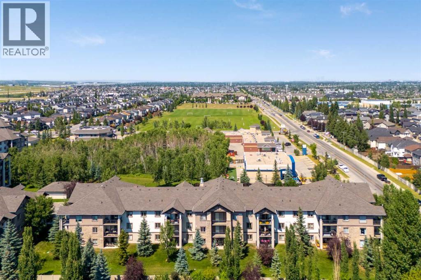
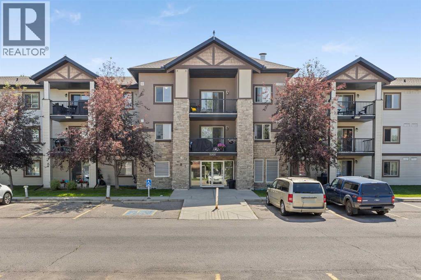
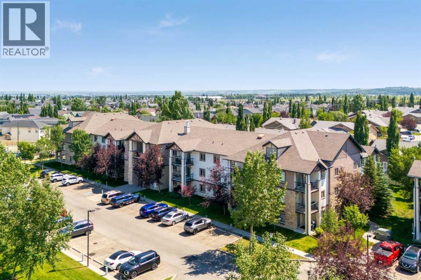
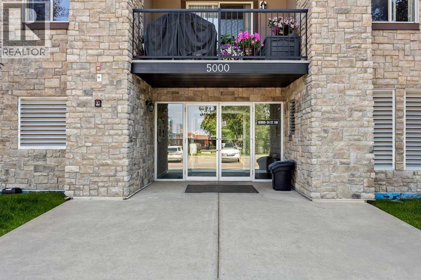
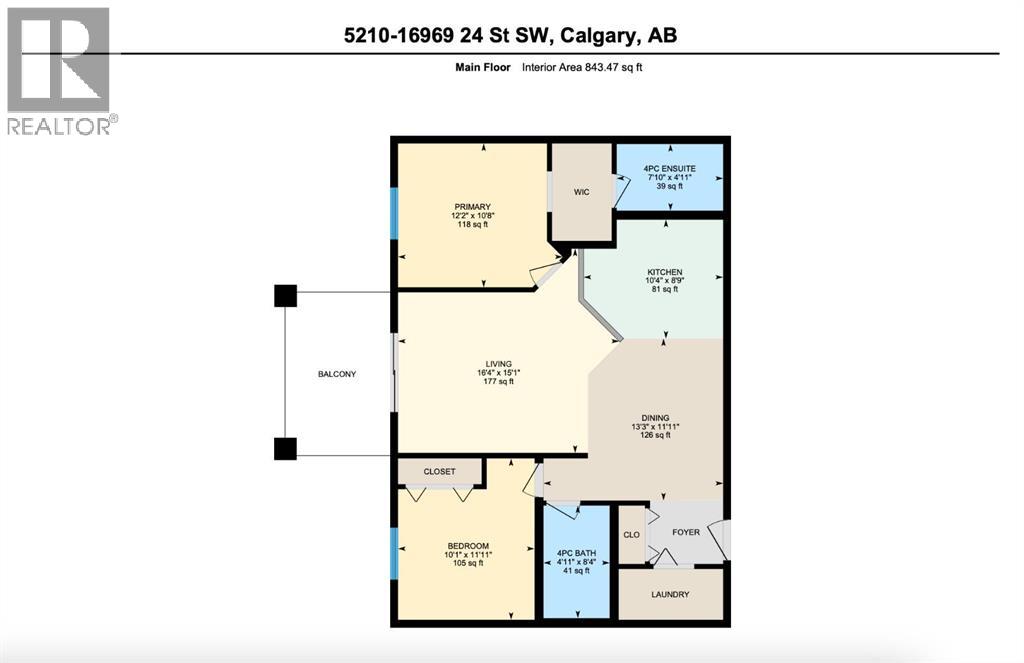
Welcome to this meticulously maintained and extensively renovated condo. From the moment you step inside, you'll appreciate the durable wide-plank luxury vinyl flooring, fresh paint, updated light fixtures, and bright, open-concept design. The stunning, fully renovated kitchen (2025) is sure to impress with quartz countertops, extended cabinetry featuring custom pull-out storage, under-cabinet lighting, updated water shut-off valves beneath the sinks for added peace of mind, and upgraded stainless steel appliances (2025), all backed by warranty. The adjacent dining area provides the perfect setting for everyday meals, while the spacious living room opens onto a sunny, south-facing covered balcony. The generous primary bedroom features a walk-through double-sided closet leading to a private 4-piece ensuite. A second bedroom, an additional 4-piece bathroom, new full-sized in-suite laundry, and dedicated in-unit storage provide exceptional functionality for a variety of lifestyles. An assigned parking stall is included, and the condo fees cover all utilities, making monthly budgeting simple and predictable. Ideally located within walking distance of Sobeys, Shoppers Drug Mart, Starbucks, Tim Hortons, restaurants, daycare, schools, and everyday amenities. Commuting is a breeze with a bus stop directly in front of the building offering convenient access to the C-Train. You'll also enjoy quick access to the endless walking and biking trails of Fish Creek Park, while Costco, shopping, dining, and additional amenities at Tsuut'ina Nation are just minutes away. Whether you're a first-time buyer, downsizer, or investor, this move-in-ready home offers outstanding value in an exceptional location. (id:51989)
Features of 5210, 16969 24 Street Sw
- MLS® Number A2334283
-
Price
$315,000
Maintenance, Electricity, Heat, Insurance, Ground Maintenance, Parking, Property Management, Reserve Fund Contributions, Sewer, Waste Removal, Water
$542.88 Monthly - Bedrooms: 2
- Bathrooms: 2
- Square Footage: 843 sqft
- Property Type: Apartment
- Community Name: Bridlewood
- Amenities Near By Park, Playground, Schools, Shopping
- Community Features Pets Allowed With Restrictions
- Features No Animal Home, No Smoking Home, Parking
- Parking Space Total 1
- Plan 0815753
Buildings
| Bathroom Total | 2 | Bedrooms Above Ground | 2 |
| Bedrooms Total | 2 | Appliances | Washer, Refrigerator, Dishwasher, Stove, Dryer, Microwave Range Hood Combo, Window Coverings |
| Constructed Date | 2013 | Construction Material | Wood Frame |
| Construction Style Attachment | Attached | Cooling Type | None |
| Exterior Finish | Vinyl Siding | Flooring Type | Tile, Vinyl Plank |
| Heating Type | Baseboard Heaters | Stories Total | 3 |
| Size Interior | 843 Sqft | Total Finished Area | 843 Sqft |
| Type | Apartment |
Land
| Acreage | No | Land Amenities | Park, Playground, Schools, Shopping |
| Size Total Text | Unknown | Zoning Description | M-1 D75 |
Rooms
| Level | Type | Length | Width | Dimensions |
|---|---|---|---|---|
| Main Level | Kitchen | 10.33 Ft x 8.75 Ft | ||
| Main Level | Dining Room | 13.25 Ft x 11.92 Ft | ||
| Main Level | Living Room | 16.33 Ft x 15.08 Ft | ||
| Main Level | Primary Bedroom | 12.17 Ft x 10.67 Ft | ||
| Main Level | Bedroom | 10.08 Ft x 11.92 Ft | ||
| Main Level | Laundry Room | 4.00 Ft x 8.00 Ft | ||
| Main Level | 4pc Bathroom | Measurements not available | ||
| Main Level | 4pc Bathroom | Measurements not available |
Agents and Offices
- Charlene Martindale
- Neil Lauzon
- Office: Exp Realty
What's Nearby
Similar Properties

1907, 1053 10 Street Sw, Calgary, Alberta
- MLS® # A2316751
- Vinay Thankey
- Vijay Thankey
- RE/MAX Realty Professionals
303, 138 Waterfront Court Sw, Calgary, Alberta
- MLS® # A2328016
- Chao Liang
- Sandra Lam
- Trec The Real Estate Company
403, 71 Shawnee Common Sw, Calgary, Alberta
- MLS® # A2314606
- Rose Calvelo
- Brittany Chapman
- Exp Realty