

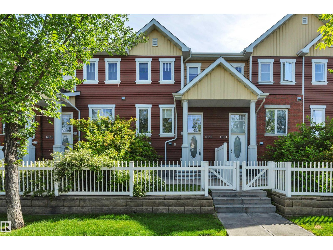
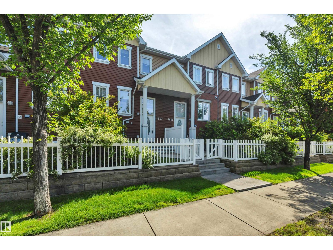
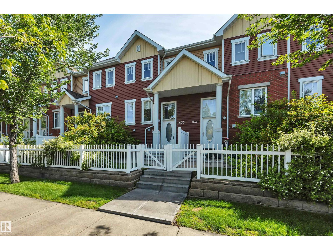
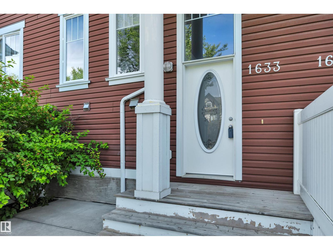
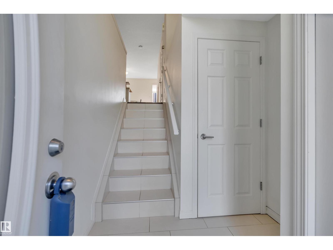
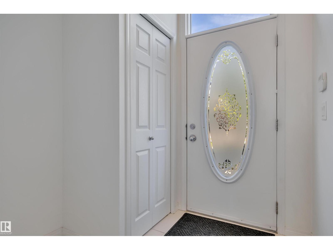
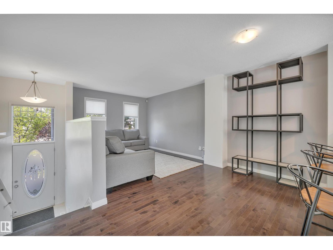
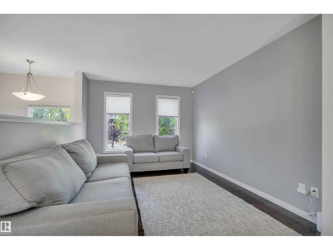
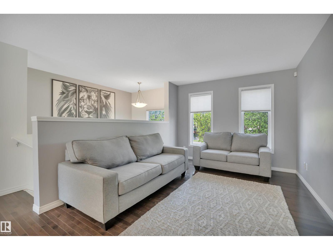
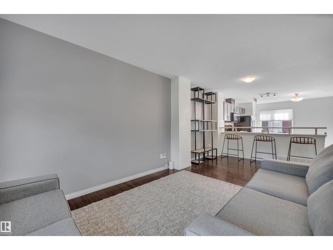
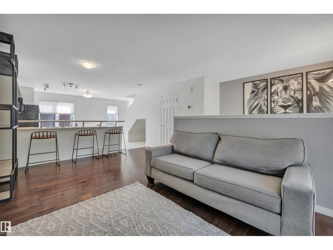
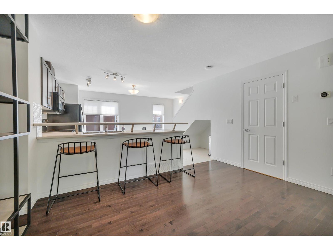
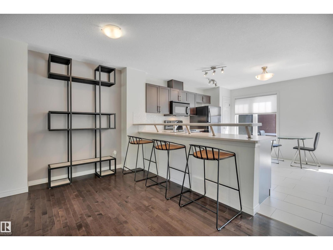
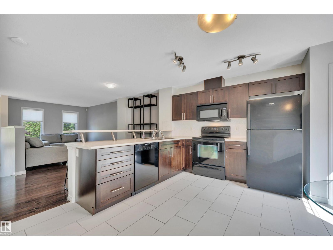
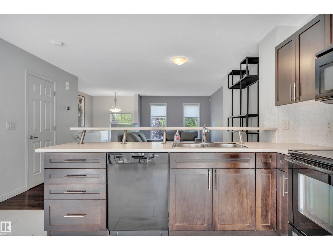
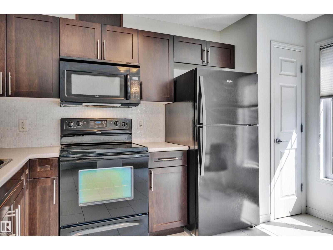
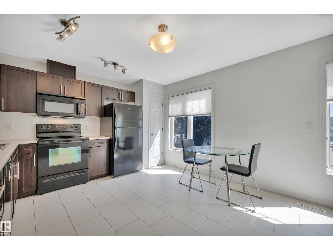
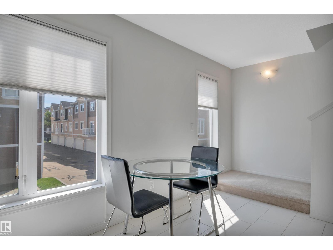
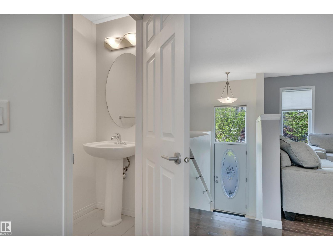
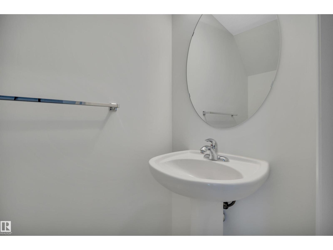
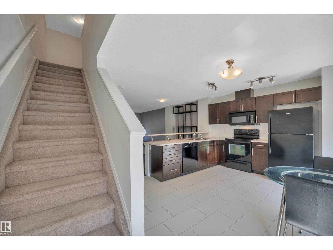
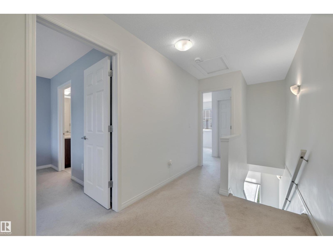
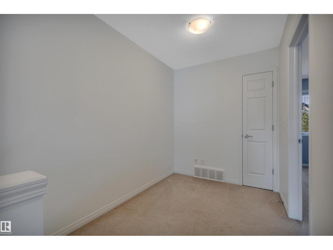
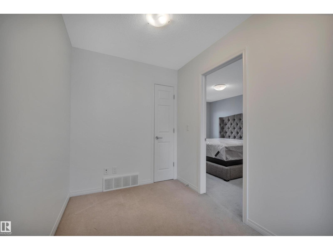
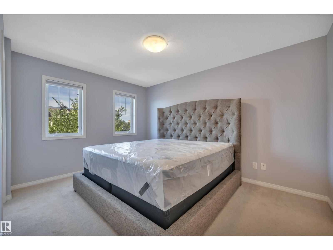
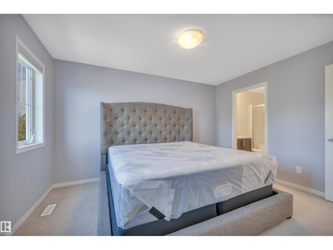
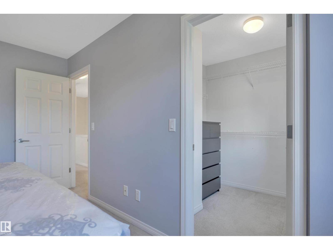
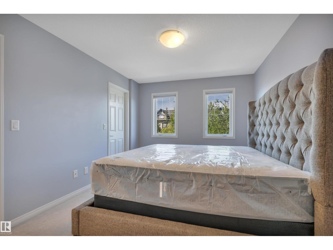
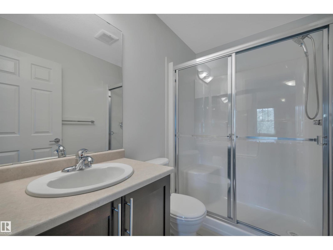
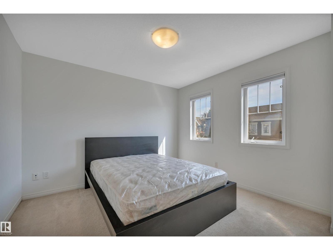
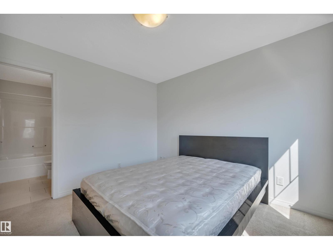
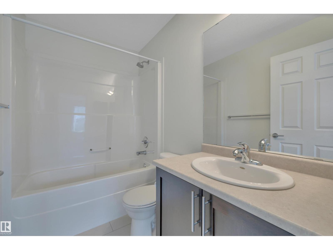
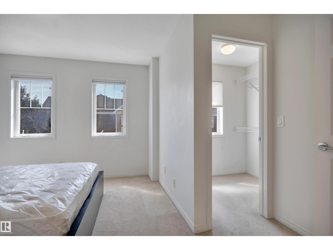
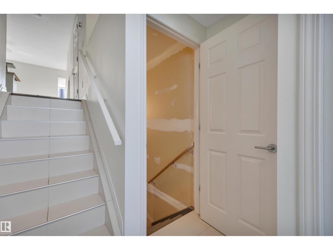
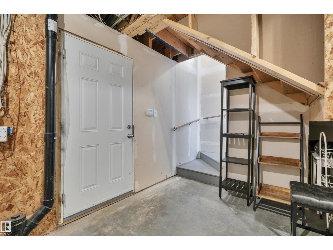
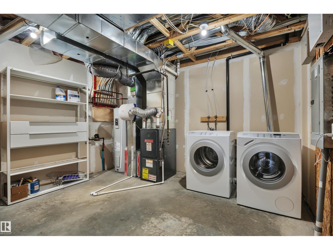
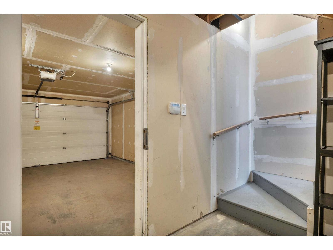
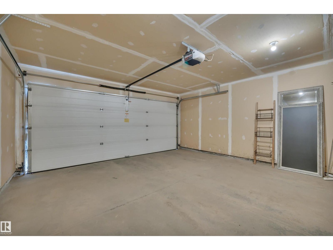
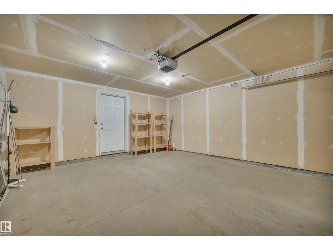
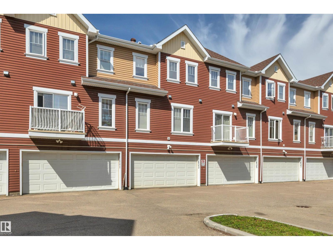
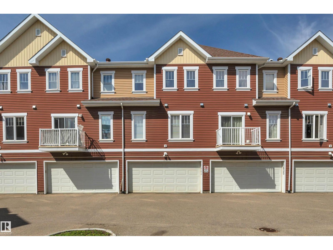
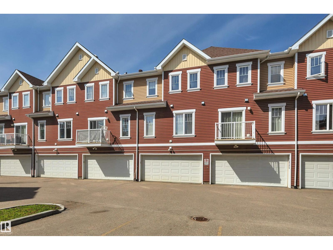
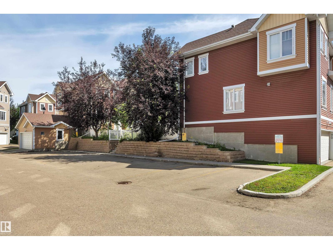
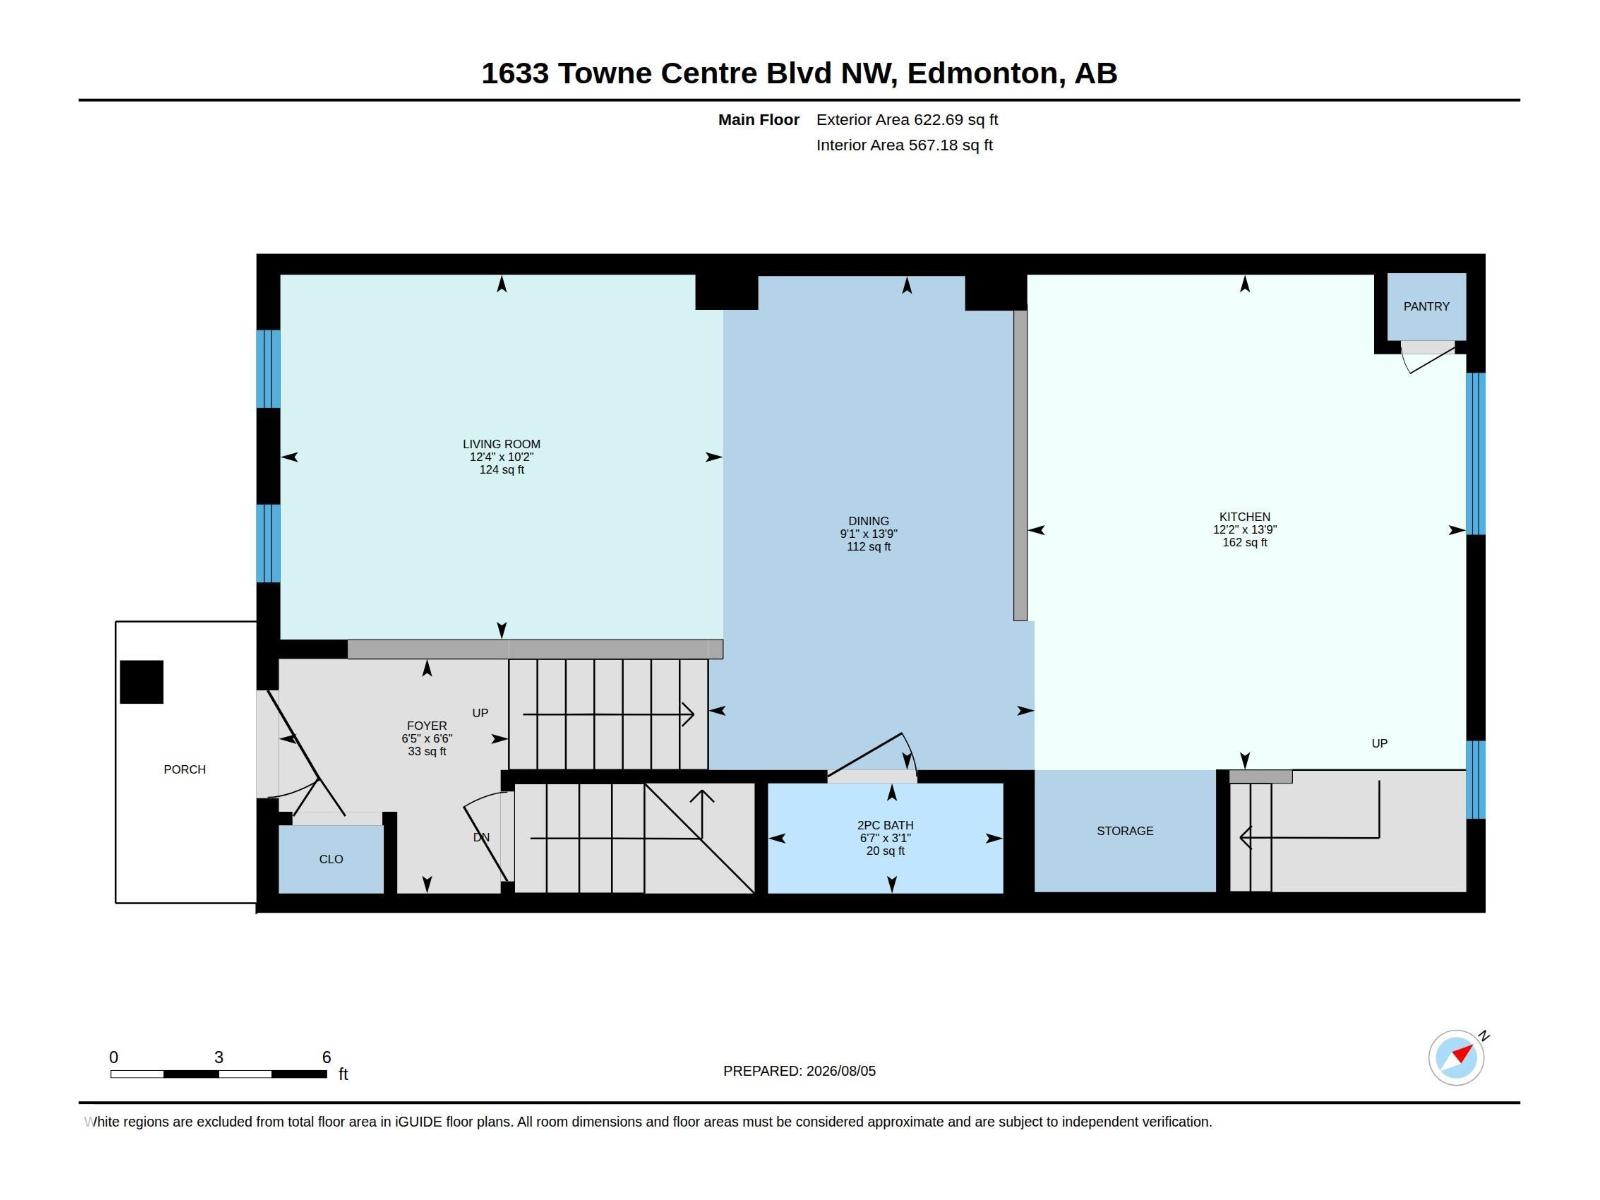
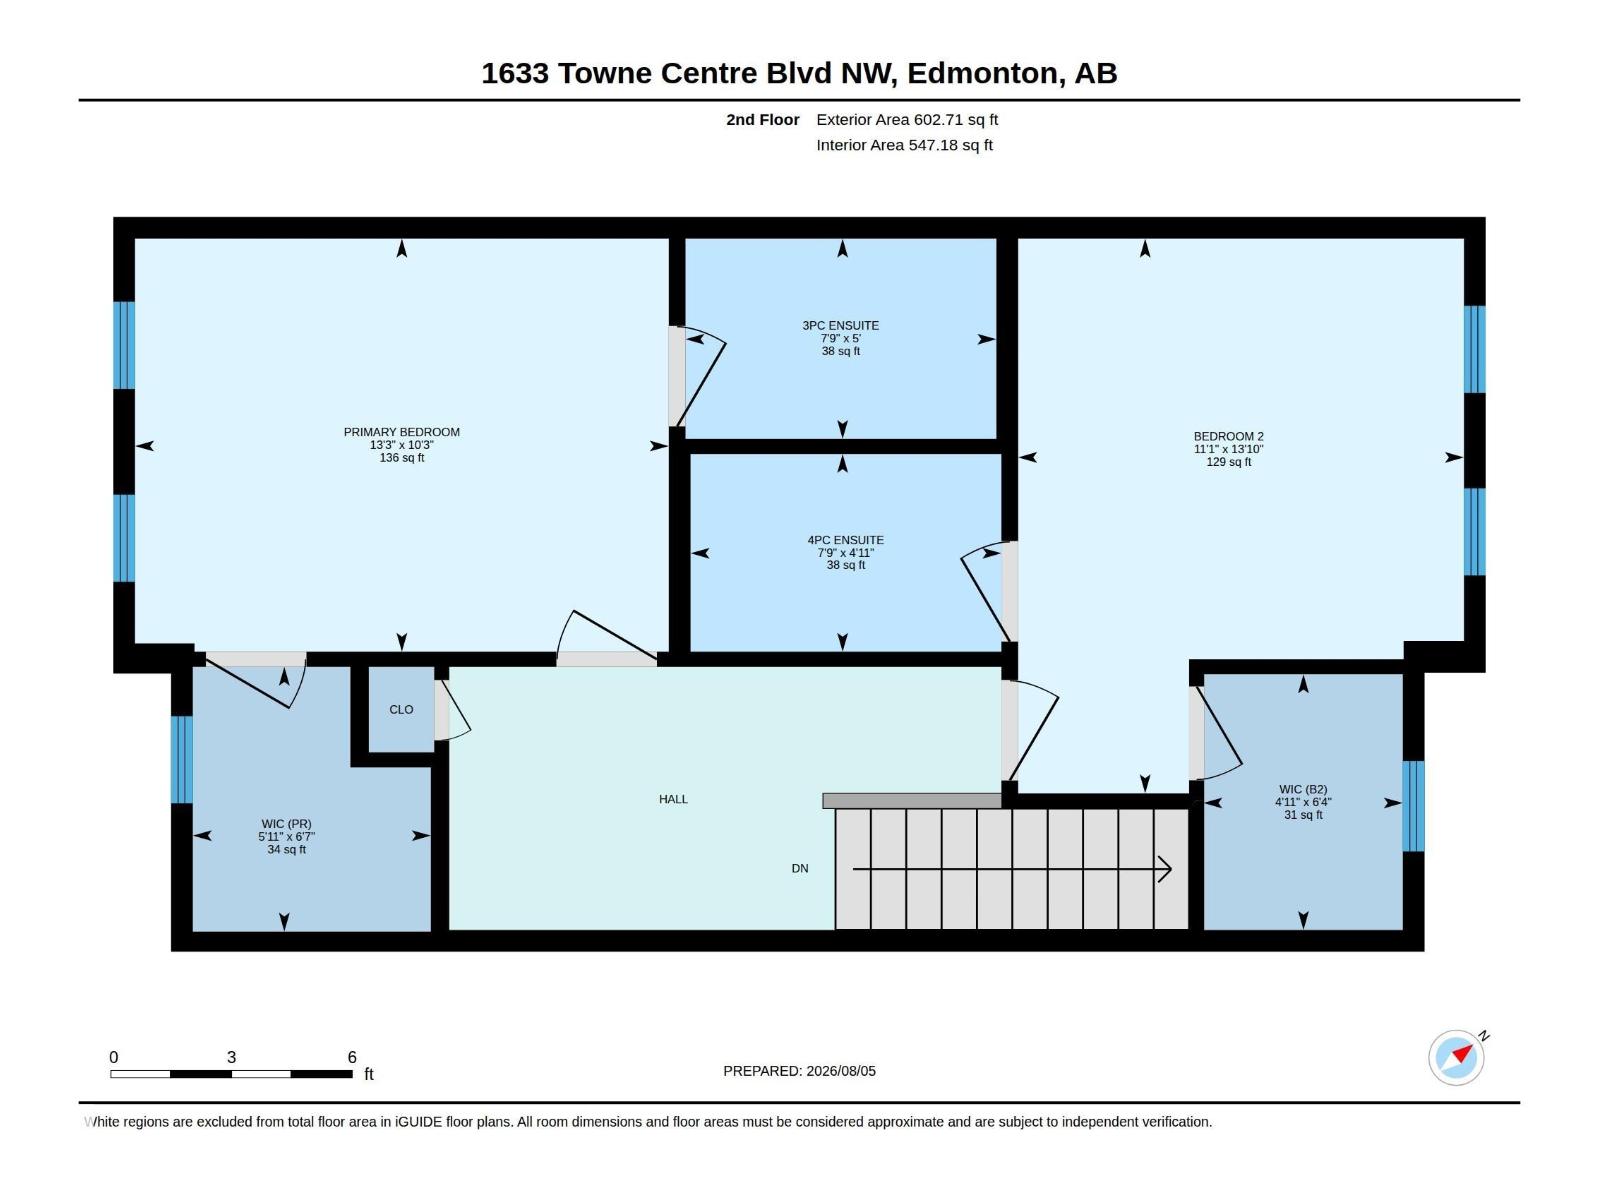
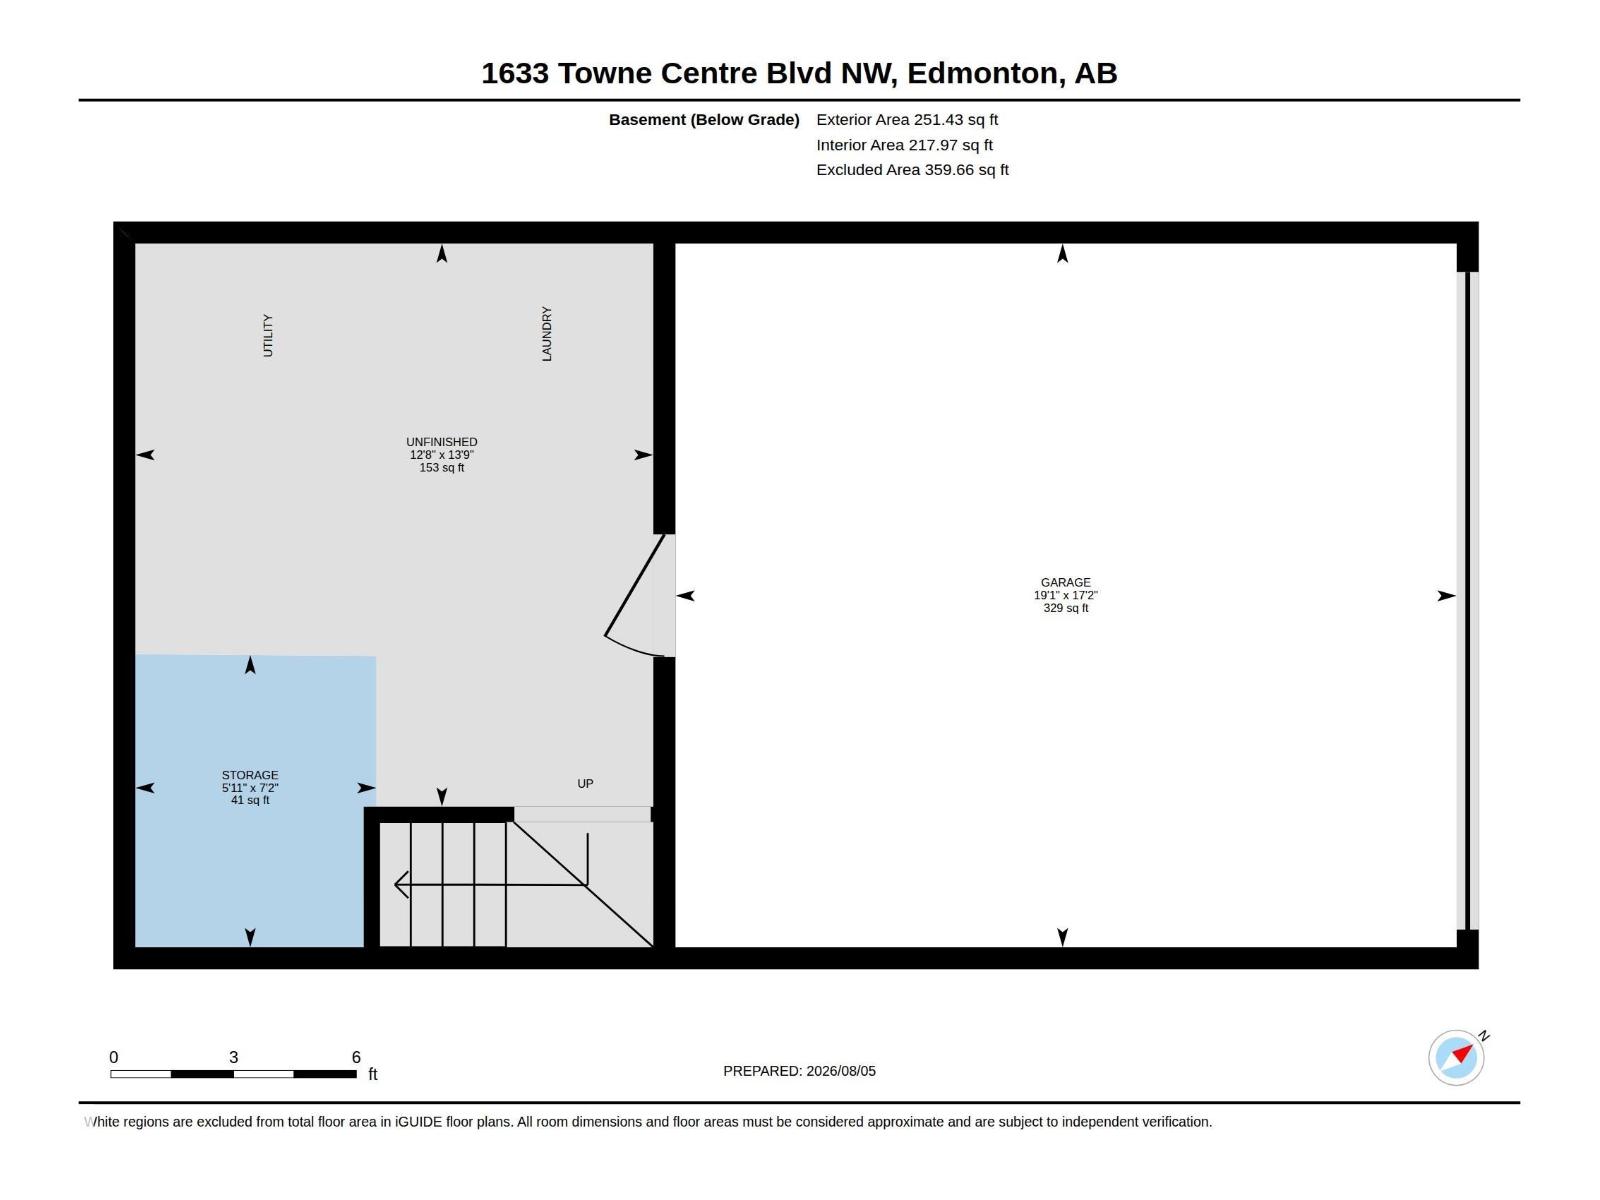
Welcome home to this beautifully maintained street-facing townhouse offering the perfect blend of style, comfort, and convenience. Enjoy ample front street parking plus the added bonus of an attached double garage. The bright main level features a spacious living room filled with natural light from large front-facing windows. The functional kitchen offers space for a dining table or eat-in area and includes rich espresso cabinetry, a raised eating bar, pantry, and large window overlooking the complex. A convenient 2-piece powder room completes this level. Upstairs are two generous primary bedrooms, each with a walk-in closet and private ensuite, ideal for roommates, guests, or families. The lower level, with direct access to the double garage, offers a laundry area and plenty of storage. Outside, enjoy the fenced front yard. Close to parks, shopping, schools, transit, Terwillegar Drive, and Anthony Henday Drive. (id:51989)
Features of 1633 Towne Centure Bv Nw
- MLS® Number E4502136
-
Price
$309,900
Maintenance, Exterior Maintenance, Insurance, Landscaping, Property Management, Other, See Remarks
$225.55 Monthly - Bedrooms: 2
- Bathrooms: 3
- Square Footage: 1225 sqft
- Property Type: Row / Townhouse
- Neigbourhood: South Terwillegar
- Amenities Near By Airport, Playground, Public Transit, Schools, Shopping
Buildings
| Bathroom Total | 3 | Bedrooms Total | 2 |
| Appliances | Dishwasher, Dryer, Garage Door Opener, Microwave Range Hood Combo, Refrigerator, Washer, Window Coverings | Basement Development | Partially Finished |
| Basement Type | Full (partially Finished) | Constructed Date | 2010 |
| Construction Style Attachment | Attached | Half Bath Total | 1 |
| Heating Type | Forced Air | Stories Total | 2 |
| Size Interior | 1225 Sqft | Type | Row / Townhouse |
Parking
| Attached Garage |
Land
| Acreage | No | Land Amenities | Airport, Playground, Public Transit, Schools, Shopping |
Rooms
| Level | Type | Length | Width | Dimensions |
|---|---|---|---|---|
| Basement | Laundry Room | 4.2 m | 3.86 m | 4.2 m x 3.86 m |
| Main Level | Living Room | 3.09 m | 3.75 m | 3.09 m x 3.75 m |
| Main Level | Dining Room | 4.19 m | 2.77 m | 4.19 m x 2.77 m |
| Main Level | Kitchen | 4.2 m | 3.72 m | 4.2 m x 3.72 m |
| Upper Level | Primary Bedroom | 3.13 m | 4.05 m | 3.13 m x 4.05 m |
| Upper Level | Bedroom 2 | 4.2 m | 3.38 m | 4.2 m x 3.38 m |
Agents and Offices
- Cathy Currie
- Office: Century 21 All Stars Realty Ltd