

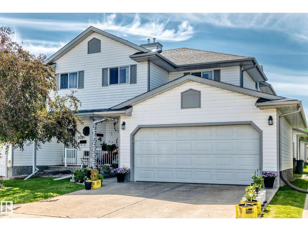
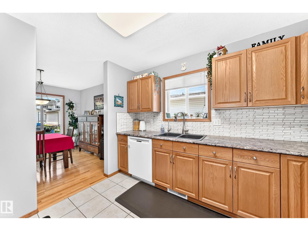
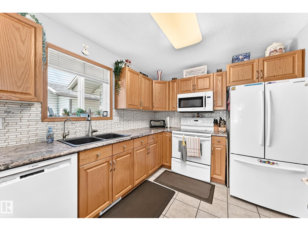
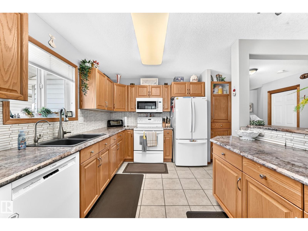
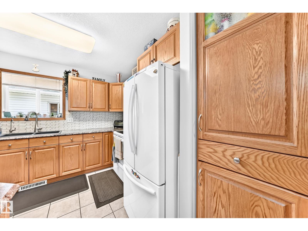
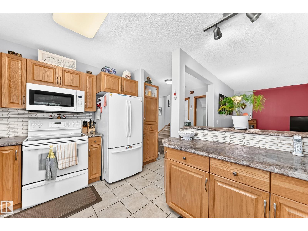
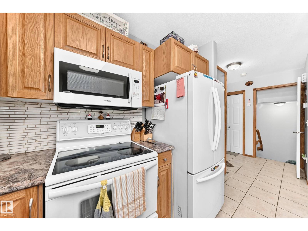
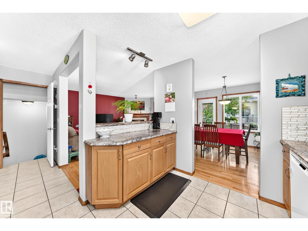
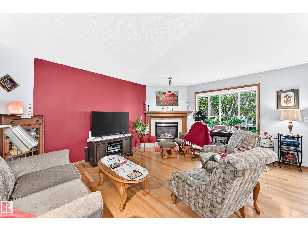
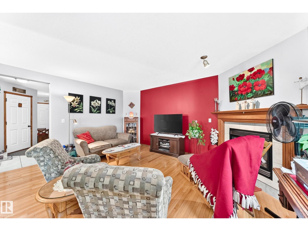
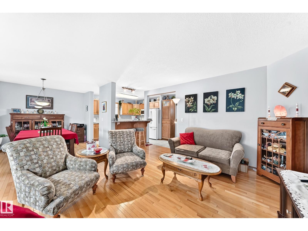
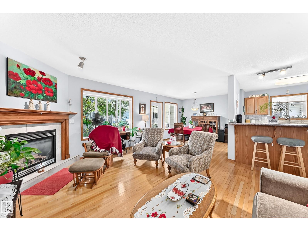
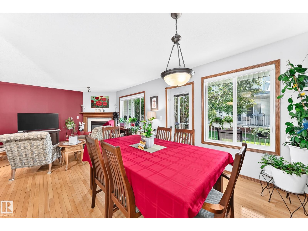
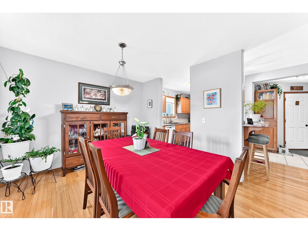
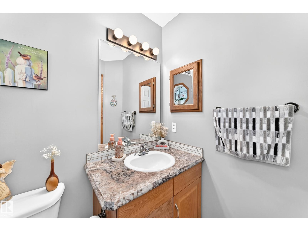
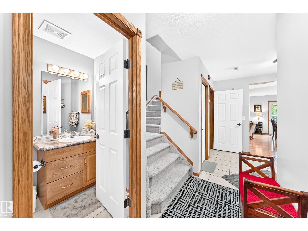
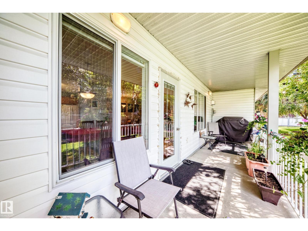
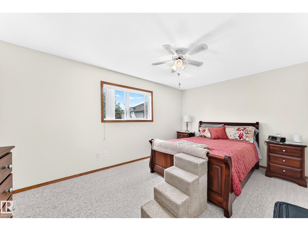
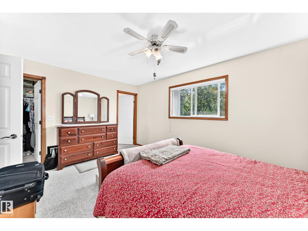
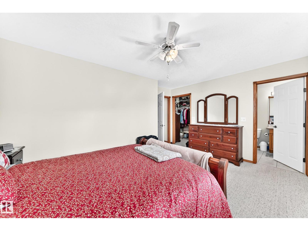
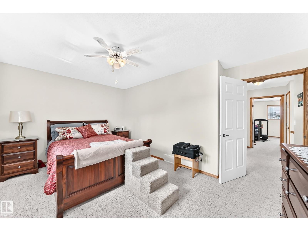
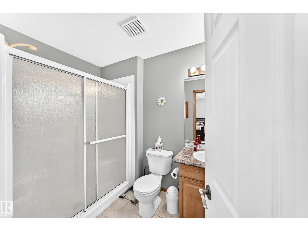
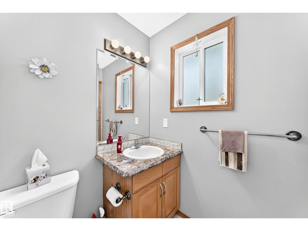
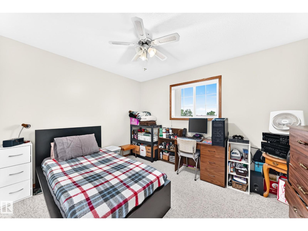
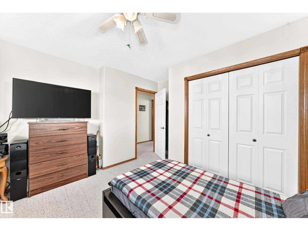
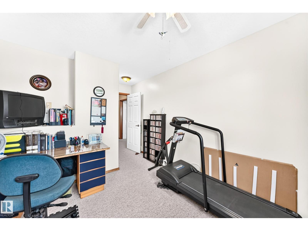
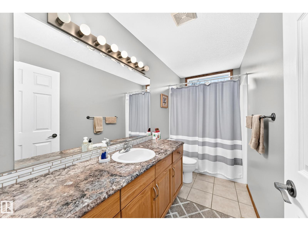
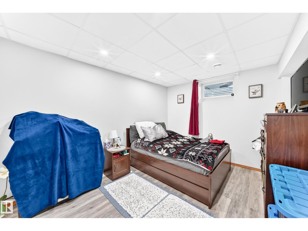
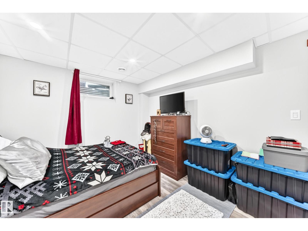
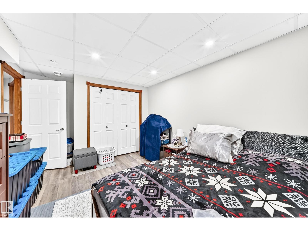
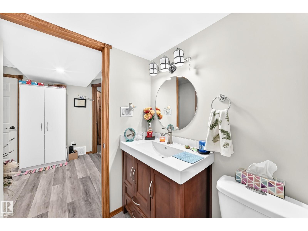
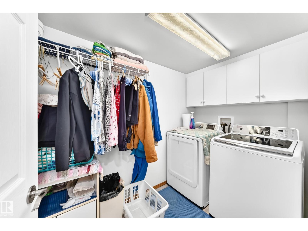
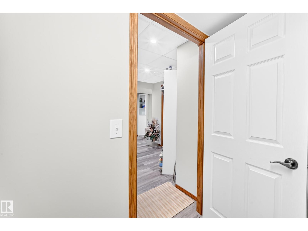
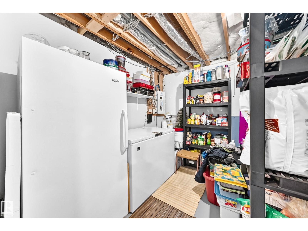
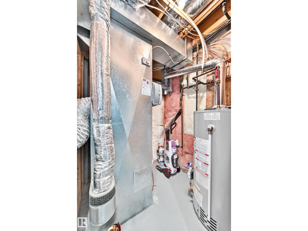
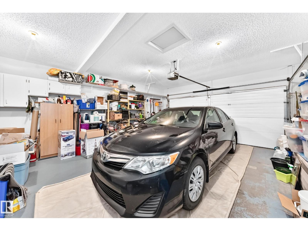
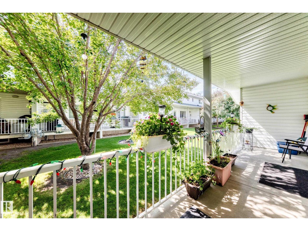
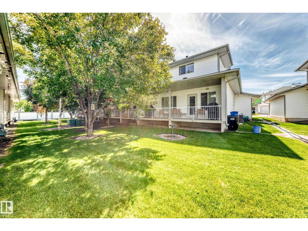
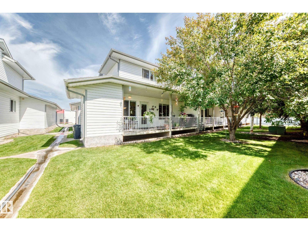
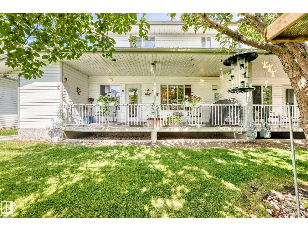
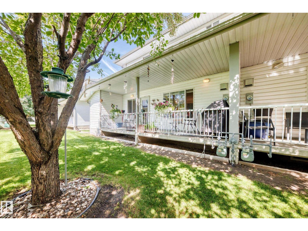
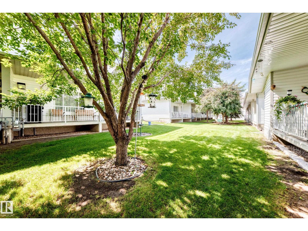
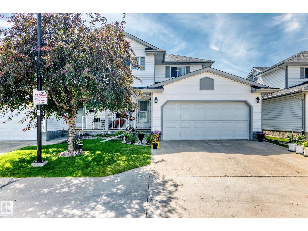
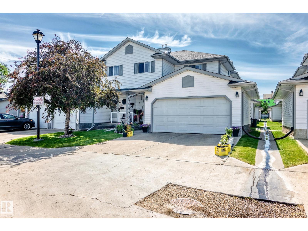
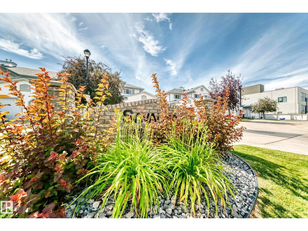
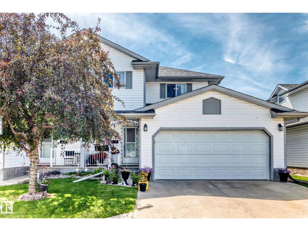
Welcome to this spacious 1,480 sq. ft. two-storey condo in the heart of Leduc! This well-maintained home features a double attached garage, low condo fees, and a prime central location close to schools, the hospital, shopping, and all amenities.The bright kitchen has been tastefully updated with new countertops, a water filtration system, convenient pull-out drawers, and an added pantry for extra storage. The open layout offers comfortable living and access to the back deck, perfect for relaxing or entertaining.Upstairs you'll find three bedrooms, including a generous primary suite complete with a walk-in closet and 3-piece ensuite.The fully finished basement adds even more living space with a large bedroom, 3-piece bathroom, laundry area, and an abundance of storage.Located in a well-managed condominium community, this home offers the perfect combination of space, convenience, and low-maintenance living. A fantastic opportunity for families, professionals, or anyone looking to enjoy carefree condo living (id:51989)
Features of #204 4807 43a Av
- MLS® Number E4502118
-
Price
$320,000
Maintenance, Exterior Maintenance, Insurance, Other, See Remarks
$378.38 Monthly - Bedrooms: 4
- Bathrooms: 4
- Square Footage: 1480 sqft
- Property Type: Row / Townhouse
- Neigbourhood: Alexandra Park
- Amenities Near By Airport, Park, Golf Course, Playground, Public Transit, Schools, Shopping
- Structure Deck
Buildings
| Bathroom Total | 4 | Bedrooms Total | 4 |
| Appliances | Dishwasher, Dryer, Garage Door Opener, Refrigerator, Stove, Washer, Window Coverings | Basement Development | Finished |
| Basement Type | Full (finished) | Constructed Date | 2002 |
| Construction Style Attachment | Attached | Fireplace Fuel | Gas |
| Fireplace Present | Yes | Fireplace Type | Corner |
| Half Bath Total | 1 | Heating Type | Forced Air |
| Stories Total | 2 | Size Interior | 1480 Sqft |
| Type | Row / Townhouse |
Parking
| Attached Garage |
Land
| Acreage | No | Land Amenities | Airport, Park, Golf Course, Playground, Public Transit, Schools, Shopping |
| Size Irregular | 300.08 | Size Total | 300.08 M2 |
| Size Total Text | 300.08 M2 |
Rooms
| Level | Type | Length | Width | Dimensions |
|---|---|---|---|---|
| Basement | Bedroom 4 | 3.05 × 4.60 | ||
| Main Level | Living Room | 4.89 × 4.42 | ||
| Main Level | Dining Room | 3.18 × 2.90 | ||
| Main Level | Kitchen | 3.33 × 3.21 | ||
| Upper Level | Primary Bedroom | 3.80 × 4.80 | ||
| Upper Level | Bedroom 2 | 3.85 × 3.70 | ||
| Upper Level | Bedroom 3 | 4.44 × 2.90 |
Agents and Offices
- Val L. Senio
- Office: Exp Realty