

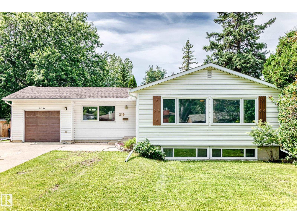
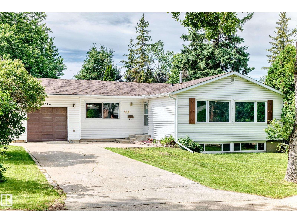
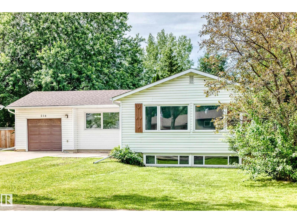
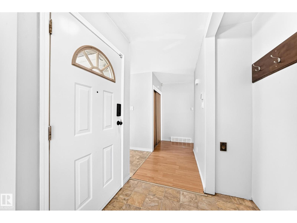
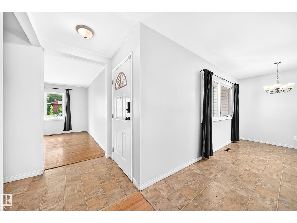
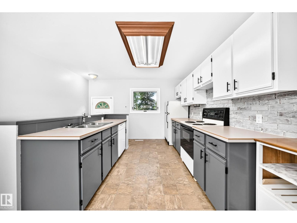
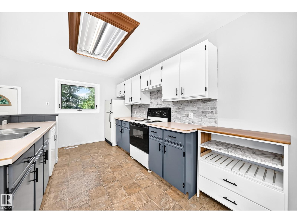
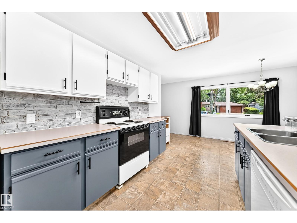
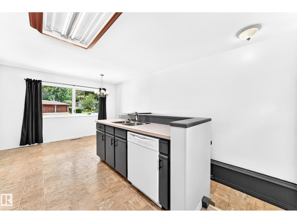
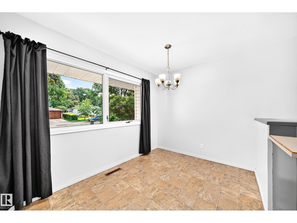
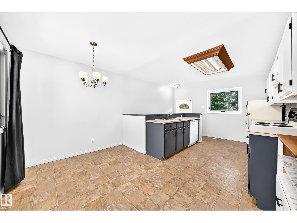
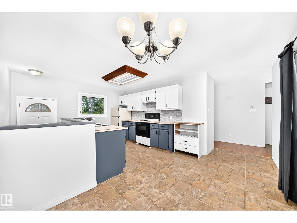
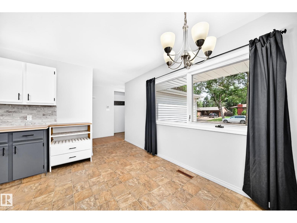
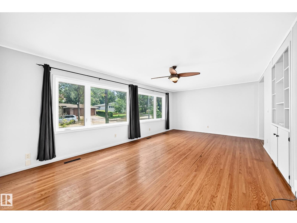
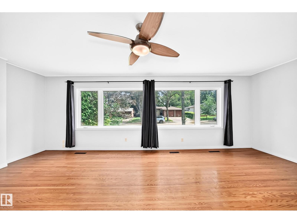
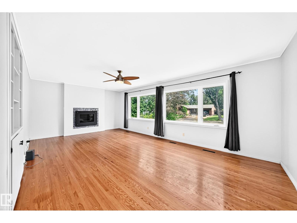
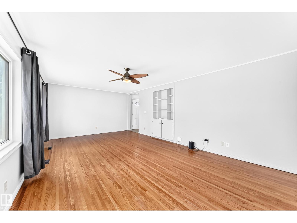
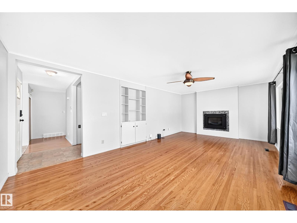
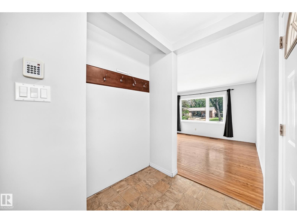
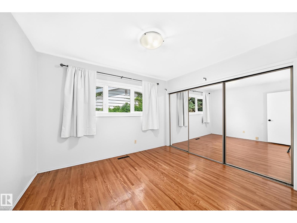
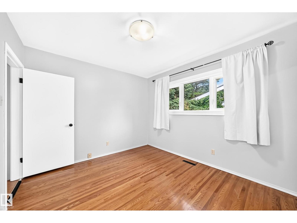
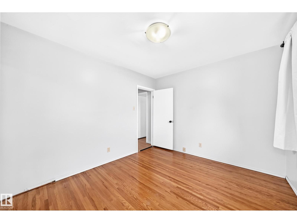
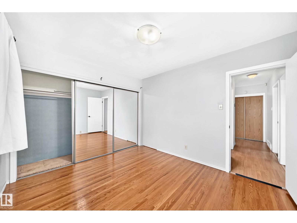
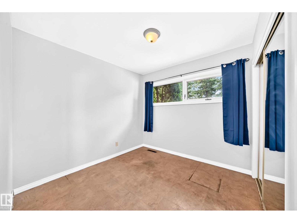
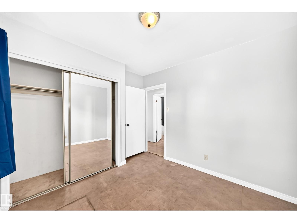
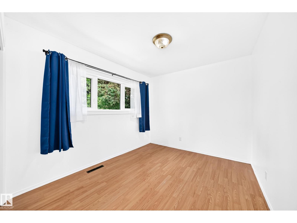
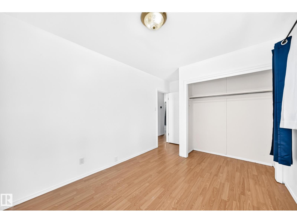
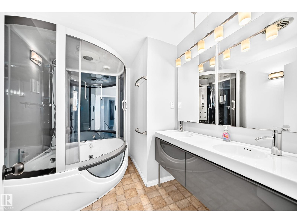
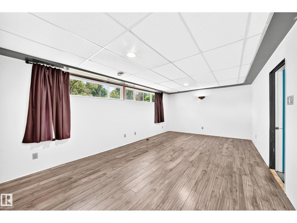
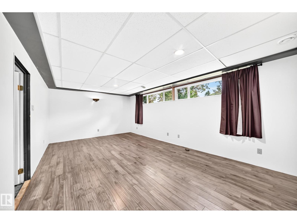
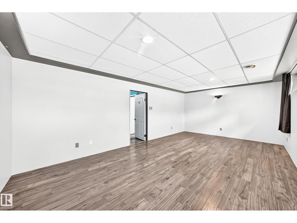
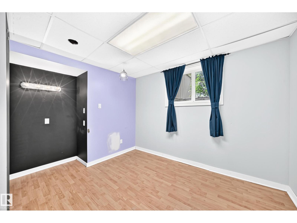
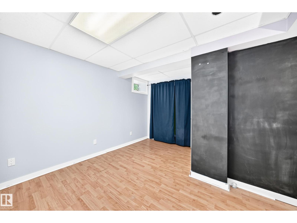
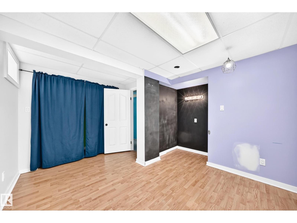
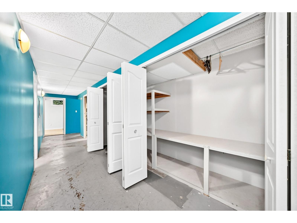
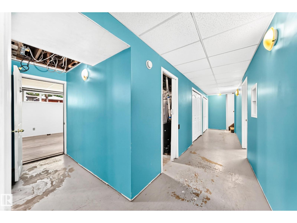
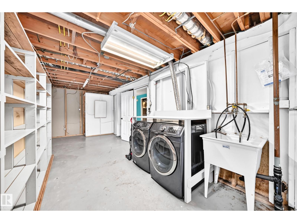
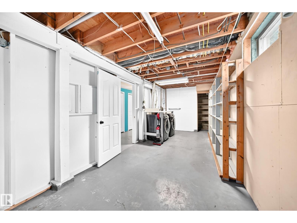
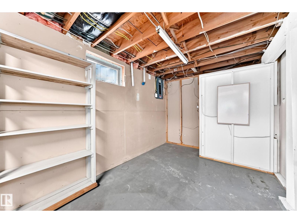
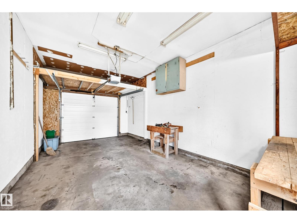
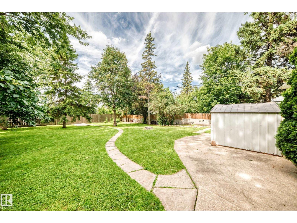
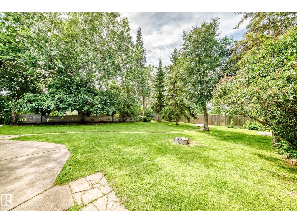
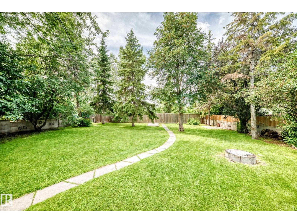
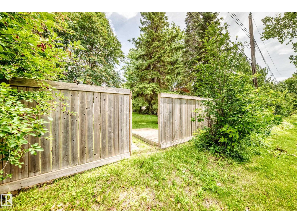
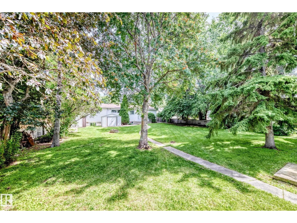
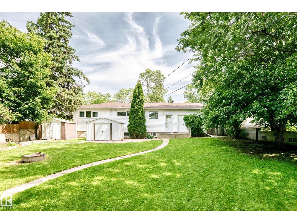

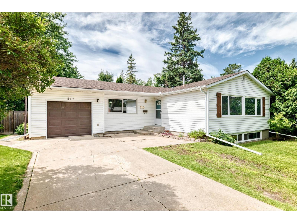
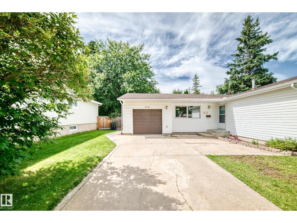
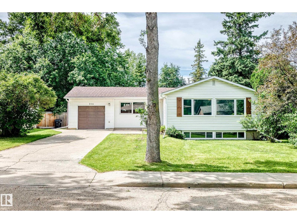
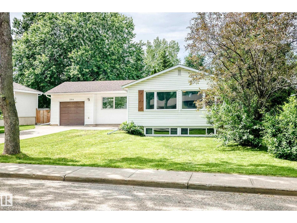
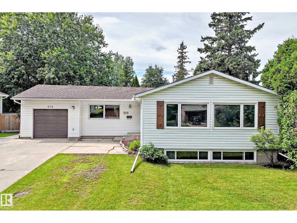
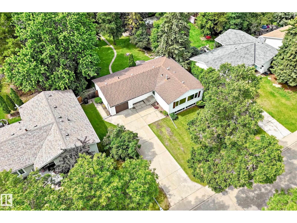
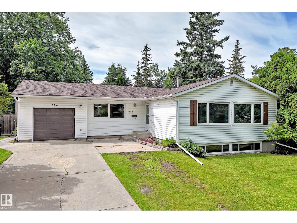
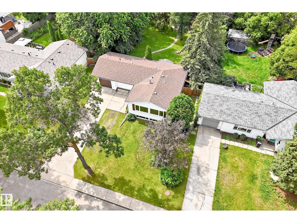
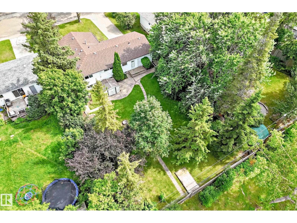
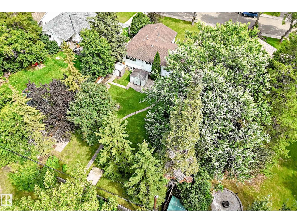
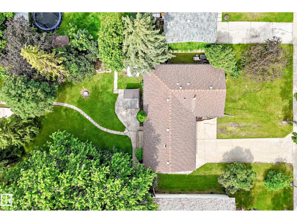
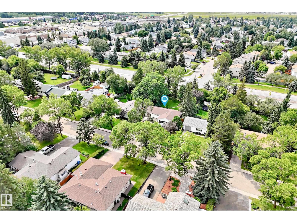
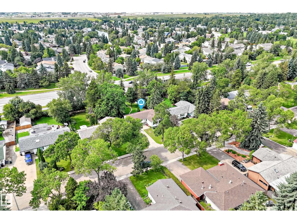
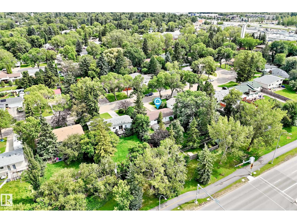
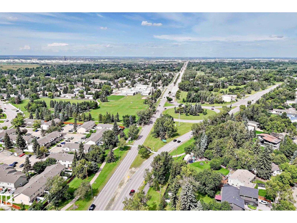
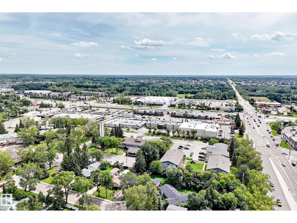
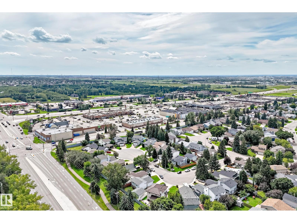
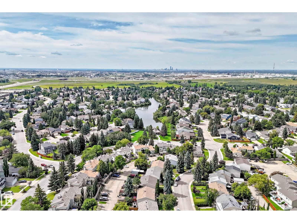
Welcome to this delightful bungalow in the heart of Sherwood Park! Perfect for first-time home buyers or growing families, this well-maintained home offers 5 bedrooms, 2 full bathrooms, and a fully finished basement, providing plenty of space for family living and entertaining. The inviting living room features a cozy fireplace, while the east-facing front exposure welcomes the morning sun, filling the home with natural light to start your day. Step outside to an oversized backyard with endless possibilities for entertaining, gardening, or family fun. Located on a massive lot at over 10,000 sq ft., in a mature, family-friendly community close to schools, parks, shopping, and everyday amenities, this property offers the perfect blend of character, space, and convenience. (id:51989)
Features of 216 Cottonwood Av
- MLS® Number E4502169
- Price $400,000
- Bedrooms: 5
- Bathrooms: 2
- Square Footage: 1170 sqft
- Property Type: House
- Neigbourhood: Sherwood Heights
- Amenities Near By Playground, Schools, Shopping
- Features See Remarks
Buildings
| Bathroom Total | 2 | Bedrooms Total | 5 |
| Appliances | Dishwasher, Dryer, Refrigerator, Stove, Washer, Window Coverings | Architectural Style | Bungalow |
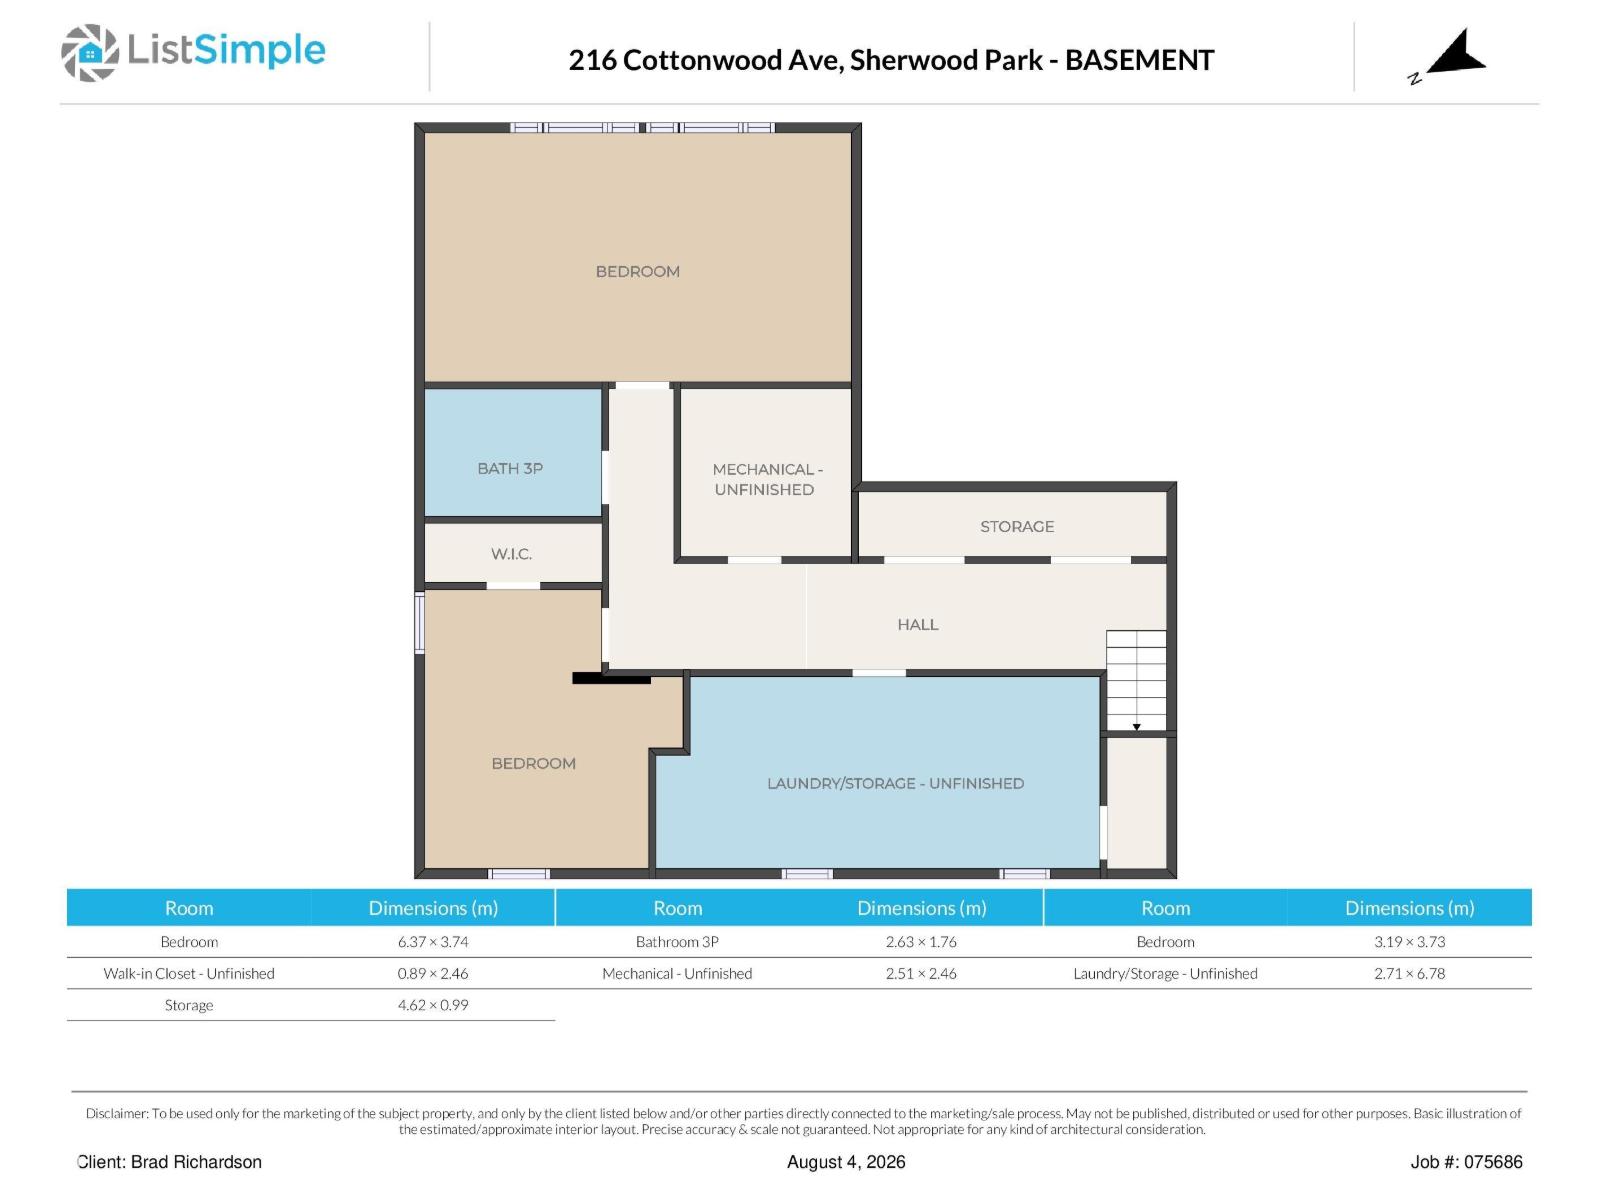
| Basement Development | Finished | Basement Type | Full (finished) |
| Constructed Date | 1958 | Construction Style Attachment | Detached |
| Fireplace Fuel | Gas | Fireplace Present | Yes |
| Fireplace Type | Unknown | Heating Type | Forced Air |
| Stories Total | 1 | Size Interior | 1170 Sqft |
| Type | House |
Parking
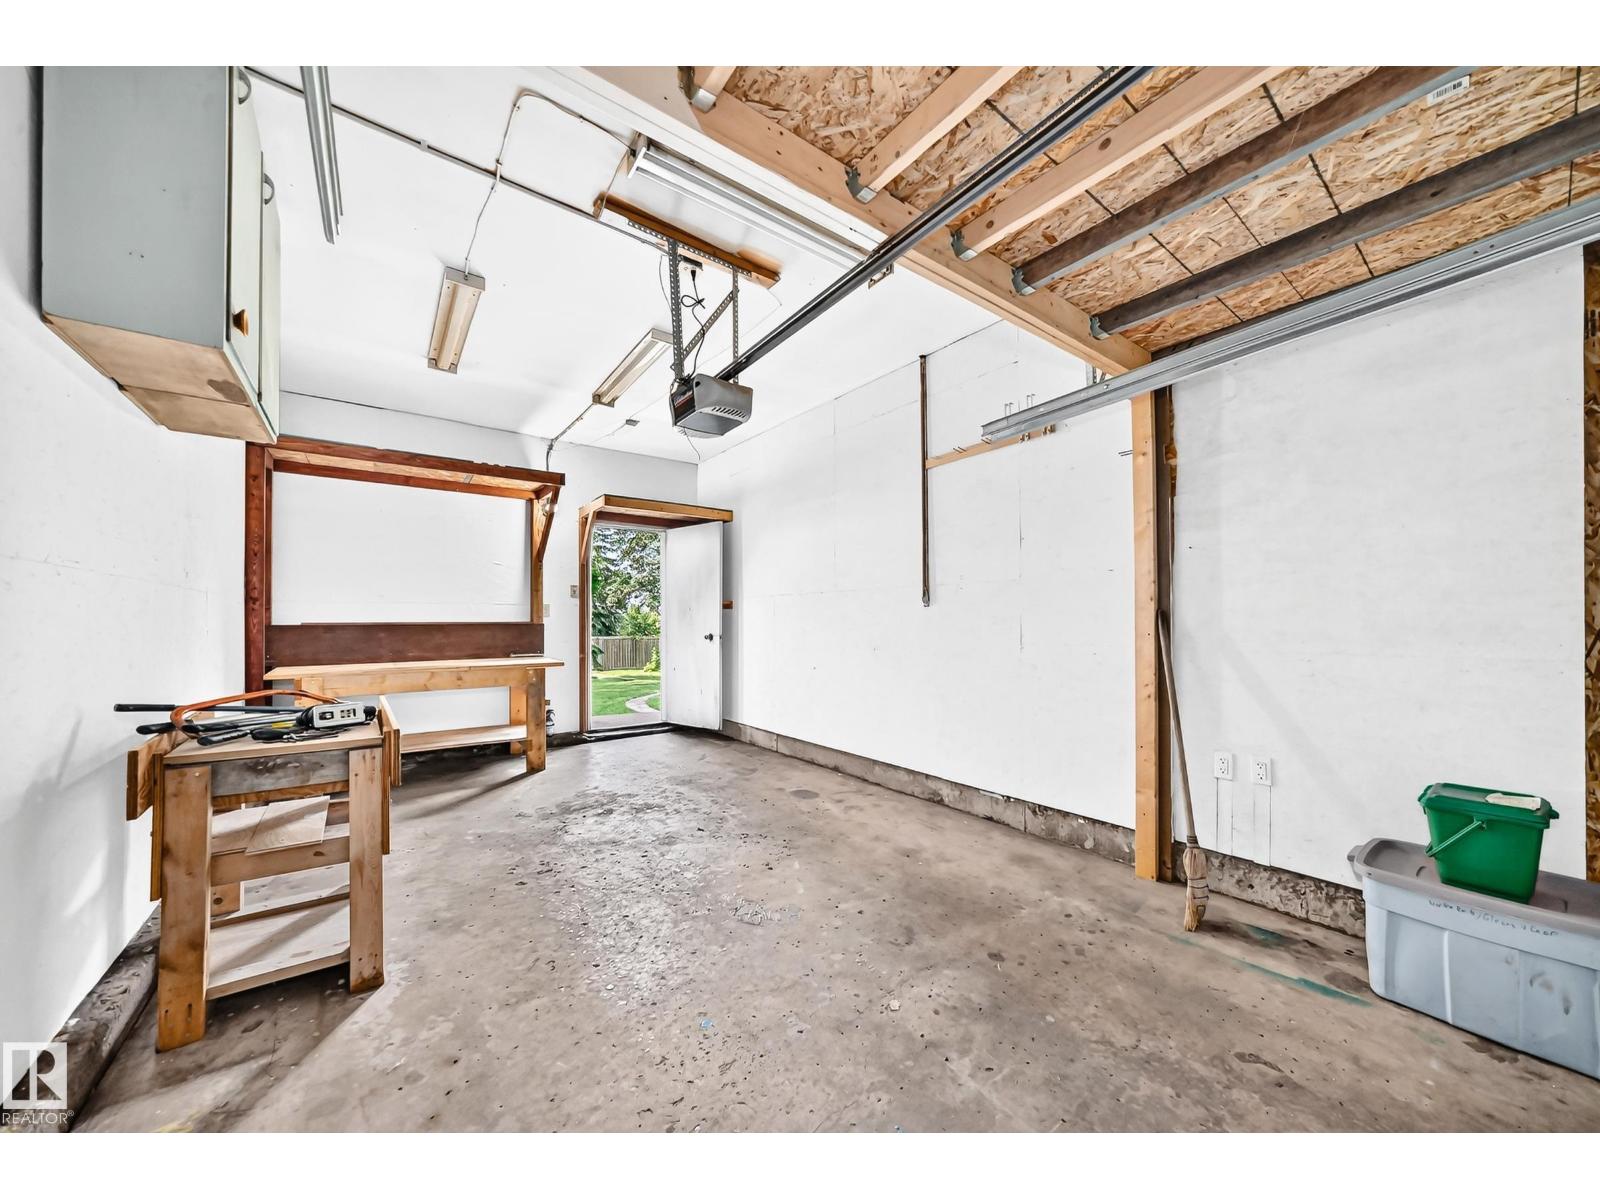
| Attached Garage |
Land
| Acreage | No | Land Amenities | Playground, Schools, Shopping |
| Size Irregular | 941 | Size Total | 941 M2 |
| Size Total Text | 941 M2 |
Rooms
| Level | Type | Length | Width | Dimensions |
|---|---|---|---|---|
| Basement | Bedroom 4 | 6.37 m | 3.74 m | 6.37 m x 3.74 m |
| Basement | Bedroom 5 | 3.19 m | 3.73 m | 3.19 m x 3.73 m |
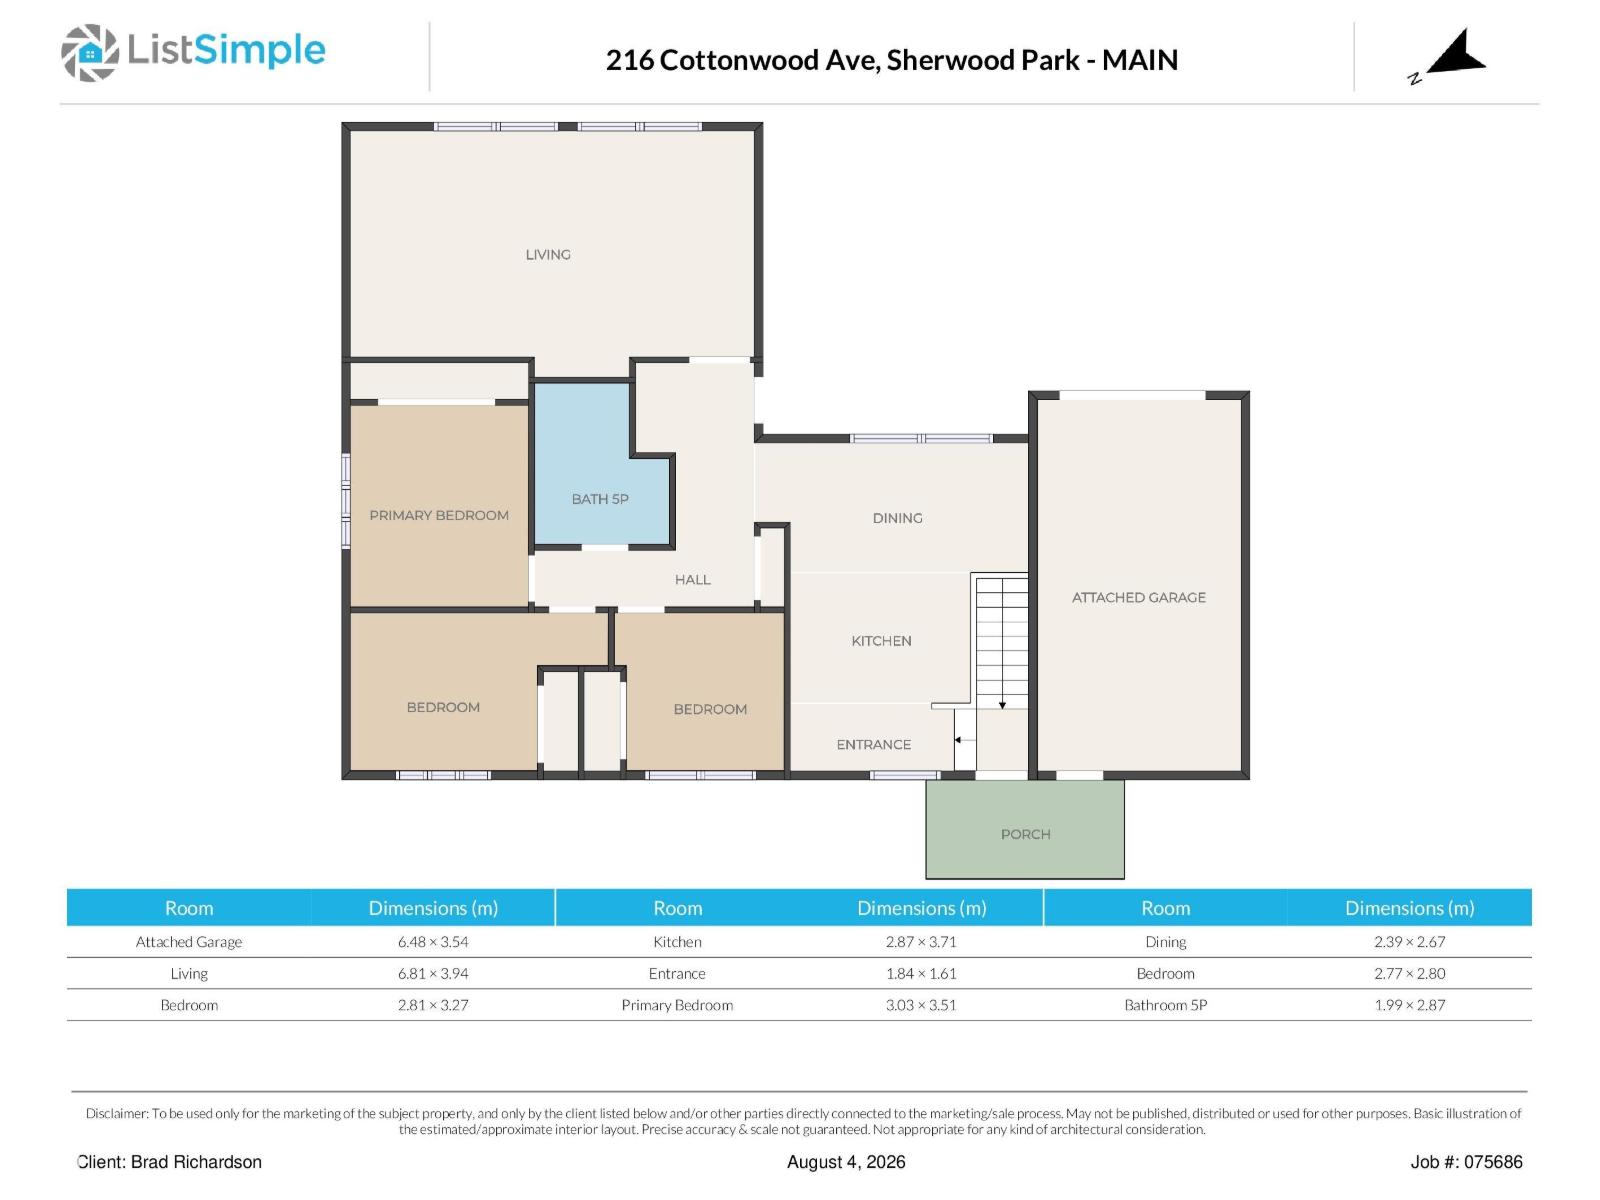
| Main Level | Living Room | 6.81 m | 3.94 m | 6.81 m x 3.94 m |
| Main Level | Dining Room | 2.39 m | 2.67 m | 2.39 m x 2.67 m |
| Main Level | Kitchen | 2.87 m | 3.71 m | 2.87 m x 3.71 m |
| Main Level | Primary Bedroom | 3.03 m | 3.51 m | 3.03 m x 3.51 m |
| Main Level | Bedroom 2 | 2.77 m | 2.8 m | 2.77 m x 2.8 m |
| Main Level | Bedroom 3 | 2.81 m | 3.27 m | 2.81 m x 3.27 m |
Agents and Offices
- Brad Richardson
- Office: Maxwell Progressive