

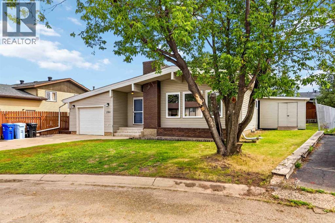
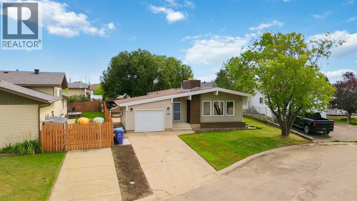
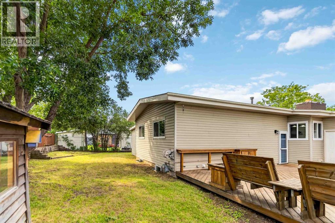
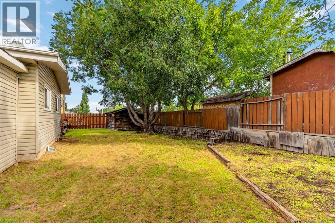
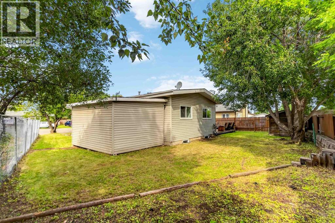
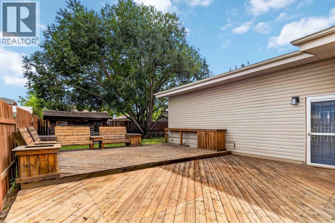
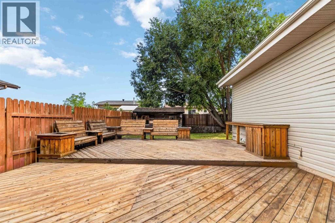
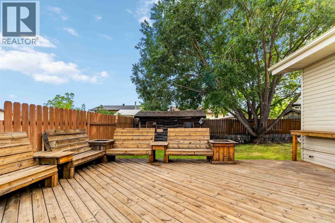
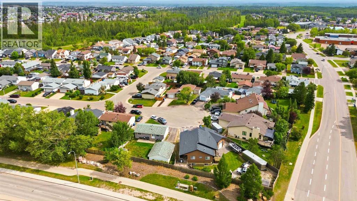
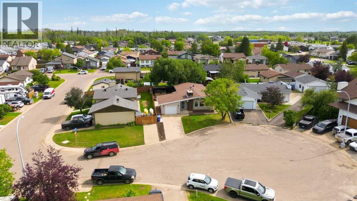
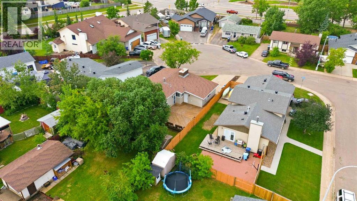
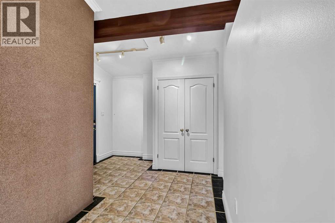
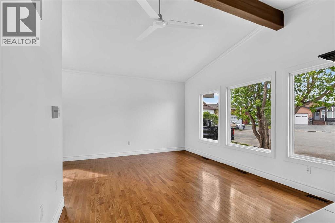
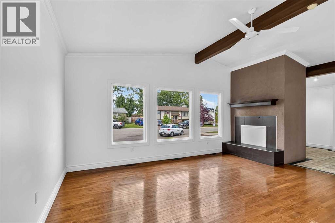
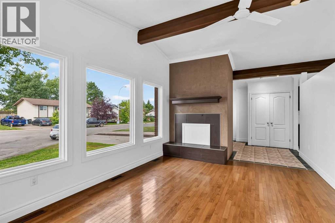
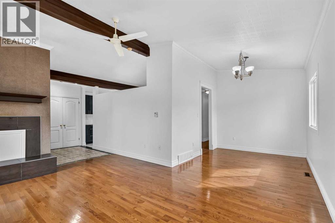
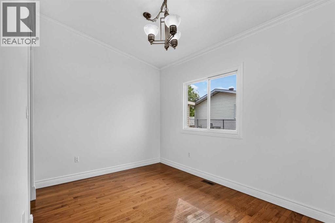
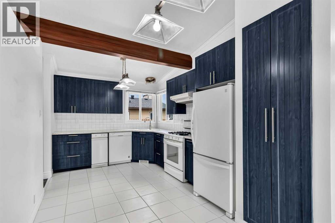
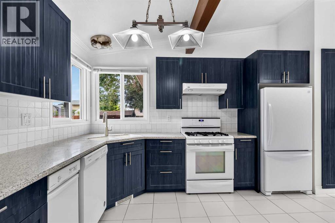
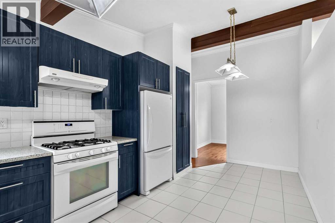
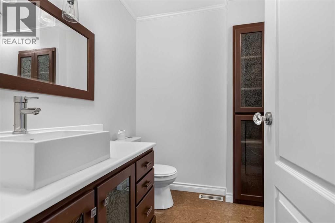
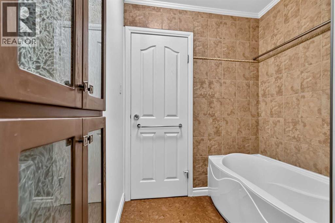
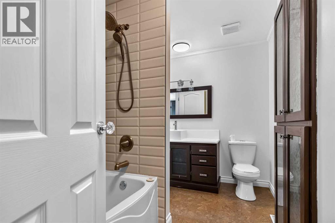
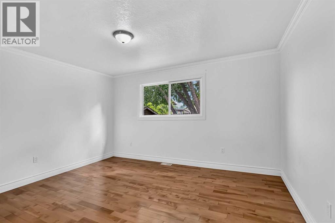
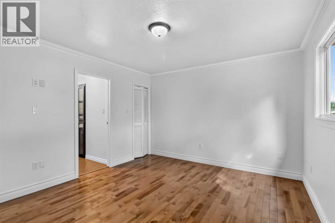
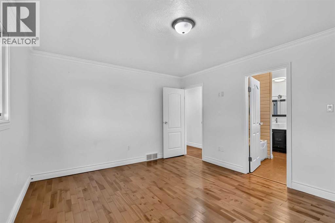
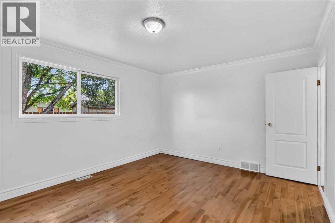
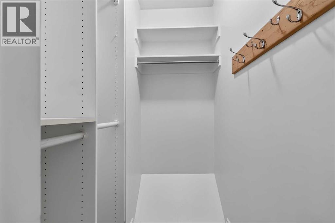
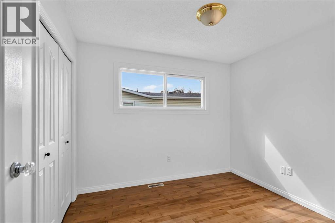
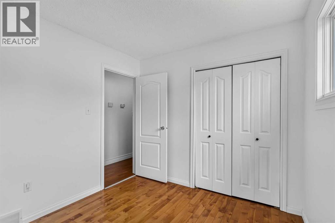
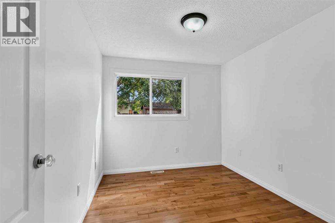
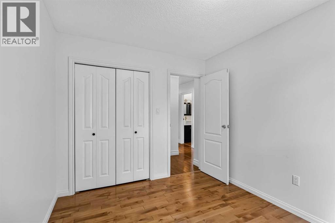
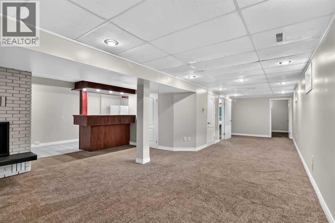
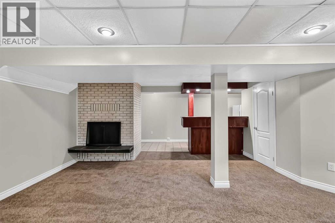
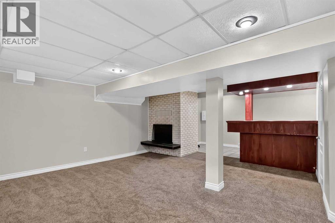
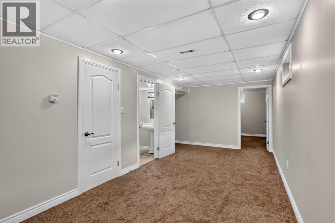
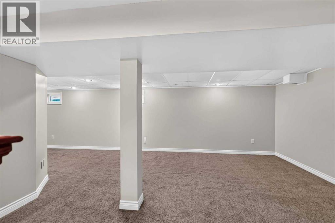
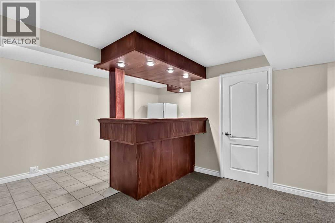
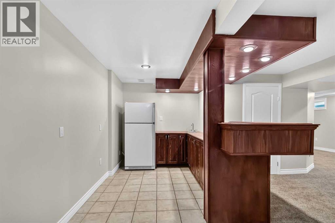
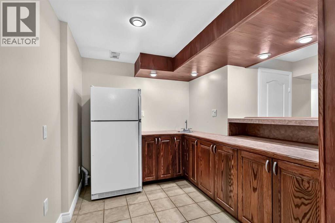
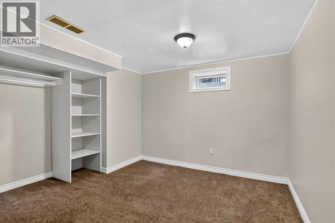
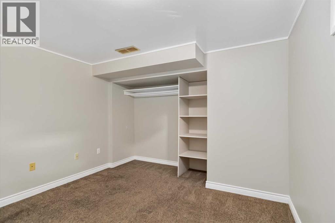
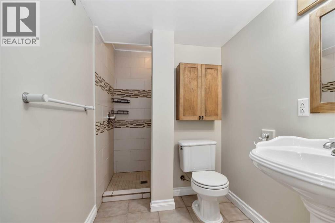
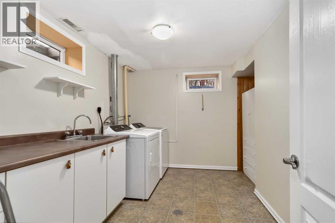
286 Kennedy Bay!! Location Location Location! Just 1 block from schools; 3 mins to the Birchwood Trail system and all the amenities a family could need; this 1286sqft bungalow with fully finished basement is ready for a new family! Sitting on 6800 sqft pie shaped lot in this quite culda-sac location you have oversized driveway and ready for quick possession. Inside you have large foyer which leads you to the open concept renovated eat-in Kitchen with corian counter tops & Pantry and the large living room with stunning wood timber accents in the vaulted ceiling; and you also have large brick mantled fireplace which has been capped as flu and chimney require some TLC or install a gas insert! Main floor has beautiful hardwood floors, ceramic tile and has 3 bedrooms; oversized 4 piece bathroom. To the lower level you have separate side entrance to the massive aprox 900sqft deck with sitting area; wired for future hot tub and set up already for your gas BBQ plus you have access to the attached heated garage. In the basement you have 4th bedroom, 3 piece bathroom massive family/rec room with bar area and wood burning fireplace and brick facing mantle as well! You also have a brand new installed hot water tank & large laundry room with washer/dryer new flooring and fresh paint! Finally outside you have such a beautiful yard with mature trees, 2 sheds for additional storage, garden area and all is super private! Come visit this lovely home in Dicinsfield today! (id:51989)
Features of 286 Kennedy Bay
- MLS® Number A2334671
- Price $464,900
- Bedrooms: 4
- Bathrooms: 2
- Square Footage: 1286 sqft
- Property Type: House
- Community Name: Dickinsfield
- Amenities Near By Park, Playground, Schools, Shopping
- Features Cul-de-sac, See Remarks, Pvc Window, No Smoking Home
- Parking Space Total 3
- Plan 8022553
- Structure Deck, See Remarks
Buildings
| Bathroom Total | 2 | Bedrooms Above Ground | 3 |
| Bedrooms Below Ground | 1 | Bedrooms Total | 4 |
| Appliances | Refrigerator, Dishwasher, Stove, Window Coverings, Washer & Dryer | Architectural Style | Bungalow |
| Basement Development | Finished | Basement Features | Separate Entrance |
| Basement Type | Full (finished) | Constructed Date | 1981 |
| Construction Style Attachment | Detached | Cooling Type | None |
| Exterior Finish | See Remarks | Fire Protection | Smoke Detectors |
| Fireplace Present | Yes | Fireplace Total | 1 |
| Flooring Type | Carpeted, Hardwood, Tile | Foundation Type | Poured Concrete |
| Heating Fuel | Natural Gas | Heating Type | Forced Air |
| Stories Total | 1 | Size Interior | 1286 Sqft |
| Total Finished Area | 1286 Sqft | Type | House |
Parking
| Garage | |
| Heated Garage | |
| Attached Garage | 1 |
Land
| Acreage | No | Fence Type | Fence |
| Land Amenities | Park, Playground, Schools, Shopping | Landscape Features | Garden Area, Landscaped |
| Size Irregular | 6827.00 | Size Total | 6827 Sqft|4,051 - 7,250 Sqft |
| Size Total Text | 6827 Sqft|4,051 - 7,250 Sqft | Zoning Description | R1 |
Rooms
| Level | Type | Length | Width | Dimensions |
|---|---|---|---|---|
| Basement | 3pc Bathroom | 9.08 Ft x 5.33 Ft | ||
| Basement | Bedroom | 13.08 Ft x 11.33 Ft | ||
| Basement | Laundry Room | 10.75 Ft x 11.33 Ft | ||
| Basement | Recreational, Games Room | 19.50 Ft x 35.08 Ft | ||
| Basement | Furnace | 8.67 Ft x 8.00 Ft | ||
| Main Level | 4pc Bathroom | 6.42 Ft x 10.17 Ft | ||
| Main Level | Bedroom | 9.00 Ft x 10.00 Ft | ||
| Main Level | Bedroom | 8.92 Ft x 11.00 Ft | ||
| Main Level | Dining Room | 8.92 Ft x 9.92 Ft | ||
| Main Level | Foyer | 8.00 Ft x 10.17 Ft | ||
| Main Level | Kitchen | 18.00 Ft x 9.42 Ft | ||
| Main Level | Living Room | 20.33 Ft x 12.00 Ft | ||
| Main Level | Primary Bedroom | 14.00 Ft x 12.00 Ft |
Agents and Offices
- COLIN HARTIGAN
- Office: Coldwell Banker United