

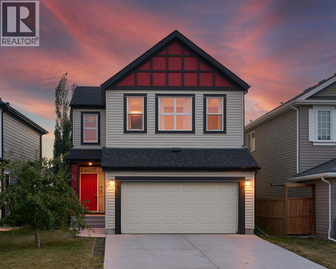
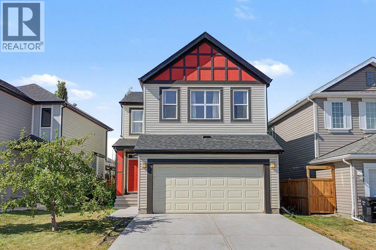
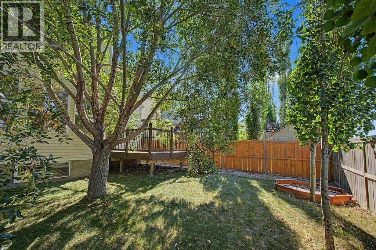
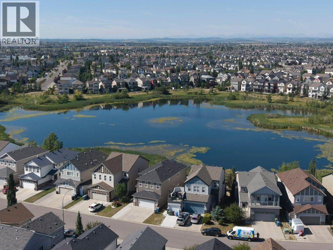
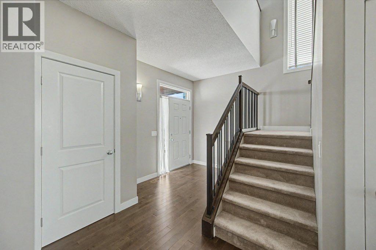
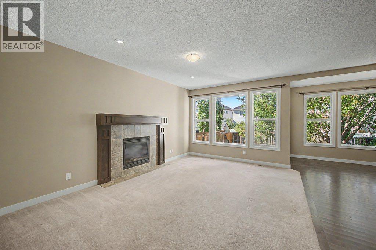
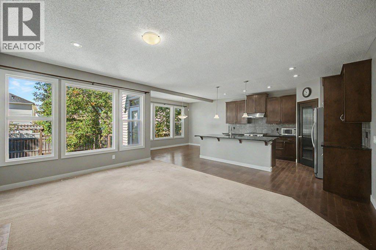
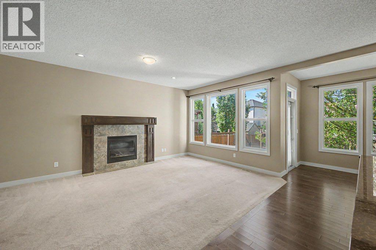
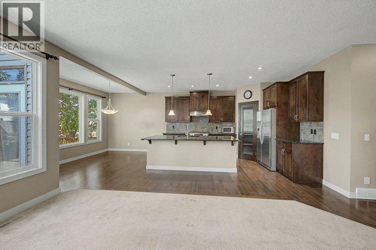
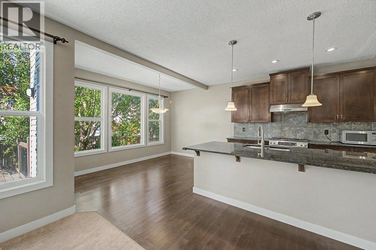
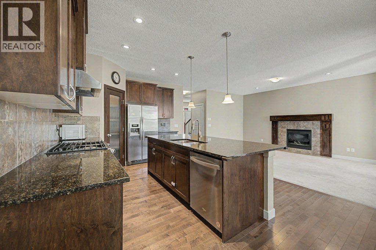
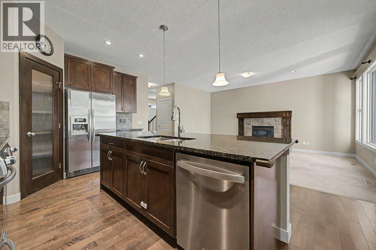
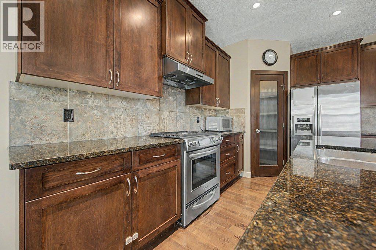
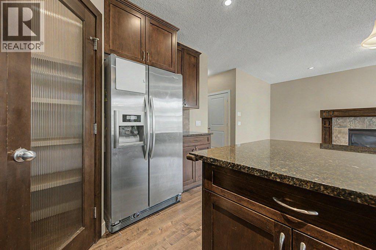
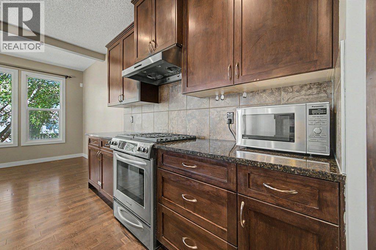
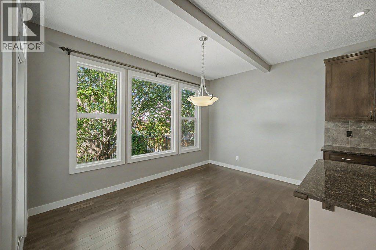
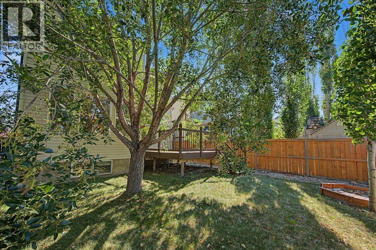
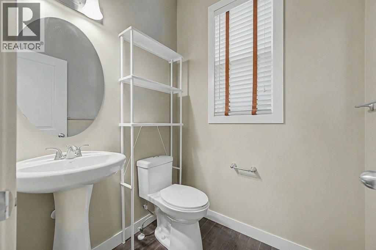
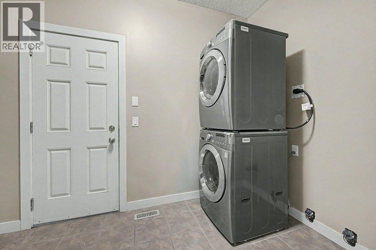
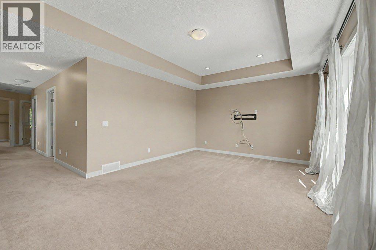
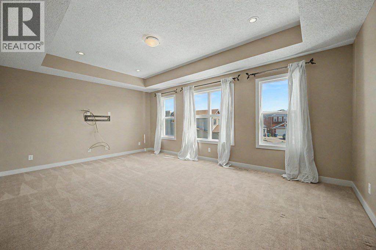
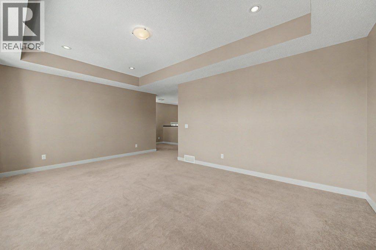
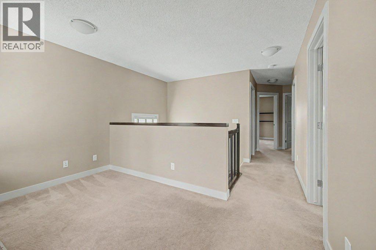
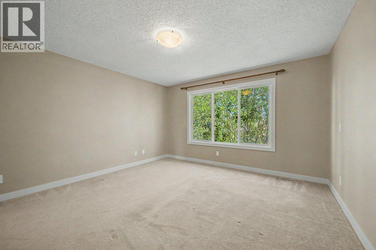
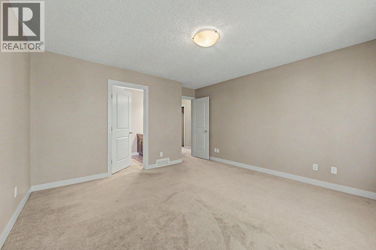
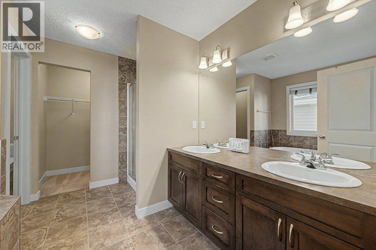
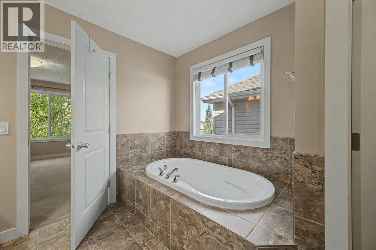
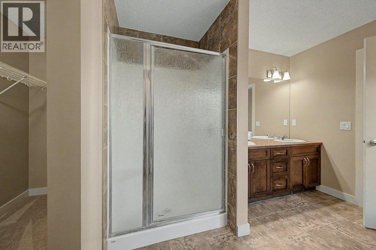
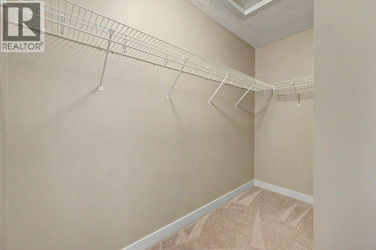
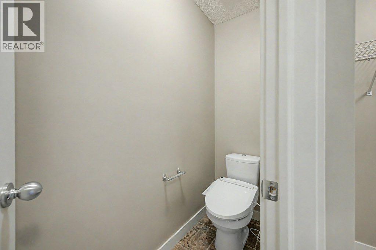
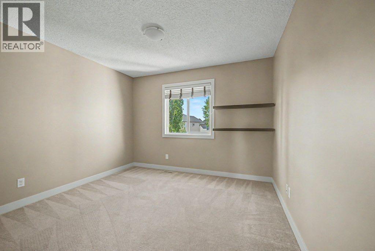
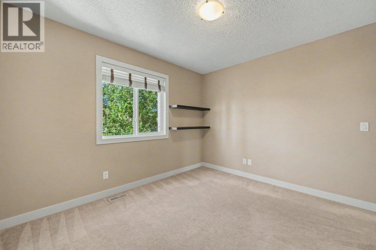
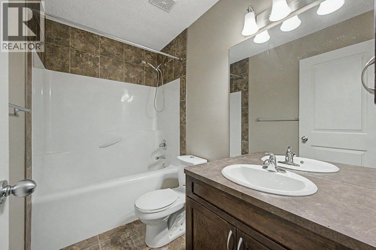
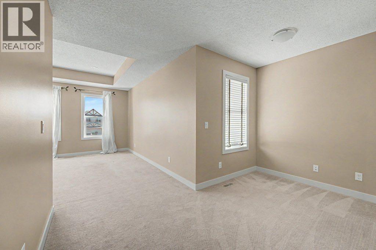
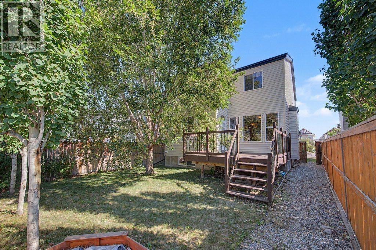
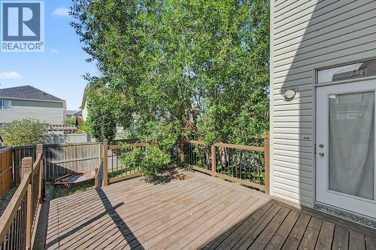
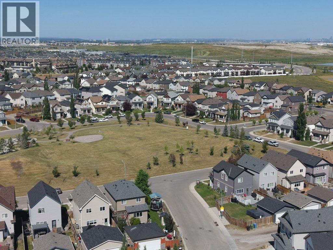
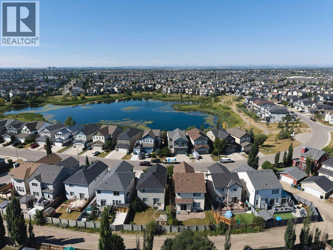
Welcome to a Magnificent Home with a Large Private Backyard. SHORT WALK TO THE POND. The Main Level Features Lovely Maple Hardwood Flooring, Large Windows, 9 Foot Ceilings, and a Bathroom. The Lovely Family Room Offers a Wonderful Tile Surrounded Built-In Gas Fireplace. The Kitchen Features a Walk-in Pantry, Stainless Steel Appliances, a Gas Stove, Granite Counter Tops and Island, Tile Backsplash, and Plenty of Maple Cabinetry. The Dining Room Offers a View on the Fully Fenced, Private Southwest Facing Backyard, with a Large Deck, a Gas Line to BBQ, and Mature Trees. The Laundry Room Offers Rough-in Plumbing for a Sink. The Upper Level Features a Large Bonus Room, an Open Den, 3 Large Bedrooms, and a Full Bathroom. The Primary Bedroom Offers a Walk-in Closet, and a Delightful Ensuite with Separate Shower, Soaker Tub, and 2 Sinks. The Unspoiled Lower Level Offers Roughed-in Plumbing, and Much Potential for Future Development. Insulated Double Car Garage. Close to Transit, Deerfoot Trail, Stoney Trail, Hospital, and Many Amenities. (id:51989)
Features of 64 Copperpond Terrace Se
- MLS® Number A2334192
- Price $650,000
- Bedrooms: 3
- Bathrooms: 3
- Square Footage: 2157 sqft
- Property Type: House
- Community Name: Copperfield
- Amenities Near By Park, Playground, Schools, Shopping, Water Nearby
- Community Features Lake Privileges
- Features Treed, See Remarks, Back Lane, Pvc Window, Closet Organizers, No Animal Home, No Smoking Home, Gas Bbq Hookup
- Parking Space Total 4
- Plan 0815536
- Structure Deck
Buildings
| Bathroom Total | 3 | Bedrooms Above Ground | 3 |
| Bedrooms Total | 3 | Appliances | Washer, Refrigerator, Gas Stove(s), Dishwasher, Dryer, Window Coverings, Garage Door Opener |
| Basement Development | Unfinished | Basement Type | Full (unfinished) |
| Constructed Date | 2010 | Construction Material | Wood Frame |
| Construction Style Attachment | Detached | Cooling Type | Central Air Conditioning |
| Exterior Finish | Vinyl Siding | Fireplace Present | Yes |
| Fireplace Total | 1 | Flooring Type | Carpeted, Ceramic Tile, Hardwood |
| Foundation Type | Poured Concrete | Half Bath Total | 1 |
| Heating Fuel | Natural Gas | Heating Type | Forced Air |
| Stories Total | 2 | Size Interior | 2157 Sqft |
| Total Finished Area | 2157.45 Sqft | Type | House |
Parking
| Attached Garage | 2 |
Land
| Acreage | No | Fence Type | Fence |
| Land Amenities | Park, Playground, Schools, Shopping, Water Nearby | Landscape Features | Fruit Trees, Landscaped |
| Size Depth | 33.06 M | Size Frontage | 12.24 M |
| Size Irregular | 371.00 | Size Total | 371 M2|0-4,050 Sqft |
| Size Total Text | 371 M2|0-4,050 Sqft | Zoning Description | Residential - Low Density Mixed Housing (r-g) |
Rooms
| Level | Type | Length | Width | Dimensions |
|---|---|---|---|---|
| Second Level | 4pc Bathroom | 8.33 Ft x 4.83 Ft | ||
| Second Level | 4pc Bathroom | 10.25 Ft x 14.25 Ft | ||
| Second Level | Bedroom | 12.50 Ft x 9.67 Ft | ||
| Second Level | Bedroom | 11.17 Ft x 12.25 Ft | ||
| Second Level | Bonus Room | 18.92 Ft x 14.67 Ft | ||
| Second Level | Primary Bedroom | 13.42 Ft x 15.25 Ft | ||
| Main Level | 2pc Bathroom | 4.83 Ft x 5.50 Ft | ||
| Main Level | Dining Room | 13.42 Ft x 9.50 Ft | ||
| Main Level | Foyer | 8.33 Ft x 6.42 Ft | ||
| Main Level | Kitchen | 15.92 Ft x 13.83 Ft | ||
| Main Level | Living Room | 12.25 Ft x 17.42 Ft | ||
| Main Level | Other | 8.42 Ft x 6.00 Ft |
Agents and Offices
- Shawn Beck
- Office: Royal LePage Blue Sky
What's Nearby
Similar Properties

126 Hotchkiss Manor Se, Calgary, Alberta
- MLS® # A2326245
- Gurjit Birring
- Abhishek Galley
- RE/MAX House Of Real Estate