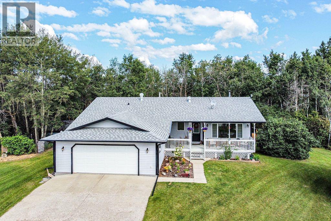
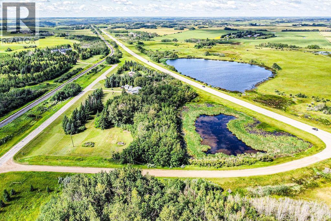
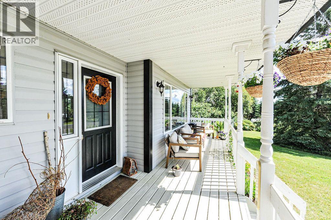
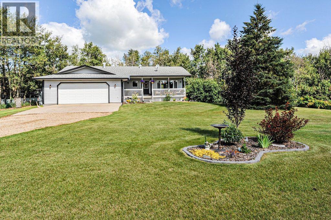
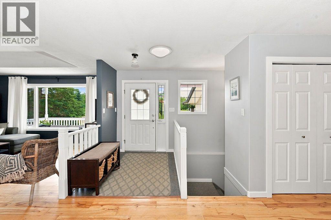
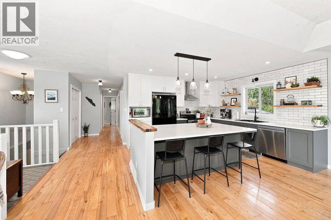
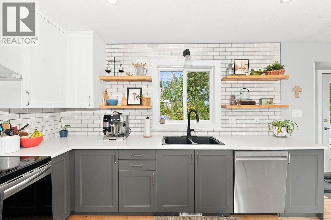
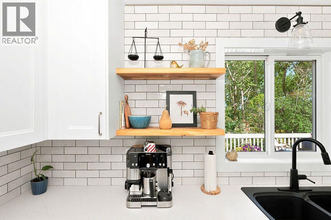
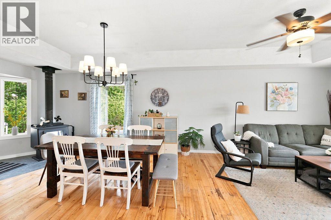
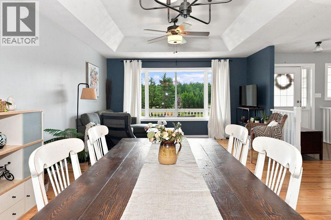
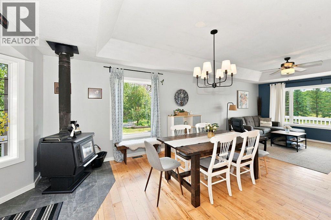
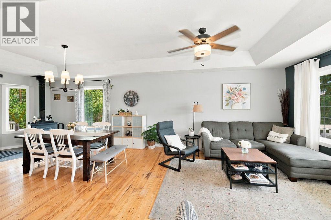
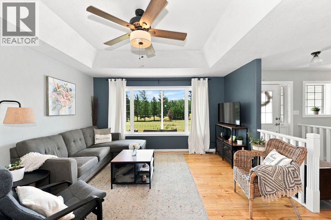
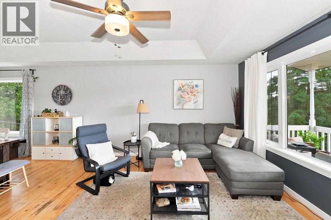
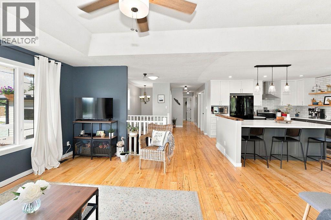
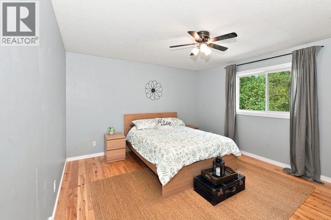
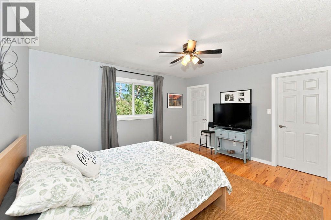
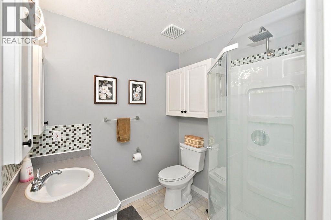
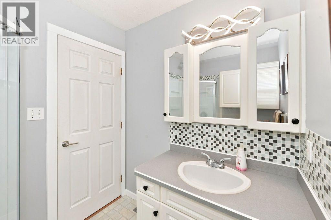
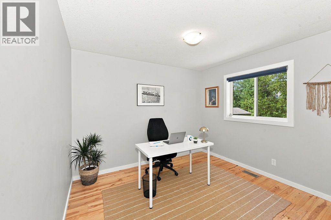
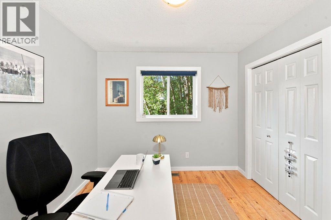

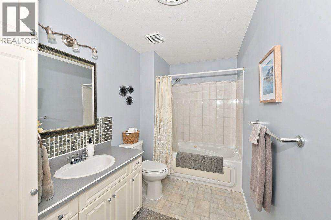
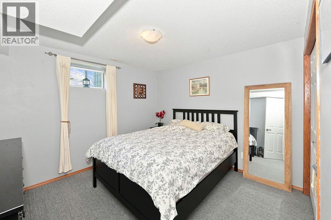
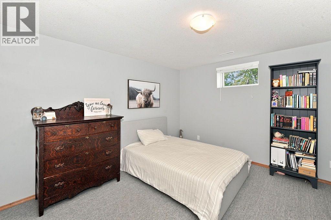
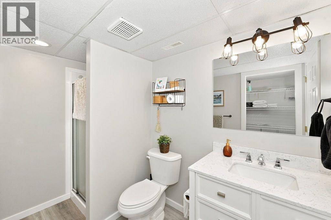
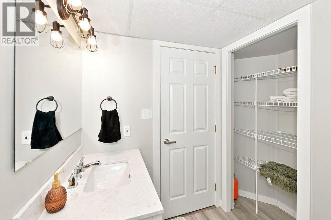
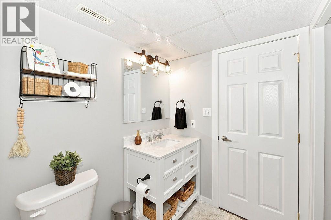
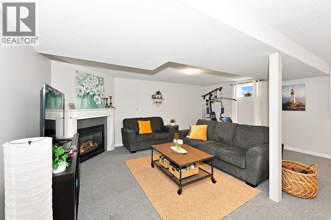
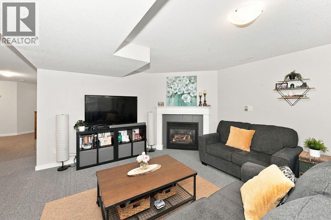
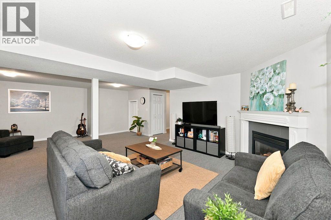
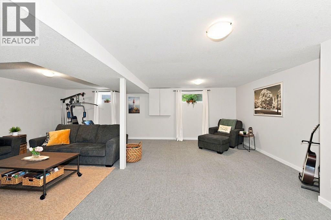
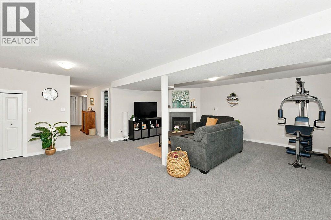
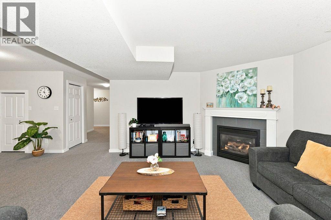
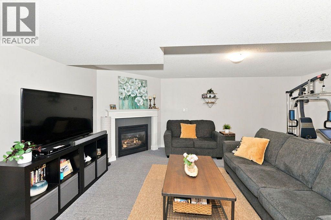
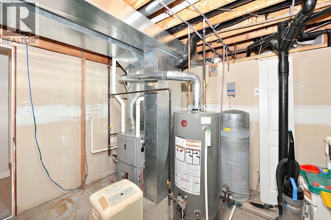
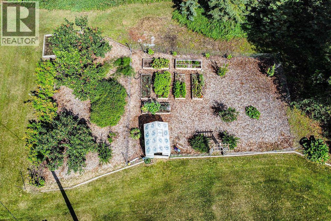
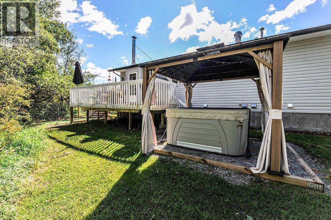
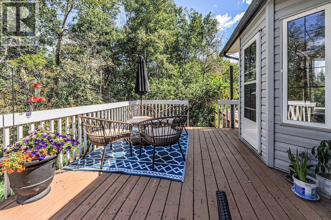
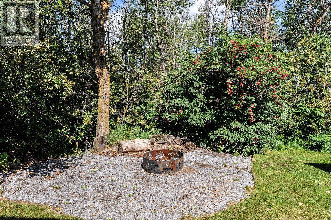
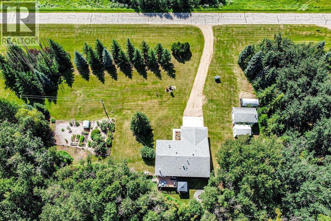
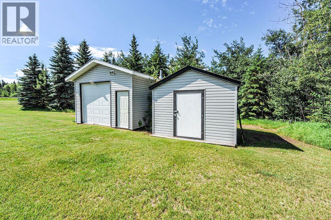
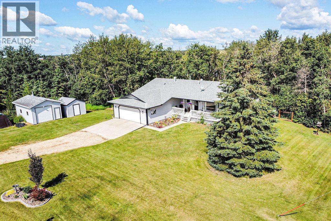
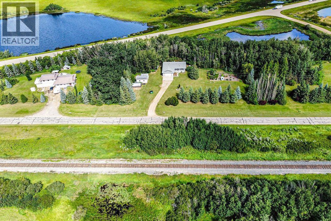
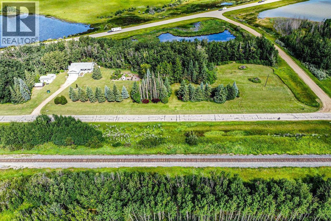
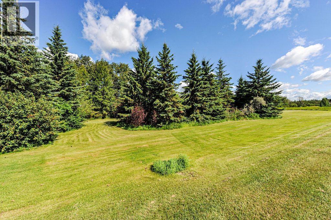
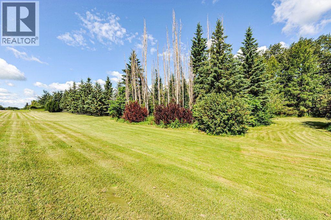
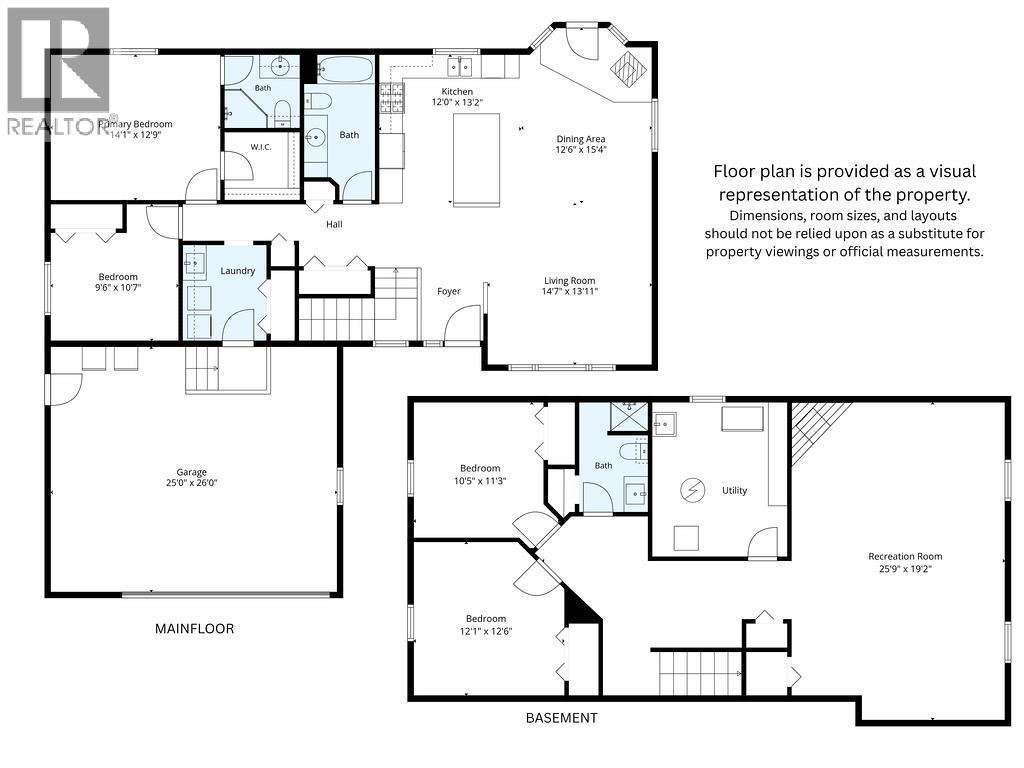
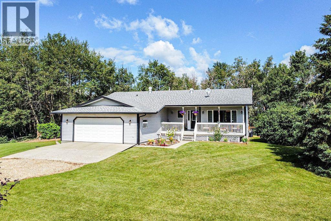
Perfectly positioned on pavement between Camrose and Wetaskiwin, this pristine 6.47 acre property offers the ideal blend of peaceful country living and everyday convenience. With school bus service nearby and less than 15 minutes to either city, you can enjoy the best of both worlds.This beautiful acreage is truly designed for making memories. Spend summer days tending the garden, watching the kids play on the lush green lawn, roasting marshmallows around the fire pit, or exploring the mature trees. When winter arrives, hop on your snowmobile right from the backyard, or head out for year round adventures on your side by side. At the end of the day, unwind in the hot tub beneath the gazebo and take in the peaceful surroundings.The 1408sq ft bungalow is warm, welcoming, and thoughtfully updated throughout. The spacious living room flows beautifully into a stunning brand new kitchen featuring a large island, abundant cabinetry, and generous prep space. The dining space has patio doors and a beautiful wood stove for year round comfort & ambiance. The main floor offers a private primary retreat with walk in closet and 3 piece ensuite, a second generous bedroom, convenient main floor laundry with sink, ample storage, and a 4 piece bathroom complete with a deep jetted soaker tub. An incredible amount of light floods the space with large windows and 3 solar tubes placed throughout. Downstairs, you'll find two additional bedrooms, a brand new 3 piece bathroom, and a massive family room with gas fireplace, perfect for movie nights, game nights, and gathering with family and friends. A large utility room with sink provides excellent space for hobbies, projects, and storage, along with a new furnace and hot water tank. Let's not forget the 25x26 attached garage. Outside, the property continues to impress. The expansive garden is complemented by an abundance of fruit trees and berries, including cherries, saskatoons, pears, haskaps, strawberries, raspberries, apple and eve n walnut trees. A 12' x 16' storage shed and 16' x 24' heated workshop with ventilation and wood stove provide incredible flexibility for projects, hobbies, and storage. Both buildings are mounted on skids, allowing the option to relocate them if desired.Start your mornings with coffee on the expansive 26' x 8' front porch, and end your evenings on the 10' x 15' back deck while dinner sizzles on the BBQ with natural gas line and the kids enjoy the freedom of acreage living.Private, beautifully maintained, and truly move in ready, this is the kind of property that offers more than a home. It's a place to slow down, enjoy the outdoors, and create memories in every season. (id:51989)