

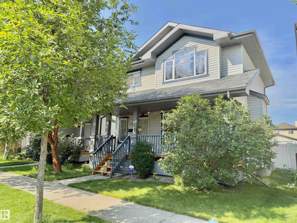
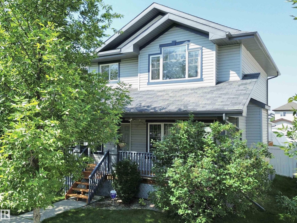
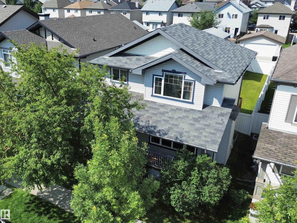
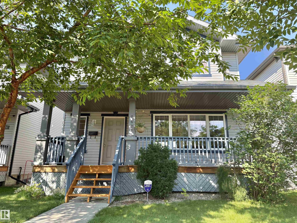
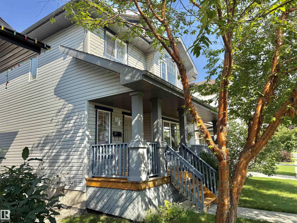
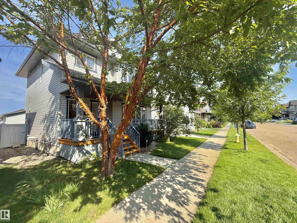
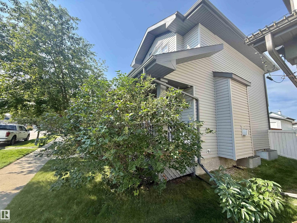
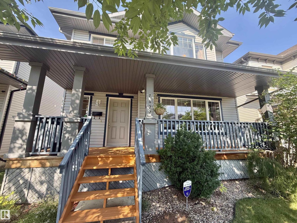
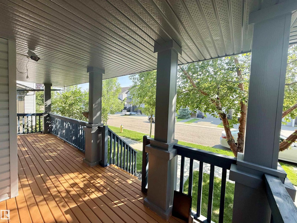
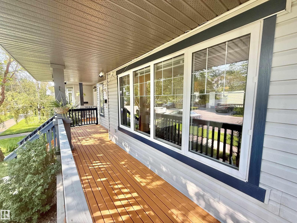
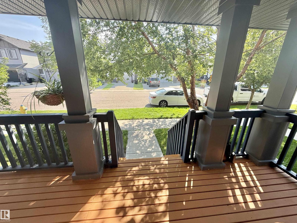
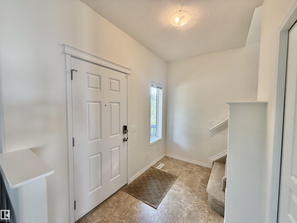
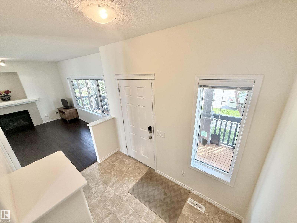
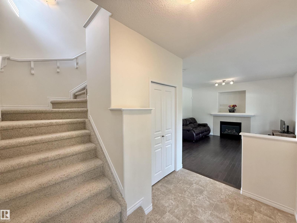
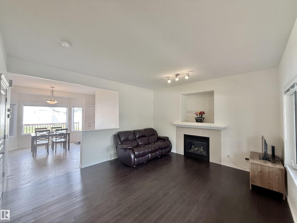
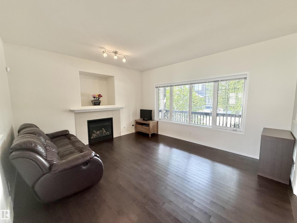
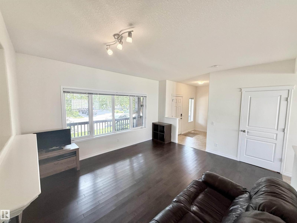
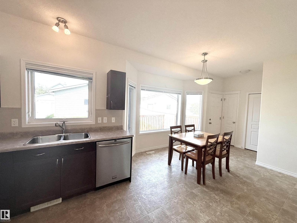
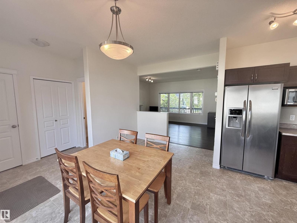
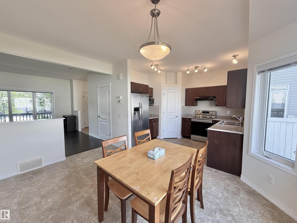
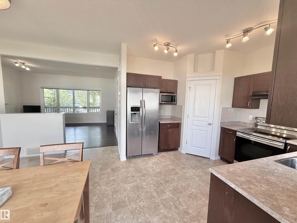
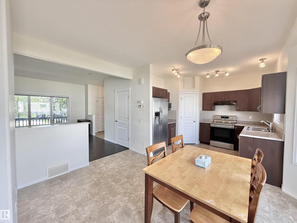
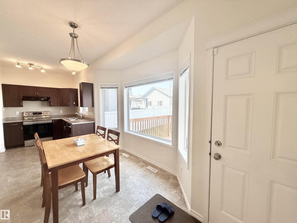
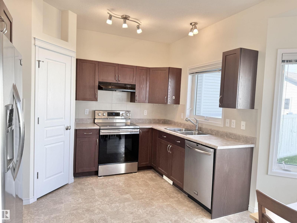
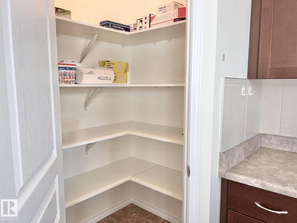
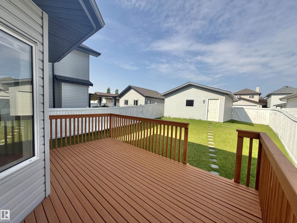
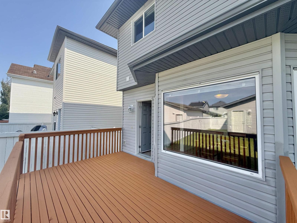
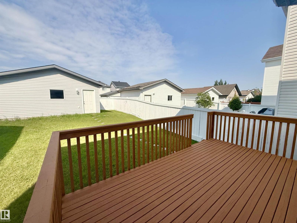
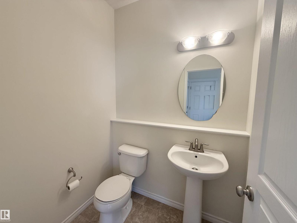
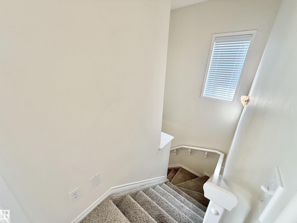
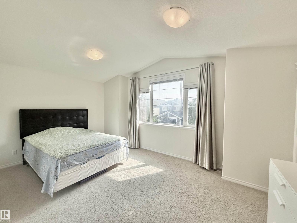
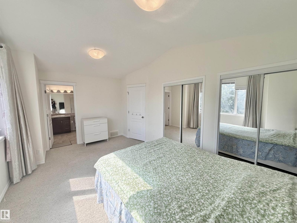
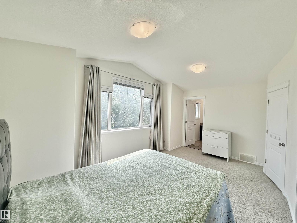
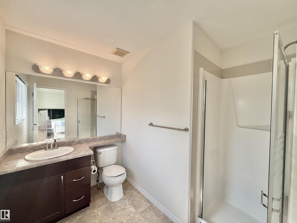
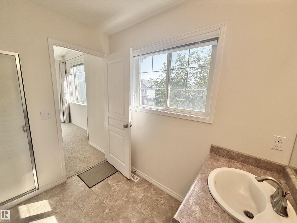
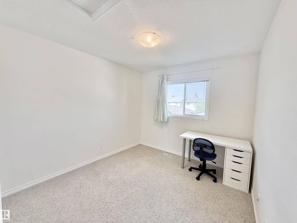
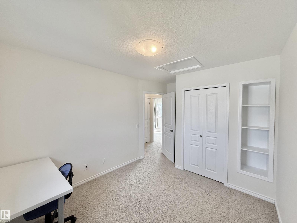
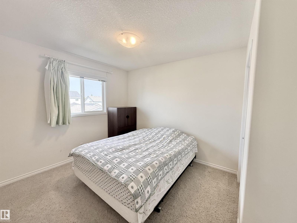
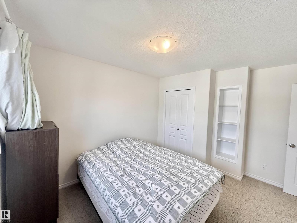
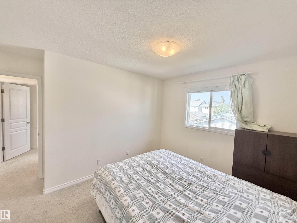
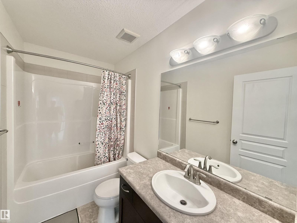
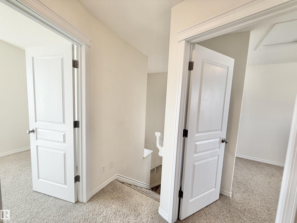
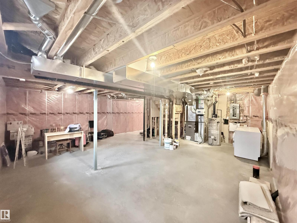
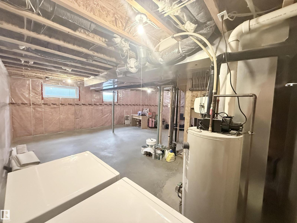
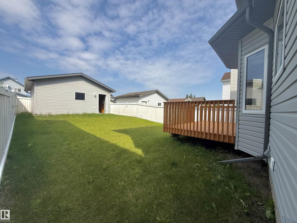
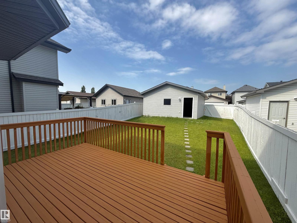
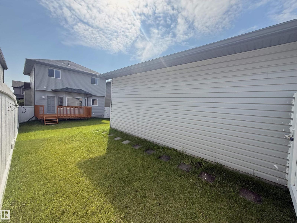
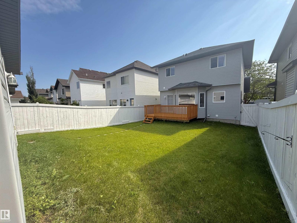
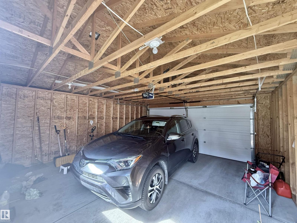
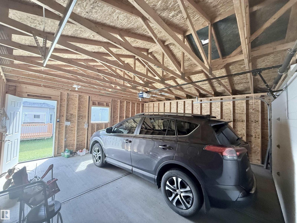
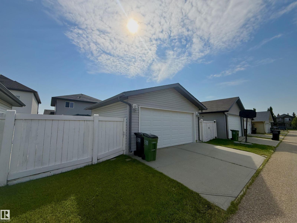
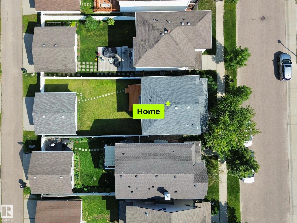
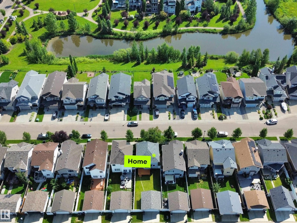
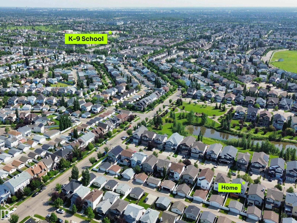
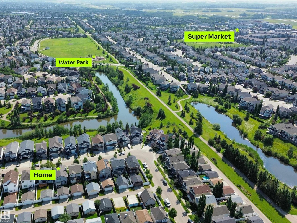
Welcome to this beautifully maintained ONE-OWNER 2-STOREY SINGLE-FAMILY HOME in the sought-after community of SOUTH TERWILLEGAR! Built in 2010, this 1,458 SQ. FT. home sits on a WIDE REGULAR LOT (NOT A ZERO LOT LINE) and offers exceptional curb appeal with a welcoming front patio and mature trees. The main floor features 9-FT CEILINGS, a bright and spacious living room, a generous dining area with a large bay window, an OPEN-CONCEPT KITCHEN, WALK-IN PANTRY, and a convenient 2-pc bath. Upstairs offers 3 SPACIOUS BEDROOMS, including a large primary suite with ensuite, plus a second full bath. A window over the staircase fills the upper level with natural light. The unfinished basement provides endless future potential. Enjoy the LARGE REAR DECK, beautifully maintained lawn, and DETACHED DOUBLE GARAGE. Close to TOP-RATED K-9 & HIGH SCHOOLS, parks, SPLASH PARK, shopping, Walmart, and Anthony Henday. Pride of ownership shines throughout! (id:51989)
Features of 7622 Schmid Cr Nw
- MLS® Number E4502134
- Price $459,000
- Bedrooms: 3
- Bathrooms: 3
- Square Footage: 1459 sqft
- Property Type: House
- Neigbourhood: South Terwillegar
- Amenities Near By Playground, Schools, Shopping
- Features See Remarks, Lane, No Animal Home, No Smoking Home
- Structure Deck, Porch, Patio(s)
Buildings
| Bathroom Total | 3 | Bedrooms Total | 3 |
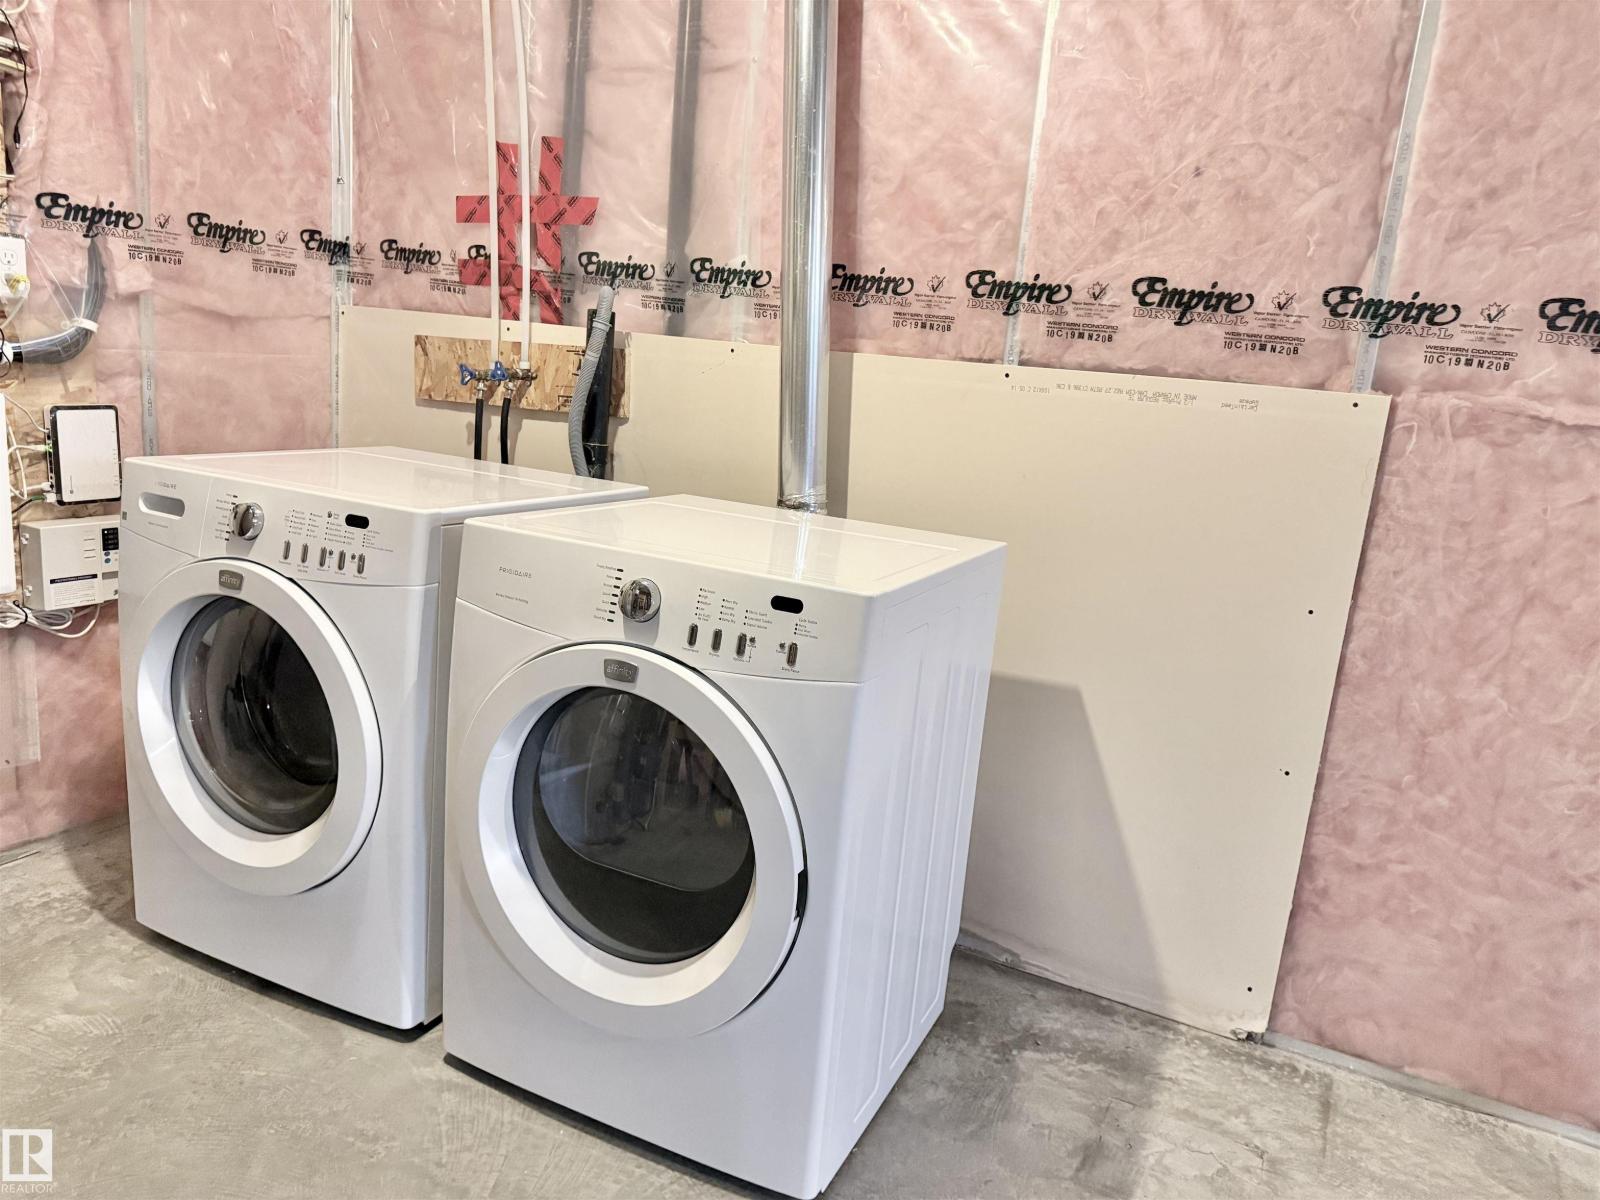
| Amenities | Ceiling - 9ft, Vinyl Windows | Appliances | Dishwasher, Dryer, Garage Door Opener Remote(s), Garage Door Opener, Hood Fan, Refrigerator, Stove, Washer, Window Coverings |
| Basement Development | Unfinished | Basement Type | Full (unfinished) |
| Constructed Date | 2010 | Construction Style Attachment | Detached |
| Fire Protection | Smoke Detectors | Fireplace Fuel | Gas |
| Fireplace Present | Yes | Fireplace Type | Unknown |
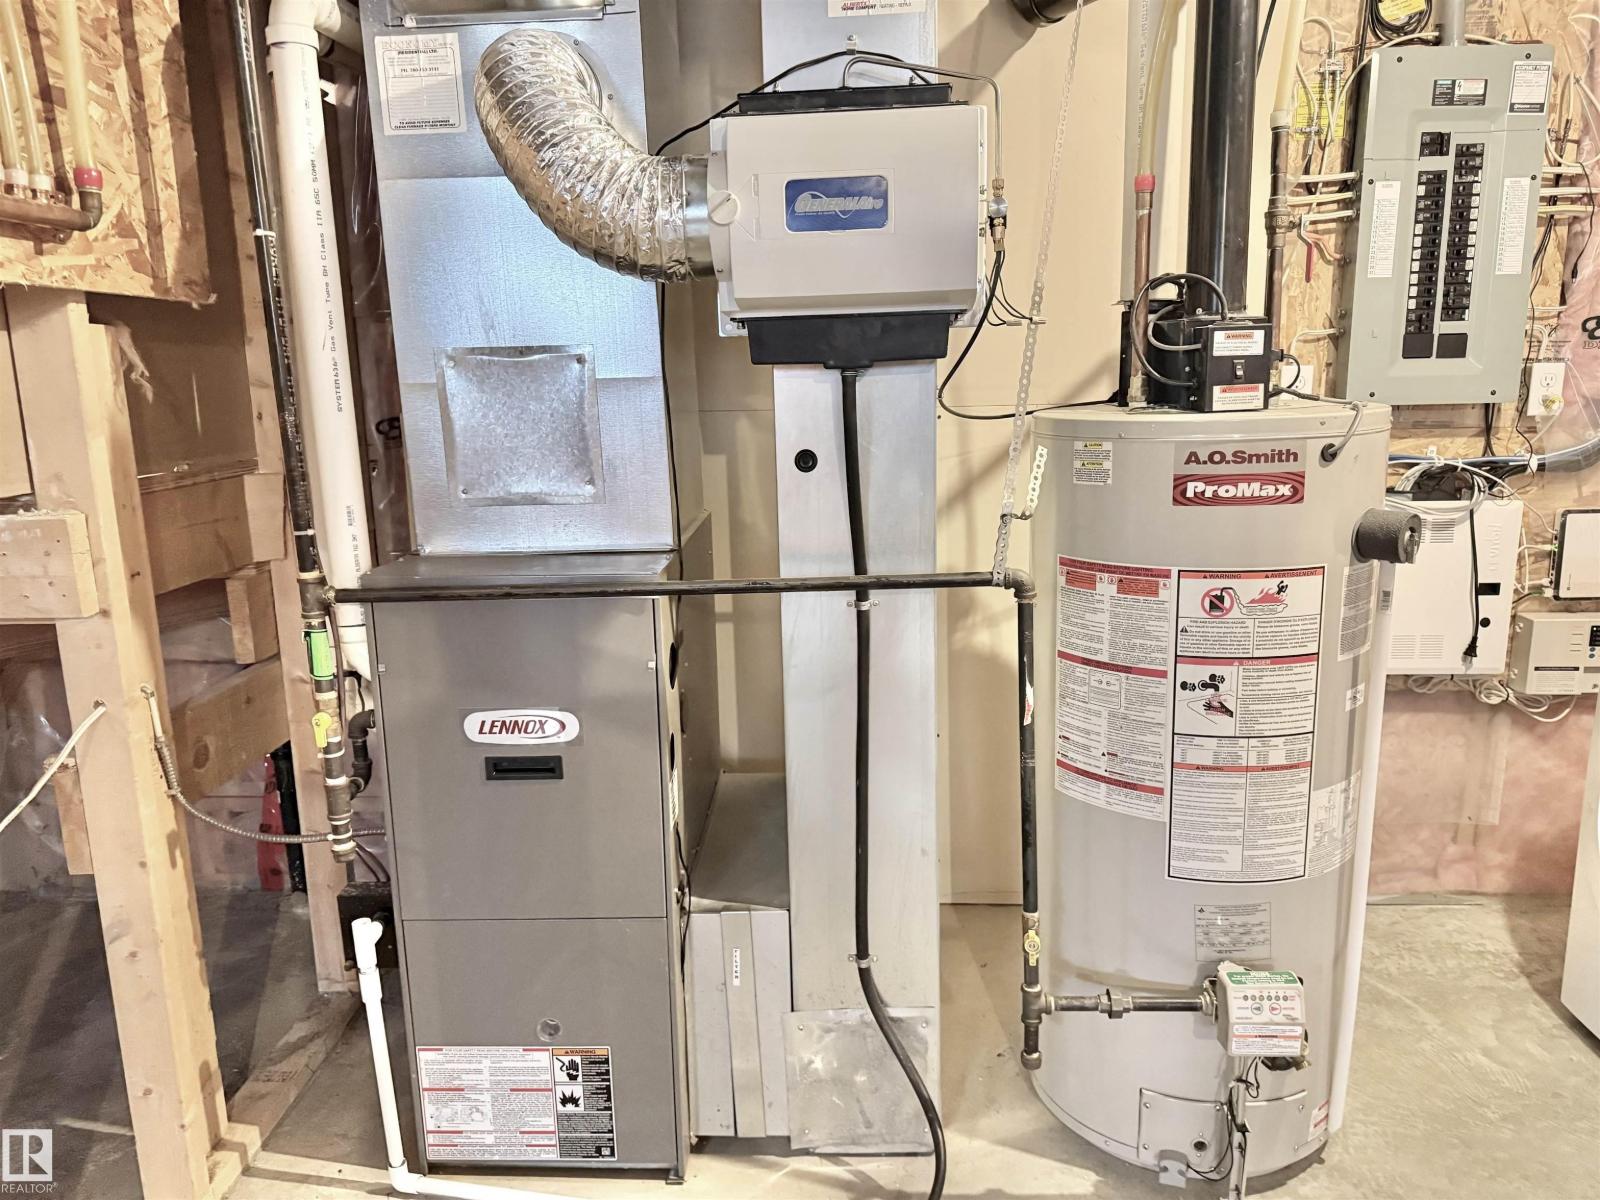
| Half Bath Total | 1 | Heating Type | Forced Air |
| Stories Total | 2 | Size Interior | 1459 Sqft |
| Type | House |
Parking
| Detached Garage |
Land
| Acreage | No | Fence Type | Fence |
| Land Amenities | Playground, Schools, Shopping | Size Irregular | 358.83 |
| Size Total | 358.83 M2 | Size Total Text | 358.83 M2 |
Rooms
| Level | Type | Length | Width | Dimensions |
|---|---|---|---|---|
| Main Level | Living Room | Measurements not available | ||
| Main Level | Dining Room | Measurements not available | ||
| Main Level | Kitchen | Measurements not available | ||
| Upper Level | Primary Bedroom | Measurements not available | ||
| Upper Level | Bedroom 2 | Measurements not available | ||
| Upper Level | Bedroom 3 | Measurements not available |
Agents and Offices
- Weisheng Zhao
- Office: Maxwell Polaris