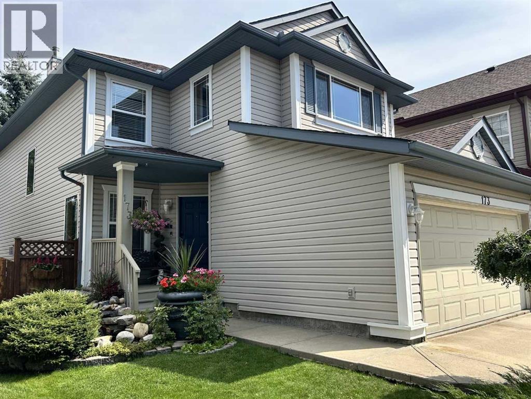
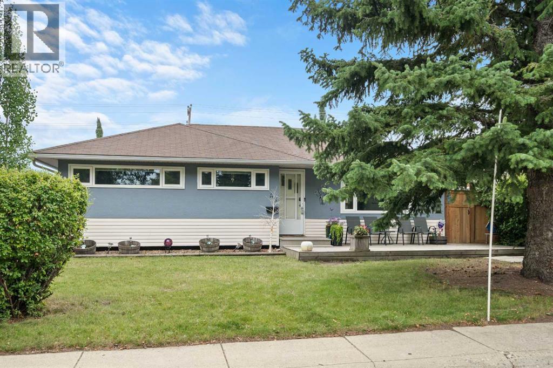
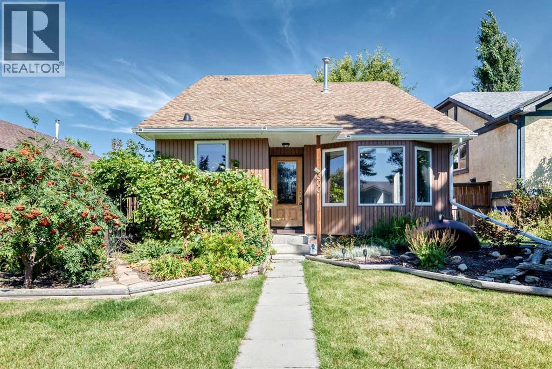
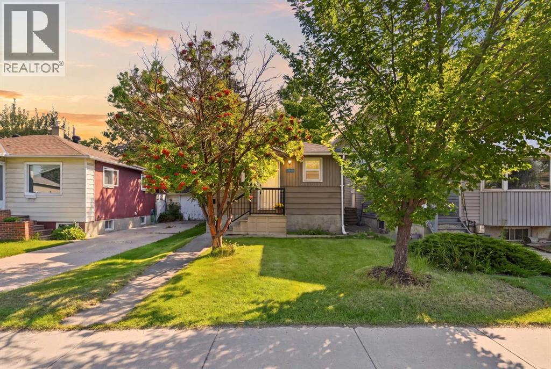
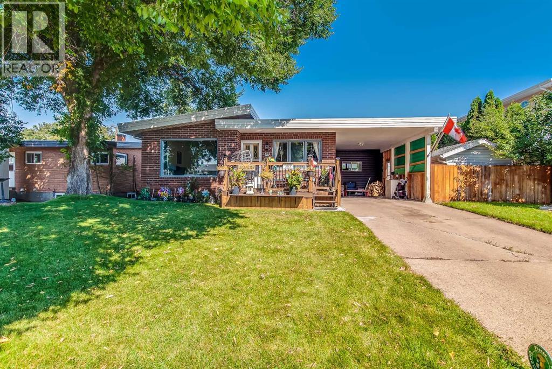
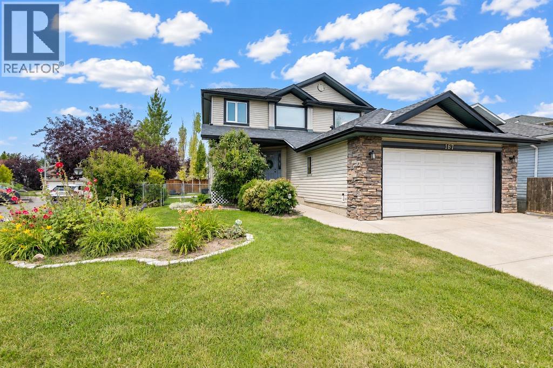
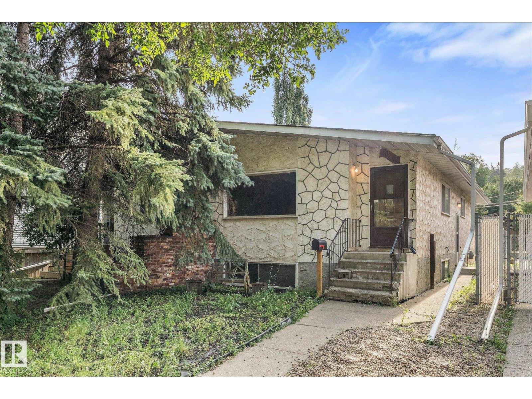
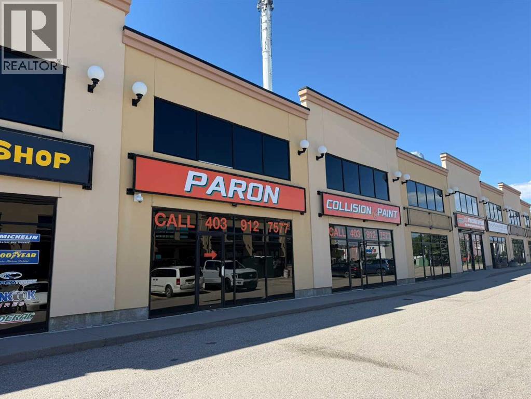
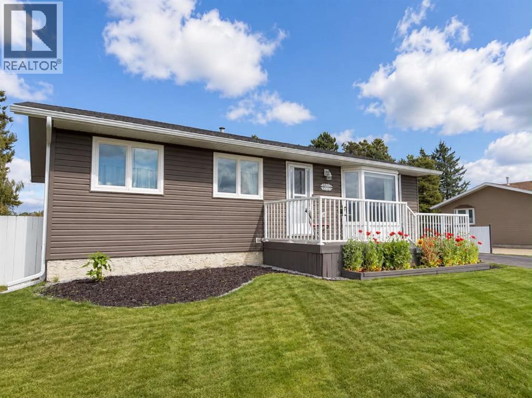
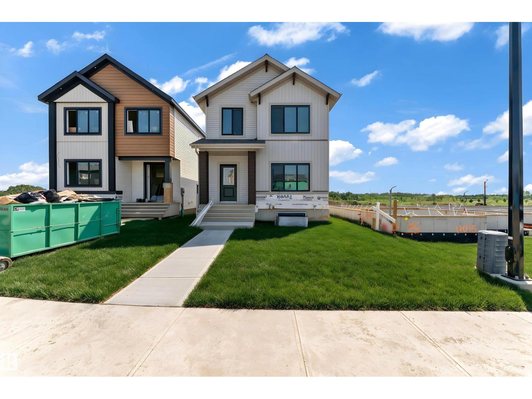
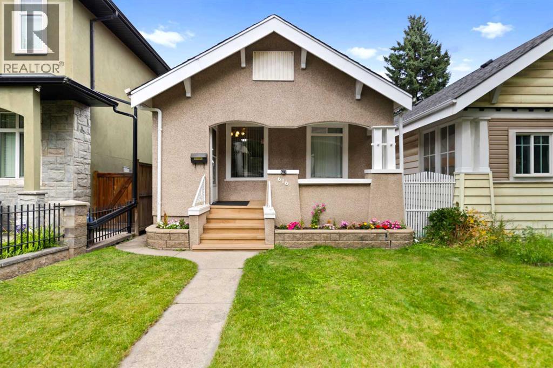
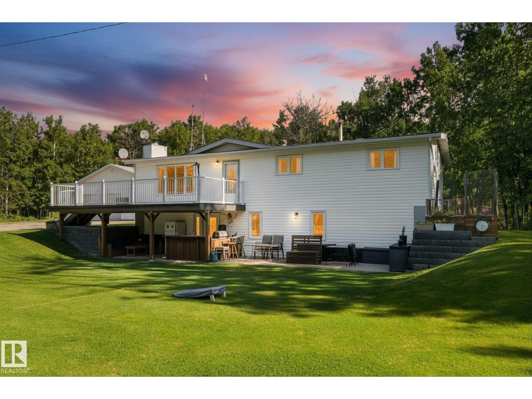
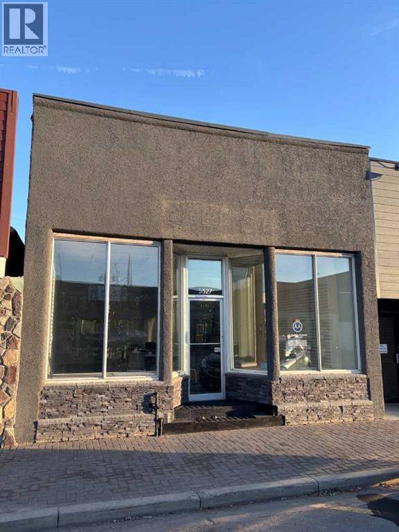
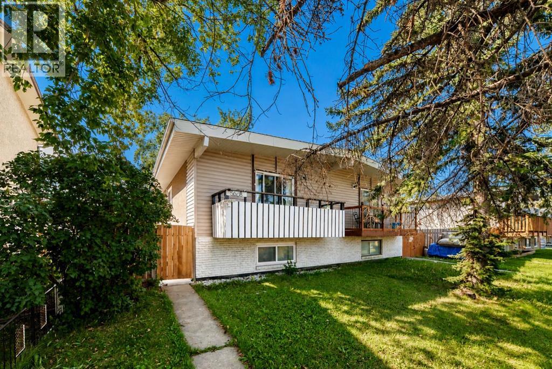
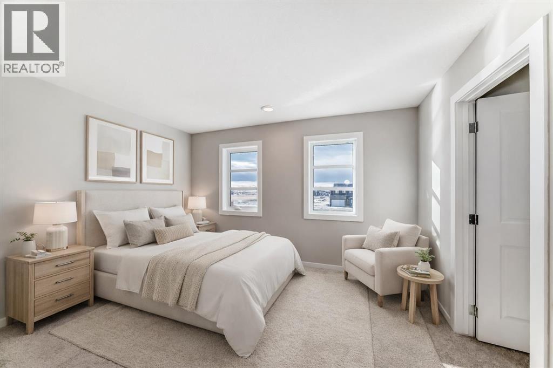
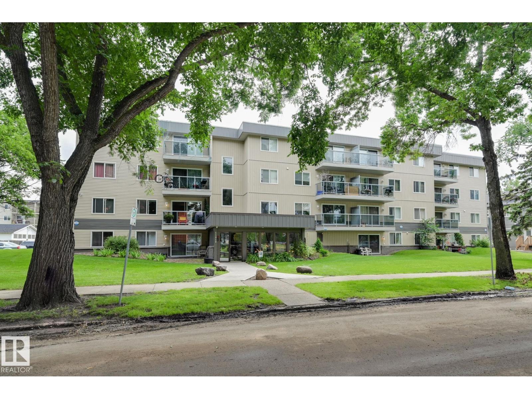
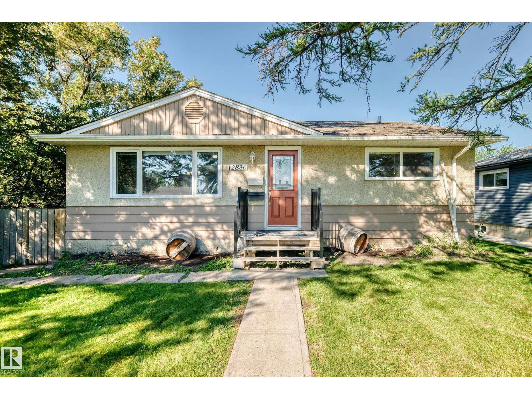
The Coimbra Building presents a rare opportunity to acquire a well-cared-for mixed-use asset in one of Ritchie’s most established and walkable communities. Positioned just minutes from Whyte Avenue, the property benefits from strong local demographics, steady foot traffic, and convenient access to transit and central Edmonton.The commercial component offers approximately 11,464 square feet of leasable area across both one- and two-storey sections. Originally constructed in 1967 with an expansion completed in 1990, the building has been consistently maintained and presents well, with no known significant deferred maintenance. The layout supports a variety of commercial uses and provides flexibility for future tenancy or repositioning.Complementing the commercial space is a separate 2.5-storey residential home on the property, configured with two updated suites. Improvements over time include upgraded windows, plumbing, electrical, and HVAC systems, supporting tenant comfort and operational reliability.The property is currently fully leased, providing immediate income stability. For investors or potential owner-users, the site also offers future optionality, with the ability to occupy space as leases transition while maintaining revenue from the existing tenancy mix.A well-located, income-producing asset offering a balance of stability, flexibility, and long-term potential in one of Edmonton’s most desirable urban communities. (id:51989)
Plan:2520972, Blk:22, Lot:2. Fully serviced industrial land• 1.00 ± acre lot• IM Zoning• Ready for immediate development• Build to suit options available• Lots are stripped and graded• Excellent geotechnical qualities• Leduc Business Park has high development standardsensuring long term integrity• Access to the High Load Corridor• Easy access to the Edmonton International Airport (id:51989)
The Property consists of a 2,900 square foot convenience store with an additional 1,893 square foot fuel canopy, situated on a 0.34-acre site. Zoned C3 “Commercial Corridor”, the Property benefits from strong visibility from Highway 60 and accessibility within Devon’s primary commercial node. Tenanted by DP Oil OP Ltd. o/a Petro-Canada, the fuel banner provides national brand recognition and consistent customer traffic. Strategically positioned along Highway 60, within Devon’s established retail corridor, the Property is surrounded by complementary commercial uses and benefits from steady local traffic and residential density in the immediate trade area. The site configuration supports efficient vehicular circulation and strong street presence, making it a key service-oriented destination within the community. (id:51989)
PRIME INVESTMENT OPPORTUNITY – 8.5% CAP RATE! Pelican Storage Facility offers an exceptional opportunity to acquire a fully leased, income-producing self-storage operation in Bonnyville. Situated on 4.74 acres, the secure, well-lit property features 64 storage units plus 30 Sea Cans, all within a fully fenced site with powered gate and convenient fob access. The sale includes the leasing management software for efficient day-to-day operations. Offering an attractive 8.5% capitalization rate, this turnkey investment provides strong current income with excellent long-term potential. An additional storage yard to the west is available for future expansion, creating an opportunity to increase storage capacity and revenue. A rare opportunity to acquire a well-established, fully occupied storage facility in the growing Lakeland market. (id:51989)
Prime Location High Visibility Excellent Accessibility. Now leasing 938n Sq. Ft Retail space on Jennifer Heilway in Spruce Grove. Neighbouring Tenants include: Tri Wellness Professional Building (GP Clinics), Aerial Gymnastics, Boston Pizza, Boardwalk Burgers & Fries, Tutti-Frutti, Subway, Barber Shop and Brooklyn Tomato. Great location. (id:51989)
With nature at your fingertips, this immaculate home offers the perfect blend of finishing, comfort, style, and location. A serene, landscaped spot, Cranfield Green is nestled in lush pathways and greenspaces leading to the Bow River parkway. Coming up the landscaped walk one is harkened by a delightful rippling fountain brook. Entering, there is a welcoming foyer and parlor. With stunning hardwood, and contemporary palette, the open floor plan is great day to day for family and entertaining. The well-appointed kitchen showcases craftsmanship with pristine cabinetry and counters, S/S Appls, breakfast bar, & pantry. The living room is accented with corner gas fireplace, making a warm, comfortable space for gatherings. Step out to the spacious upgraded deck. Light up the BBQ and watch the kids play. Quality fencing and mature trees provide that sense of privacy. The main is rounded out by a stylish powder room. Retreat to the primary bedroom – a haven with ensuite and walk-in closet. Two other generous bedrooms and bathroom. A sizable bonus room offers yet another relaxing space. The lower provides a great space for so much. Get the popcorn for the big screen sports and movies, set up the home gym, arts & crafts studio, office or playroom. This home enjoys A/C and vacusystem, newer roof & recent top-end Lennox furnace, Splendid amenities - Century Hall community center, schools, shopping, scenic ridge pathways. Great transit and easy access in and out of the community. A “turn-key” quality home with great pride of ownership and inviting aesthetics. (id:51989)
An excellent opportunity to get into this amazing community on a quiet street! There are three bedrooms on the main floor and two more downstairs in the Illegal suite! The layout is great with close to 2000 square feet developed on both levels. There have been significant upgrades completed. Inside vinyl windows were installed about four years ago on the main level, newer carpet added to the basement bedrooms, laminate flooring added downstairs, there's stainless steel appliances in the upstairs kitchen and a stainless steel dishwasher in the suite, a refurbished main floor bathroom with double sinks, updated light fixtures throughout a lot of the home and the washer and dryer are about one year old! You'll also appreciate a newer furnace and the updated hot water tank. Outside the garage shingles were replaced about five years ago, (the house shingles still look great), the house exterior was painted about five years ago as well, the back deck was installed in 2020/21, the front deck in 2010, which is still in great shape, and only one side of the fence is original! One of the things that really stood out to us about this home is the outdoor space. The yard is amazing for both Adults and kids alike! The front deck accentuates the curb appeal of the home and the back yard has not only a ton of space but another large deck, lots of grass, a handy storage shed and the amazing insulated and heated double detached garage with 220 wiring! Not only that, but the owner used to park a twenty foot trailer next to the garage. Super handy - even for extra vehicles! Please put this home on your must see list. It's very much worth viewing! CLICK ON THE MULTI MEDIA ICON FOR A VIRTUAL TOUR! (id:51989)
Welcome to this comfortable and unique 4 level detached split in the popular community of Meadowbrook. Loads of updates through the years including newer windows and doors, new high-efficiency furnace and Air conditioner, newer siding, facia, soffits and eaves. Newer flooring in rec room & main floor bathroom, upgraded electrical panel, updated ensuite with new shower and tile and upgraded attic insulation. With 1789 sqft of finished living space on 3 levels there’s sure to be room for the whole family. The main level features a comfortable living and dining room with vaulted ceiling, functional kitchen with breakfast nook and easy access to the side deck for morning coffee. The upper level includes 3 good sized bedrooms, the master with it’s own 3pc ensuite and a second 4pc bathroom. The first lower level is a great family space for movie nights or family gatherings with a huge rec space with Lamanite floors and loads of windows that let in plenty of light. Another bathroom with laundry completed this 3rd level. The lowest level is unfinished but includes a newer furnace and additional laundry hook-ups. Outside is a treat with huge side deck, lovely landscaping throughout and an oversized 23’ x 23’ fully insulated and drywalled double garage with RV parking beside. Don’t miss out on this lively detached house that’s ready for it’s new owners. (id:51989)
** Open House Sunday August 30th from 1pm-3pm! ** GREAT THINGS REALLY DO COME IN SMALL PACKAGES! And this Capitol Hill home is proof.If you’ve been looking for an affordable home in an incredible NW location — or an investment with long-term potential — this one deserves a serious look. Lovingly cared for and thoughtfully updated over the years, this charming character home makes excellent use of every square foot and offers an opportunity that is becoming increasingly difficult to find.Step inside and you’ll immediately appreciate the character and warmth, with original hardwood floors and a functional layout that is bigger than it looks. The updated kitchen blends nicely with the character of the home, featuring granite countertops, stainless steel appliances and plenty of storage. The main floor offers comfortable living space, while the fully developed basement adds a spacious family room, bedroom, full bathroom, laundry/storage and office area — giving you plenty of flexibility for guests, a home office or additional living space.Outside, the private, mature backyard is a wonderful bonus, complete with a large shed and plenty of room to enjoy the outdoors. Plus a Two car parking pad in the back. And then there’s the LOCATION — WOW! Just steps from Confederation Park and minutes to SAIT, the University of Calgary, Foothills Medical Centre, downtown and all the amenities, transit and conveniences that make Capitol Hill such a sought-after community. Whether you’re looking for a home close to school and work, a rental property to hold, or a property with future redevelopment potential, the possibilities here are worth exploring.This is one of those properties where the value is in both what it is today and what it could become down the road. An affordable opportunity in a strategic NW location — close to everything and surrounded by long-term potential.Come take a look. I think you’ll be surprised by just how much this little home has to offer! (id:51989)
Welcome to a spacious and inviting home in a convenient location backing onto Vincent Massey School. This property offers 3 bedrooms but potential of 5 bedrooms (One bedroom upstairs was converted to an office and the basement bedroom does not meet todays egress) plus 2 full bathrooms. The main 4-piece bathroom has been updated with a new tub, vanity, toilet and flooring. The main floor features a large living room with vaulted ceilings, hardwood flooring, newer interior doors, new light fixtures, and a bright kitchen complete with fridge, stove and dishwasher. The primary bedroom and additional bedroom provide comfortable living space, while the office offers direct access to the back deck. There is an additional flex space in the lower level, along with a large family room. Downstairs bathroom is brand new 3-piece bathroom. The home also features a carport, single detached garage with shingles replaced approximately one year ago, RV parking and additional parking beside the garage. The 16x24 garage is heated. The fully fenced backyard includes underground sprinklers to the front and garden areas, three sheds, and a welcoming outdoor space for enjoying the warmer months. The home has stucco and exterior brick, 100-amp electrical service, a hot water tank from 2019, washer and dryer, new furnace and new central A/C, and fresh paint throughout much of the home over the past two years. The water detectors and smoke detectors (monthly fee) provide added peace of mind. With its generous living space, excellent parking options, updated bathrooms, beautiful fenced yard with walking access to Vincent Massey school right our your back gate, this property offers plenty of potential to make it your own. (id:51989)
This is the kind of home where the big-ticket updates have already been done. Situated on a desirable corner lot in Airdrie’s established Fairways community, this beautifully updated four-bedroom home with a private main-floor office offers RV parking, an oversized garage, a private yard, and an impressive list of improvements inside and out. One of the standout upgrades is the triple-glazed, Low-E, argon-filled windows, contributing to the home’s excellent energy efficiency and year-round comfort. Inside, you’ll find a renovated kitchen and bathrooms, new flooring, and fresh paint, giving the home a bright, clean and move-in-ready feel. The layout works exceptionally well for families, with four bedrooms plus a dedicated main-floor office that provides a quiet, separate space for working from home. The finished basement adds even more living space for relaxing, entertaining or giving everyone a little room to spread out. Outside, the private yard is surrounded by mature trees and landscaping and features underground sprinklers for easy maintenance. The corner lot provides the added advantage of RV parking, while the garage offers plenty of room for vehicles, storage and hobbies. The location is equally appealing. You’re close to both Catholic and public schools, parks and pathways, with Woodside Golf Course and everyday amenities just minutes away. With extensive updates, excellent energy efficiency, four bedrooms, a dedicated office, RV parking and a fantastic family-friendly location, this is a home that offers the complete package — and the expensive improvements have already been taken care of. Book your showing today! (id:51989)
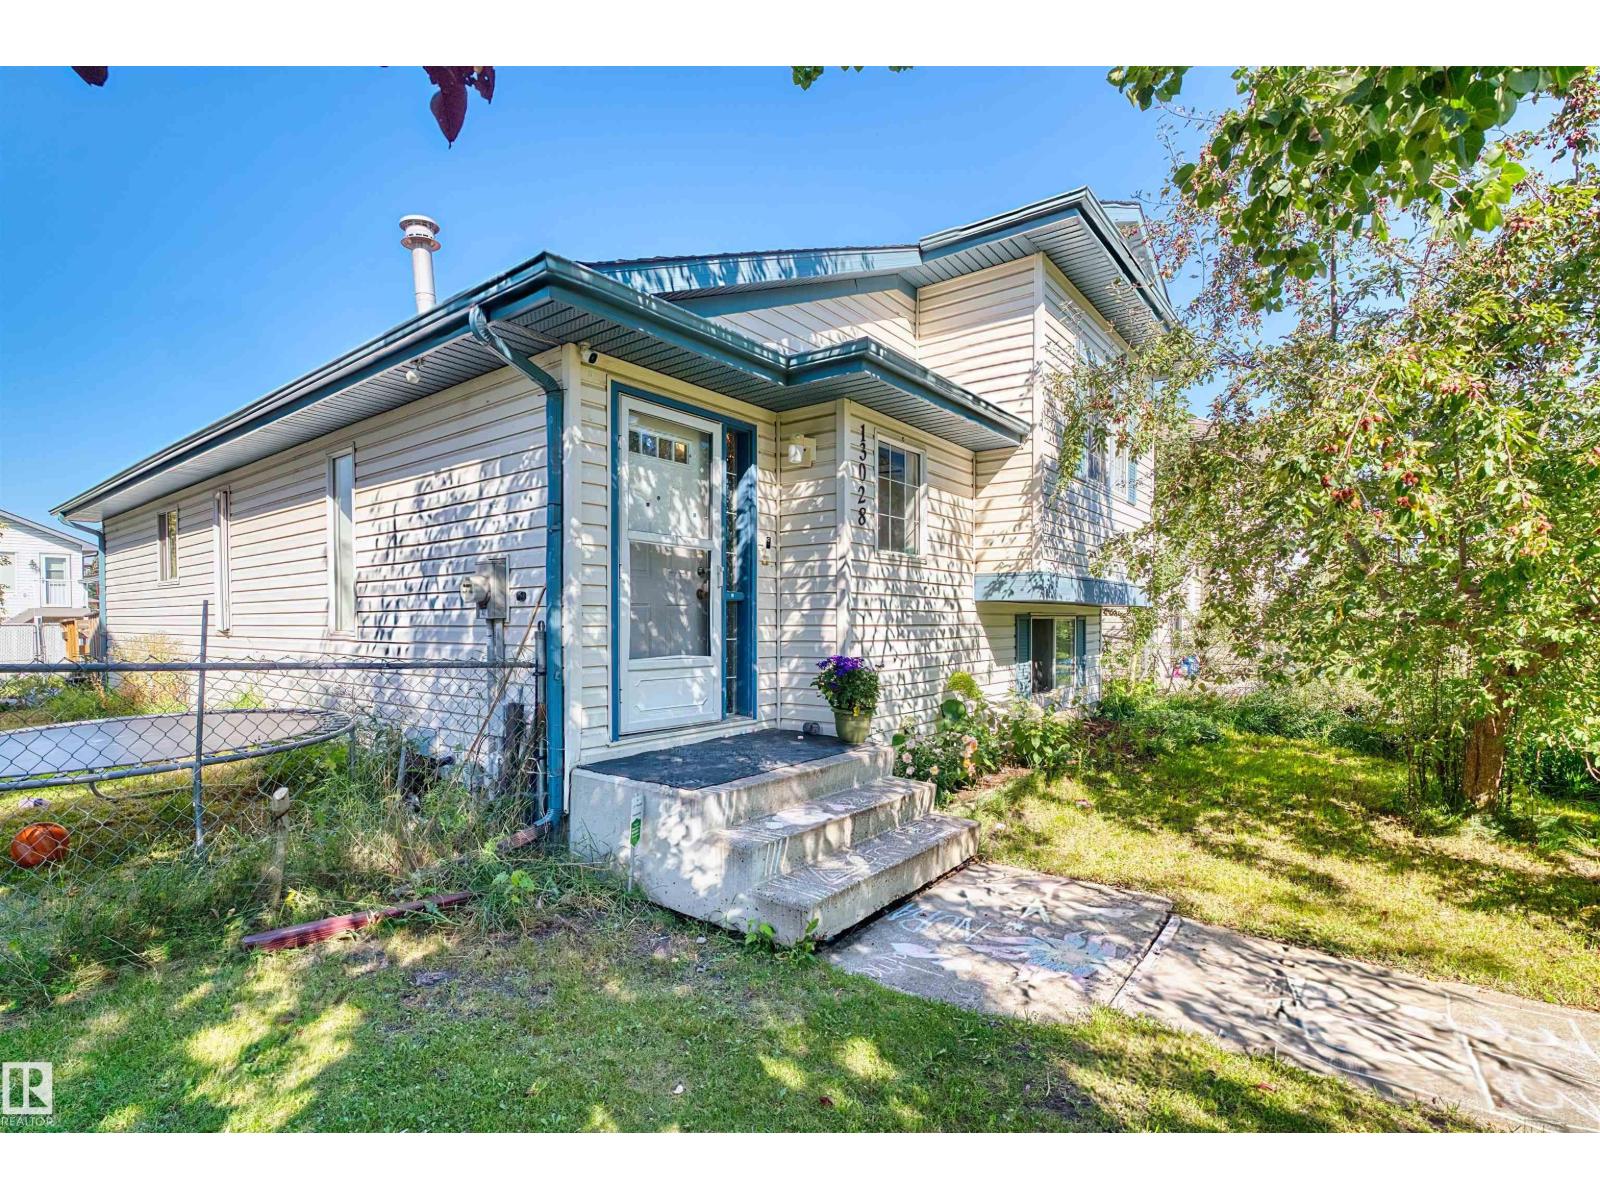
Opportunity in the heart of historic Riverdale! Located in one of Edmonton’s oldest and most sought-after communities, this bi-level style half duplex offers an incredible location with the River Valley and its extensive trail system just steps from your door, while downtown is only minutes up the hill. Offering just over 1,050 sq. ft., the main floor features 3 bedrooms and a bright, functional layout. The lower level benefits from the bi-level design with larger windows, plus 2 additional bedrooms, and plenty of space for extended family or future possibilities. Outside you’ll find a double detached garage with recently replaced shingles. Much of the home remains original and is ready for a new owner to bring their ideas, updates and personal style. A fantastic opportunity for a first-time buyer, renovator or investor looking to build equity in an exceptional central Edmonton location. Riverdale opportunities like this don’t come along often! (id:51989)
Located in Airdrie's Sierra Springs district, this well-maintained ±3,886 square foot industrial condo unit combines main floor shop/office space with a mezzanine in a professionally managed, fully sprinklered condominium building. The unit features two drive-in doors, 20' ceiling height, and abundant natural light throughout, with a small reception area, make-up air and ventilation, and airlines throughout the shop. Flexible IB-1 zoning permits a wide variety of permitted and discretionary uses, including auto body use, making this a versatile, turnkey space suited to a range of industrial and service-based users. Additional parking is available behind the units, and signage is permitted on both the pylon and façade. The property is close to major amenities — including Walmart, The Home Depot, Tim Hortons, Save-On-Foods, Calgary Co-op, and 7-Eleven — with convenient access to Yankee Valley Boulevard and QE II Highway. (id:51989)
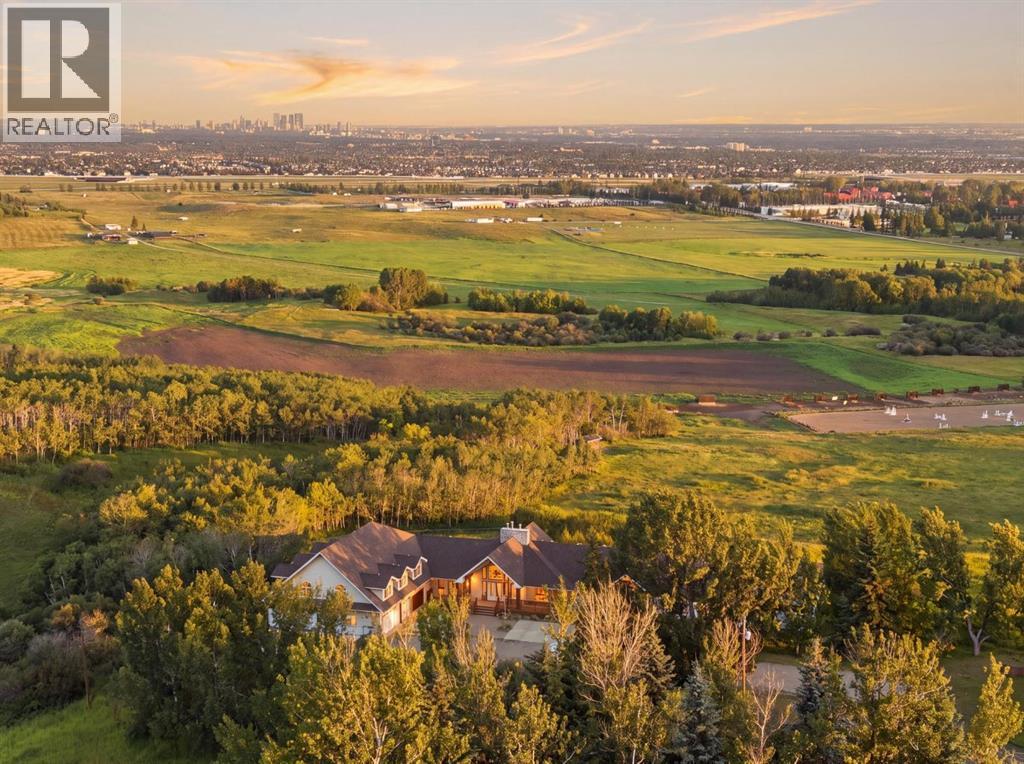
A $2 MILLION VIEW IS ONLY THE BEGINNING. The reported RMS square footage tells only part of the story, as two substantial above-grade wings are not currently included. Once completed to qualifying RMS standards, the home would exceed 8,000 sq. ft. and could offer a total of nine bedrooms and eight bathrooms.Set on 4.87 acres overlooking Spruce Meadows and Calgary’s downtown skyline, this sprawling walkout bungalow offers the rare opportunity to live comfortably in the completed portion while bringing an extraordinary vision to life. The existing residence features generous gathering spaces and a secluded primary retreat with a private office, large walk-in closet and two ensuite bathrooms.One unfinished wing is already approximately 75% complete. This substantial addition extends from the main residence and continues into an upper level that wraps above the attached garage. Designed to accommodate three additional bedrooms, two bathrooms and a vaulted bonus or playroom, it dramatically expands the scale and flexibility of the home.The second unfinished wing contains a remarkable 46’ x 20’ indoor pool area with soaring ceilings. Complete it as a private pool and wellness retreat, or reimagine the space as an indoor sport court, gym, golf training facility, studio or exceptional recreation hall. Once properly completed and heated, this area would also contribute to the home’s RMS square footage, bringing the total to more than 8,000 sq. ft.An enormous four-bay, tandem-depth attached garage provides room for up to eight vehicles, while a separate stable/outbuilding offers even more versatility. The home is equipped with three forced-air furnaces and two hot-water tanks.The scale, configuration and setting could be ideally suited to multigenerational living, a private spa or retreat, or a distinctive bed-and-breakfast concept, subject to required approvals. For a buyer with vision and the resources to complete it properly, this is an incredibly rare opportunit y to create a landmark legacy estate just minutes from Calgary and everyday shopping. (id:51989)
Nestled in a prime location, newly renovated (new vinyl sheet on decks & Porch and exterior door with built-in blind) this stunning home boasts a legal walk-out suite, a private patio, and a spacious backyard. Residents can enjoy a leisurely stroll to Webber Academy and Calgary Academy, with Rundle Academy, Calgary French & International School, and Aspen Landing Shopping Centre also within convenient reach. The main residence features an array of custom upgrades, including an expanded family room, a full-width deck, and a sprawling terrace off the primary bedroom. The sleek kitchen is equipped with stainless steel appliances, granite countertops, and an oversized pantry. Hardwood flooring, a tiled mudroom, 9’ ceilings, and a versatile den or dining room complete the main floor. With six (6) generously sized bedrooms, one (1) main-floor guest room, and five bathrooms, this home provides unparalleled space and comfort. A vaulted bonus room offers the perfect retreat, while the primary bedroom boasts a luxury ensuite. Additional upgrades include custom shelving, an extended nook area, designer backsplash, and high-quality carpeting. Large west-facing windows flood the space with natural light, and the home has been freshly painted throughout. The property also features abundant parking, including space for up to six vehicles on the extended driveway, plus a new concrete slab connecting the side of the home to the back patio. Additional on-street parking is available for guests. The brand-new, sunny, never-used huge walk-out legal suite with 9’ sound proof ceiling is a private oasis, complete with its own backyard, concrete patio, large ten (10) windows and complete privacy. The suite includes: Basement floor insulation with subfloor, 3 spacious bedrooms, A comfortable family room, Formal dining area, large kitchen, Separate laundry, 2 bathrooms, Stainless steel appliances (gas stove, microwave/oven, dishwasher, refrigerator) With its wonderful neighbors and welcoming, high-end community, this property offers an exceptional luxury living experience. Book your viewing today! (id:51989)
THE WEEKEND PLANS ARE ALREADY BUILT IN. Morning paddle. Afternoon at the Adventure Park. Sunset walk by the water. And somewhere in there, you still get to come home to a place that deserves some attention of its own. This BRAND-NEW semi-detached home in Harmony brings a surprisingly thoughtful floorplan to the table, starting with a MAIN FLOOR POCKET OFFICE tucked just off the living room — close enough to be useful, separate enough to make working from home actually… work.The kitchen has clearly been given its share of attention. 48" cabinetry stretches upward with a finished-to-the-ceiling treatment, while QUARTZ COUNTERTOPS, a polished large-format backsplash, CHIMNEY HOODFAN, BUILT-IN MICROWAVE configuration and extended island give the room a polished, intentional finish. The dining area connects directly to a 10' x 10' REAR DECK, and the living room gets its own full-height FIREPLACE FEATURE WALL.Upstairs, the BONUS ROOM creates a second living zone without stealing space from the three bedrooms. Laundry is exactly where the laundry belongs, and the primary bedroom includes a walk-in closet and ENSUITE WITH A 60" SHOWER. Downstairs, 9' FOUNDATION WALLS, an added egress-sized window and basement sink rough-in give future plans a very useful head start. Out back, there is already a 20' x 20' CONCRETE PARKING PAD.Then there is Harmony: 140 ACRES OF LAKE, an extensive pathway network, Adventure Park and Mickelson National Golf Club, all in a master-planned community approximately eight minutes west of Calgary. It feels connected to the city while making a very convincing argument for spending more time outside it. Ready to see what life west of the city could look like? Book your showing today!• PLEASE NOTE: Photos are of a DIFFERENT Spec Home of a similar model – fit and finish may differ. Interior selections and floorplans shown in photos. Kitchen appliances are included, and will be installed prior to possession. Washer and dryer included on qualifying homes. (id:51989)
Prepare to be amazed! Welcome to this beautifully upgraded and meticulously maintained family home offering the perfect blend of luxury, comfort, and functionality in one of Chestermere's most desirable community of Westmere. Boasting a heated triple attached garage with built-in shelving, this exceptional property provides ample space for vehicles, storage, and all your recreational needs. Step inside to a bright and inviting main floor featuring a spacious living room anchored by a cozy gas fireplace, a versatile office/den perfect for working from home, and a chef-inspired kitchen complete with elegant quartz countertops, an electric range, a large walk-in pantry, abundant cabinetry, and a spacious dining area designed for effortless entertaining. The upper level offers four generously sized bedrooms, a bright bonus room ideal as a family lounge or media space, and a stunning primary retreat featuring a luxurious spa-inspired 5-piece ensuite with a soaker tub, a walk-in closet, and the perfect space to unwind. An additional full bathroom and convenient upper-level laundry complete this thoughtfully designed floor. The fully finished basement expands your living space with a large recreation room, a wet bar, two additional bedrooms, and a full 3-piece bathroom—perfect for accommodating guests, extended family, or creating the ultimate entertainment area.Step outside to your own private backyard oasis featuring a beautifully landscaped yard, a covered patio with maintenance-friendly composite deck, a relaxing hot tub, and a charming pergola—ideal for summer gatherings or year-round enjoyment. The professionally landscaped front, side and back yards add exceptional curb appeal and create a welcoming first impression.Conveniently located just minutes from Chestermere Learning Connection, shopping, restaurants, parks, medical services, and everyday amenities, this home also offers outstanding commuter access. The nearby WB Windermere Drive transit stop is on ly minutes away, providing convenient public transportation, while quick access to major roadways, including Stoney Trail, makes commuting to Calgary simple. Calgary International Airport is just a short drive away, and downtown Calgary is approximately 25-30 minutes from your doorstep.This exceptional property truly offers the complete package—luxurious finishes, functional living spaces, outstanding outdoor amenities, and an unbeatable location. Don't miss your opportunity to call this remarkable home your own. Book your private showing today! (id:51989)
Welcome to the Dakota by Avonlea Homes, a beautifully designed two-storey offering exceptional value in one of West Lethbridge’s most exciting and rapidly growing communities—The Crossings.Designed with today’s family in mind, the main floor features an open and functional layout with a spacious kitchen, large island with eating bar, walk-in pantry, dedicated dining nook and convenient main-floor laundry. The kitchen and living spaces flow together perfectly, creating a comfortable setting for everyday living and entertaining.Upstairs, you’ll find three well-sized bedrooms, including an impressive primary suite complete with a walk-in closet and private 3-piece ensuite featuring a glass shower. A double attached garage and attractive exterior finished with fibre cement siding add both function and curb appeal.But what truly sets this home apart is the location. The Crossings is quickly becoming a community within a community, putting schools, parks, pathways, recreation and everyday conveniences right outside your door. The YMCA/ATB Centre, schools and the Lethbridge Alberta Temple are all nearby, while more than 100,000 sq. ft. of new shopping, restaurants, services and commercial development is currently under construction, adding even more to an already outstanding neighbourhood.With architectural controls helping maintain the character and quality of the community, The Crossings continues to be one of West Lethbridge’s most desirable places to call home.Great price point. Exceptional location. This is the Dakota, and this is your opportunity to get into "The Crossings" while everything is happening around you. (id:51989)
You wont find a duplex that is this immaculate inside. From top to bottom. All high end finishes. Custom cabinets, countertops, flooring, lighting and so much more. All new appliances and A/C. As soon as you walk in you will feel the elegance of this half duplex. The main floor has a very open and modern design and a large kitchen open to the living room and dining area. High end floors give off a million dollar look. Plenty of natural light coming in. The second floor has 3 spacious bedrooms and a laundry room. The basement level also has a very large open area ready to be completed to your own liking. Enjoy your deck and yard offering a fire pit area perfect for entertaining guests. A double garage attached with epoxy floors and a plug for future heater. Do not wait to see this property. You will be impressed. (id:51989)
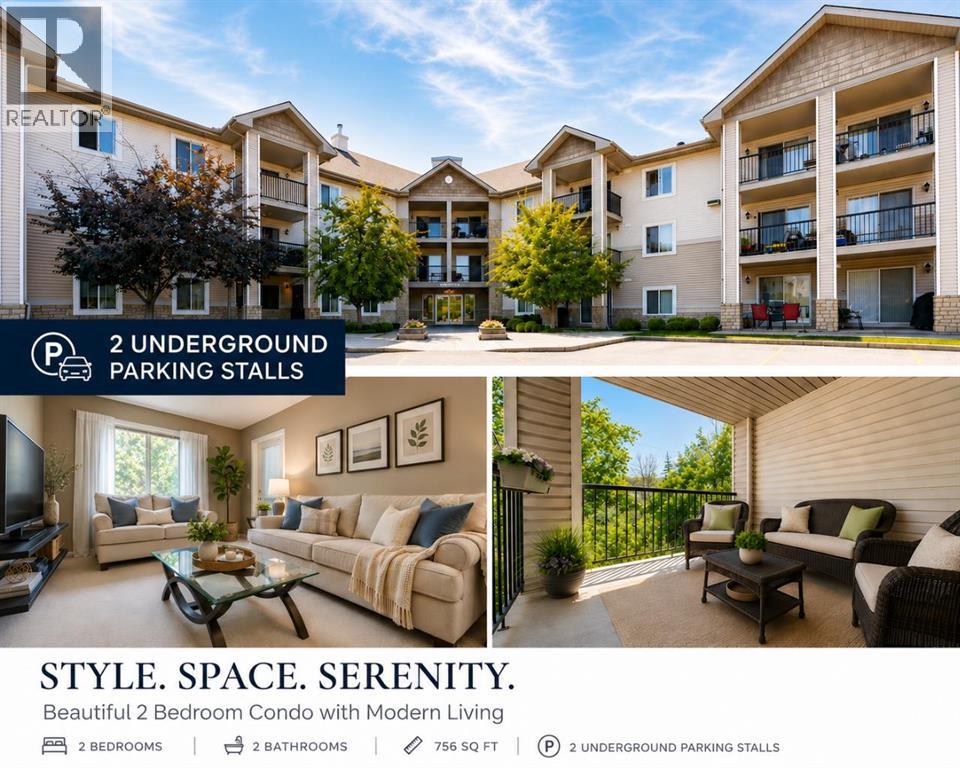
Rarely coming out to the market in this building complex, this unit offers two TITLED parking stalls and two bathrooms!Welcome to this exceptional well maintained 2-bedroom plus den, top-floor condo in the heart of Evergreen, embraced by trees and surrounding greenspace with south facing!This bright and inviting home features an open-concept floor plan thoughtfully designed, with the spacious living room separating the bedrooms to provide excellent privacy.The kitchen offers beautiful dark maple cabinetry, contrasting with stainless steel appliances, ample counter space, and plenty of storage. The primary bedroom is a private retreat with a walk-through closet and a 4-piece ensuite. The second bedroom is conveniently located near the additional 4-piece bathroom.A versatile den provides the perfect space for a home office, additional storage, or a cozy study area.One of the home's standout features is the oversized balcony with two access points—directly from both the living room and primary bedroom. Enjoy your morning coffee, relax after a long day, or entertain friends while taking in peaceful views of the beautifully maintained common grounds, trees and greenspace.Condo fee includes all the utilities, even electricity, making monthly budgeting simple with one less bill to worry about.One assigned oversized storage unit (2m by 2.6m), is conveniently located in front of one of two underground parking stalls. Extra space to store your winter tires or seasonal items.Ideally located close to schools, shopping, major amenities, and convenient access to Stoney Trail, this home combines comfort, privacy, and an unbeatable Evergreen location. (id:51989)
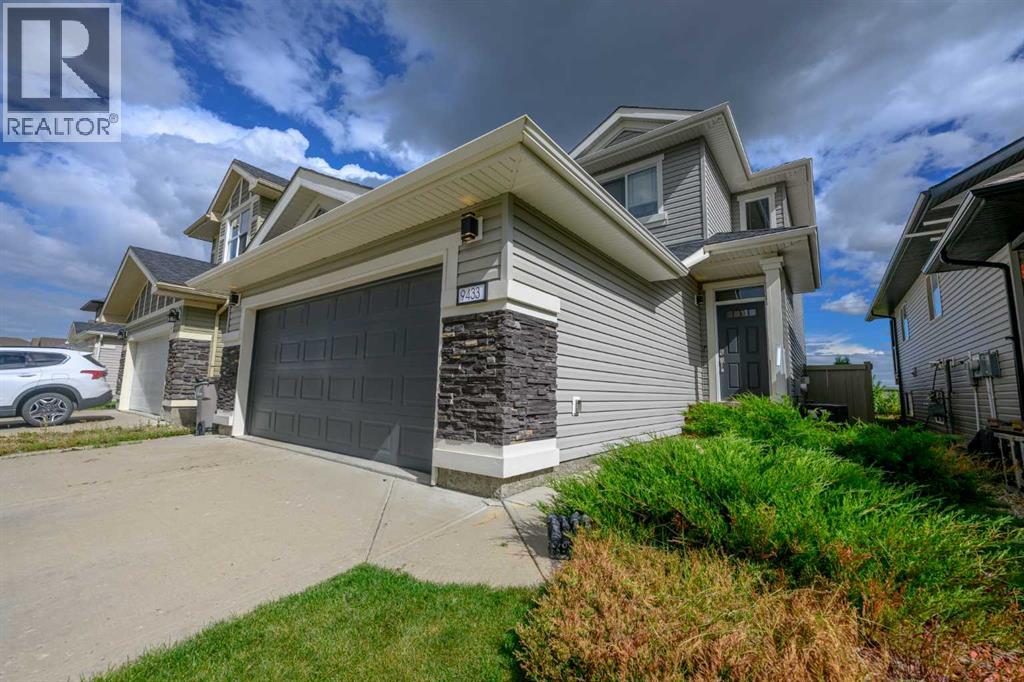
Beautifully maintained 2-storey home with 3 bedrooms and 3 full bathrooms in Glenridding Heights, situated on a quiet cul-de-sac. The main level features 9-ft ceilings, an open-concept living area with a gas fireplace, quartz countertops, walk-through pantry, a den, and remote-controlled motorized blinds on rear-facing windows in the living and dining areas. A 4-pc main-floor bathroom completes the main level. 2024 updates include a new central A/C and furnace. The upper level features a vaulted-ceiling bonus room, 2nd-floor laundry, an additional 4-pc bathroom, and a spacious primary bedroom with a walk-in closet and 5-pc ensuite. Outside, the property features a 2-tier deck, stone patio, and landscaped front and backyard with established trees, plants and gardens. The property also includes a double attached garage and a separate side entrance to the unfinished basement. Conveniently located near schools, parks, shopping and amenities, with easy access to Currents of Windermere and Anthony Henday Drive. (id:51989)
Cozy, quaint, and immaculately finished—just a few words to describe this beautiful bungalow on Leonard Street, backing onto the elementary school.Offering over 1,000 sq. ft. of living space, this well-cared-for home features three bedrooms on the main level, plus an additional room in the basement that could be used as a fourth bedroom, office, or guest space. There are also two bathrooms, including a four-piece bathroom on the main floor and a recently renovated three-piece bathroom downstairs. The basement is made even cozier with a pellet stove—perfect for those chilly Grande Cache evenings.The updated kitchen offers tons of storage, soft-close cabinetry, and a window overlooking the backyard, allowing you to do the dishes while watching the kids play outside.Pride of ownership shines throughout, with extensive updates including shingles, siding, windows, decks, fencing, flooring, kitchen, paint, and so much more.Morning coffees have never been better—step onto your front deck, take in the fresh mountain air, and enjoy the beautiful mountain views.The backyard is truly an oasis—beautifully maintained, completely flat, and a rare find in Grande Cache! Enjoy evenings around the firepit, two storage sheds—one of which has power—and easy access to the community’s extensive trail system.The wide, paved driveway provides tons of parking, with plenty of room for your vehicles, camper, and recreational toys. There is even space to build a future garage.All appliances are included, and the seller is willing to negotiate the deck furniture and televisions. This charming little gem is completely move-in ready—book your private showing before it’s gone! (id:51989)
Welcome to this beautifully designed home in the growing community of Goodridge Corners! This 4 bedroom, 3 full bathroom home offers a functional layout ideal for families, guests, or multigenerational living. Main floor features a bedroom and full bathroom, spacious great room with electric fireplace, dedicated dining area, & a well-appointed kitchen with walk-in pantry. Upstairs offers a versatile loft, convenient laundry, 2 full bathrooms, and 3 bedrooms including a generous primary suite with walk-in closet and private ensuite. Additional highlights include separate side entrance to the basement with 2 windows, offering potential for a future suite, and a double detached garage. Located close to schools, shopping, and major amenities with quick access to Anthony Henday Drive, this home offers comfort, style, and convenience. Energy-modelled to achieve over 30% greater efficiency compared to standard reference construction, helping reduce annual energy consumption. BEST-PRICED LANED HOME IN GOODRIDGE!! (id:51989)
Welcome to this charming bungalow style character home in the sought-after inner-city community of Mount Pleasant NW. Situated on an R2-zoned 25' x 120' Lot. This property presents an exceptional opportunity for first-time homebuyers, developers, and investors alike.The home offers two bedrooms on the main floor plus an additional bedroom in the basement, providing comfortable living space today while offering the potential to hold and benefit from future redevelopment. First time buyers will appreciate the opportunity to get into an incredible inner-city location at an attractive price point, while investors and builders will recognize the potential to capitalize on the R2 Lot and future infill possibilities. Enjoy the character and charm of this bungalow, complete with a single detached garage, located on a quiet street close to SAIT, schools, shopping, parks, and other amenities. Priced to sell at under $500,000, this is an outstanding opportunity to own in one of Calgary's established inner-city neighborhoods with both immediate livability and long term potential. Live in it.... Hold it.... Build on it.... The possibilities are here. (id:51989)
Welcome to this spacious 5 bedroom, 2 bathroom walkout situated on 3.66 private acres in the desirable Cameron Heights subdivision. Enjoy the perfect blend of space, privacy, and country living, just 10 minutes from town. Inside, you’ll find updated hardwood flooring, updated vinyl windows, and a functional layout with generous living spaces. The walkout design provides easy access to the outdoors, while two large decks offer plenty of space for entertaining, relaxing, and enjoying the peaceful surroundings. Outside, the expansive acreage provides room to garden, play, entertain, and enjoy the privacy of acreage living. The property is serviced by a well, septic tank, and field. Conveniently located near Muir Lake School and only minutes from town, this property offers the tranquility of country living with everyday convenience. With 5 bedrooms, 3.66 acres, and a walkout design, this is a wonderful opportunity to make acreage living your own (id:51989)
Family home in Belmont! With 3 bedroom, 2.5 bathroom home is the perfect family home! Excellent floor plan, spacious kitchen with pantry. Good sized dining area overlooking the living room and walking out to the deck and fenced yard. The primary bedroom offers an ensuite. The additional 3 bedrooms downstairs are good sized. The fully finished basement includes a recreation room, office area, storage room and a hobby area. Enjoy the deck, fully landscaped yard. Close to walking trails and the ravine! ALL THIS HOME NEEDS IS YOU! (id:51989)
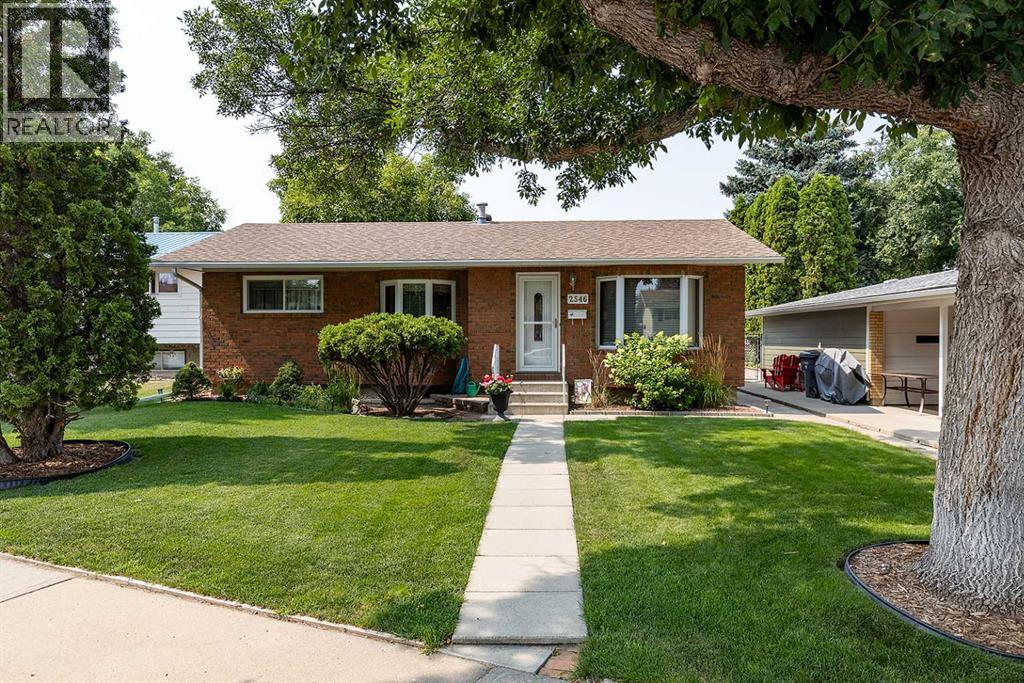
This might be the cutest brick bungalow in Crestwood! Lovingly cared for by the same owners since 1974!! Pride of ownership is easy to see in this exceptionally well-kept home, offering a bright, functional layout with SEPARATE SIDE ENTRANCE, a developed basement, detached garage, and a beautiful mature yard.The main floor features a comfortable living room and a dedicated dining area that are both flooded with natural light from the EAST facing bay windows. A functional kitchen with upgraded quartz countertops, stainless dishwasher and plenty of storage. The windows and doors on the main have been updated over the years making this an efficient place to live and minimizing future costs. Downstairs has a good amount of space and gives you even more room to enjoy. A spacious family and recreation area, an additional bedroom, bathroom, second kitchen area, laundry and storage provide plenty of flexibility for guests, hobbies, movie nights or a home workspace.Step outside to a 5,720 sq. ft. lot with mature trees and landscaping, established garden areas, 2 patio spaces and underground sprinklers. Whether it’s morning coffee outside, summer barbecues, gardening or relaxing at the end of the day, this backyard is a space you’ll want to use. The detached garage adds convenient parking, storage and room for projects. Don't miss the carport and the newer concrete pad in front the garage and under the carport.Important updates include shingles replaced in 2022, a new hot water tank installed in spring 2025, quartz countertops and updated main-floor windows. The furnace has been serviced annually like clockwork. This home is a must see! Pet free, smoke free, clean, comfortable, and lovingly maintained; this precious home could be the one you have been waiting for! Contact your agent to come see for yourself and see about making this property your own. (id:51989)
Privacy with everyday convenience. This two-storey home offers 3 bedrooms and 2.5 bathrooms, an open main floor, and a landscaped backyard with no rear neighbours—close to Riverstone School, parks, and daily shopping.Step inside to an open-concept kitchen, dining room, and living room built for everyday living and entertaining. The living room is anchored by a gas fireplace. Also on the main level: a half bathroom and laundry, so the practical rooms stay where you need them. Central air conditioning keeps the home comfortable year-round.The upper level offers the primary bedroom, includes a walk-in closet and a 3-piece ensuite. Two additional bedrooms and a full bathroom complete the second floor.The basement is undeveloped and ready when you are—finish it for a rec room, extra bedroom, home gym, or storage. Outside, a two-car garage with 220 power and a landscaped backyard give you parking, workshop potential, play space, and a private outdoor setting with no homes looking in from behind.Location works as well as the layout. Riverstone School is nearby, along with green space. Everyday errands are close: FreshCo, Shoppers Drug Mart, Starbucks, and a wide range of other shopping and services.A private lot, a flexible floor plan, and amenities within easy reach. Book a showing to walk through it in person. (id:51989)
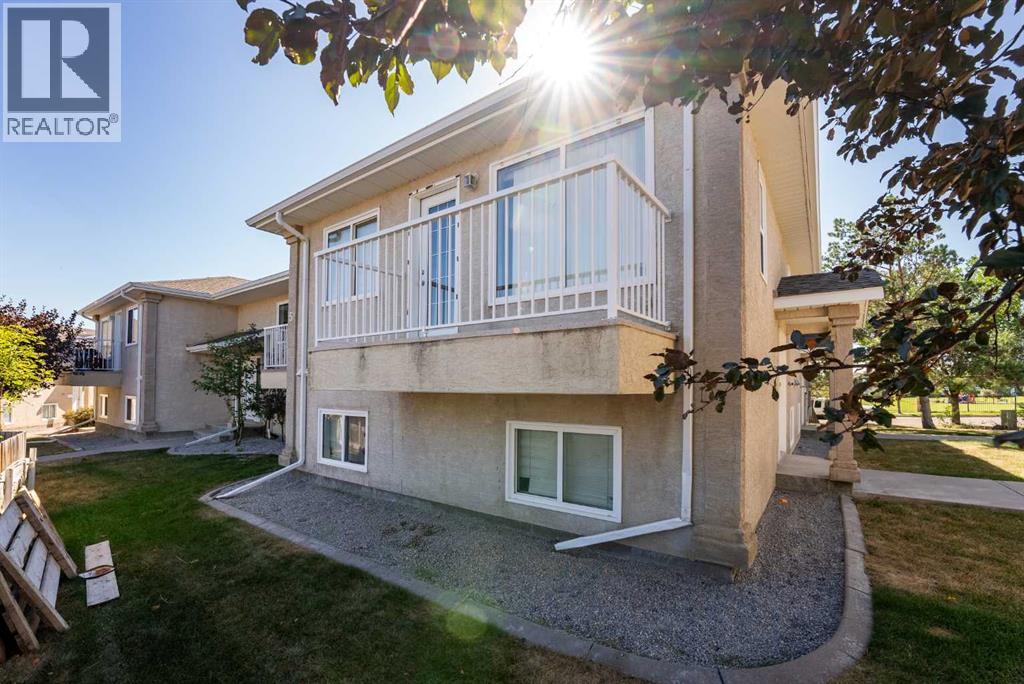
Welcome to this well-located 3-bedroom, 2-bathroom condo in desirable West Highlands, directly across the street from a beautiful park, playground and pond. Whether you're looking to stop renting, purchase your first home, invest in a rental property, or find a convenient home close to the University of Lethbridge, this property offers plenty of possibilities.The home features a functional layout with all three bedrooms located on the lower level, helping keep the sleeping areas comfortable and cool during the summer months. Upstairs, enjoy a bright living space and your own private balcony — a great spot to relax at the end of the day.The unit includes off-street parking with an assigned stall, along with all appliances and window coverings. Condo fees include snow removal, yard irrigation and maintenance, reserve fund contributions and professional management fees, making ownership simple and affordable.Location is another major advantage! You're on the University side of Lethbridge with quick access to schools, parks, shopping, restaurants, groceries and everyday amenities. Many of the things you need are just a short walk or drive away.The property is vacant and ready for immediate possession, making showings easy and allowing you to move quickly.WHY RENT WHEN YOU CAN OWN? For qualified owner-occupied buyers, speak with your mortgage professional to learn what options are available to you.Whether you're buying your first home or adding another property to your investment portfolio, this West Highlands condo deserves a look. Contact your favourite REALTOR® and book your private showing today! (id:51989)
Welcome to this wonderful 3-bedroom, 2.5-bath home offering 1,552 sq. ft. in the desirable community of Prairie Springs! Designed with a functional open floor plan, this inviting home makes excellent use of every space. Step inside from the charming front porch to a bright main level featuring 9' ceilings, a cozy gas fireplace, and fresh paint completed in summer 2025. The modern kitchen offers maple cabinetry, ample counter and cupboard space, a long island, large pantry, and a new gas range installed in October 2025. The bright dining area overlooks the low-maintenance backyard, while a convenient 2-piece bath and rear mudroom with closet complete the main floor.Upstairs, the spacious primary bedroom features a 4-piece ensuite and generous walk-in closet, accompanied by two additional bedrooms and another 4-piece bathroom. The partly developed basement provides even more usable space with a family room, exercise area, and plenty of storage.Outside, enjoy a beautifully landscaped, low-maintenance backyard with artificial grass, a south-facing patio, solar fence lights added in summer 2025, and a new 8-foot, 6-person Coast Spas Classic Series Hot Tub installed in June 2026—perfect for relaxing or entertaining year-round. The property also features a large insulated double detached garage, plus approximately 15' x 20' of additional storage space next to the garage.With thoughtful recent upgrades, excellent indoor and outdoor living spaces, and a fantastic Prairie Springs location, this home is ready for its next owners. (id:51989)
This beautifully renovated ground-floor condo 2-bedroom, 1-bathroom condo offers comfortable, convenient living with easy access right beside an entrance and no stairs required to the unit. There is one parking stall conveniently located right outside your unit. Also, enjoy the convenience of direct access from the cozy living room to your own patio — perfect for relaxing outdoors or enjoying your morning coffee. The kitchen includes fridge, stove, dishwasher, hood fan and new counters. The bathroom is brand new and simply gorgeous. Enjoy the convenience of in-suite laundry with washer and dryer and a wall-mounted window a/c unit. Ideal for first-time buyers, down sizers, or anyone looking for low-maintenance living. Condo fees are only $506 include all city utilities, making monthly expenses simple and predictable. Don’t miss your chance to make this beautiful condo your new home! Condo fees are $506 per month that includes all utilities. (id:51989)
Luxurious living awaits in this FULLY RENOVATED 2 bed 1 bath condo w/HIGH-END finishes in an unbeatable location. Greeted by 10' CEILINGS & an OPEN CONCEPT layout anchored by a stunning BRAND NEW kitchen w/S.S appliances, elegant fixtures, QUARTZ counters, sleek 2 TONE cabinetry & additional built-in storage, offering ample prep space for everyday living & entertaining. Find 2 generously sized beds incld. the grand primary w/LARGE WIC, + a spacious 4pc bath designed as a SPA-LIKE RETREAT w/deep SOAKER TUB & tiled shower. Enjoy newer HWT, all new LUXURY VINYL PLANK flooring, baseboards, trim, stylish light fixtures & fresh paint. Unwind on your private WEST-FACING BALCONY w/natural gas line for BBQ. Enjoy IN-SUITE LAUNDRY + a titled HEATED UNDERGROUND parking stall w/storage cage, + plenty of visitor parking. Steps to Unity Square, transit & cafes,& minutes to MacEwan University, Brewery & ICE Districts & everything DOWNTOWN! Located in a secure GATED, well maintained, pet friendly complex. Call this home! (id:51989)
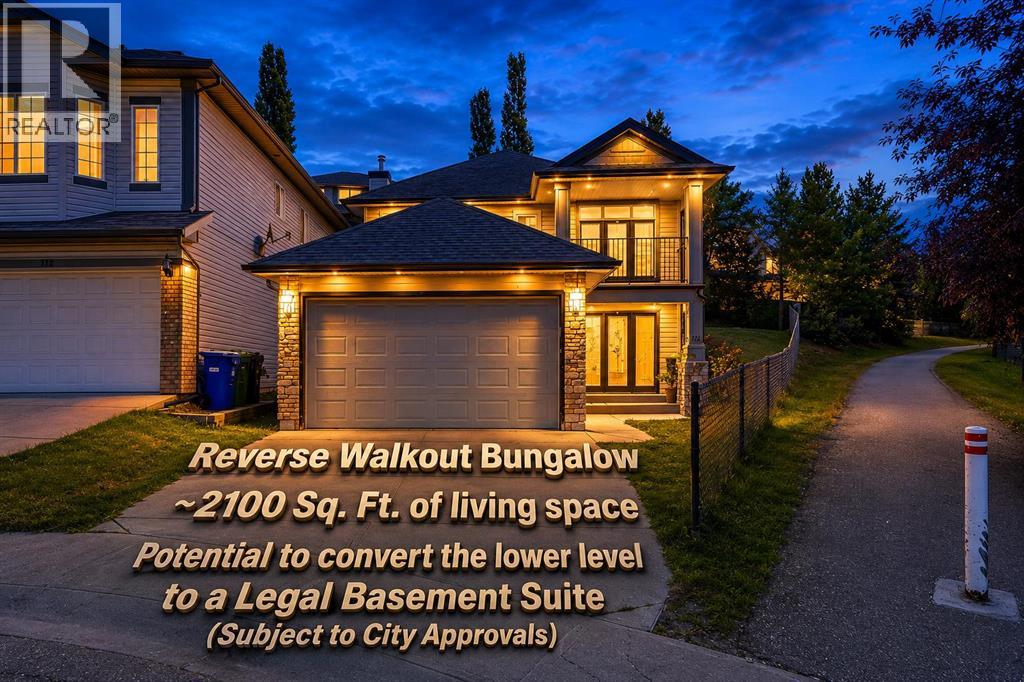
***A unique Property and a comparable property are hard to find***. Welcome to 116 Rockyledge Crescent NW, a thoughtfully designed reverse walkout bungalow in the highly desirable community of Rocky Ridge, offering approximately 2,100 sq. ft. of total developed living space. The main floor provides approximately 1,099 sq. ft. above grade and features a spacious living room, a functional kitchen with pantry, a dedicated dining area, two bedrooms, and a full 4-piece bathroom. The generous primary bedroom also includes a walk-in closet. The main-floor living room opens onto a private balcony where you can relax and enjoy gorgeous mountain views, adding a beautiful outdoor extension to the living space and making it an ideal spot for morning coffee or evening sunsets. The developed lower level adds excellent versatility with a third bedroom, another 4-piece bathroom, laundry/utility area, storage, and an impressive recreation room perfect for large gatherings, making this level ideal for a family room, entertainment space, home office, or extended-family living. With a bedroom, full bathroom, large recreation area, and functional lower-level layout, the basement also offers excellent potential for future conversion into a legal secondary suite, subject to City of Calgary approval and all applicable requirements. This could provide an attractive opportunity for rental income or create a comfortable, more private living arrangement for elderly parents or extended family.? The home also includes a double-car attached garage?. Offering 3 bedrooms, 2 full bathrooms, approximately 2,100 sq. ft. of developed living space, a reverse-walkout design, mountain views, and excellent future potential, this Rocky Ridge home combines space, flexibility, and functionality in a sought-after northwest Calgary location. Call today to book a private viewing. ***Quick Possession Available - Asking Price Includes GST*** (id:51989)
Excellent Small Business & Owner-Operator Opportunity in the Heart of Fort Macleod!This well-established and busy motel offers an outstanding opportunity for investors, entrepreneurs, or owner-operators looking to own and operate a thriving hospitality business in the heart of Fort Macleod.The property features 27 guest rooms, including 5 beautifully refinished two-bedroom cabins, 13 single rooms, and 4 double rooms, providing a variety of accommodation options for guests.Adding exceptional value to the property is an approximately 1,600 sq. ft. residential house conveniently located in the center of the motel, complete with a double attached garage and an integrated front office. The residential space provides comfortable on-site living for an owner-operator while keeping the business operations easily accessible.Ideally located close to shopping, restaurants, and local amenities, the motel benefits from a convenient location that is well suited to both business and leisure travelers.With its strong existing operation, multiple accommodation options, on-site residence, and central location, this property presents a rare opportunity to own a well-positioned hospitality business in Fort Macleod.Don’t miss this opportunity to take ownership of an established motel with excellent potential for continued success and growth! (id:51989)
Space, parking, and versatility. This home has it all! Offering four bedrooms, two and a half bathrooms, more than 1,900 sq. ft. across the upper two levels, plus an additional 1,221 sq. ft. on the lower level, there is plenty of room for family life, entertaining, hobbies, and storage. The upper level features a spacious primary bedroom with a 3-piece ensuite and walk-in closet, two additional bedrooms, and a 4-piece bathroom. On the main floor, you'll find a fourth bedroom, half bath, convenient laundry, and a bright living room with large windows. The open kitchen, dining, and family room create a comfortable gathering space complete with a wood-burning fireplace insert and French doors leading to the backyard. The lower level adds even more possibilities, with natural light and plenty of space for a theatre room, games room, home gym, hobbies, or additional living space, plus a roughed-in fourth bathroom. Notable updates and features include replaced second-floor windows, updated bathrooms, fibre-optic service, and a new stove to be included upon possession. Outside is where this property really stands out. In addition to the heated front attached garage, there is a large double detached garage with alley access, plus paved off-street parking for two more vehicles. The 7,500+ sq. ft. lot still provides plenty of backyard space, along with a private rear patio and a covered, sheltered front patio perfect for enjoying summer days. With generous living space, exceptional parking and garage options, and a large lot, this is a property worth seeing. Call your favourite REALTOR® to book your showing! (id:51989)
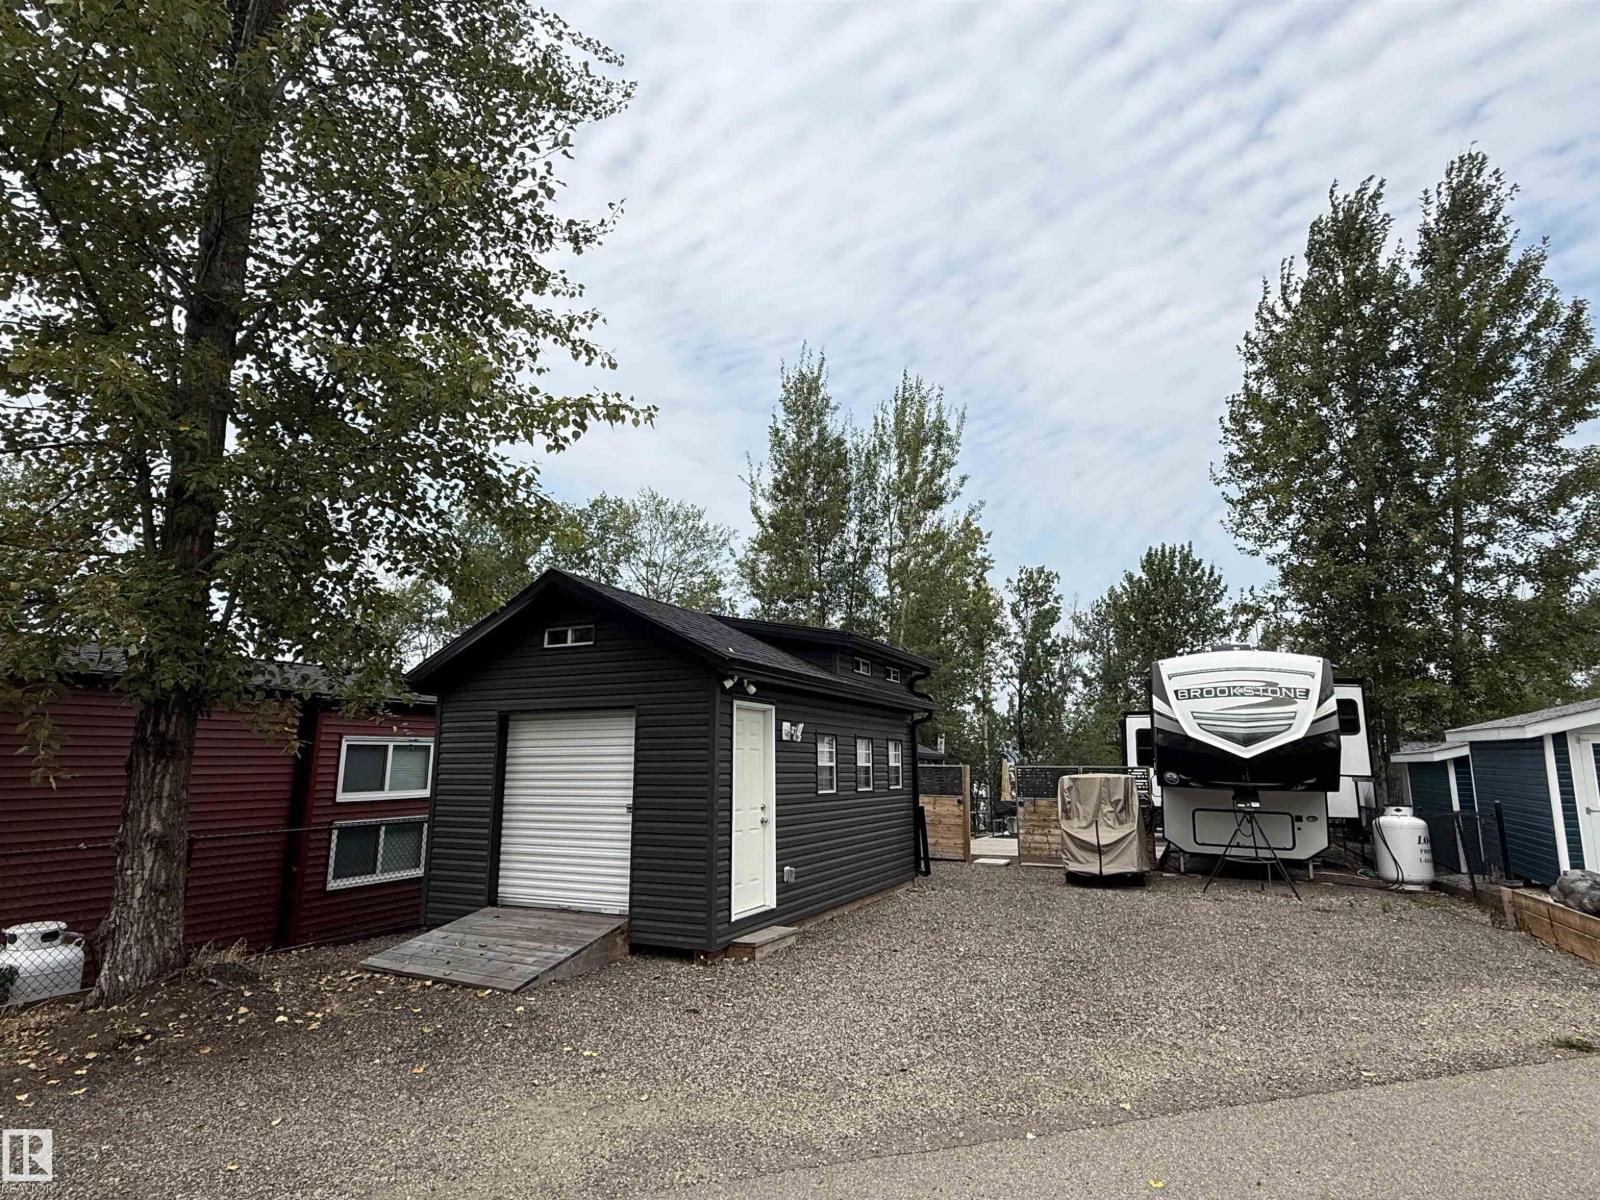
*PREMIUM LAKEFRONT LOT #5 AT SUNSET SHORES RV RESORT* *4 SEASONS LAKE LIVING AT ITS FINEST* *RV OR PARK MODEL READY* *BUNK HOUSE WITH UPPER LOFT AND ATTACHED SHED, DECK* *ALL THE WORK IS DONE!!* The Best Camping / Lifestyle Decision You will ever make!! Join in on the fun at Sunset Shores Resort!! This four season gated RV & park model resort is perfect for families & couples looking to enjoy time outdoors without the hassle of towing & setting up all the time! Or for full time country living in a Park Model Home This could be all yours at Sunset Shores RV Resort on Lake Isle. This private ownership, gated community is just a short 45 min drive from Edmonton with pavement to your door! The resort amenities include a clubhouse, heated pool, tennis, pickle ball & basketball courts, marina & dock, walking trails, ATV, golf cart & pet friendly, Amazing social club with many activities. Isle Lake offers high water levels, fishing, boating, water sports and winter activities. CITY WATER SERVICES (id:51989)
Welcome to this truly unique 4-bedroom, 3-bathroom home that was once home to the local radio station! Offering over 2,000 sq. ft. of living space, this spacious property combines character and history with the comfort of extensive recent upgrades. Inside, you’ll find plenty of room for the entire family, with four generous bedrooms, three bathrooms, and a layout that provides excellent flexibility for families, entertaining, or working from home. Major upgrades have already been taken care of, including new shingles, new windows and exterior doors, a new hot water tank, and a new furnace giving you peace of mind and allowing you to focus on enjoying the home. Whether you’re looking for a spacious family home, a property with a fascinating local history, or simply a home where the big-ticket upgrades have already been completed this one is worth a look! (id:51989)
Great opportunity to establish your business in the heart of downtown Taber! This well-located commercial building offers over 2,000 sq. ft. of versatile space with endless possibilities for a variety of business ventures. The space features updated flooring, lighting and paint, along with two washrooms and a kitchen area. Whether you're looking to open a retail shop, food establishment, professional office or something uniquely your own, this property offers an excellent opportunity to bring your vision to life. Don't miss your chance to take advantage of this prime downtown location! (id:51989)
STUNNING, EXTENSIVELY UPGRADED & TUCKED AWAY IN A QUIET CUL-DE-SAC in sought-after LANGDALE AT WINDERMERE! This beautifully finished family home offers the perfect blend of style, space & location. The bright open-concept main floor features generous living & dining areas and a stylish kitchen with NEW QUARTZ COUNTERTOPS. Major upgrades include a NEW FURNACE and LUXURY VINYL PLANK flooring on the staircase, upper level & ALL bedrooms. Every bedroom features upgraded CALIFORNIA CLOSETS, plus custom shelving & storage in the laundry room. Bathrooms impress with NEW QUARTZ COUNTERS and gorgeous WALK-IN/GLASS SHOWERS in the primary ensuite & additional upstairs bath. The FULLY FINISHED BASEMENT provides even more versatile living space, a bedroom and a bathroom. Outside, enjoy a RECENTLY STAINED DECK & STONE PATIO, perfect for entertaining. Double attached garage, near parks, ponds, scenic walking trails, schools & Currents of Windermere shopping, dining & entertainment! (id:51989)
Luxury, location, and lifestyle converge in this extraordinary ALVES DEVELOPMENT home, The Berkely—perfectly positioned to back onto a gorgeous walking path that connects directly to the renowned BIRCHWOOD TRAILS. Inside, prepare to be impressed by 12’ ceilings, sun-soaked living spaces, and rich cherry hardwood that amplifies the home’s upscale feel.The entire home was professionally painted in July 2026, and boasts a long list of premium upgrades: new furnace, hot water tank, boiler, downstairs stove, and upstairs dishwasher (2026); new fridge and downstairs dryer (2025); plus a new air conditioning unit, new washer and dryer, new sump pump, and new flooring throughout the basement suite (2024).The kitchen is a showpiece—complete with a built-in wall oven, gas cooktop, walk-in pantry, granite counters, and a raised bar-top. The primary retreat is designed to impress, offering a massive bedroom and a luxurious ensuite that feels like a private spa.The HUGE 2-bedroom LEGAL suite delivers over 1,100 sq ft of beautifully developed living space, comes fully furnished, and has tenants eager to stay. Whether you want exceptional rental income or a flexible space for extended family, this suite is a rare and valuable asset. (id:51989)
What if you could own a brand new home in the award-winning estate community of Watermark at Bearspaw without the long & agonizing wait to build? Well, now you can here in this incredible walkout bungalow custom-built by New West Luxury Homes, tucked away in this serene cul-de-sac just minutes walk to Watermark Pond & Central Plaza. With over 4500sqft of refined living space, this simply stunning 4 bedroom home enjoys digital circadian lighting throughout, upgraded hardwood floors & quartz countertops, 2 fireplaces & central air, massive 3 car garage with heated floors, 2 amazing decks & fully-loaded chef’s kitchen with butler’s pantry. You will be blown away by the open concept main floor with its wall-to-wall windows & expansive great room including 13ft coffered ceilings, stone fireplace & beautiful built-ins which flow seamlessly into the show-stopping designer kitchen & sun-drenched formal dining room. Both functionality & elegance accentuate the designer kitchen with its oversized centre island with undercounter cabinets, full-height custom cabinets...including lighted upper glass displays, pull-out drawers & spice cabinet, huge butler’s pantry with double sink & high-end appliances including Wolf induction cooktop, convection oven & steam oven, plus Miele dishwasher & Subzero fridge. The dining area opens to a beautiful covered balcony complete with ceiling heat lamps & is enclosed by phantom screens providing over 300sqft of additional outdoor living space all year-round! In the private owners' wing there is a fantastic home office with built-in cabinets & desk, a hallway leading to the master bedroom, laundry room complete with built-in cabinets & Electrolux washer & dryer, separate walkthrough closet with built-ins & spa-inspired ensuite with heated tile floors & quartz-topped double vanities, free-standing soaker tub & oversized walk-in glass shower. The walkout level - with multi-zoned in-floor heating, is beautifully finished with a dynamite rec room wi th fireplace & built-in ceiling speakers, full wet bar, games room, exercise or media room, full bathroom & 3 more bedrooms. The oversized 3 car garage includes in-floor heating, 2 drains & roughed-in sink. Additional extras include gas BBQ lines on both the patio & upper balcony, laundry hook-ups in the walkout level, built-in speakers, Wifi data port, 2 furnaces, aggregate driveway/walkways/patio & main floor mudroom with walk-in closet/pantry & built-in cabinets. Multiple winner of Community of Year, Watermark at Bearspaw is an upscale estate community dotted with open parkland & water features, walking trails & residents plaza complete with firepit & pavilion with outdoor kitchen, NBA-sized basketball court, sports field & tot lots. A truly exceptional home in this highly sought-after Northwest Calgary community, with quick & easy access to the Lynx Ridge golf course & shopping at both the Rocky Ridge Co-op & Crowfoot Centre, LRT, Shane Homes YMCA & both Stoney & Crowchild Trails. (id:51989)
| 4 BEDS | 2 BATHS | SEPARATE ENTRANCE, KITCHEN & LAUNDRY | CONVENIENT LOCATION | Welcome to this bi-level duplex located in the community of Penbrooke Meadows. Bright natural light greets you as you enter, leading into the spacious living area with sliding doors that open onto the front balcony overlooking the yard. The living area flows into the kitchen featuring quartz countertops, a matching island, and plenty of cabinetry, with a dining area conveniently located just off the kitchen. The main level offers 2 good-sized bedrooms, including the primary bedroom, along with a 4-piece bathroom. The lower level features a separate entrance and offers additional living space complete with a kitchen, separate laundry, 2 additional good-sized bedrooms, and a 4-piece bathroom, providing plenty of flexibility. Outside, enjoy the backyard with additional parking conveniently located behind the home. Located close to schools, shopping, parks, and more. Call your favourite agent for a showing today! Some photos have been virtually staged using AI. ** Agents, please read private remarks for access code ** (id:51989)
THE WETLANDS ARE ACROSS THE STREET. THE WORK-FROM-HOME SPACE IS ALREADY BUILT IN. AND THE BASEMENT HAS BEEN THINKING AHEAD. —608 Sora Boulevard SE is a MOVE-IN-READY Leonard model on a CORNER LOT, directly across from wetland green space — and there is A LOT here to get excited about.The main floor gives everyday life a little more room to work. The POCKET OFFICE creates a dedicated spot for work or homework, while the kitchen brings the kind of upgrades that actually change how the space feels: 42" upper cabinetry, QUARTZ COUNTERS, an extended island, BUILT-IN MICROWAVE, black Silgranit sink and a 600 CFM CHIMNEY-STYLE HOOD FAN. The living room is anchored by a FULL-HEIGHT ELECTRIC FIREPLACE FEATURE WALL, and the 10' X 10' REAR DECK is already set up with a BBQ gas line rough-in.Upstairs, the BONUS ROOM gives you a second living space without borrowing from the three bedrooms. The primary adds a walk-in closet and UPGRADED 60" SHOWER with built-in seat, while laundry is where it makes the most sense — on the bedroom level.And then there’s the basement. It’s unfinished, but it is FAR from an afterthought. With 9' foundation walls, a SEPARATE SIDE ENTRY, two enlarged egress-sized windows, bathroom rough-in, bar-sink rough-in and a second laundry rough-in, a lot of the groundwork for future plans is already in place. Add 200-amp service, TANKLESS HOT WATER and a 20' X 20' CONCRETE PARKING PAD, and the practical side of this home is every bit as compelling as the finished space.Sora carries that same appeal outside the front door, with WETLANDS, PATHWAYS, BOARDWALKS and places to sit by the water, while Seton and McKenzie Towne keep shopping, dining and everyday services close.Immediate possession. Thoughtful upgrades. A corner setting across from green space. This one has plenty going for it — come see the rest for yourself. Contact your preferred REALTOR® and book a showing today.• PLEASE NOTE: Photos are of a DIFFERENT Spec Home of a similar model – fi t and finish may differ. Interior selections and floorplans shown in photos. Kitchen appliances are included, and will be installed prior to possession. Washer and dryer included on qualifying homes. (id:51989)
Prime TOP 4th floor corner unit with 2 bedrooms. This suite offers a view of downtown. This spacious and inviting 2 bedroom 2 bathroom condo is designed as a true california split, each bedroom and bath are at opposite ends. Each room is spacious, the kitchen opens to the nook and the living room opens to the large patio, to enjoy the view and evening sky. A must to see to and perfect for a family and or those wanting 2 private large personal spaces. Ample in-suite storage. One parking stall... secure complex. 2 blocks to Kingsway Shopping Centre, Royal Alex and NAIT. This professionally managed condo offers two laundry rooms, secure entries and large wide common areas. The lobby has an inviting sitting lounge with well manicured landscaping. This property is one block to a child play park and LRT for ease of commuting. (id:51989)
LEGAL BASEMENT SUITE | INCOME GENERATING | MASSIVE LOT! Excellent investment opportunity! This 1,047 sq.ft bungalow sits on a massive 696.91 sq.m lot and features a fully finished legal basement suite. The main floor offers 3 beds and 1 full bath, while the basement includes 2 beds, 1 full bath, a second living room, and a second kitchen—5 bedrooms and 2 baths in total. Both kitchens are equipped with their own sets of appliances, and laundry is located in the basement. Recent updates include new vinyl flooring and baseboards in the basement (1 week ago), attic insulation added June 2025, and duct cleaning completed March 2026. The property also includes a single detached garage, street parking, and a driveway behind the garage for additional vehicles. The massive lot offers excellent outdoor space and future potential. Ideal for investors, tenants, house hackers, or those seeking Airbnb/short-term rental potential. Income-generating property with plenty of space! Conveniently located near all amenities. (id:51989)
DARE TO COMPARE—this exceptional San Rufo-built END UNIT stands out for its quality, upgrades & barely lived-in condition! Offering 3 bedrooms, 2.5 bathrooms and a SEPARATE side entrance, this like-new home has been thoughtfully enhanced inside and out. The bright, contemporary kitchen features upgraded appliances, including a feature-packed induction range. Upstairs, you’ll find convenient laundry and 3 spacious bedrooms—two of which have never been used. Stay comfortable year-round with CENTRAL A/C, then step outside to enjoy the beautifully redone landscaping, gorgeous deck and gazebo. A gas BBQ line & Weber BBQ are included, making the space perfect for summer entertaining. High-end remote-controlled blinds, a custom privacy wall & quality finishes throughout show that every detail has been carefully considered. Why wait for a new build when all the landscaping, window coverings, appliances, deck, gazebo, upgrades & a double detached garage are already complete? Move-in ready & a step above the rest! (id:51989)
Pond views. Walkout basement. A kitchen built for a chef. This Cy Becker beauty has it all. Backing onto a peaceful pond with a fully finished, permitted walkout basement, this Coventry Homes built property features an exquisite, modern elevation and an oversized 2 car front attached garage. Just over 2100 sq ft above grade offers a private office, cozy living room with fireplace, and a kitchen built for a true chef flowing into a spacious dining area. Upstairs is a spacious primary bedroom that is its own oasis, complete with a large walk thru closet and 5pc ensuite bathroom, plus two more bedrooms, a 4pc bath, and upper laundry with a sink. The walkout basement includes a fourth bedroom, 3pc bath, and a huge rec room opening onto the pond backed yard. 4 bedrooms and 3.5 bathrooms across nearly 3000 sq ft of total finished living space.Cy Becker offers easy access to Anthony Henday Drive, Manning Town Centre, and Cineplex Cinemas. Welcome home. (id:51989)

Welcome to one of the best locations in Station Grounds! Tucked away in a quiet cul-de-sac in Coaldale, this well-cared-for home sits on a large, private pie-shaped lot surrounded by mature trees and offers the easy, low-maintenance lifestyle this community is known for.Inside, you'll find a spacious and functional layout with a large living room, generous dining area and a bright kitchen featuring an island and plenty of cupboard space. The impressive primary bedroom offers a walk-in closet and private ensuite, while two additional good-sized bedrooms provide plenty of space, including a second bedroom with its own walk-in closet. Another full bathroom and plenty of storage complete the layout.Outside is where this property really stands out. Enjoy the privacy of one of the best lots in Station Grounds, complete with underground sprinklers, a large deck, spacious screened-in porch/patio and an included 9' x 7' shed. The oversized pie-shaped lot also gives you something not every property here can offer, room to add a future garage, giving you even more flexibility and value down the road. Recent updates include newer flooring and new shingles in 2024, making this home even more move-in ready.Station Grounds is a well-managed community with a welcoming atmosphere and stress-free living. The new Shift Community Recreation Centre is approximately a 15-minute walk away, Coaldale's expanding pathway system is close by, and Lethbridge is only about a 10-minute drive. Quiet, private, convenient and well-priced, this is a fantastic opportunity to enjoy comfortable living in one of Coaldale's most desirable manufactured home communities. (id:51989)