


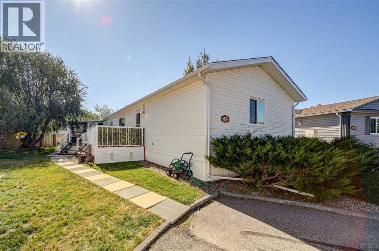
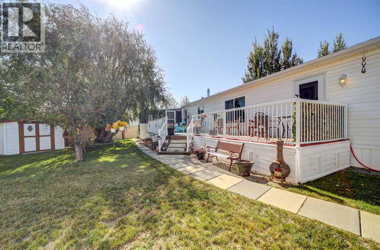
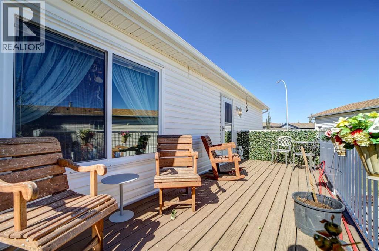
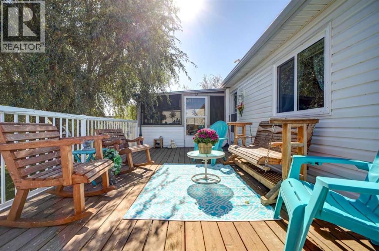
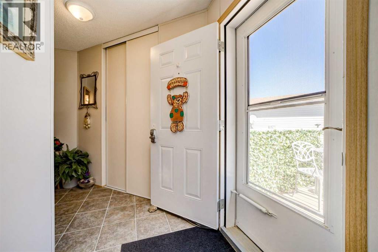
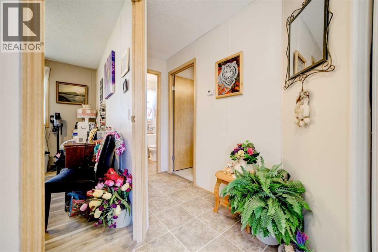
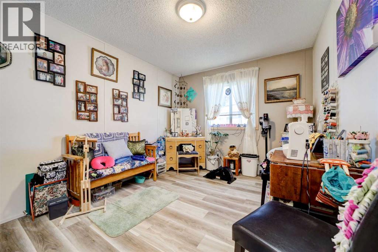
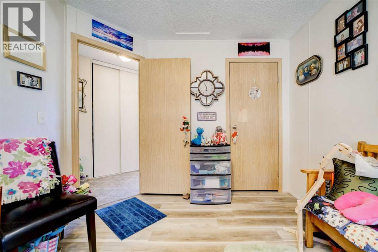
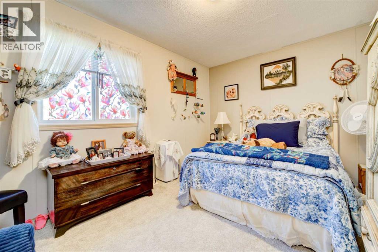
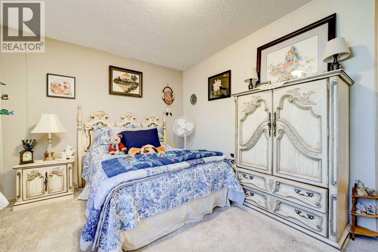
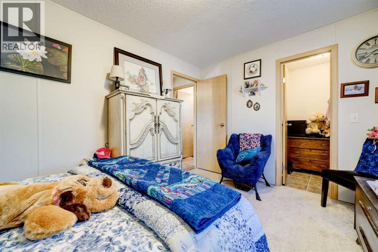
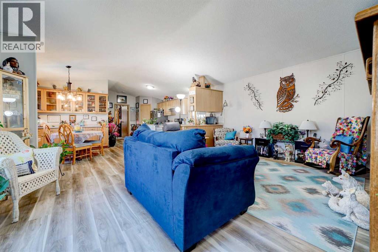
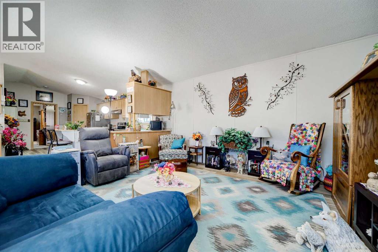
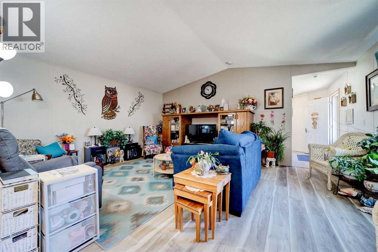
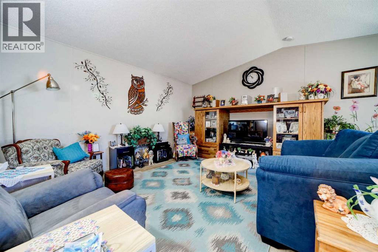
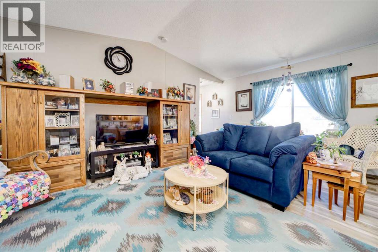
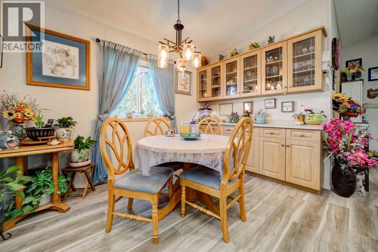
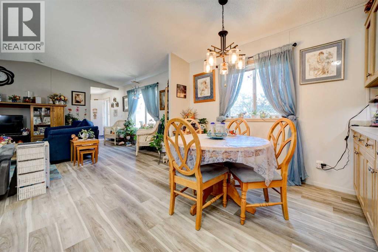
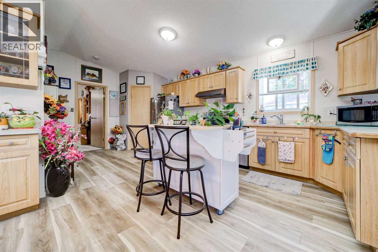
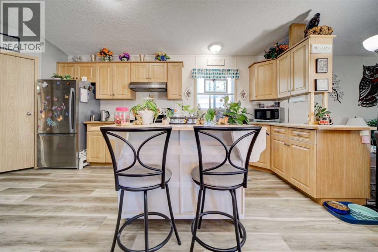
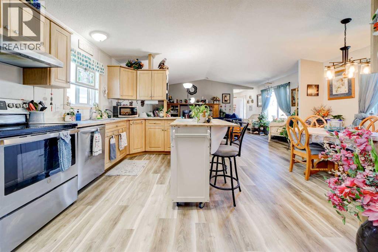
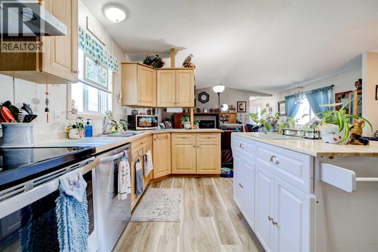
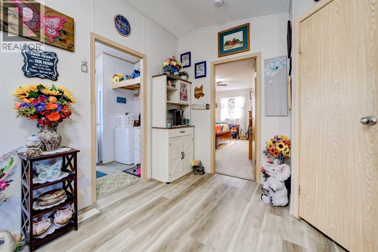
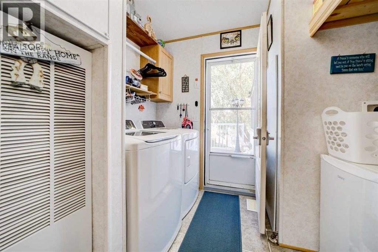
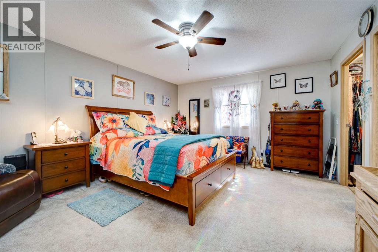
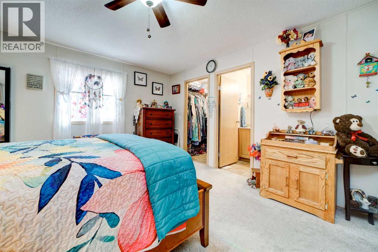
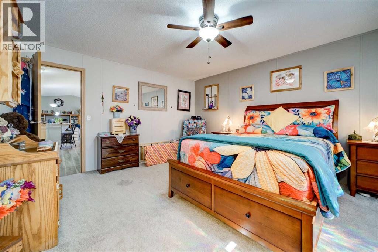
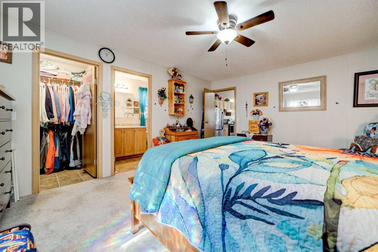
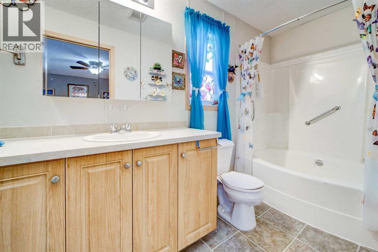
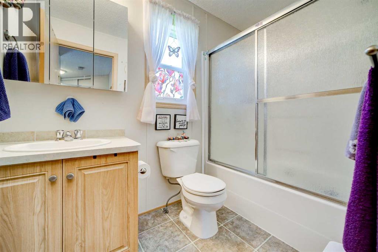
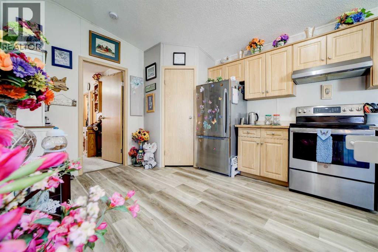
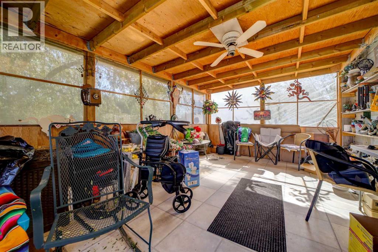
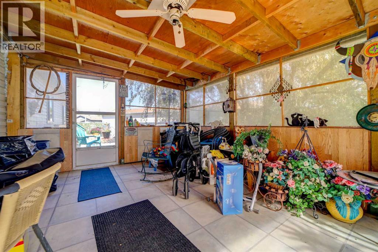
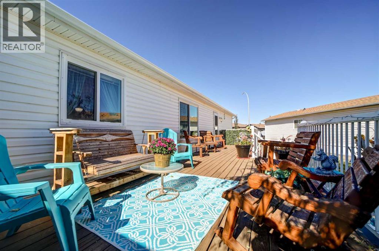
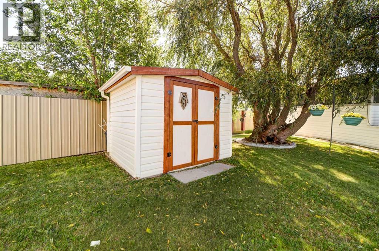
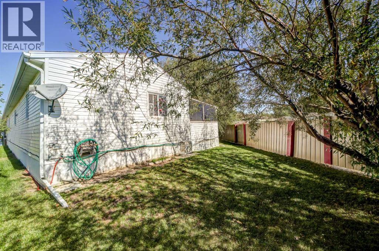
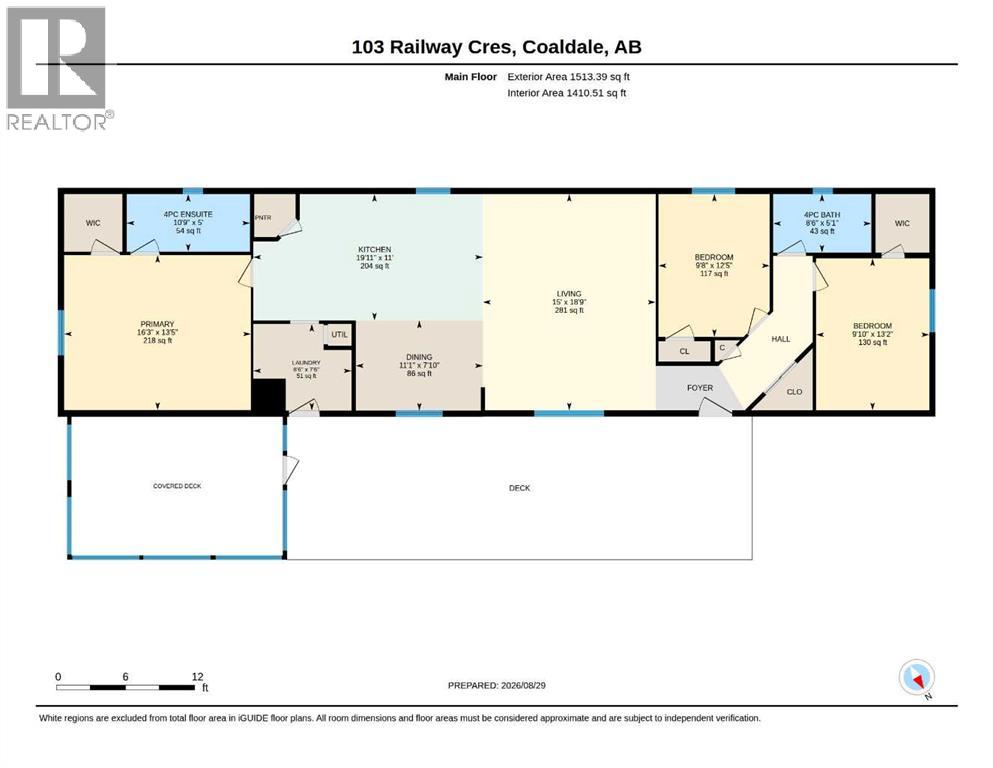
Welcome to one of the best locations in Station Grounds! Tucked away in a quiet cul-de-sac in Coaldale, this well-cared-for home sits on a large, private pie-shaped lot surrounded by mature trees and offers the easy, low-maintenance lifestyle this community is known for.Inside, you'll find a spacious and functional layout with a large living room, generous dining area and a bright kitchen featuring an island and plenty of cupboard space. The impressive primary bedroom offers a walk-in closet and private ensuite, while two additional good-sized bedrooms provide plenty of space, including a second bedroom with its own walk-in closet. Another full bathroom and plenty of storage complete the layout.Outside is where this property really stands out. Enjoy the privacy of one of the best lots in Station Grounds, complete with underground sprinklers, a large deck, spacious screened-in porch/patio and an included 9' x 7' shed. The oversized pie-shaped lot also gives you something not every property here can offer, room to add a future garage, giving you even more flexibility and value down the road. Recent updates include newer flooring and new shingles in 2024, making this home even more move-in ready.Station Grounds is a well-managed community with a welcoming atmosphere and stress-free living. The new Shift Community Recreation Centre is approximately a 15-minute walk away, Coaldale's expanding pathway system is close by, and Lethbridge is only about a 10-minute drive. Quiet, private, convenient and well-priced, this is a fantastic opportunity to enjoy comfortable living in one of Coaldale's most desirable manufactured home communities. (id:51989)
Features of 103 Railway Crescent
- MLS® Number A2341027
- Price $215,000
- Bedrooms: 3
- Bathrooms: 2
- Square Footage: 1513 sqft
- Property Type: Mobile Home
- Amenities Near By Schools, Shopping
- Community Features Pets Allowed
- Features Gas Bbq Hookup
- Parking Space Total 2
- Structure Deck
Buildings
| Bathroom Total | 2 | Bedrooms Above Ground | 3 |
| Bedrooms Total | 3 | Appliances | Refrigerator, Dishwasher, Stove, Washer & Dryer |
| Architectural Style | Mobile Home | Constructed Date | 2008 |
| Exterior Finish | Vinyl Siding | Flooring Type | Carpeted, Laminate, Linoleum |
| Foundation Type | Block | Heating Fuel | Natural Gas |
| Heating Type | Forced Air | Stories Total | 1 |
| Size Interior | 1513 Sqft | Total Finished Area | 1513 Sqft |
| Type | Mobile Home |
Parking
| Parking Pad |
Land
| Acreage | No | Fence Type | Partially Fenced |
| Land Amenities | Schools, Shopping | Size Total Text | Mobile Home Pad (mhp) |
Rooms
| Level | Type | Length | Width | Dimensions |
|---|---|---|---|---|
| Main Level | 4pc Bathroom | 5.08 Ft x 8.50 Ft | ||
| Main Level | 4pc Bathroom | 5.00 Ft x 10.75 Ft | ||
| Main Level | Bedroom | 12.42 Ft x 9.67 Ft | ||
| Main Level | Bedroom | 13.17 Ft x 9.83 Ft | ||
| Main Level | Dining Room | 7.83 Ft x 11.08 Ft | ||
| Main Level | Kitchen | 11.00 Ft x 19.92 Ft | ||
| Main Level | Laundry Room | 7.50 Ft x 8.50 Ft | ||
| Main Level | Living Room | 18.75 Ft x 15.00 Ft | ||
| Main Level | Primary Bedroom | 13.42 Ft x 16.25 Ft |
Agents and Offices
- Stacey Souter
- Chandel Caldwell
- Office: Onyx Realty Ltd.