

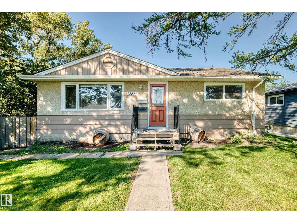
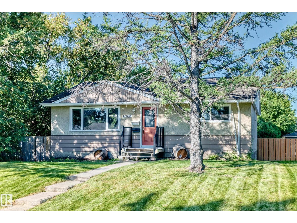
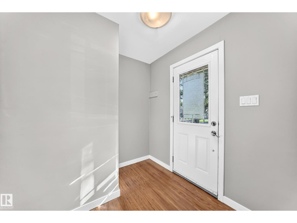
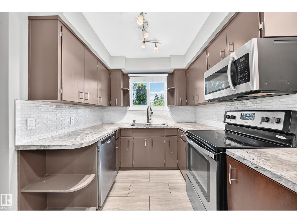
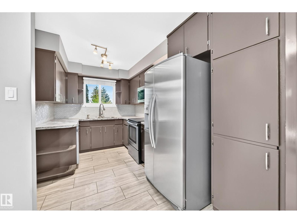
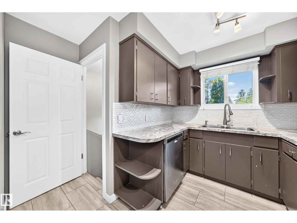
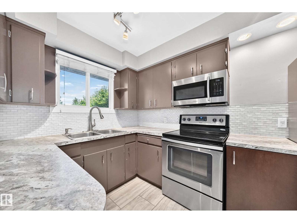
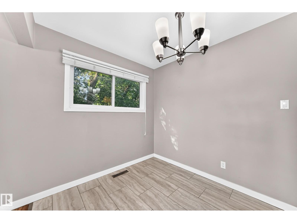
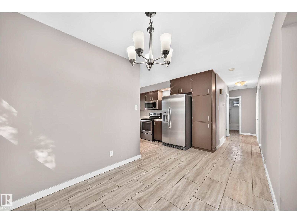
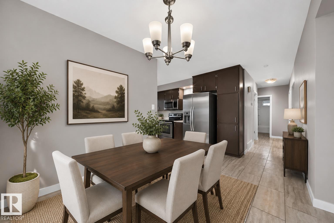
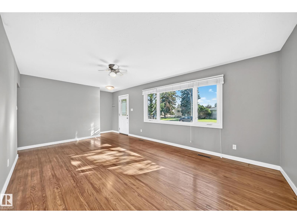
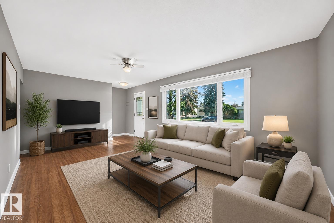
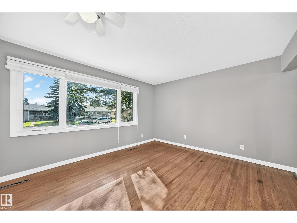
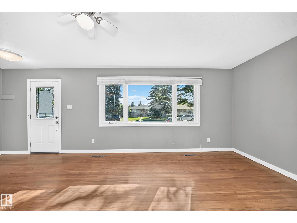
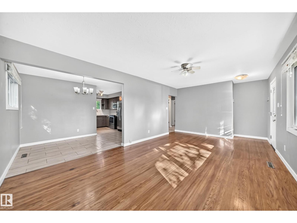
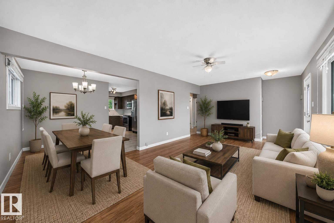
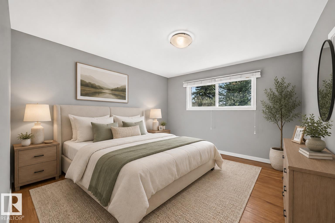
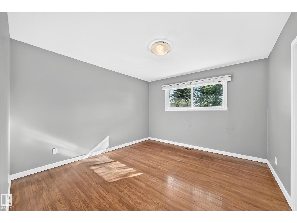
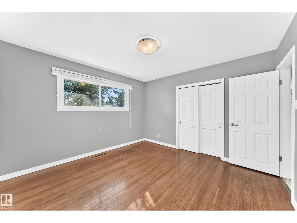
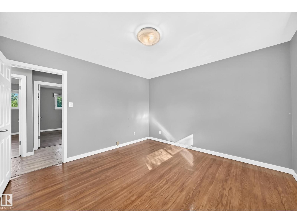
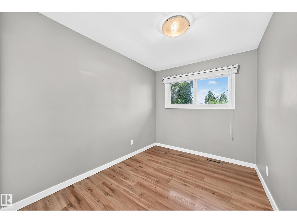
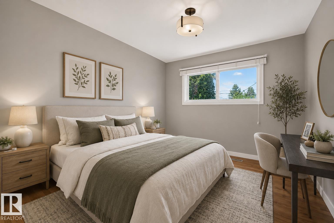
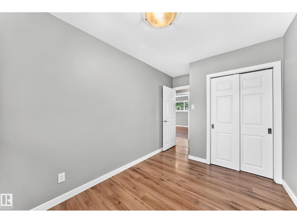
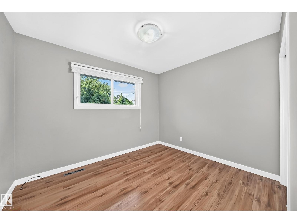
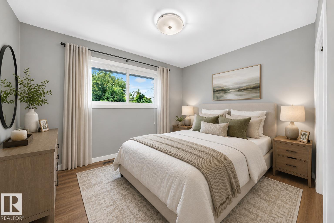
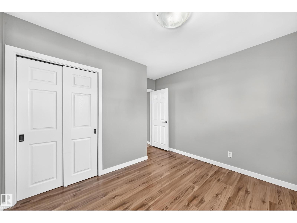
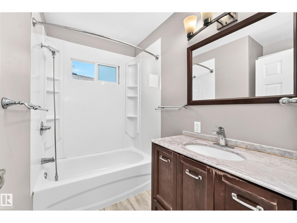
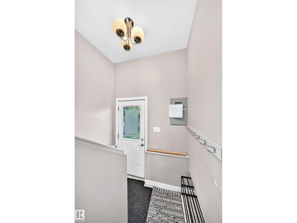
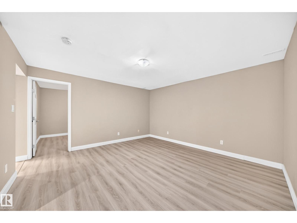
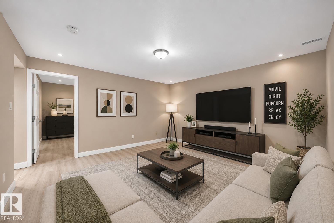
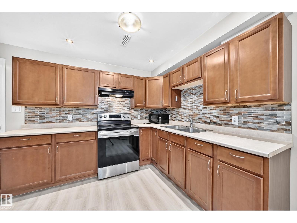
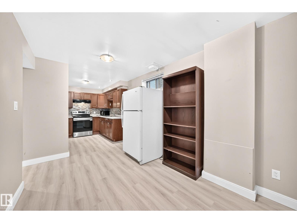
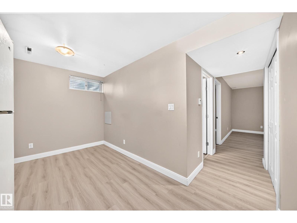
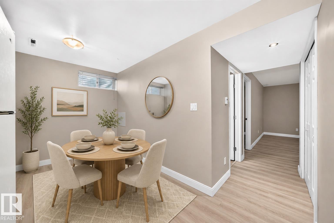
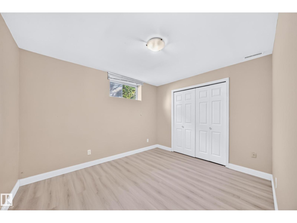
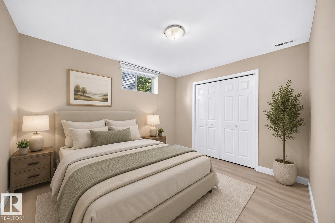
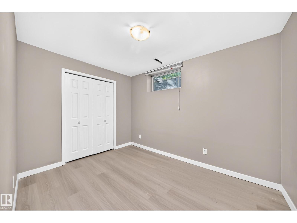
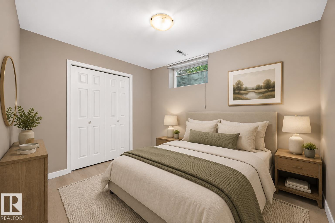
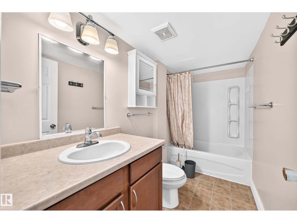
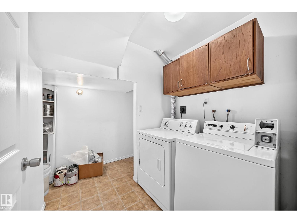
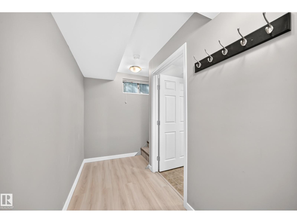
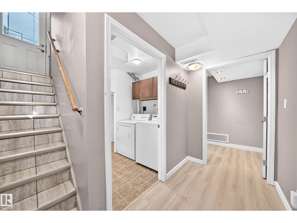
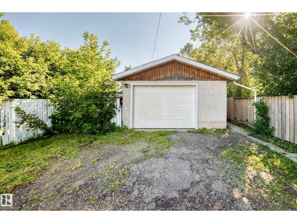
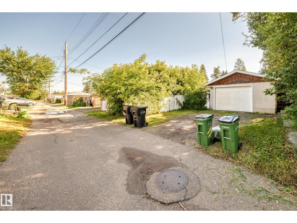
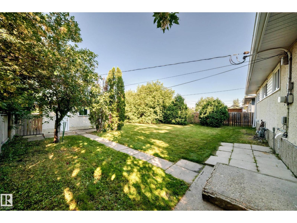
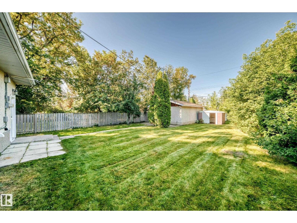
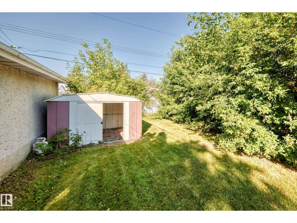
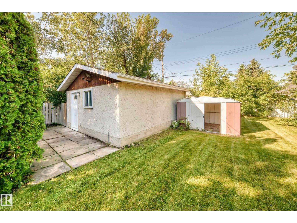
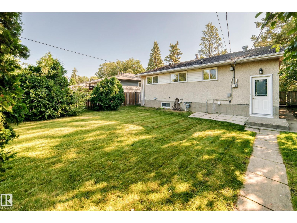
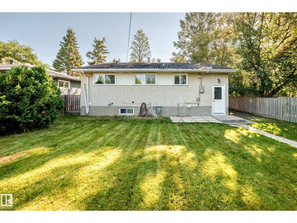
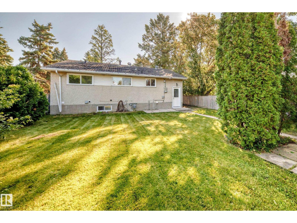
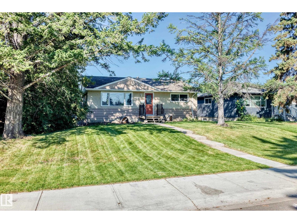
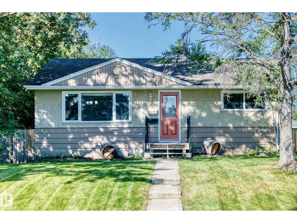
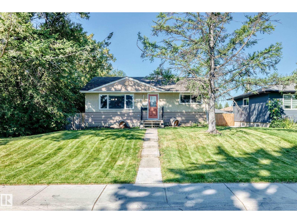
LEGAL BASEMENT SUITE | INCOME GENERATING | MASSIVE LOT! Excellent investment opportunity! This 1,047 sq.ft bungalow sits on a massive 696.91 sq.m lot and features a fully finished legal basement suite. The main floor offers 3 beds and 1 full bath, while the basement includes 2 beds, 1 full bath, a second living room, and a second kitchen—5 bedrooms and 2 baths in total. Both kitchens are equipped with their own sets of appliances, and laundry is located in the basement. Recent updates include new vinyl flooring and baseboards in the basement (1 week ago), attic insulation added June 2025, and duct cleaning completed March 2026. The property also includes a single detached garage, street parking, and a driveway behind the garage for additional vehicles. The massive lot offers excellent outdoor space and future potential. Ideal for investors, tenants, house hackers, or those seeking Airbnb/short-term rental potential. Income-generating property with plenty of space! Conveniently located near all amenities. (id:51989)
Features of 12836 88 St Nw
- MLS® Number E4506131
- Price $436,900
- Bedrooms: 5
- Bathrooms: 2
- Square Footage: 1047 sqft
- Property Type: House
- Neigbourhood: Killarney
- Amenities Near By Playground, Public Transit, Schools, Shopping
- Features No Animal Home, No Smoking Home
- Structure Porch
Buildings
| Bathroom Total | 2 | Bedrooms Total | 5 |
| Appliances | Dishwasher, Dryer, Garage Door Opener Remote(s), Garage Door Opener, Microwave Range Hood Combo, Microwave, Washer, Two Refrigerators, Two Stoves | Architectural Style | Bungalow |
| Basement Development | Finished | Basement Features | Suite |
| Basement Type | Full (finished) | Constructed Date | 1959 |
| Construction Style Attachment | Detached | Heating Type | Forced Air |
| Stories Total | 1 | Size Interior | 1047 Sqft |
| Type | House |
Parking
| Detached Garage |
Land
| Acreage | No | Fence Type | Fence |
| Land Amenities | Playground, Public Transit, Schools, Shopping | Size Irregular | 696.91 |
| Size Total | 696.91 M2 | Size Total Text | 696.91 M2 |
Rooms
| Level | Type | Length | Width | Dimensions |
|---|---|---|---|---|
| Basement | Bedroom 4 | Measurements not available | ||
| Basement | Bedroom 5 | Measurements not available | ||
| Basement | Second Kitchen | Measurements not available | ||
| Basement | Laundry Room | Measurements not available | ||
| Main Level | Living Room | Measurements not available | ||
| Main Level | Dining Room | Measurements not available | ||
| Main Level | Kitchen | Measurements not available | ||
| Main Level | Primary Bedroom | Measurements not available | ||
| Main Level | Bedroom 2 | Measurements not available | ||
| Main Level | Bedroom 3 | Measurements not available |
Agents and Offices
- Bhavya Soni
- Christine Tetreault
- Office: One Percent Realty