

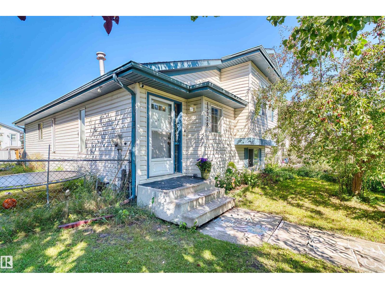
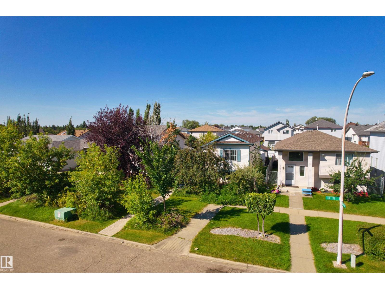
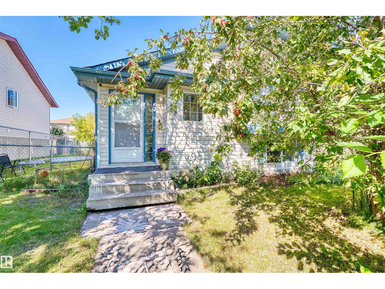
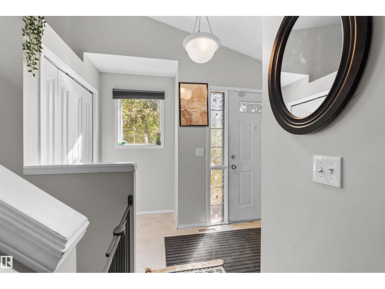
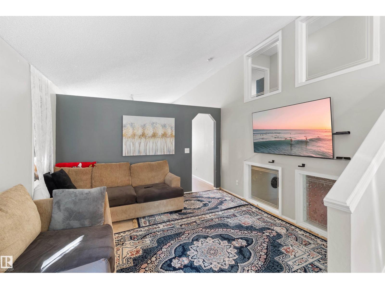
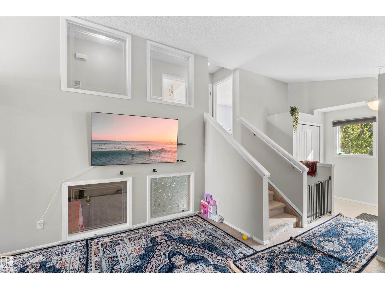
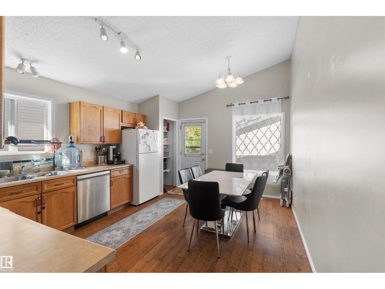
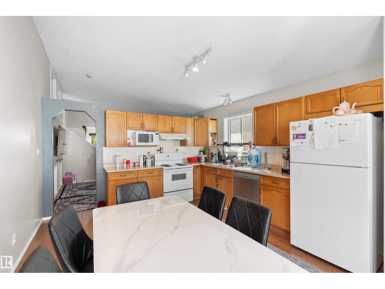
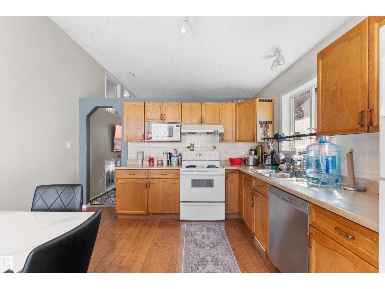
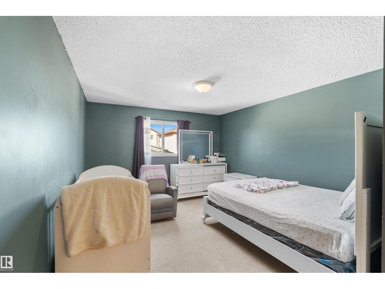
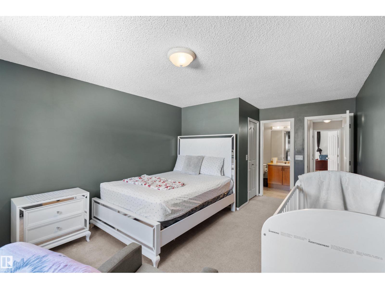
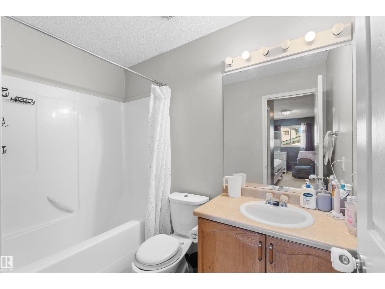
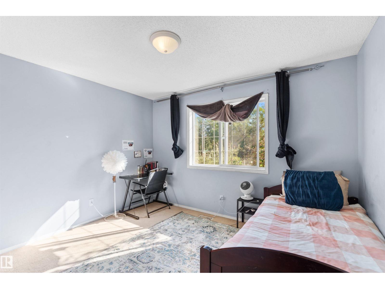
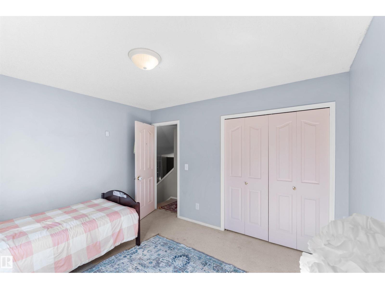
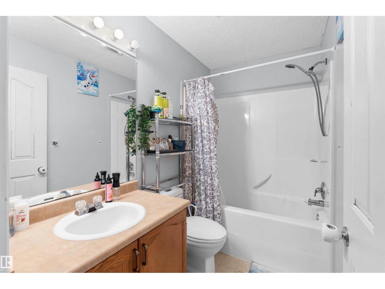
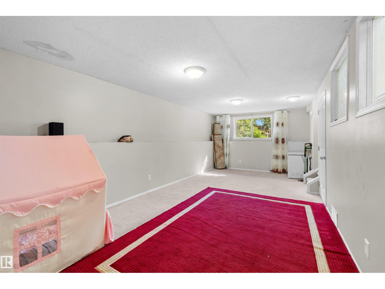
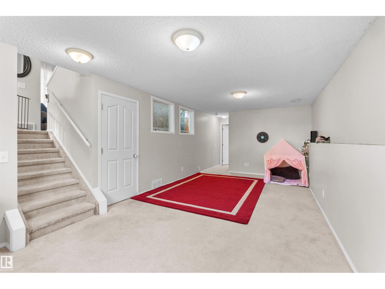
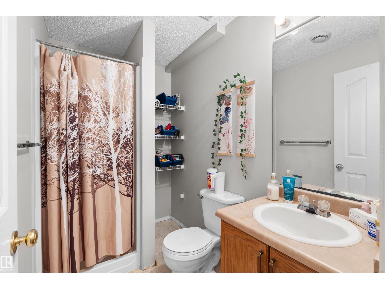
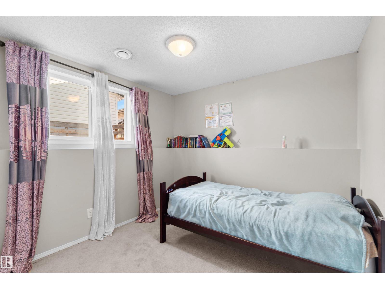
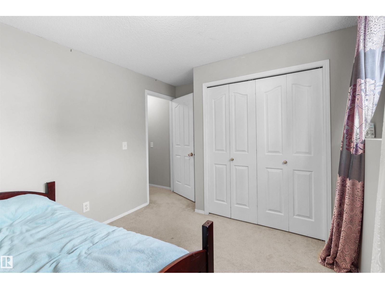
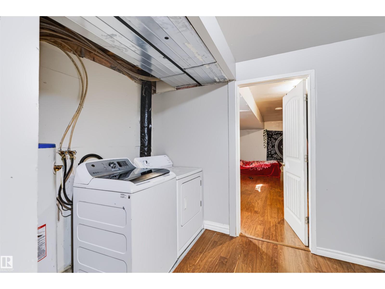
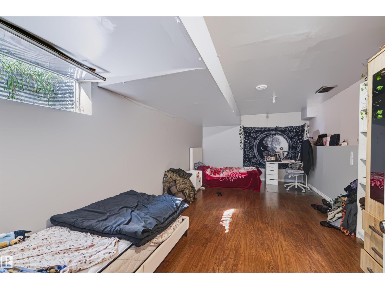
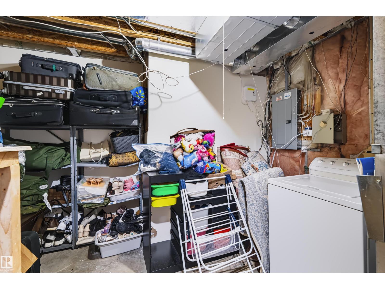
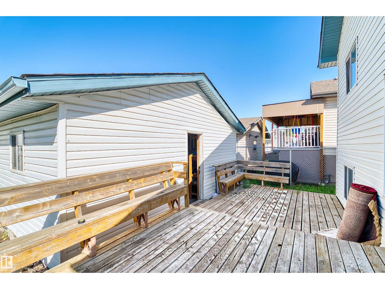
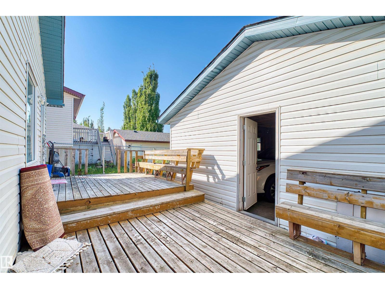
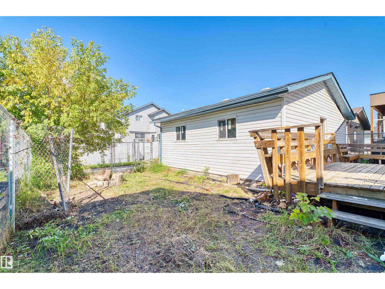
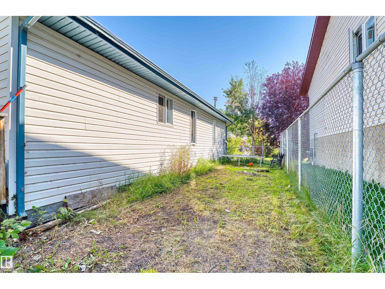
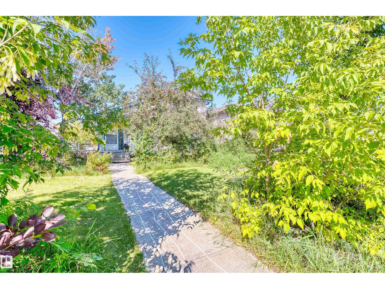
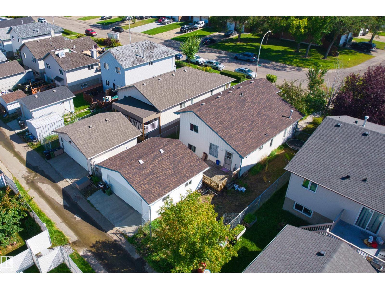
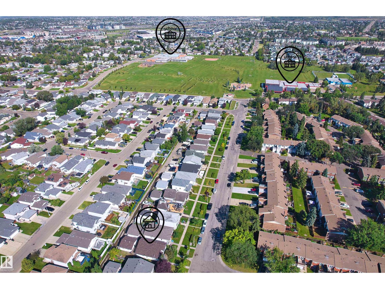
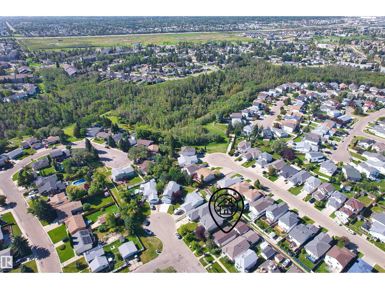
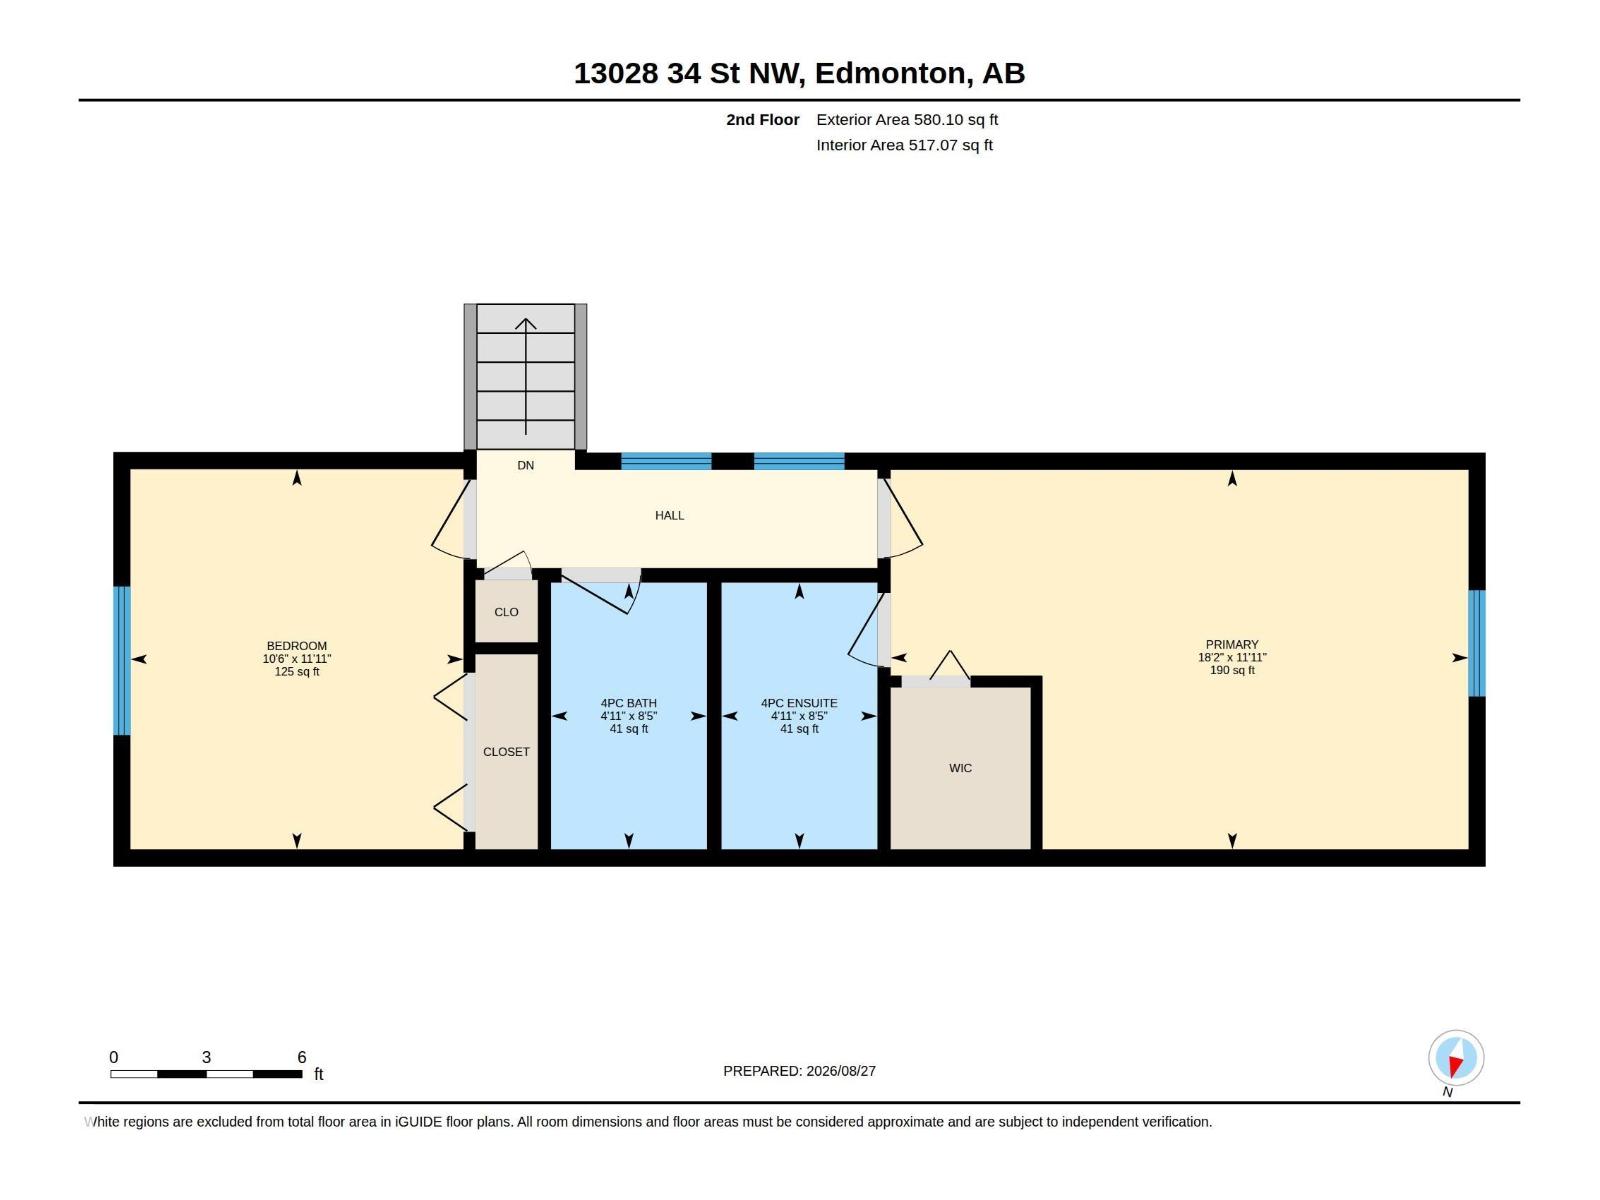
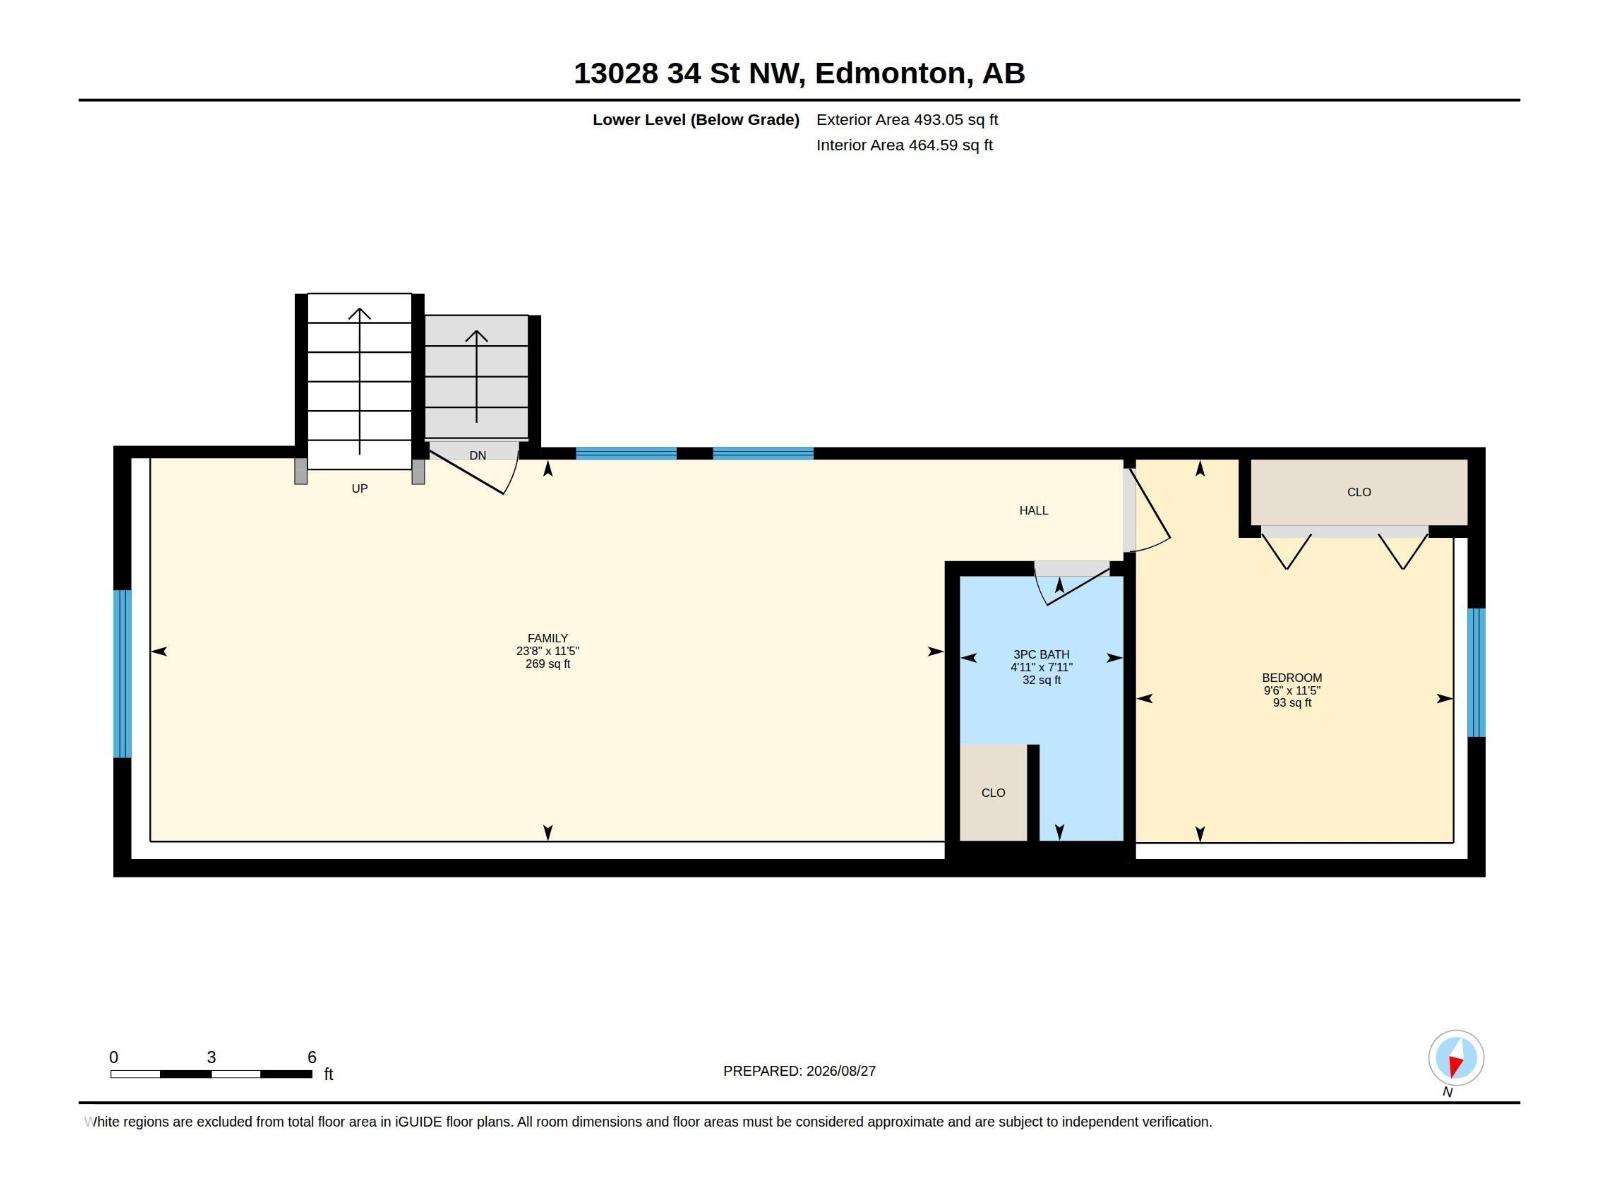
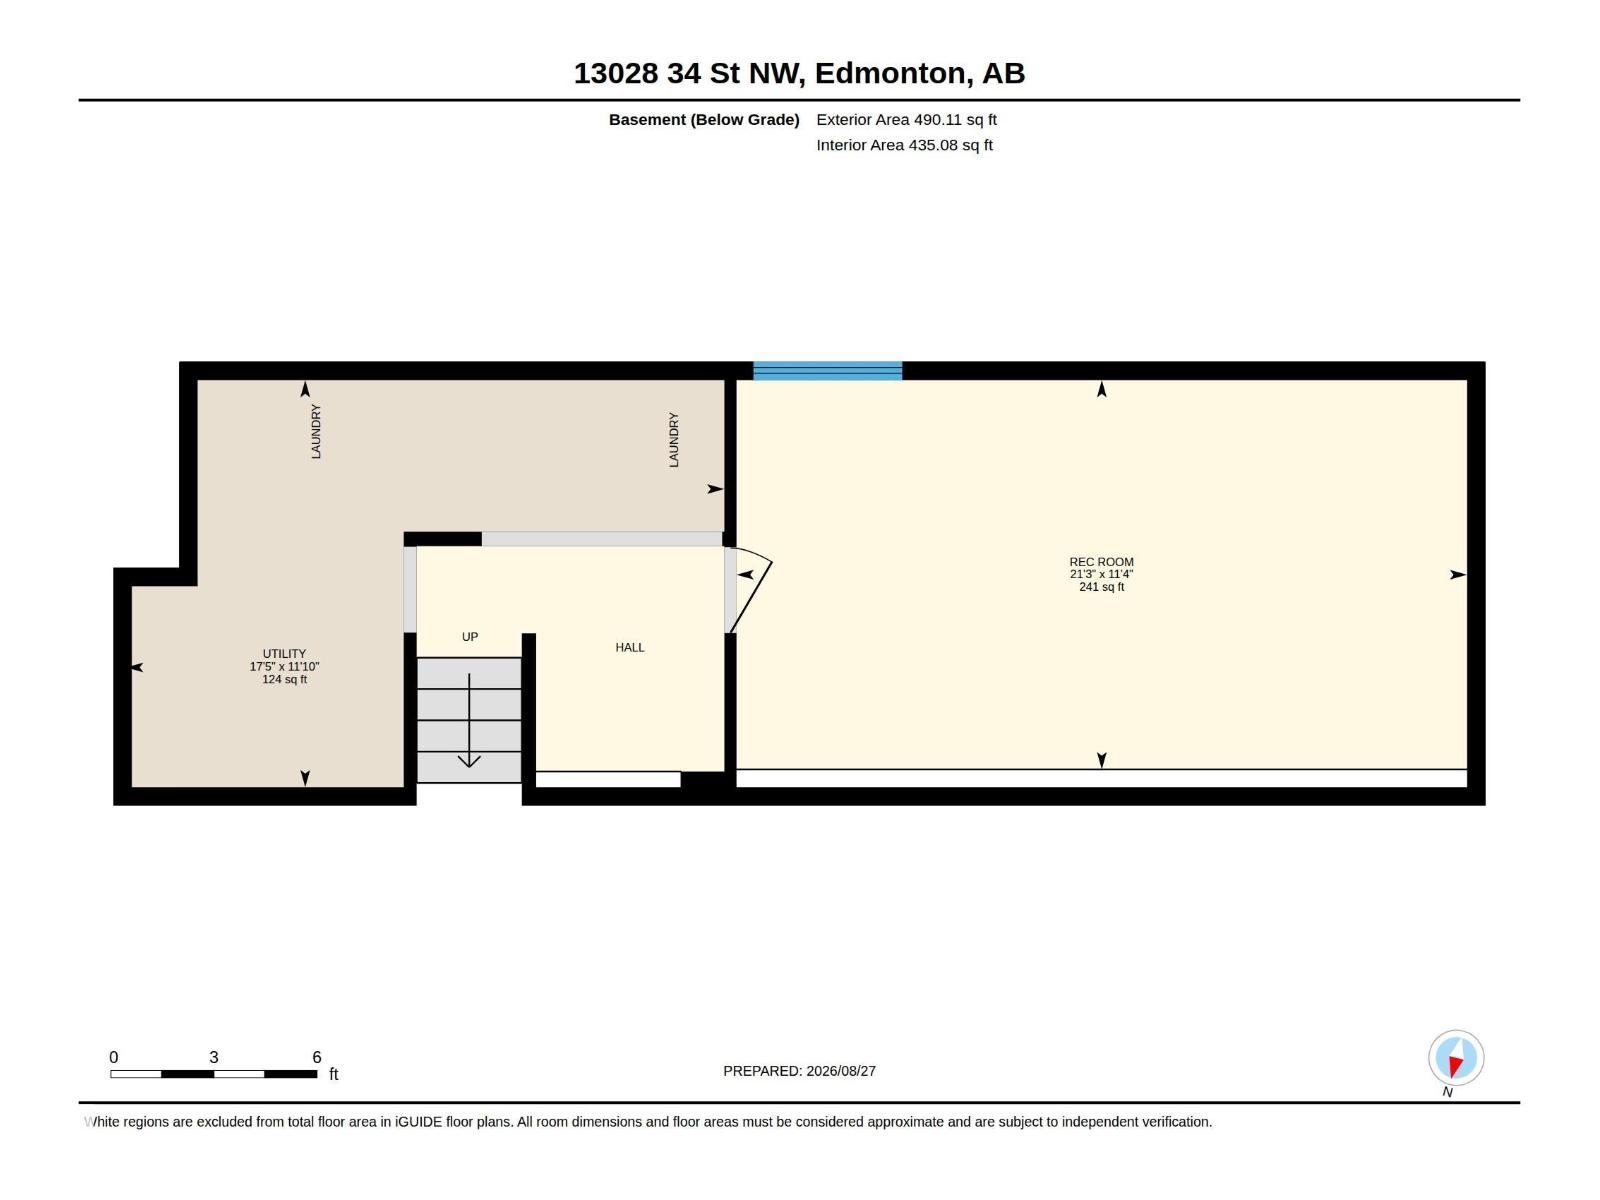
Family home in Belmont! With 3 bedroom, 2.5 bathroom home is the perfect family home! Excellent floor plan, spacious kitchen with pantry. Good sized dining area overlooking the living room and walking out to the deck and fenced yard. The primary bedroom offers an ensuite. The additional 3 bedrooms downstairs are good sized. The fully finished basement includes a recreation room, office area, storage room and a hobby area. Enjoy the deck, fully landscaped yard. Close to walking trails and the ravine! ALL THIS HOME NEEDS IS YOU! (id:51989)
Features of 13028 34 St Nw
- MLS® Number E4506125
- Price $429,000
- Bedrooms: 3
- Bathrooms: 3
- Square Footage: 993 sqft
- Property Type: House
- Neigbourhood: Belmont
- Amenities Near By Schools, Shopping
- Features See Remarks, Park/reserve
- Structure Deck
Buildings
| Bathroom Total | 3 | Bedrooms Total | 3 |
| Appliances | Dishwasher, Dryer, Stove, Washer | Basement Development | Finished |
| Basement Type | Partial (finished) | Constructed Date | 2002 |
| Construction Style Attachment | Detached | Heating Type | Forced Air |
| Size Interior | 993 Sqft | Type | House |
Parking
| Detached Garage |
Land
| Acreage | No | Land Amenities | Schools, Shopping |
| Size Irregular | 400.47 | Size Total | 400.47 M2 |
| Size Total Text | 400.47 M2 |
Rooms
| Level | Type | Length | Width | Dimensions |
|---|---|---|---|---|
| Basement | Recreation Room | 11'4" x 21'3" | ||
| Lower Level | Family Room | 11'5" x 23'8" | ||
| Lower Level | Bedroom 3 | 11'5" x 9'6" | ||
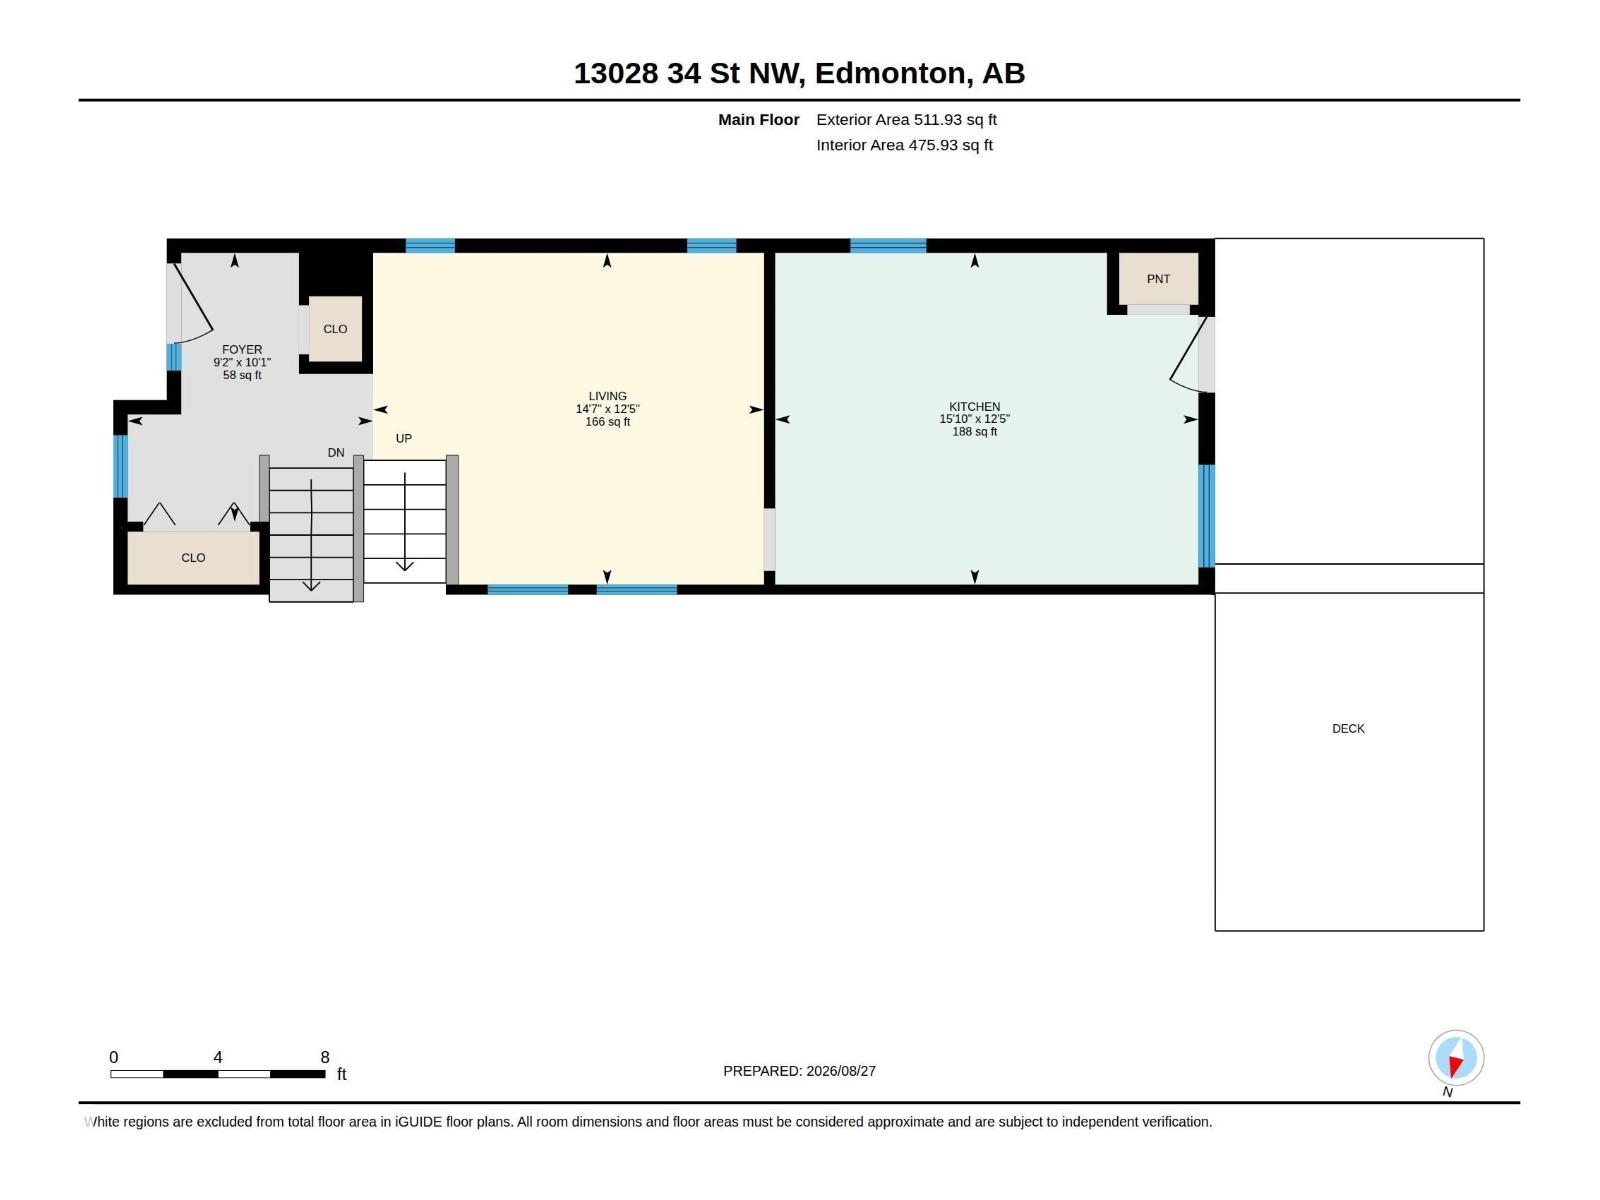
| Main Level | Living Room | 12'5" x 14'7' | ||
| Main Level | Kitchen | 12'5" x 15'10 | ||
| Upper Level | Primary Bedroom | 11'11" x 18'2 | ||
| Upper Level | Bedroom 2 | 11'11" x 10'6 |
Agents and Offices
- Hongjie Zhou
- Office: Sterling Real Estate