

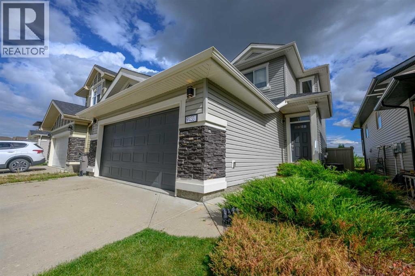
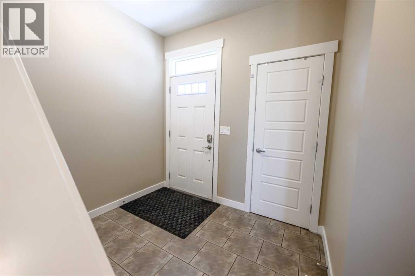
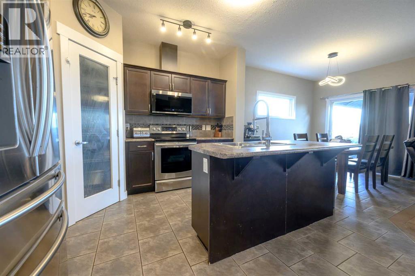
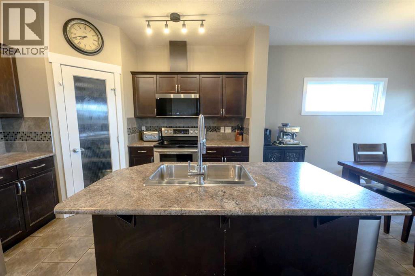
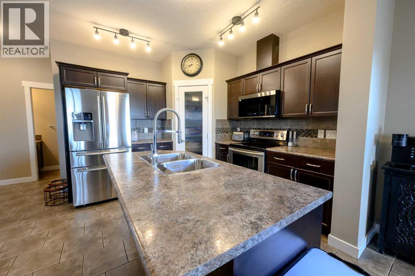
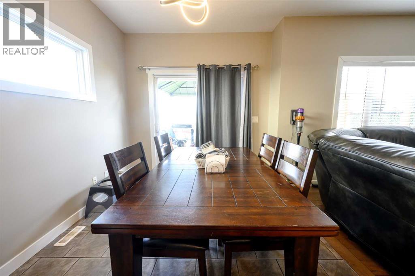
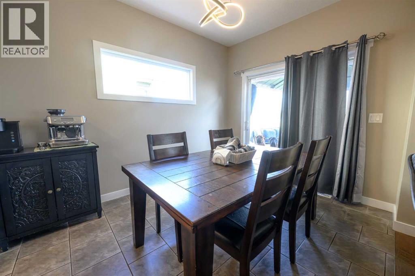
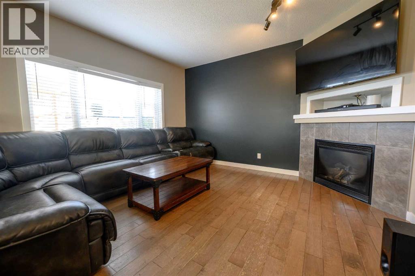
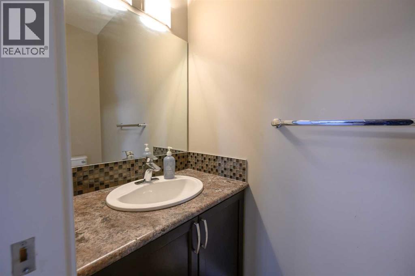
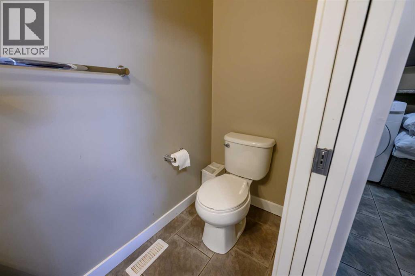
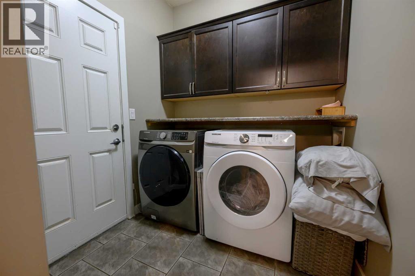
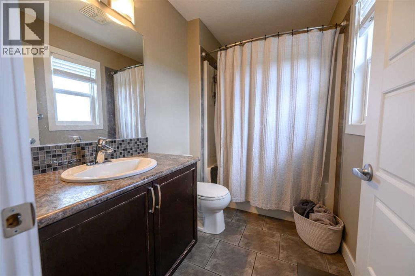
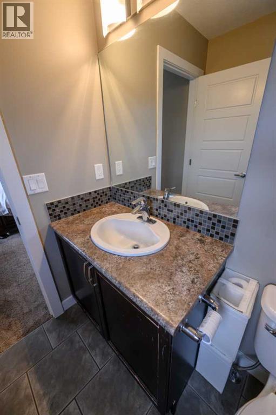
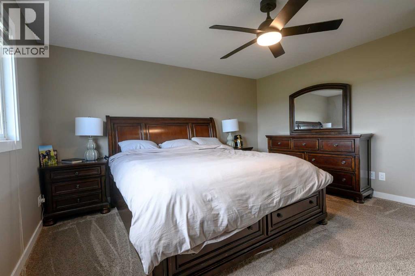
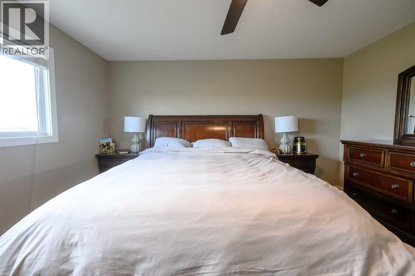

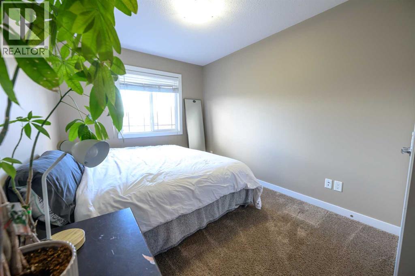
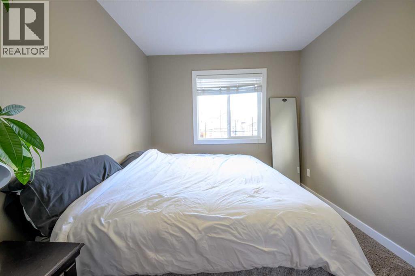
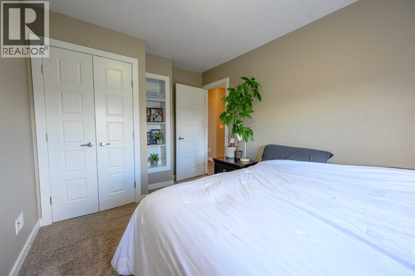
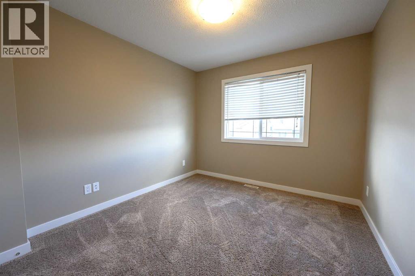
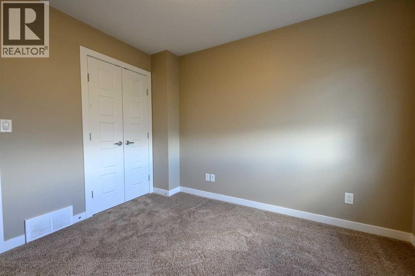
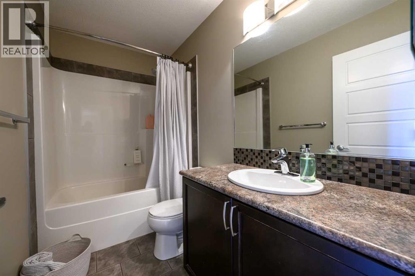
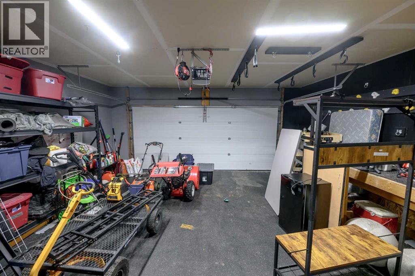
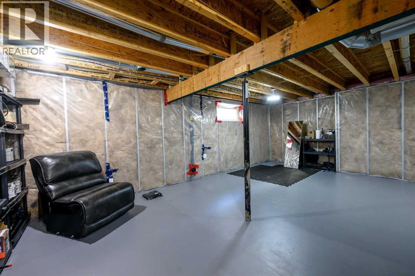
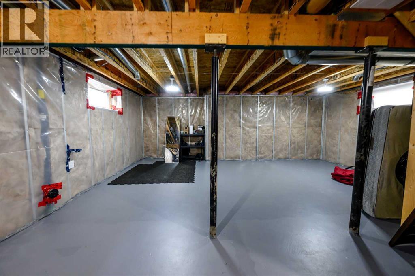
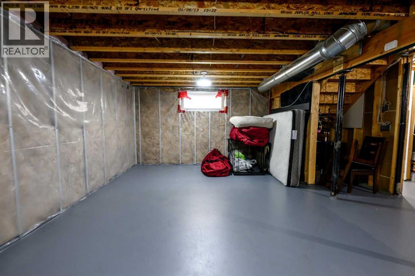
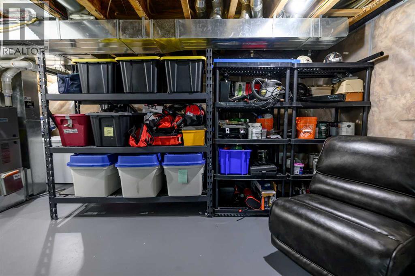
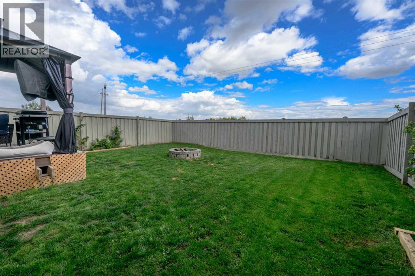
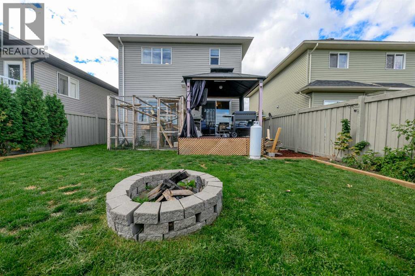
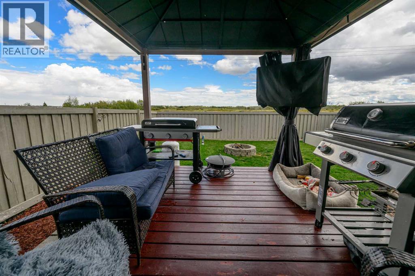
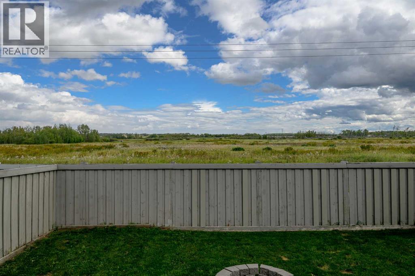
Privacy with everyday convenience. This two-storey home offers 3 bedrooms and 2.5 bathrooms, an open main floor, and a landscaped backyard with no rear neighbours—close to Riverstone School, parks, and daily shopping.Step inside to an open-concept kitchen, dining room, and living room built for everyday living and entertaining. The living room is anchored by a gas fireplace. Also on the main level: a half bathroom and laundry, so the practical rooms stay where you need them. Central air conditioning keeps the home comfortable year-round.The upper level offers the primary bedroom, includes a walk-in closet and a 3-piece ensuite. Two additional bedrooms and a full bathroom complete the second floor.The basement is undeveloped and ready when you are—finish it for a rec room, extra bedroom, home gym, or storage. Outside, a two-car garage with 220 power and a landscaped backyard give you parking, workshop potential, play space, and a private outdoor setting with no homes looking in from behind.Location works as well as the layout. Riverstone School is nearby, along with green space. Everyday errands are close: FreshCo, Shoppers Drug Mart, Starbucks, and a wide range of other shopping and services.A private lot, a flexible floor plan, and amenities within easy reach. Book a showing to walk through it in person. (id:51989)
Features of 9433 88 Street
- MLS® Number A2341070
- Price $469,900
- Bedrooms: 3
- Bathrooms: 3
- Square Footage: 1360 sqft
- Property Type: House
- Community Name: Cobblestone
- Amenities Near By Park, Playground, Schools, Shopping
- Features No Neighbours Behind, No Smoking Home, Level
- Parking Space Total 4
- Plan 1320024
- Structure Deck
Buildings
| Bathroom Total | 3 | Bedrooms Above Ground | 3 |
| Bedrooms Total | 3 | Appliances | Refrigerator, Dishwasher, Stove, Microwave Range Hood Combo, Window Coverings, Washer & Dryer |
| Basement Development | Unfinished | Basement Type | Full (unfinished) |
| Constructed Date | 2013 | Construction Material | Poured Concrete, Wood Frame |
| Construction Style Attachment | Detached | Cooling Type | Central Air Conditioning |
| Exterior Finish | Concrete, Vinyl Siding | Fireplace Present | Yes |
| Fireplace Total | 1 | Flooring Type | Carpeted, Ceramic Tile, Laminate |
| Foundation Type | Poured Concrete | Half Bath Total | 1 |
| Heating Fuel | Natural Gas | Heating Type | Forced Air |
| Stories Total | 2 | Size Interior | 1360 Sqft |
| Total Finished Area | 1359.86 Sqft | Type | House |
Parking
| Attached Garage | 2 |
Land
| Acreage | No | Fence Type | Fence |
| Land Amenities | Park, Playground, Schools, Shopping | Landscape Features | Landscaped, Lawn |
| Size Depth | 33.92 M | Size Frontage | 11.01 M |
| Size Irregular | 372.20 | Size Total | 372.2 M2|0-4,050 Sqft |
| Size Total Text | 372.2 M2|0-4,050 Sqft | Zoning Description | Rs |
Rooms
| Level | Type | Length | Width | Dimensions |
|---|---|---|---|---|
| Second Level | 4pc Bathroom | 8.92 Ft x 4.92 Ft | ||
| Second Level | 4pc Bathroom | 8.92 Ft x 4.92 Ft | ||
| Second Level | Bedroom | 9.83 Ft x 10.75 Ft | ||
| Second Level | Bedroom | 8.92 Ft x 13.25 Ft | ||
| Second Level | Primary Bedroom | 13.67 Ft x 14.08 Ft | ||
| Second Level | Other | 8.92 Ft x 5.33 Ft | ||
| Basement | Other | 21.92 Ft x 5.33 Ft | ||
| Main Level | 2pc Bathroom | 7.33 Ft x 3.00 Ft | ||
| Main Level | Dining Room | 8.92 Ft x 12.08 Ft | ||
| Main Level | Foyer | 13.75 Ft x 10.75 Ft | ||
| Main Level | Kitchen | 13.33 Ft x 11.25 Ft | ||
| Main Level | Laundry Room | 8.67 Ft x 6.58 Ft | ||
| Main Level | Living Room | 14.08 Ft x 13.92 Ft |
Agents and Offices
- Brett Shillington
- Greg Shillington
- Office: Grassroots Realty Group Ltd.