

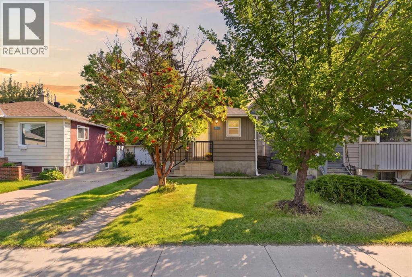
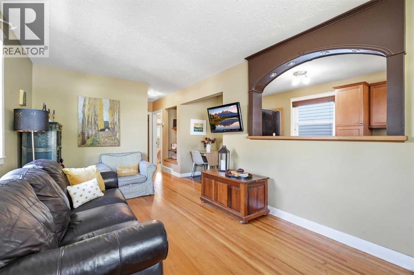
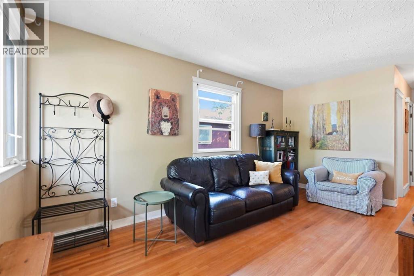
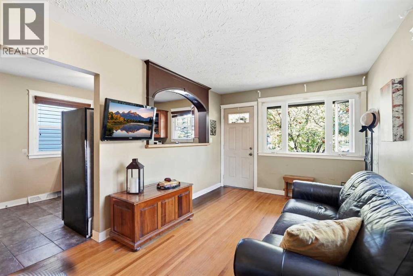
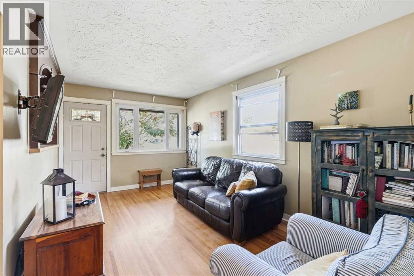
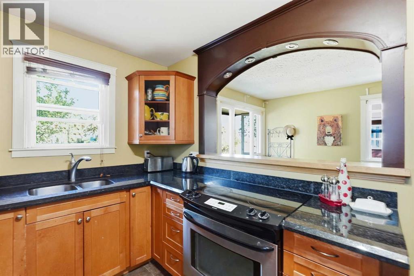
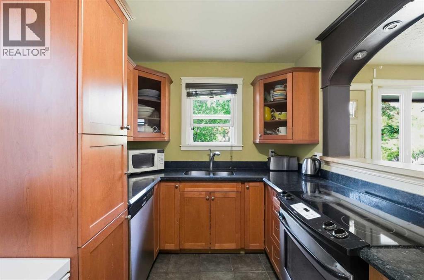
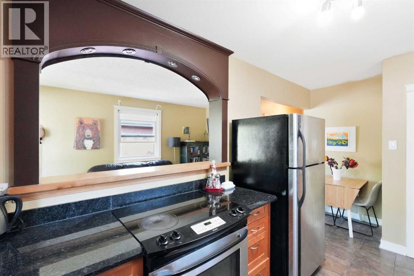
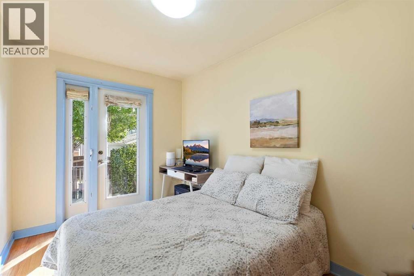
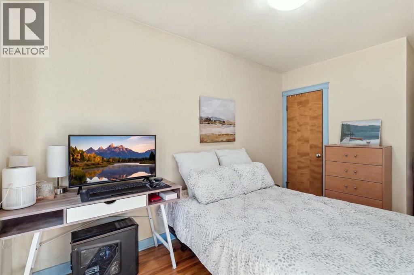
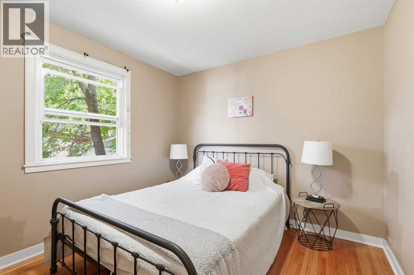
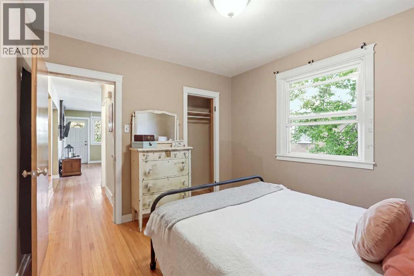
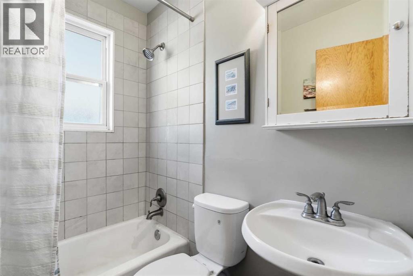
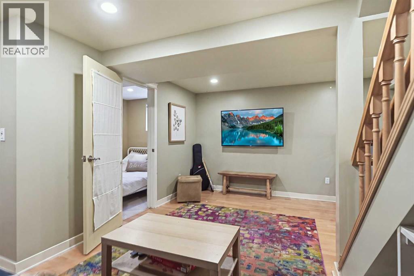
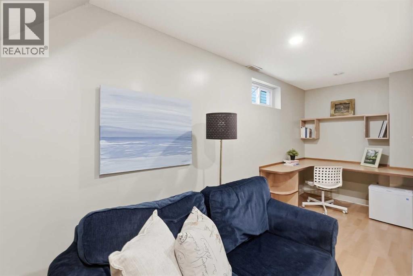
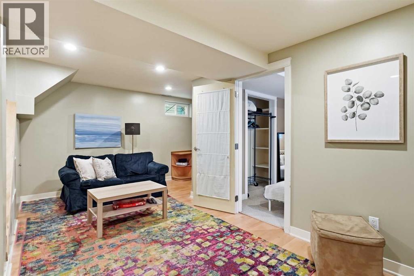
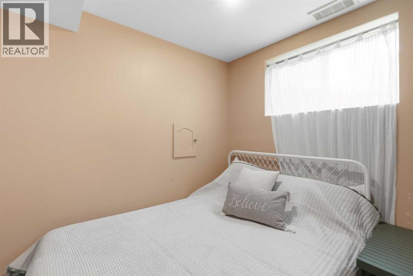
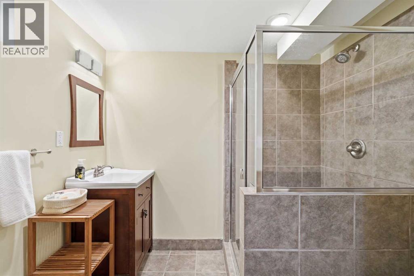
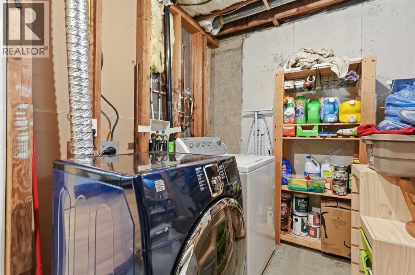
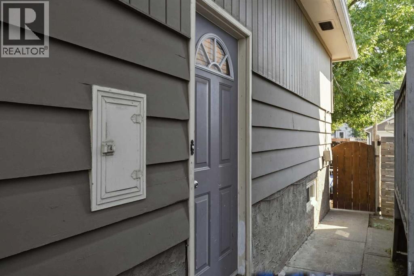
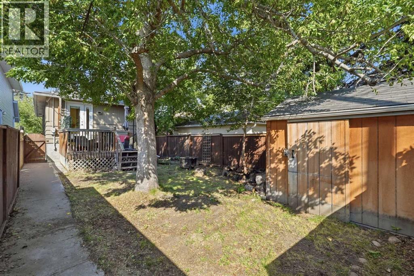
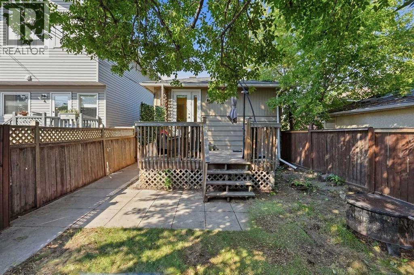
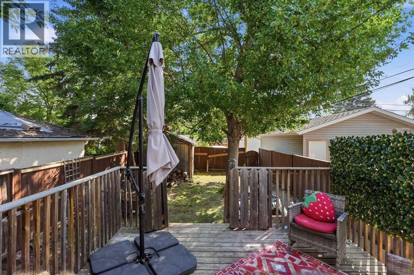
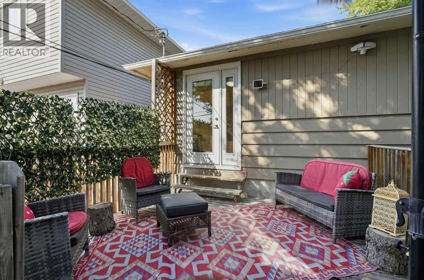
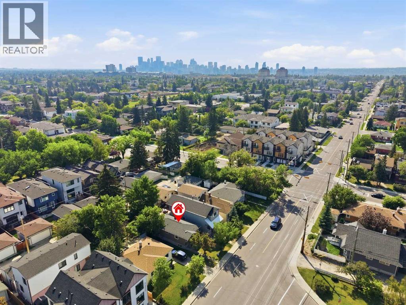
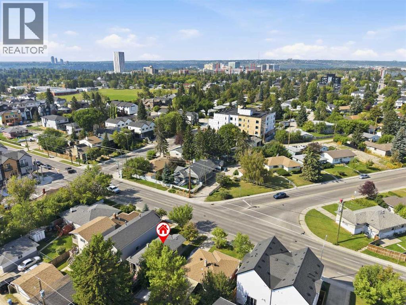
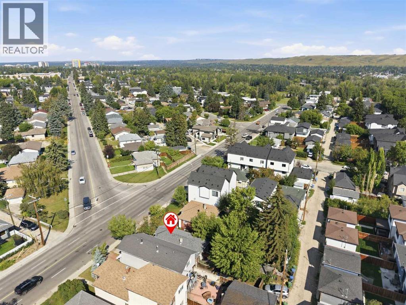
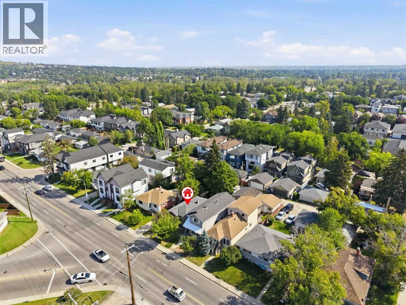
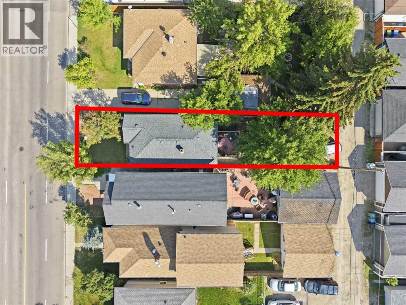
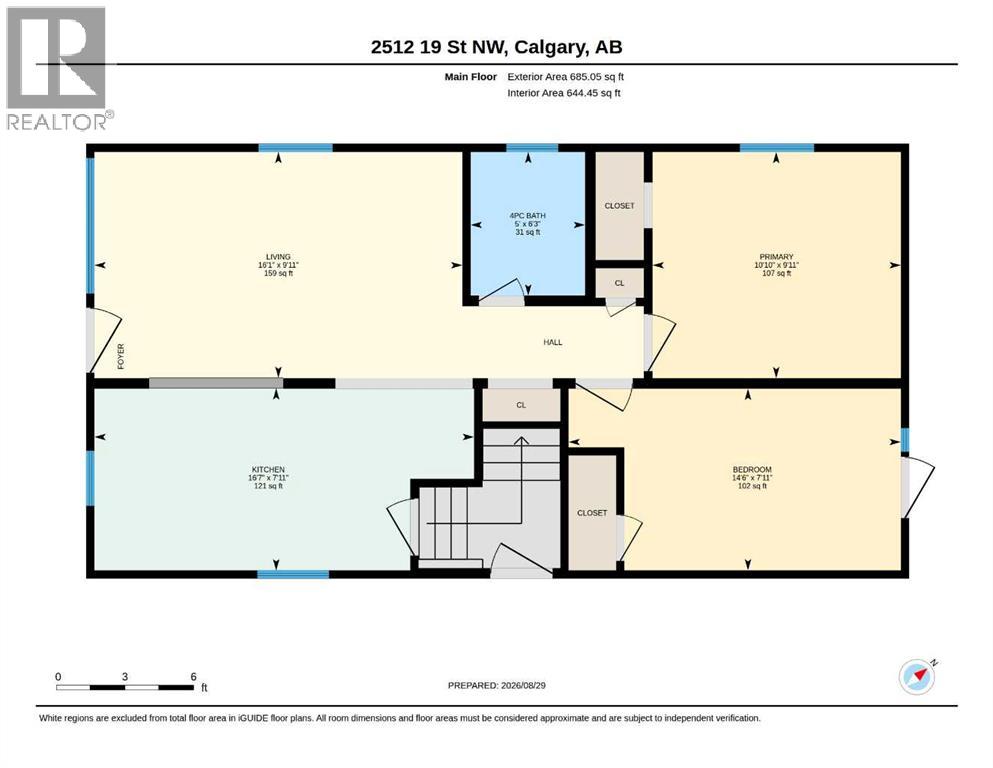
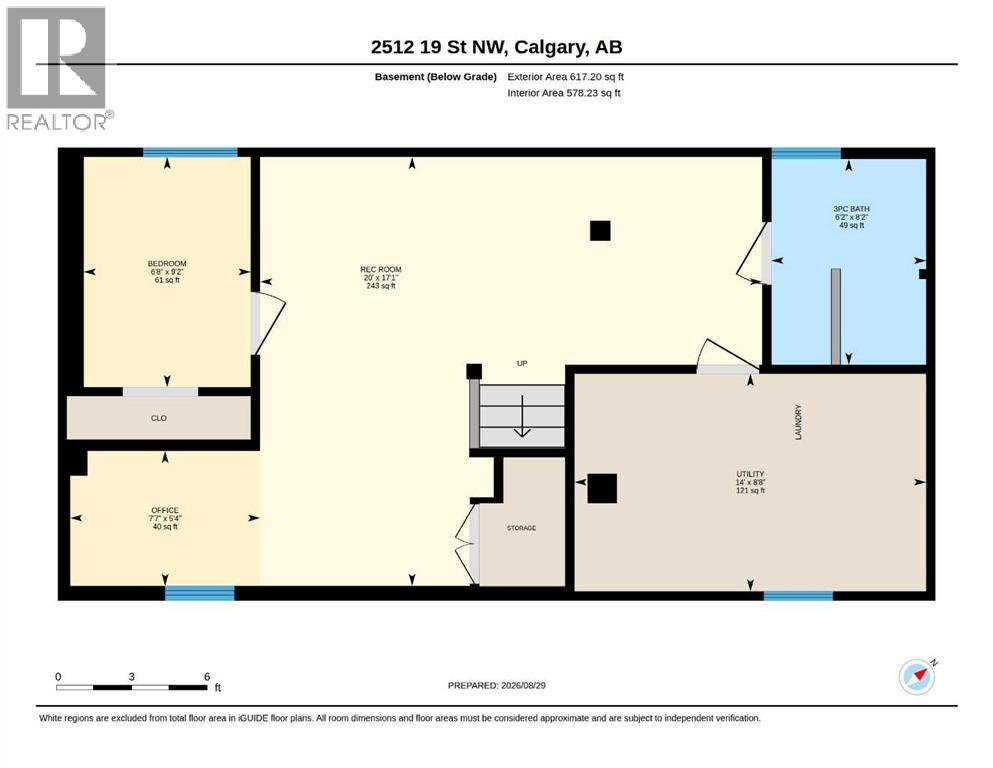
** Open House Sunday August 30th from 1pm-3pm! ** GREAT THINGS REALLY DO COME IN SMALL PACKAGES! And this Capitol Hill home is proof.If you’ve been looking for an affordable home in an incredible NW location — or an investment with long-term potential — this one deserves a serious look. Lovingly cared for and thoughtfully updated over the years, this charming character home makes excellent use of every square foot and offers an opportunity that is becoming increasingly difficult to find.Step inside and you’ll immediately appreciate the character and warmth, with original hardwood floors and a functional layout that is bigger than it looks. The updated kitchen blends nicely with the character of the home, featuring granite countertops, stainless steel appliances and plenty of storage. The main floor offers comfortable living space, while the fully developed basement adds a spacious family room, bedroom, full bathroom, laundry/storage and office area — giving you plenty of flexibility for guests, a home office or additional living space.Outside, the private, mature backyard is a wonderful bonus, complete with a large shed and plenty of room to enjoy the outdoors. Plus a Two car parking pad in the back. And then there’s the LOCATION — WOW! Just steps from Confederation Park and minutes to SAIT, the University of Calgary, Foothills Medical Centre, downtown and all the amenities, transit and conveniences that make Capitol Hill such a sought-after community. Whether you’re looking for a home close to school and work, a rental property to hold, or a property with future redevelopment potential, the possibilities here are worth exploring.This is one of those properties where the value is in both what it is today and what it could become down the road. An affordable opportunity in a strategic NW location — close to everything and surrounded by long-term potential.Come take a look. I think you’ll be surprised by just how much this little home has to offer! (id:51989)
Features of 2512 19 Street Nw
- MLS® Number A2340628
- Price $549,900
- Bedrooms: 3
- Bathrooms: 2
- Square Footage: 685 sqft
- Property Type: House
- Community Name: Capitol Hill
- Amenities Near By Park, Playground, Schools, Shopping
- Features See Remarks
- Parking Space Total 2
- Plan 6310ak
- Structure Deck
Open House
This property has open houses!
August
30
Sunday
Starts at:
1:00 pm
Ends at:3:00 pm
Buildings
| Bathroom Total | 2 | Bedrooms Above Ground | 2 |
| Bedrooms Below Ground | 1 | Bedrooms Total | 3 |
| Appliances | Washer, Refrigerator, Dishwasher, Stove, Dryer, Window Coverings | Architectural Style | Bungalow |
| Basement Development | Finished | Basement Type | Full (finished) |
| Constructed Date | 1958 | Construction Material | Wood Frame |
| Construction Style Attachment | Detached | Cooling Type | None |
| Exterior Finish | Wood Siding | Flooring Type | Hardwood, Other, Tile |
| Foundation Type | Poured Concrete | Heating Type | Forced Air |
| Stories Total | 1 | Size Interior | 685 Sqft |
| Total Finished Area | 685.05 Sqft | Type | House |
Parking
| Other |
Land
| Acreage | No | Fence Type | Fence |
| Land Amenities | Park, Playground, Schools, Shopping | Size Depth | 34.97 M |
| Size Frontage | 7.65 M | Size Irregular | 266.00 |
| Size Total | 266 M2|0-4,050 Sqft | Size Total Text | 266 M2|0-4,050 Sqft |
| Zoning Description | R-cg |
Rooms
| Level | Type | Length | Width | Dimensions |
|---|---|---|---|---|
| Basement | 3pc Bathroom | 8.17 Ft x 6.17 Ft | ||
| Basement | Bedroom | 9.17 Ft x 6.67 Ft | ||
| Basement | Office | 5.33 Ft x 7.58 Ft | ||
| Basement | Recreational, Games Room | 17.08 Ft x 20.00 Ft | ||
| Basement | Furnace | 8.67 Ft x 14.00 Ft | ||
| Main Level | 4pc Bathroom | 6.25 Ft x 5.00 Ft | ||
| Main Level | Bedroom | 7.92 Ft x 14.50 Ft | ||
| Main Level | Kitchen | 7.92 Ft x 16.58 Ft | ||
| Main Level | Living Room | 9.92 Ft x 16.08 Ft | ||
| Main Level | Primary Bedroom | 9.92 Ft x 10.83 Ft |
Agents and Offices
- Leslie Dianne Schmeiler
- Office: RE/MAX Realty Professionals
What's Nearby
Similar Properties

224 Berwick Way Nw, Calgary, Alberta
- MLS® # A2338257
- Jeff Lu
- Larry Tang
- Trec The Real Estate Company
32 Macewan Park Link Nw, Calgary, Alberta
- MLS® # A2333588
- Alexander Tumang
- Miguel Tumang
- RE/MAX First