

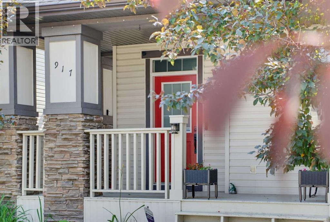
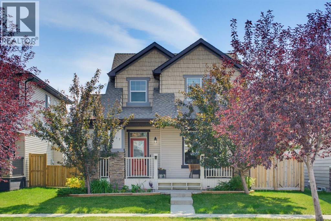
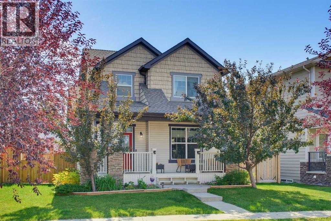
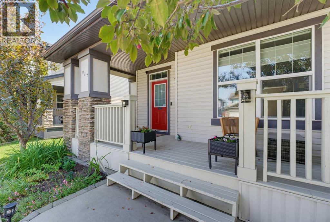
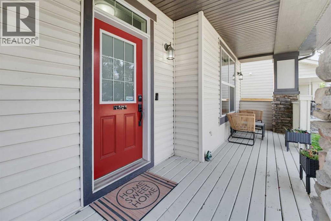
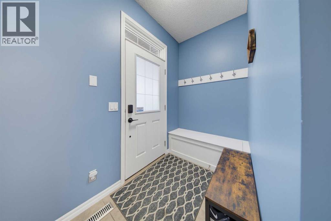
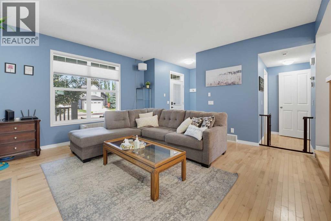
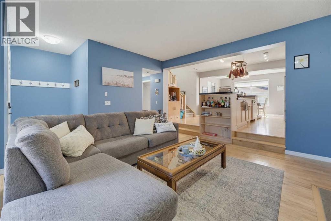
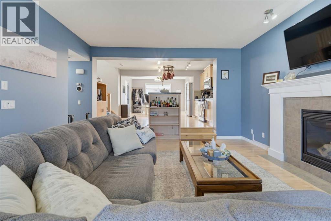
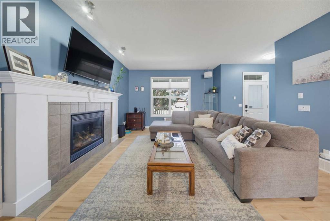
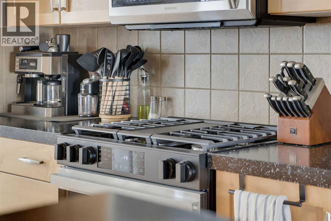
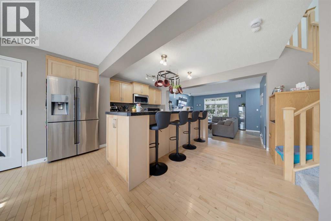
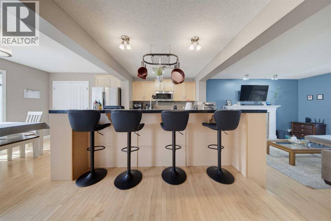
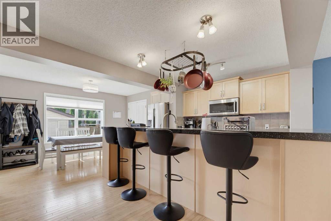
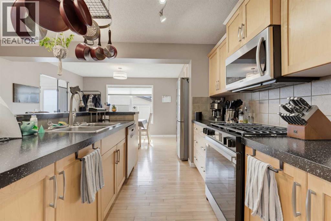
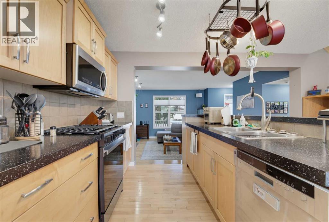
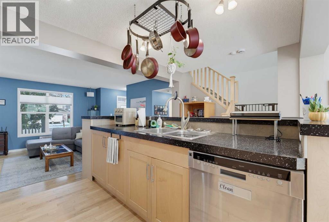

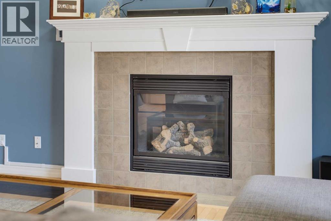
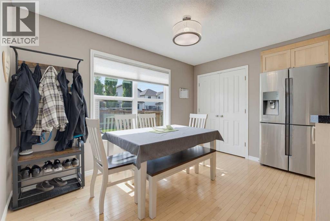
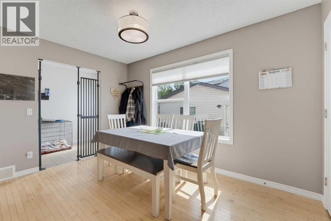
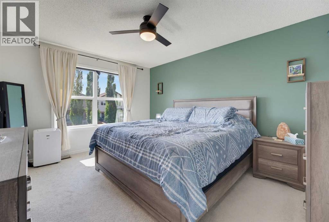
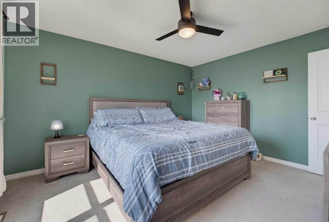
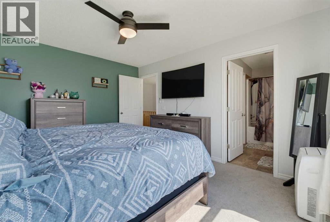
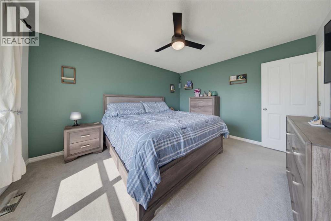
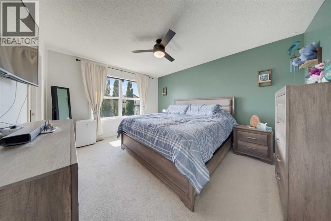
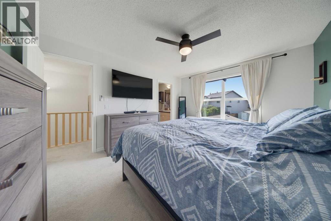
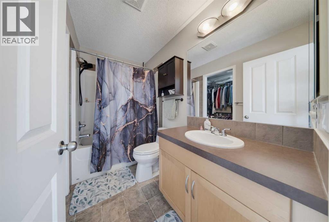
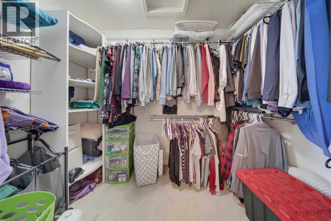
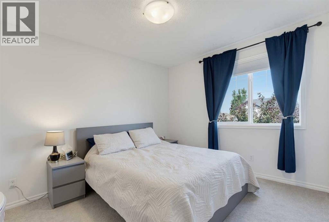
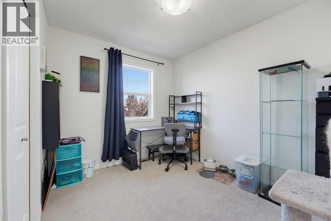
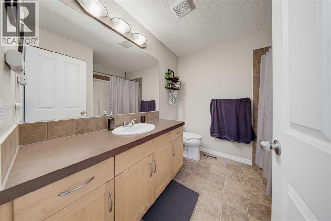
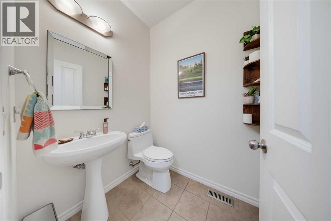
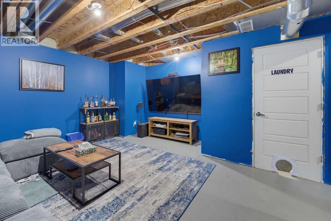
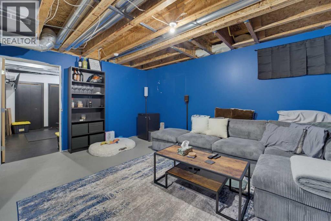
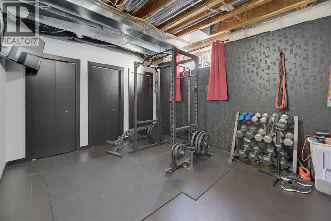
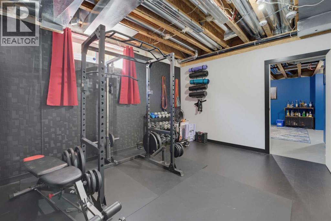
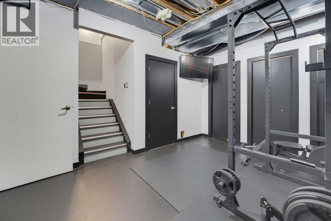
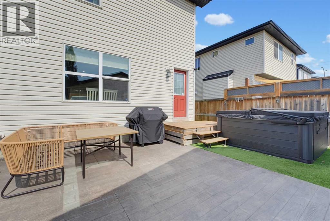
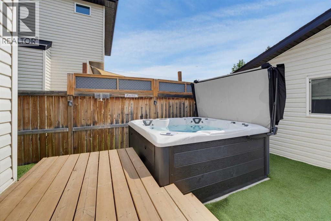
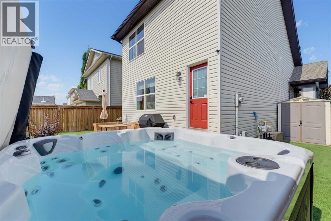
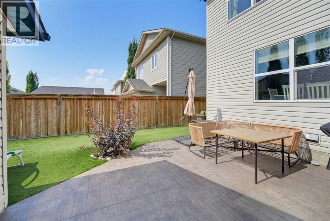
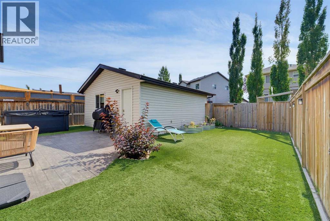
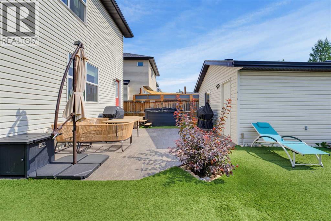
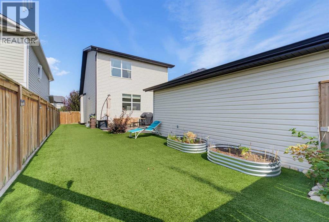
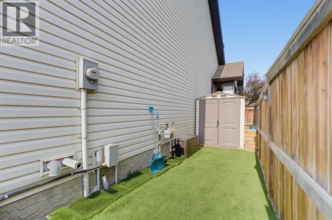
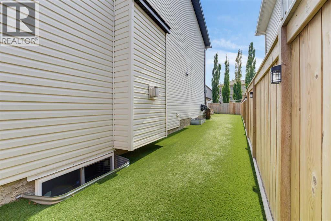
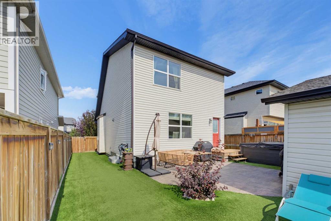
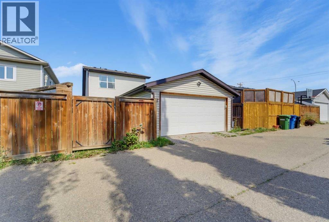
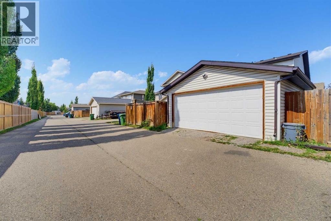
Welcome to this wonderful 3-bedroom, 2.5-bath home offering 1,552 sq. ft. in the desirable community of Prairie Springs! Designed with a functional open floor plan, this inviting home makes excellent use of every space. Step inside from the charming front porch to a bright main level featuring 9' ceilings, a cozy gas fireplace, and fresh paint completed in summer 2025. The modern kitchen offers maple cabinetry, ample counter and cupboard space, a long island, large pantry, and a new gas range installed in October 2025. The bright dining area overlooks the low-maintenance backyard, while a convenient 2-piece bath and rear mudroom with closet complete the main floor.Upstairs, the spacious primary bedroom features a 4-piece ensuite and generous walk-in closet, accompanied by two additional bedrooms and another 4-piece bathroom. The partly developed basement provides even more usable space with a family room, exercise area, and plenty of storage.Outside, enjoy a beautifully landscaped, low-maintenance backyard with artificial grass, a south-facing patio, solar fence lights added in summer 2025, and a new 8-foot, 6-person Coast Spas Classic Series Hot Tub installed in June 2026—perfect for relaxing or entertaining year-round. The property also features a large insulated double detached garage, plus approximately 15' x 20' of additional storage space next to the garage.With thoughtful recent upgrades, excellent indoor and outdoor living spaces, and a fantastic Prairie Springs location, this home is ready for its next owners. (id:51989)
Features of 917 Prairie Springs Drive Sw
- MLS® Number A2340372
- Price $572,900
- Bedrooms: 3
- Bathrooms: 3
- Square Footage: 1552 sqft
- Property Type: House
- Community Name: Prairie Springs
- Amenities Near By Park, Playground, Schools, Shopping
- Features Back Lane, Closet Organizers, Level
- Parking Space Total 3
- Plan 0614582
- Structure Deck
Buildings
| Bathroom Total | 3 | Bedrooms Above Ground | 3 |
| Bedrooms Total | 3 | Appliances | Washer, Refrigerator, Range - Gas, Dishwasher, Dryer, Microwave Range Hood Combo, Window Coverings, Garage Door Opener |
| Basement Development | Partially Finished | Basement Type | Full (partially Finished) |
| Constructed Date | 2008 | Construction Material | Wood Frame |
| Construction Style Attachment | Detached | Cooling Type | None |
| Exterior Finish | Vinyl Siding | Fireplace Present | Yes |
| Fireplace Total | 1 | Flooring Type | Hardwood |
| Foundation Type | Poured Concrete | Half Bath Total | 1 |
| Heating Type | Forced Air | Stories Total | 2 |
| Size Interior | 1552 Sqft | Total Finished Area | 1552.2 Sqft |
| Type | House |
Parking
| Detached Garage | 2 |
Land
| Acreage | No | Fence Type | Fence |
| Land Amenities | Park, Playground, Schools, Shopping | Landscape Features | Landscaped |
| Size Frontage | 12.05 M | Size Irregular | 4074.14 |
| Size Total | 4074.14 Sqft|4,051 - 7,250 Sqft | Size Total Text | 4074.14 Sqft|4,051 - 7,250 Sqft |
| Zoning Description | R1 |
Rooms
| Level | Type | Length | Width | Dimensions |
|---|---|---|---|---|
| Basement | Recreational, Games Room | 16.58 Ft x 11.83 Ft | ||
| Basement | Exercise Room | 11.58 Ft x 14.08 Ft | ||
| Basement | Laundry Room | 8.58 Ft x 4.75 Ft | ||
| Main Level | Other | 8.00 Ft x 4.58 Ft | ||
| Main Level | Other | 7.58 Ft x 5.75 Ft | ||
| Main Level | Living Room | 14.83 Ft x 15.58 Ft | ||
| Main Level | Kitchen | 14.50 Ft x 12.33 Ft | ||
| Main Level | Dining Room | 6.83 Ft x 12.50 Ft | ||
| Main Level | 2pc Bathroom | 4.92 Ft x 5.58 Ft | ||
| Upper Level | Primary Bedroom | 11.42 Ft x 13.92 Ft | ||
| Upper Level | 4pc Bathroom | 9.08 Ft x 4.92 Ft | ||
| Upper Level | Other | 5.08 Ft x 9.17 Ft | ||
| Upper Level | Bedroom | 10.42 Ft x 8.42 Ft | ||
| Upper Level | Bedroom | 12.50 Ft x 9.83 Ft | ||
| Upper Level | 4pc Bathroom | 8.00 Ft x 8.25 Ft |
Agents and Offices
- Sheraz Anwar
- Office: Urban-Realty.ca
What's Nearby
Similar Properties

327 Shawbrooke Circle Sw, Calgary, Alberta
- MLS® # A2339914
- Sunny Samra
- Amrinder Gill
- Trec The Real Estate Company
168 Somerglen Common Sw, Calgary, Alberta
- MLS® # A2337706
- Alexander Tumang
- Miguel Tumang
- RE/MAX First