

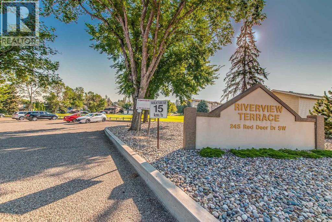
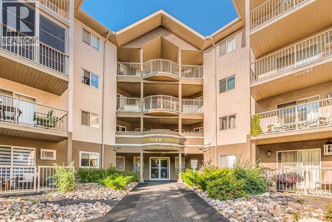
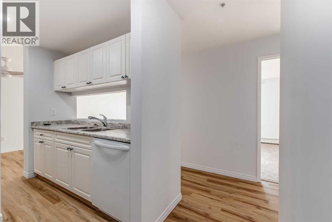
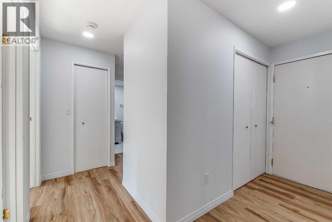
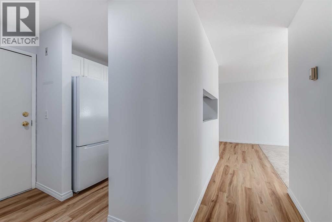
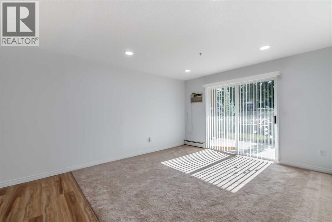
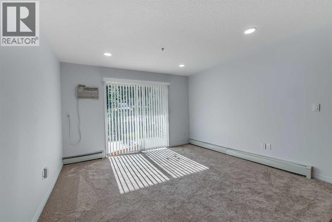
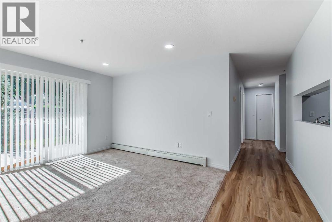
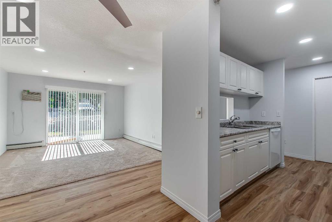
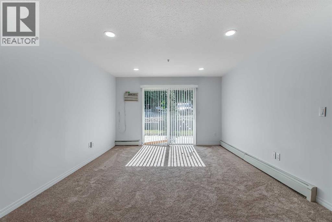
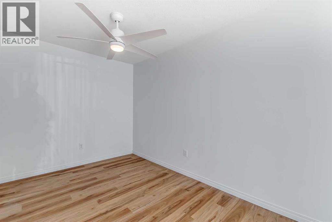
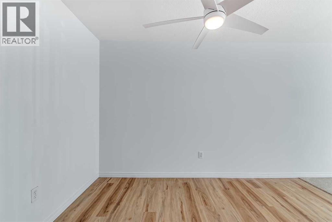
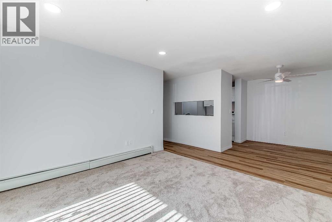
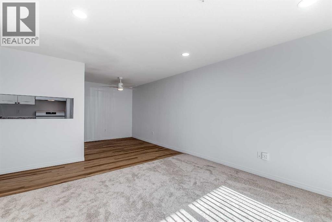
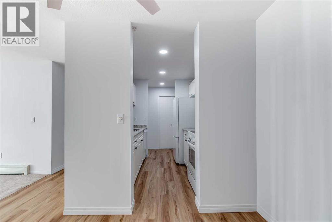
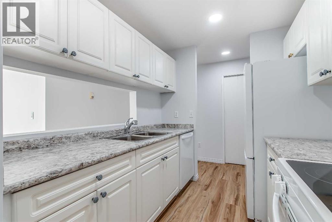
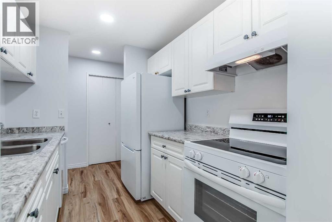
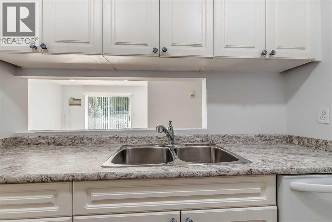
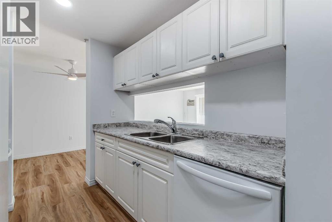
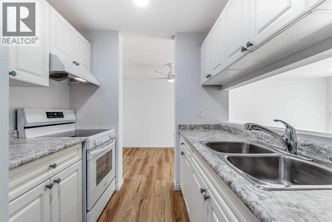
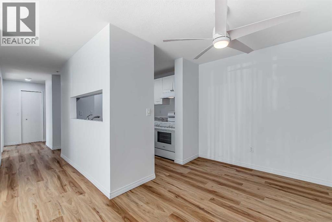
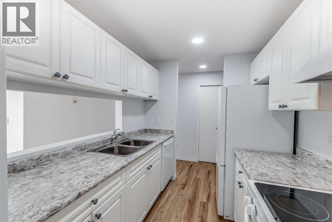
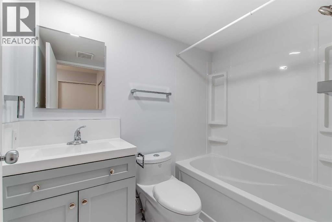
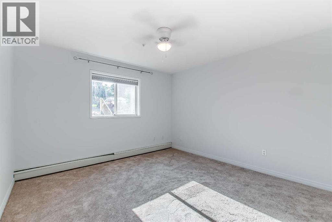
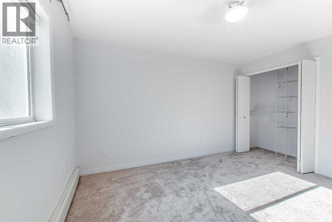
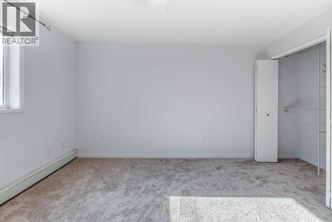
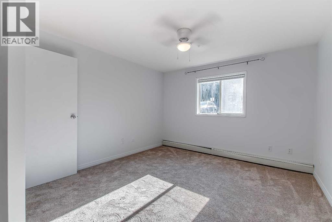
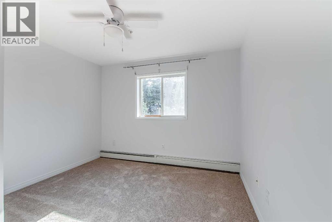
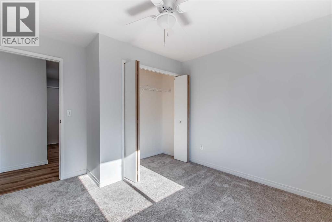
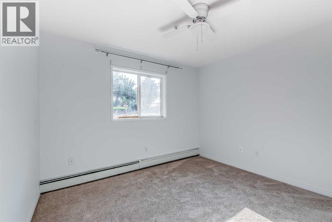
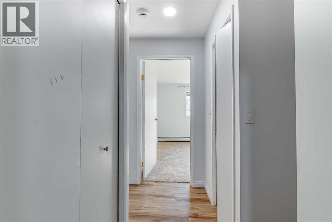
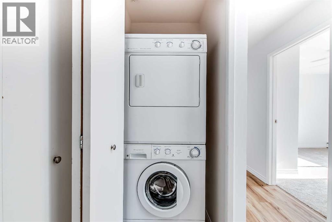
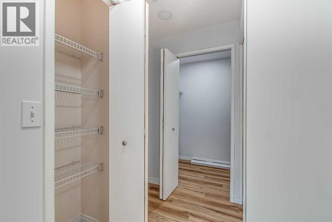
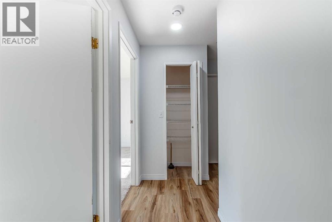
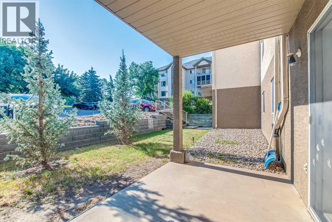
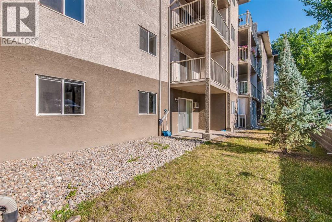
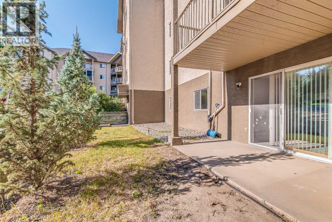
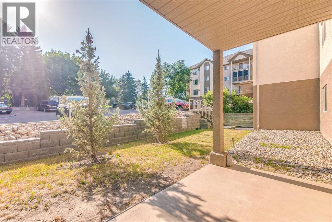
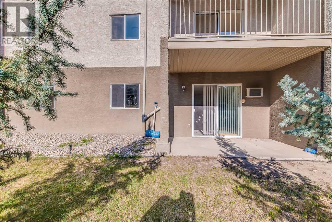
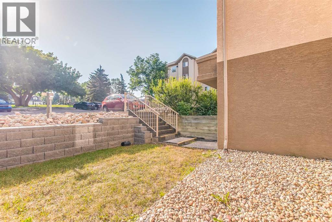
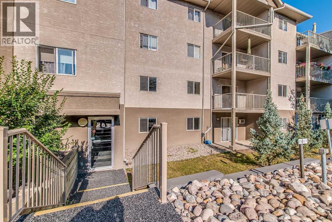
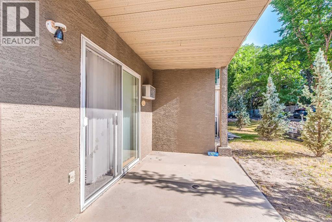
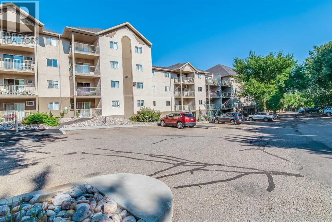
This beautifully renovated ground-floor condo 2-bedroom, 1-bathroom condo offers comfortable, convenient living with easy access right beside an entrance and no stairs required to the unit. There is one parking stall conveniently located right outside your unit. Also, enjoy the convenience of direct access from the cozy living room to your own patio — perfect for relaxing outdoors or enjoying your morning coffee. The kitchen includes fridge, stove, dishwasher, hood fan and new counters. The bathroom is brand new and simply gorgeous. Enjoy the convenience of in-suite laundry with washer and dryer and a wall-mounted window a/c unit. Ideal for first-time buyers, down sizers, or anyone looking for low-maintenance living. Condo fees are only $506 include all city utilities, making monthly expenses simple and predictable. Don’t miss your chance to make this beautiful condo your new home! Condo fees are $506 per month that includes all utilities. (id:51989)
Features of 107, 245 Red Deer Drive Sw
- MLS® Number A2340568
-
Price
$169,800
Maintenance, Electricity, Parking, Property Management, Reserve Fund Contributions, Sewer, Water
$506 Monthly - Bedrooms: 2
- Bathrooms: 1
- Square Footage: 822 sqft
- Property Type: Apartment
- Community Name: SW Hill
- Community Features Pets Allowed With Restrictions
- Features Parking
- Parking Space Total 1
- Plan 9610693
Buildings
| Bathroom Total | 1 | Bedrooms Above Ground | 2 |
| Bedrooms Total | 2 | Appliances | Refrigerator, Window/sleeve Air Conditioner, Dishwasher, Stove, Washer & Dryer |
| Architectural Style | Multi-level | Constructed Date | 1995 |
| Construction Style Attachment | Attached | Cooling Type | Window Air Conditioner, Wall Unit |
| Exterior Finish | Stucco | Flooring Type | Carpeted, Vinyl Plank |
| Heating Type | Baseboard Heaters | Stories Total | 4 |
| Size Interior | 822 Sqft | Total Finished Area | 822 Sqft |
| Type | Apartment |
Land
| Acreage | No | Size Total Text | Unknown |
| Zoning Description | R-md |
Rooms
| Level | Type | Length | Width | Dimensions |
|---|---|---|---|---|
| Main Level | Bedroom | 9.08 Ft x 10.58 Ft | ||
| Main Level | Primary Bedroom | 11.33 Ft x 12.75 Ft | ||
| Main Level | 4pc Bathroom | .00 Ft x .00 Ft | ||
| Main Level | Kitchen | 9.08 Ft x 7.83 Ft | ||
| Main Level | Living Room | 11.92 Ft x 12.00 Ft | ||
| Main Level | Dining Room | 9.00 Ft x 7.83 Ft | ||
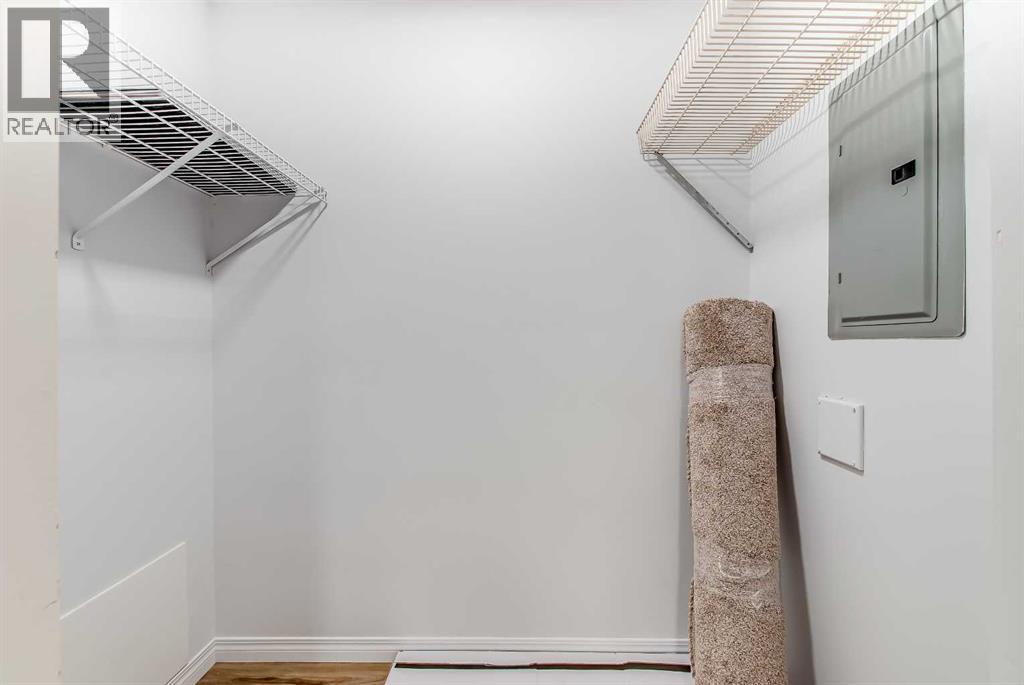
| Main Level | Storage | 4.00 Ft x 6.25 Ft |
Agents and Offices
- TERRA BOCKMAN
- LISA JERRED
- Office: River Street Real Estate
What's Nearby
Similar Properties

515, 8710 Horton Road Sw, Calgary, Alberta
- MLS® # A2314645
- Anastasiia Shliapnikova
- Aleksey Julanov
- RE/MAX First
731, 11620 Elbow Drive Sw, Calgary, Alberta
- MLS® # A2323860
- Vinh Dinh
- Real Estate Professionals Inc.