

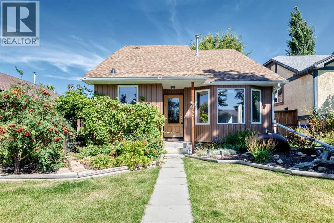
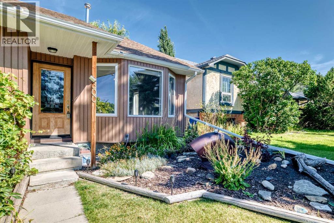
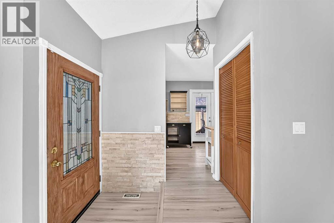
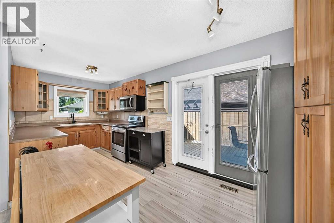
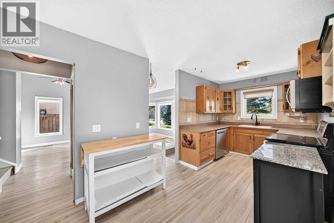
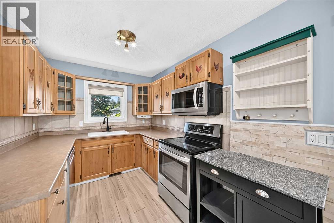
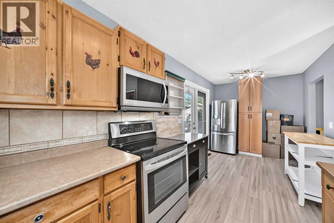
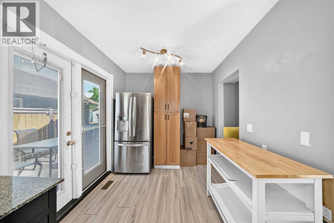
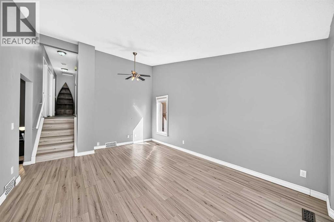
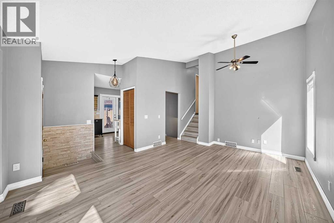
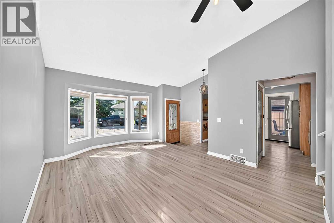
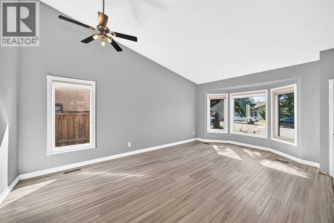
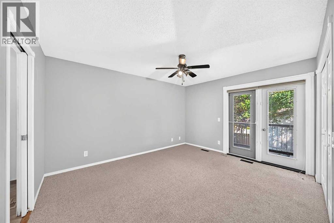
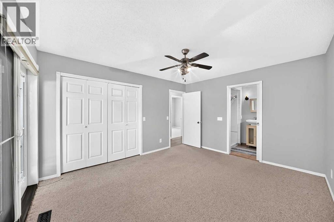
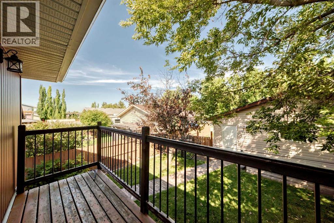
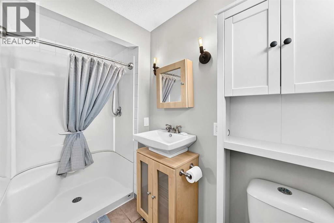
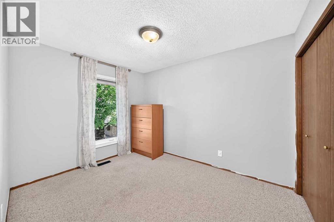
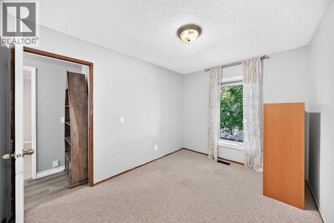
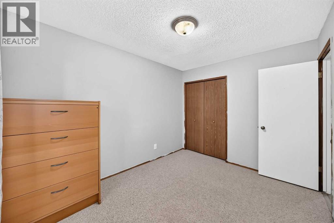
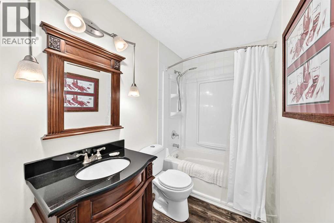
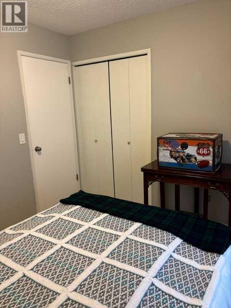
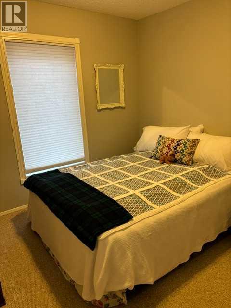
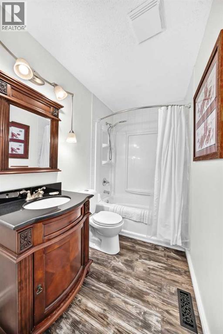
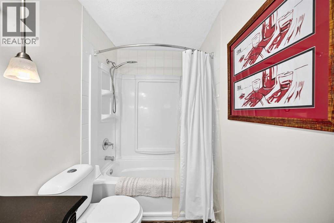
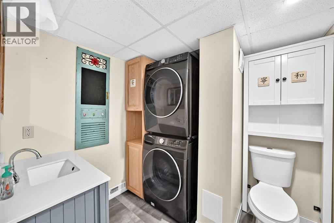
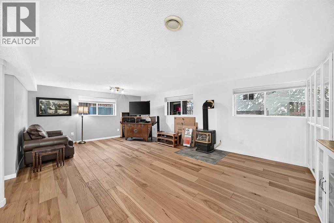
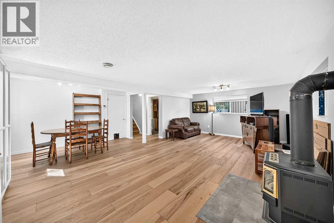
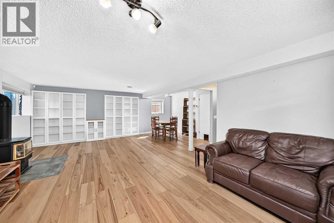
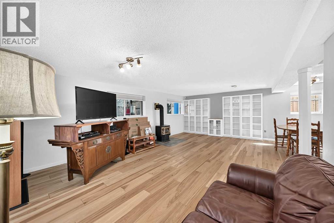
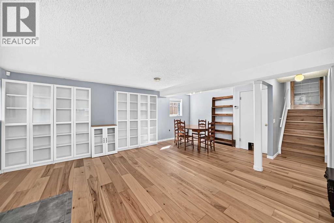
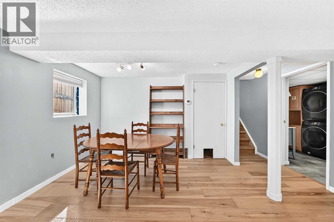
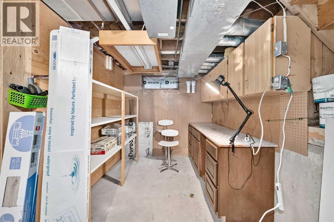
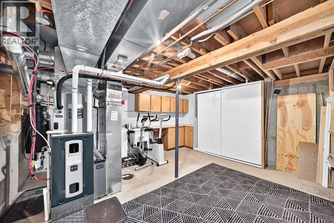
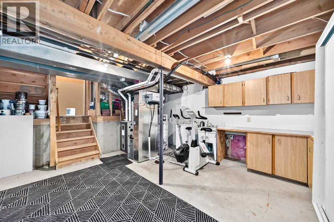
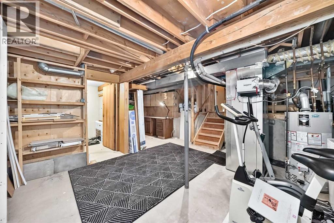
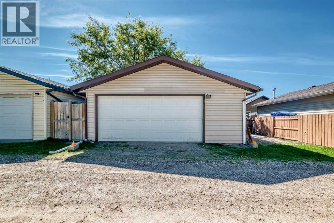
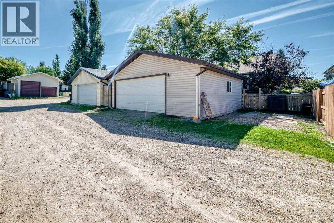
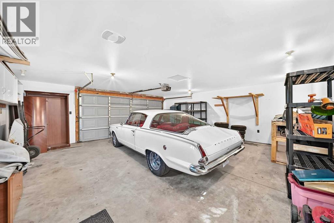
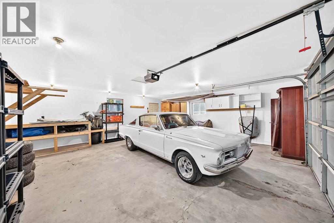
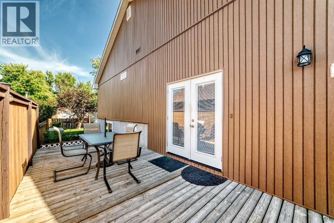
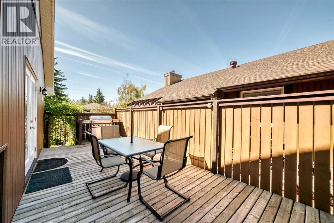
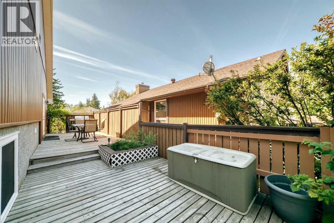
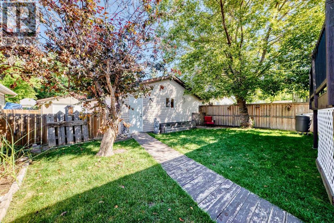
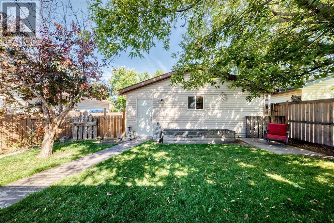
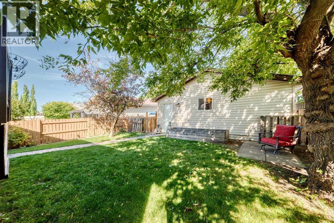
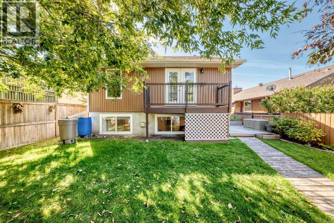
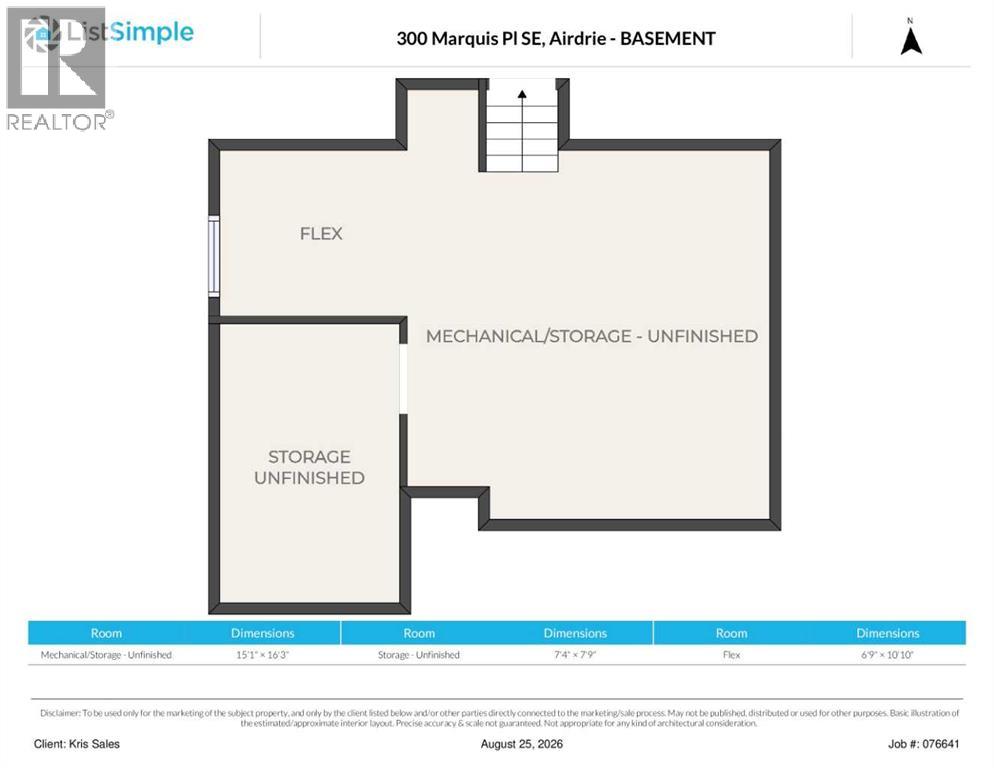
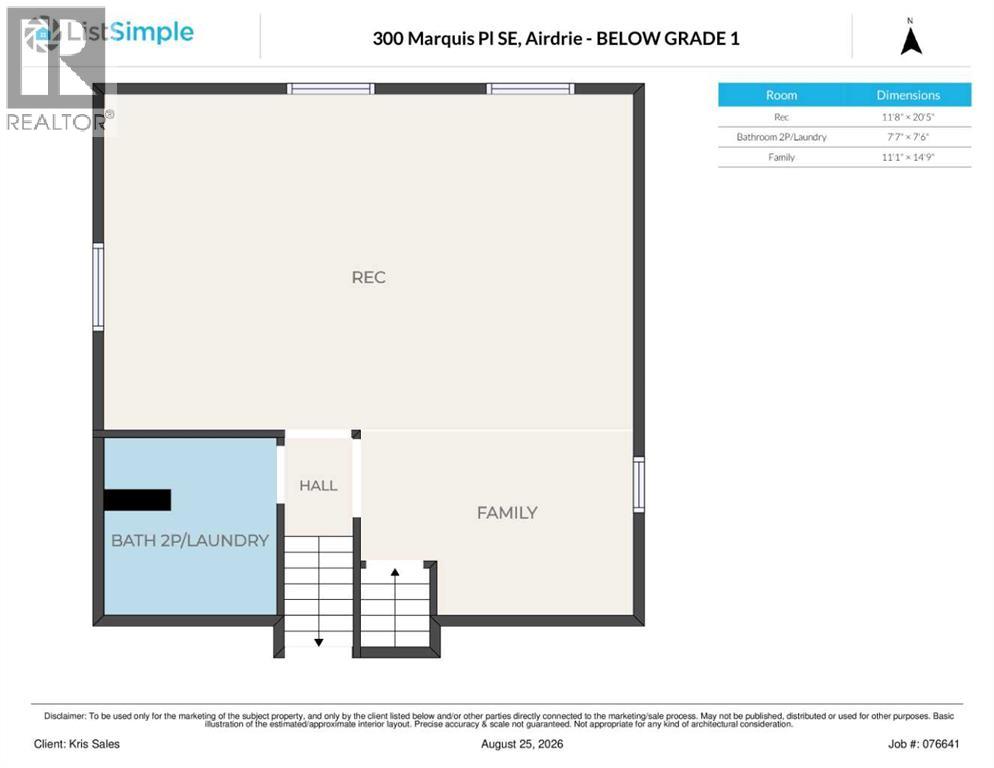
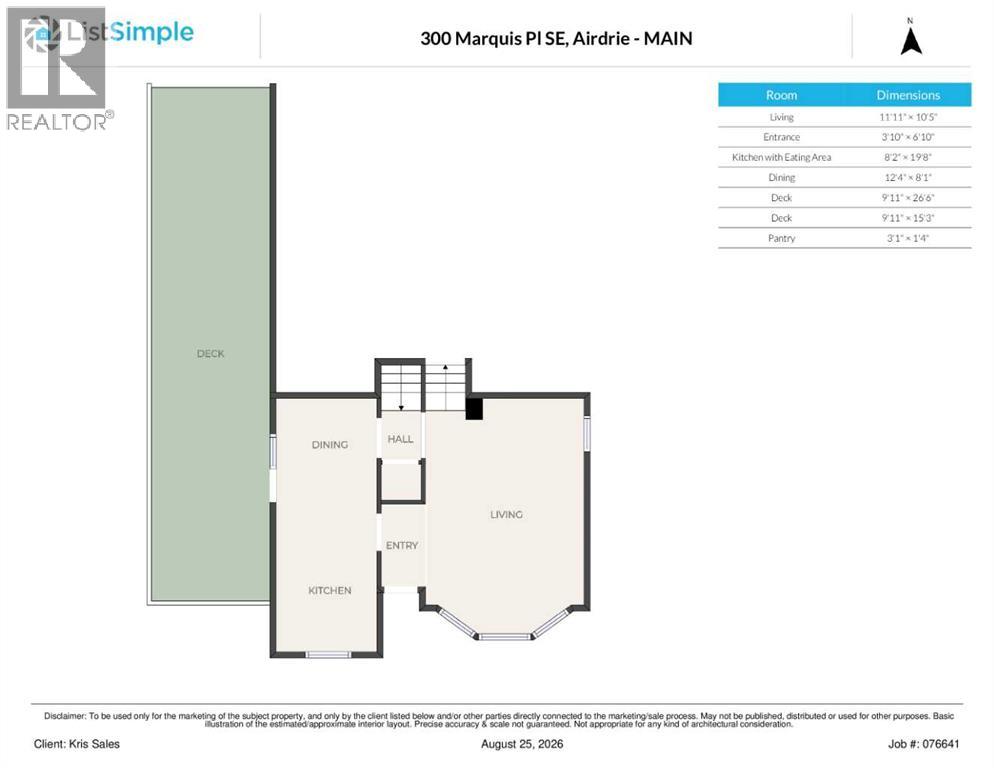
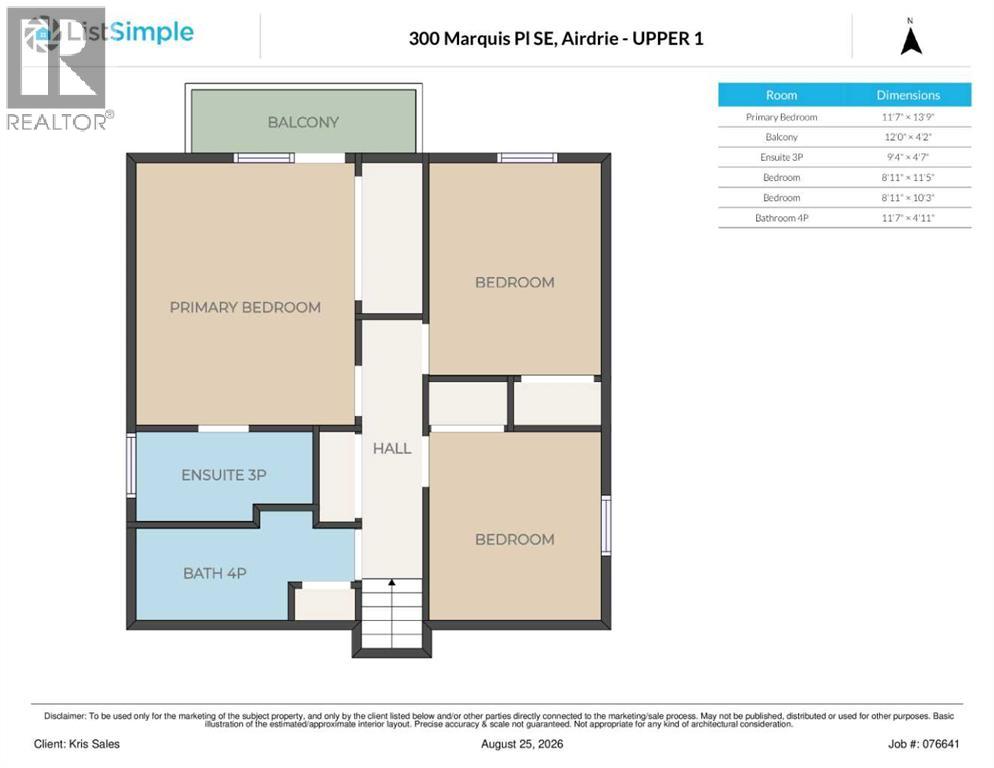
Welcome to this comfortable and unique 4 level detached split in the popular community of Meadowbrook. Loads of updates through the years including newer windows and doors, new high-efficiency furnace and Air conditioner, newer siding, facia, soffits and eaves. Newer flooring in rec room & main floor bathroom, upgraded electrical panel, updated ensuite with new shower and tile and upgraded attic insulation. With 1789 sqft of finished living space on 3 levels there’s sure to be room for the whole family. The main level features a comfortable living and dining room with vaulted ceiling, functional kitchen with breakfast nook and easy access to the side deck for morning coffee. The upper level includes 3 good sized bedrooms, the master with it’s own 3pc ensuite and a second 4pc bathroom. The first lower level is a great family space for movie nights or family gatherings with a huge rec space with Lamanite floors and loads of windows that let in plenty of light. Another bathroom with laundry completed this 3rd level. The lowest level is unfinished but includes a newer furnace and additional laundry hook-ups. Outside is a treat with huge side deck, lovely landscaping throughout and an oversized 23’ x 23’ fully insulated and drywalled double garage with RV parking beside. Don’t miss out on this lively detached house that’s ready for it’s new owners. (id:51989)
Features of 300 Marquis Place Se
- MLS® Number A2340858
- Price $529,500
- Bedrooms: 3
- Bathrooms: 3
- Square Footage: 1121 sqft
- Property Type: House
- Community Name: Meadowbrook
- Amenities Near By Playground, Schools, Shopping
- Features Back Lane, No Smoking Home
- Parking Space Total 3
- Plan 7811612
- Structure Deck
Buildings
| Bathroom Total | 3 | Bedrooms Above Ground | 3 |
| Bedrooms Total | 3 | Appliances | Washer, Refrigerator, Dishwasher, Dryer, Microwave Range Hood Combo, Window Coverings |
| Architectural Style | 4 Level | Basement Development | Unfinished |
| Basement Type | Partial (unfinished) | Constructed Date | 1979 |
| Construction Material | Wood Frame | Construction Style Attachment | Detached |
| Cooling Type | Central Air Conditioning | Fireplace Present | Yes |
| Fireplace Total | 1 | Flooring Type | Carpeted, Ceramic Tile, Laminate, Vinyl |
| Foundation Type | Poured Concrete | Half Bath Total | 1 |
| Heating Type | Forced Air | Size Interior | 1121 Sqft |
| Total Finished Area | 1121 Sqft | Type | House |
Parking
| Detached Garage | 2 |
| Other | |
| Oversize | |
| R V |
Land
| Acreage | No | Fence Type | Fence |
| Land Amenities | Playground, Schools, Shopping | Landscape Features | Landscaped |
| Size Frontage | 12.2 M | Size Irregular | 460.70 |
| Size Total | 460.7 M2|4,051 - 7,250 Sqft | Size Total Text | 460.7 M2|4,051 - 7,250 Sqft |
| Zoning Description | R1 |
Rooms
| Level | Type | Length | Width | Dimensions |
|---|---|---|---|---|
| Second Level | Primary Bedroom | 11.58 Ft x 13.75 Ft | ||
| Second Level | 3pc Bathroom | 9.33 Ft x 4.58 Ft | ||
| Second Level | Bedroom | 8.92 Ft x 11.42 Ft | ||
| Second Level | Bedroom | 8.92 Ft x 10.25 Ft | ||
| Second Level | 4pc Bathroom | 11.58 Ft x 4.92 Ft | ||
| Third Level | Family Room | 11.08 Ft x 14.75 Ft | ||
| Third Level | 2pc Bathroom | 7.58 Ft x 7.50 Ft | ||
| Third Level | Recreational, Games Room | 11.67 Ft x 20.42 Ft | ||
| Main Level | Living Room | 11.92 Ft x 10.42 Ft | ||
| Main Level | Other | 8.17 Ft x 19.67 Ft | ||
| Main Level | Dining Room | 12.33 Ft x 8.08 Ft |
Agents and Offices
- Kris Sales
- Office: Evolve Realty
What's Nearby
Similar Properties

169 Copperstone Circle Se, Calgary, Alberta
- MLS® # A2352004
- Ed Belanger
- Real Estate Professionals Inc.
32 Sunrise Close Se, High River, Alberta
- MLS® # A2350216
- Grace M. Stratton
- Century 21 Foothills Real Estate
191 Cranford Crescent Se, Calgary, Alberta
- MLS® # A2351383
- Alex Sazanovich
- Artem Bavolskyi
- Cir Realty