

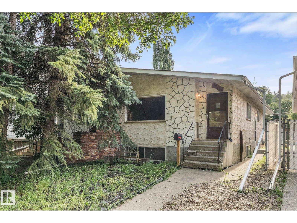
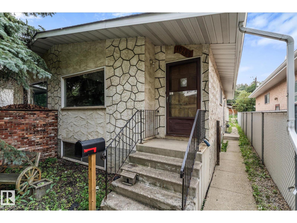
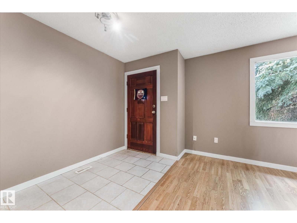
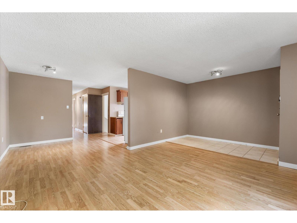
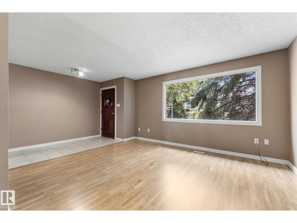
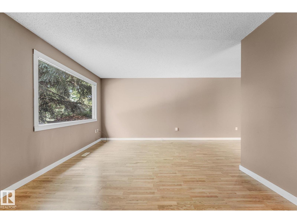
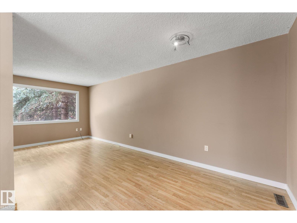
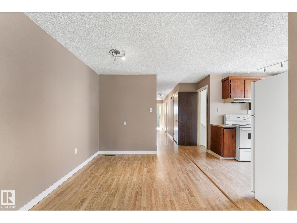
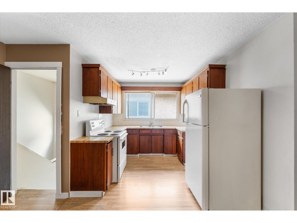
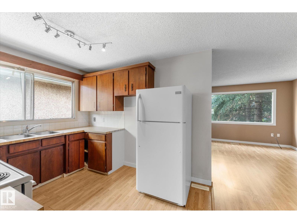
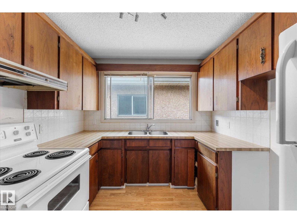
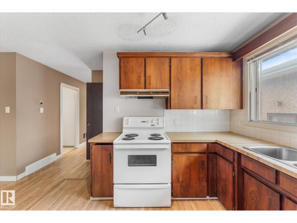
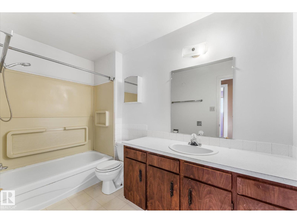
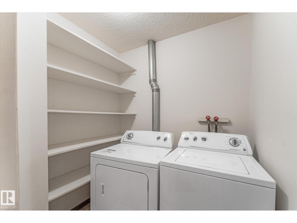
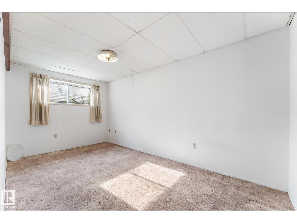
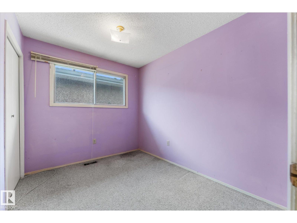
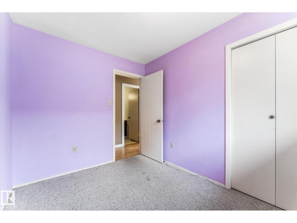
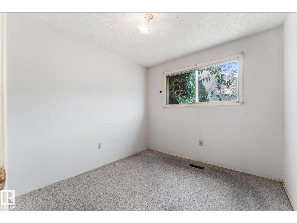
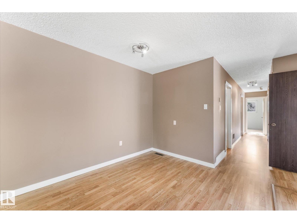
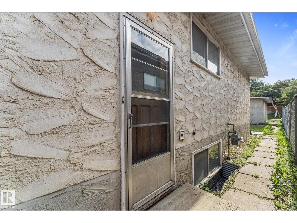
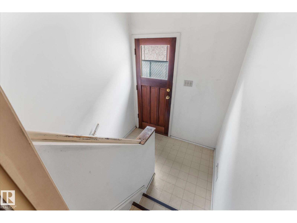
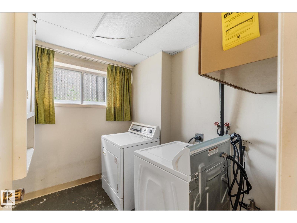
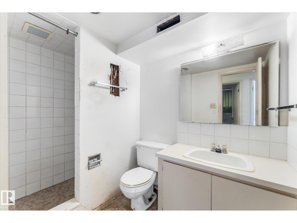
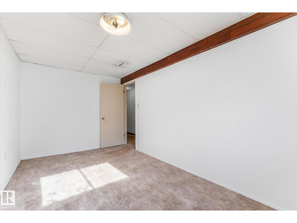
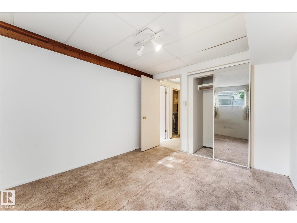
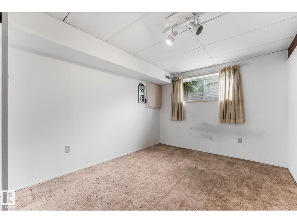
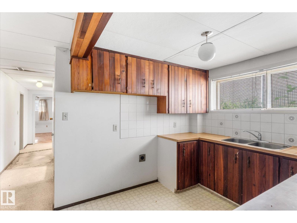
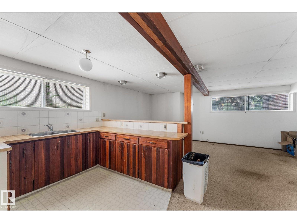
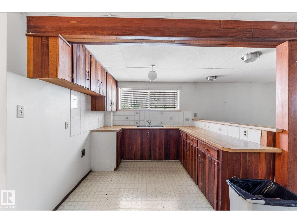
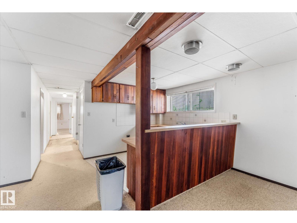
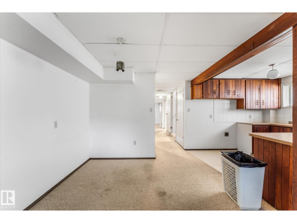
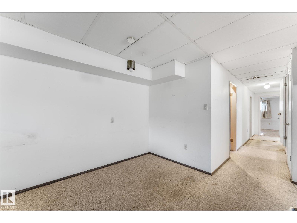
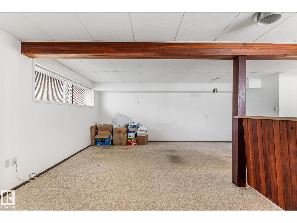
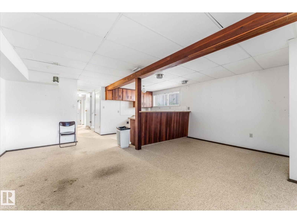
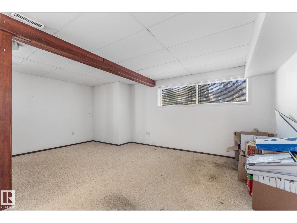
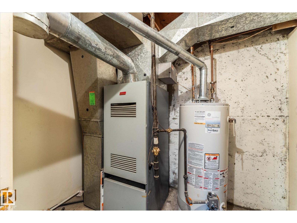
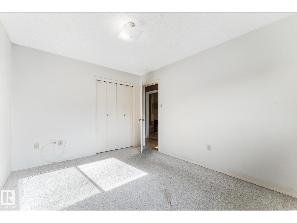
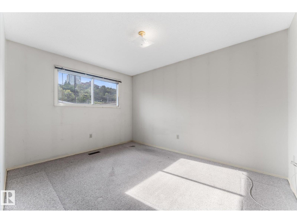
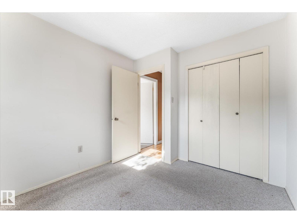
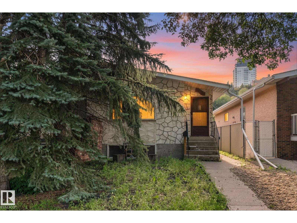
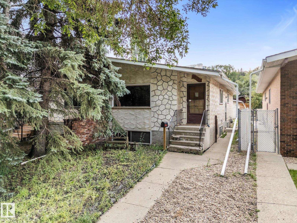
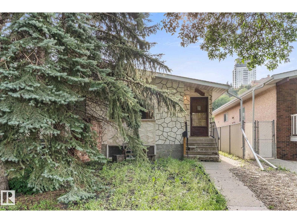
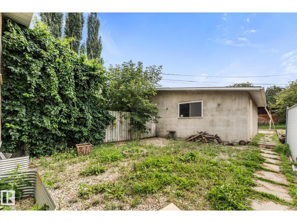
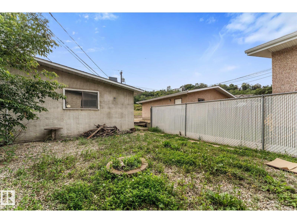
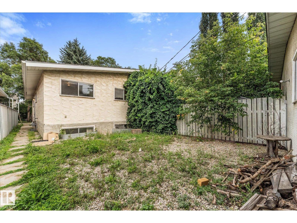
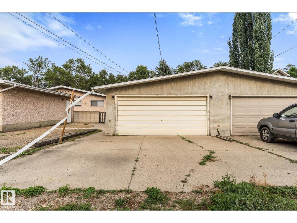
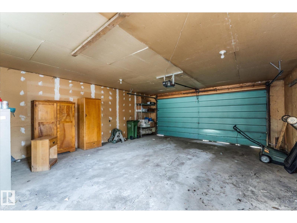
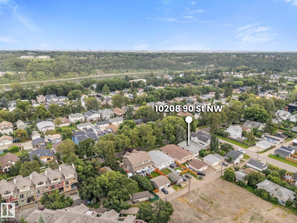
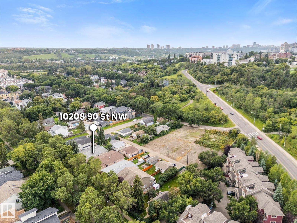
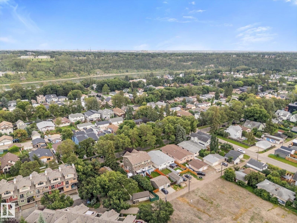
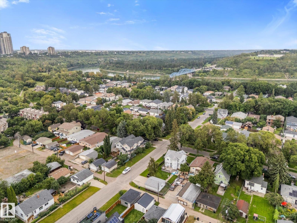
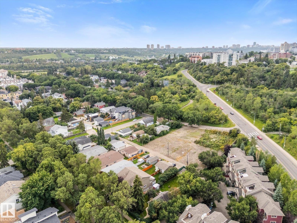
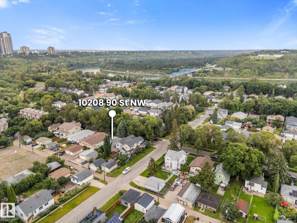
Opportunity in the heart of historic Riverdale! Located in one of Edmonton’s oldest and most sought-after communities, this bi-level style half duplex offers an incredible location with the River Valley and its extensive trail system just steps from your door, while downtown is only minutes up the hill. Offering just over 1,050 sq. ft., the main floor features 3 bedrooms and a bright, functional layout. The lower level benefits from the bi-level design with larger windows, plus 2 additional bedrooms, and plenty of space for extended family or future possibilities. Outside you’ll find a double detached garage with recently replaced shingles. Much of the home remains original and is ready for a new owner to bring their ideas, updates and personal style. A fantastic opportunity for a first-time buyer, renovator or investor looking to build equity in an exceptional central Edmonton location. Riverdale opportunities like this don’t come along often! (id:51989)
Features of Unknown Address
- MLS® Number E4506148
- Price $299,900
- Bedrooms: 5
- Bathrooms: 2
- Square Footage: 1066 sqft
- Property Type: Duplex
- Amenities Near By Playground, Public Transit, Schools, Shopping
- Community Features Public Swimming Pool
- Features Lane
- Structure Porch
Buildings
| Bathroom Total | 2 | Bedrooms Total | 5 |
| Appliances | Refrigerator, Stove, Dryer, Two Washers | Architectural Style | Bungalow |
| Basement Development | Finished | Basement Type | Full (finished) |
| Constructed Date | 1977 | Construction Style Attachment | Semi-detached |
| Heating Type | Forced Air | Stories Total | 1 |
| Size Interior | 1066 Sqft | Type | Duplex |
Parking
| Detached Garage |
Land
| Acreage | No | Fence Type | Fence |
| Land Amenities | Playground, Public Transit, Schools, Shopping | Size Irregular | 343.38 |
| Size Total | 343.38 M2 | Size Total Text | 343.38 M2 |
Rooms
| Level | Type | Length | Width | Dimensions |
|---|---|---|---|---|
| Basement | Family Room | 5.88 m | 6.25 m | 5.88 m x 6.25 m |
| Basement | Bedroom 4 | 3.04 m | 3.58 m | 3.04 m x 3.58 m |
| Basement | Bedroom 5 | 4.73 m | 2.67 m | 4.73 m x 2.67 m |
| Main Level | Living Room | 5.88 m | 3.62 m | 5.88 m x 3.62 m |
| Main Level | Dining Room | 2.72 m | 2.82 m | 2.72 m x 2.82 m |
| Main Level | Kitchen | 3.16 m | 2.72 m | 3.16 m x 2.72 m |
| Main Level | Primary Bedroom | 3.13 m | 3.81 m | 3.13 m x 3.81 m |
| Main Level | Bedroom 2 | 2.64 m | 3.09 m | 2.64 m x 3.09 m |
| Main Level | Bedroom 3 | 3.13 m | 2.42 m | 3.13 m x 2.42 m |
Agents and Offices
- Dallas Moravec
- Office: RE/MAX Real Estate