

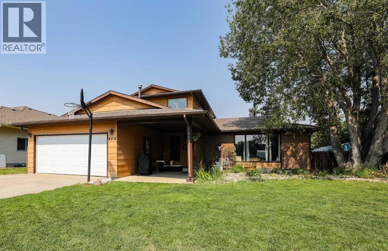
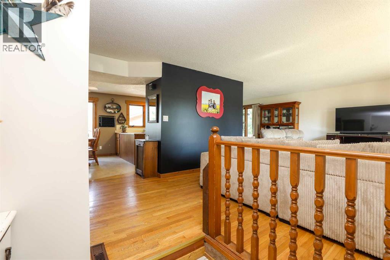
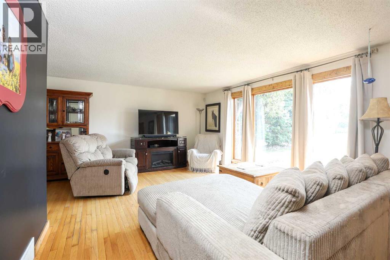
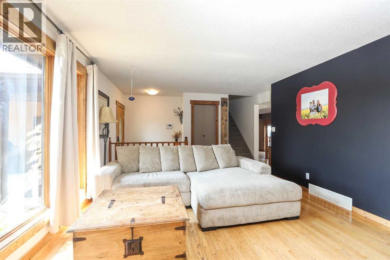
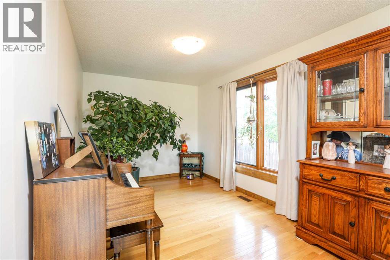
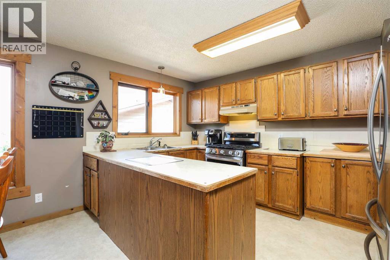
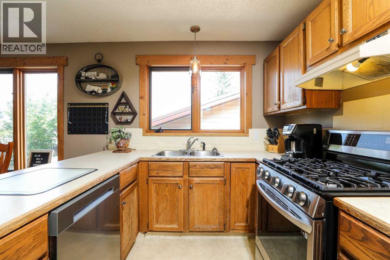
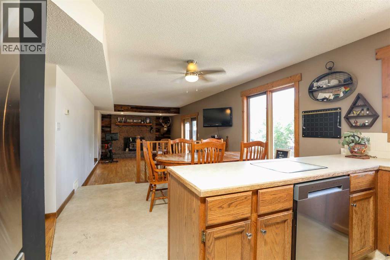
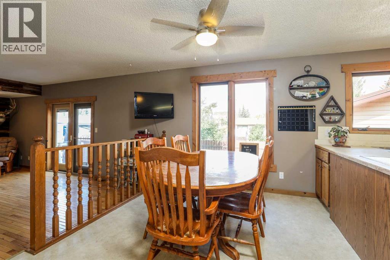
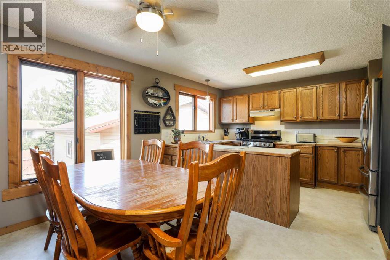
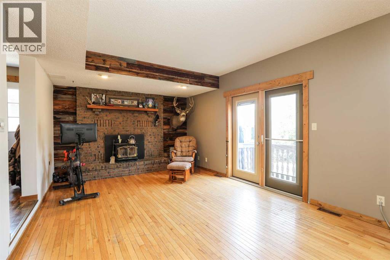
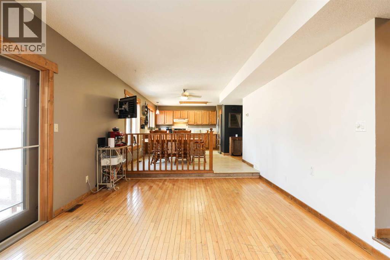
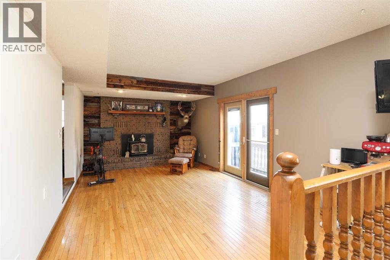
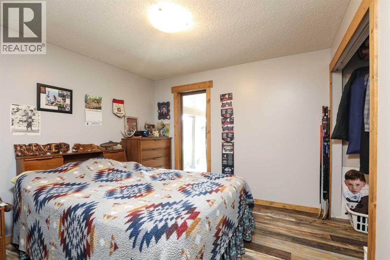
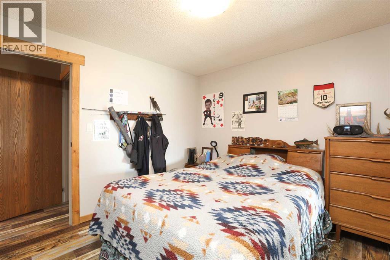
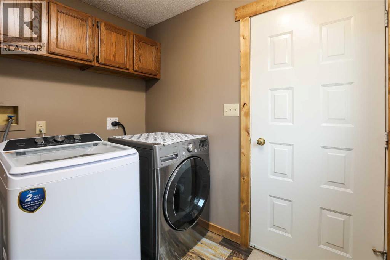
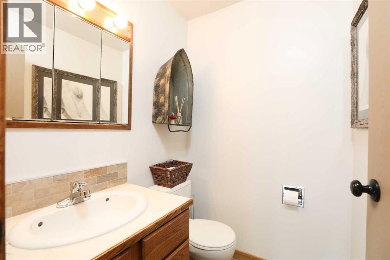
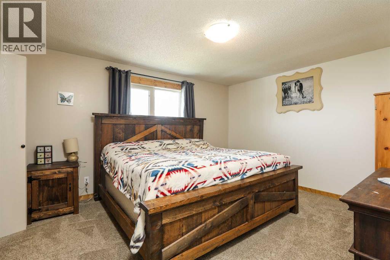
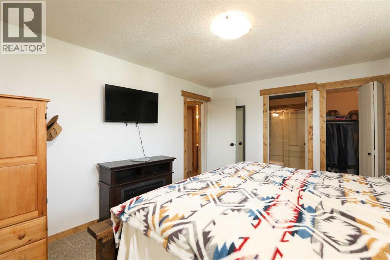
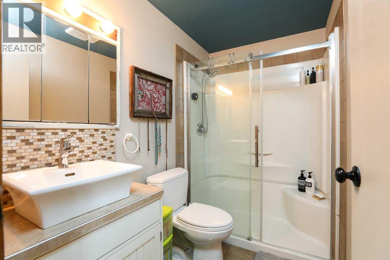
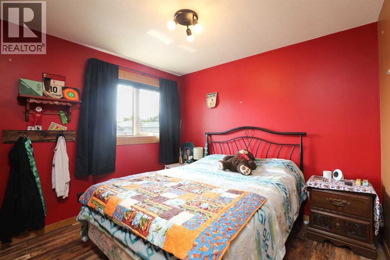
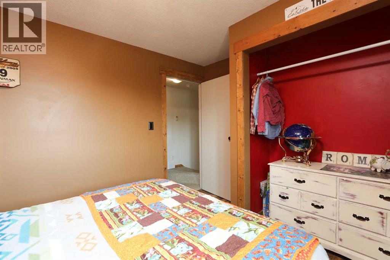
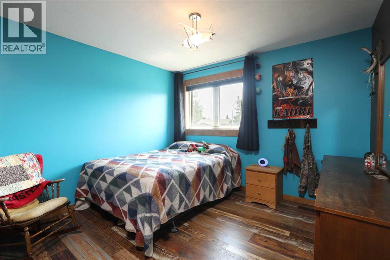
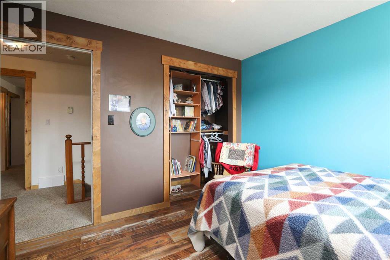
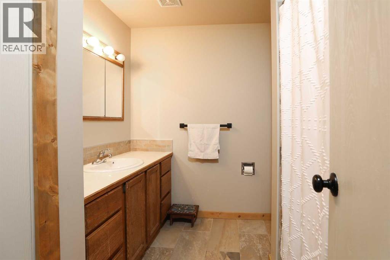
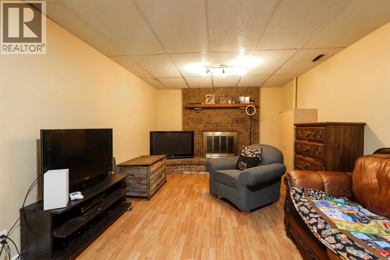
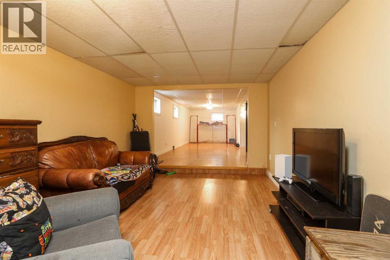
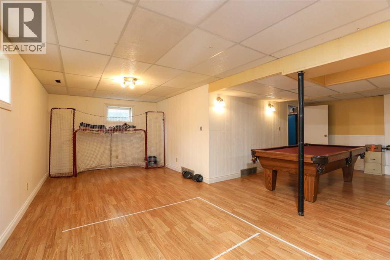
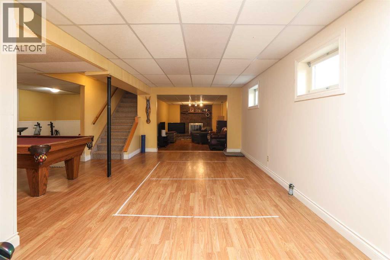
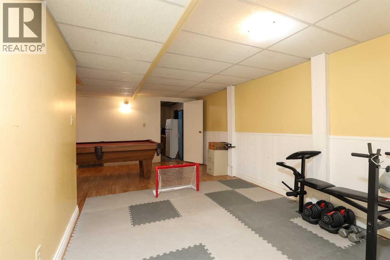
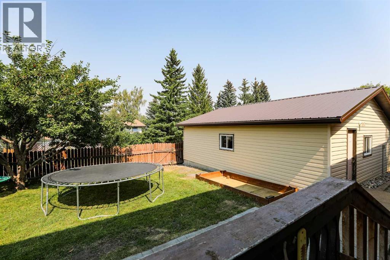
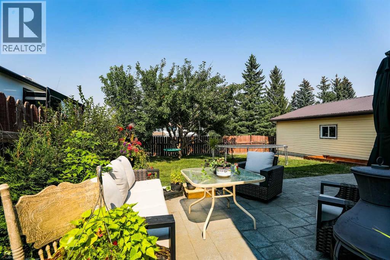
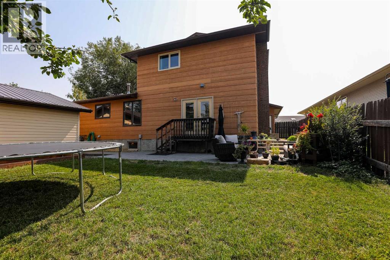
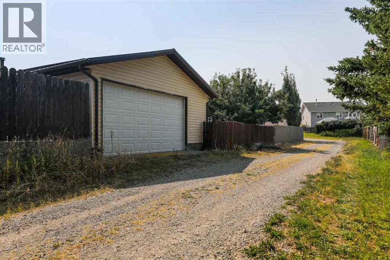
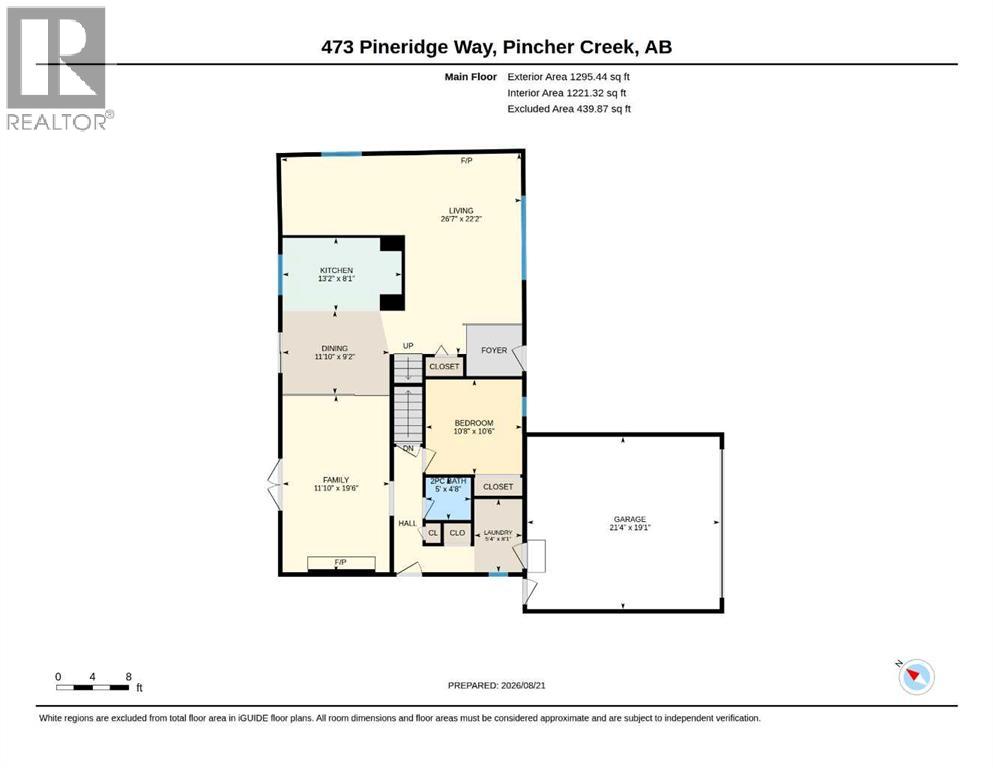
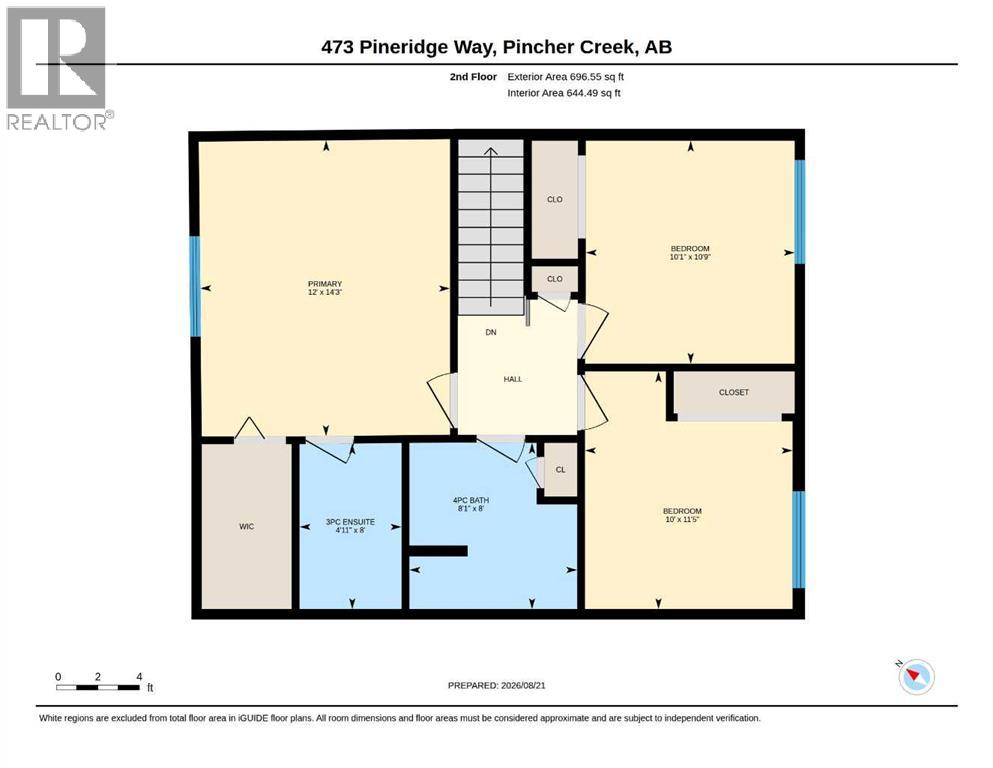
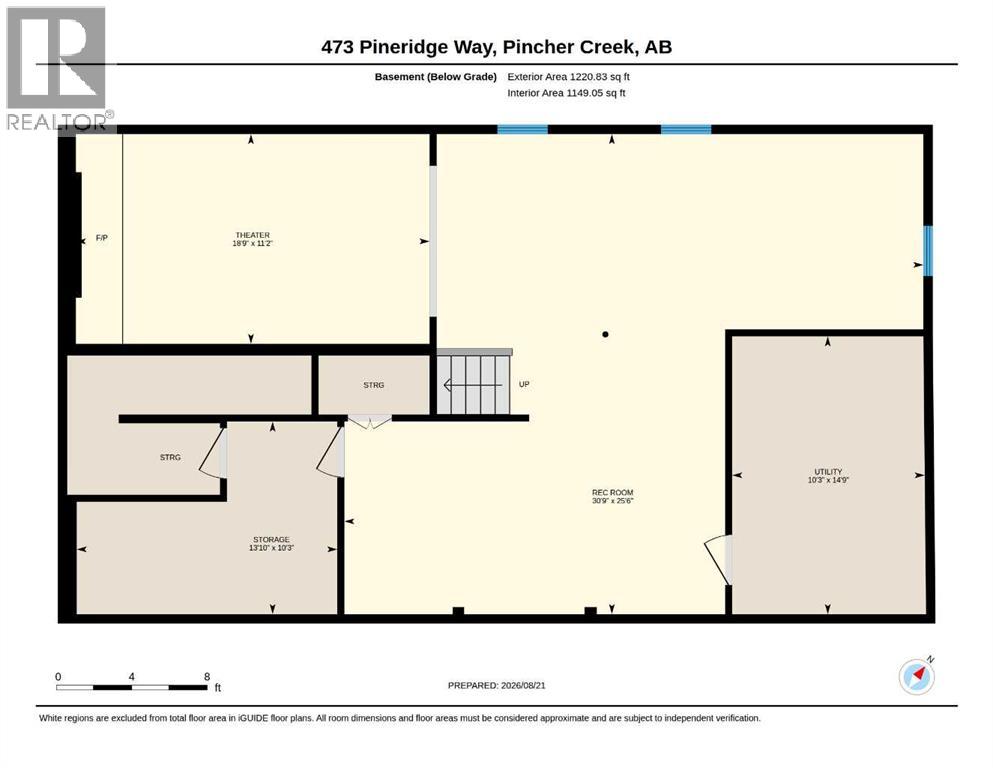
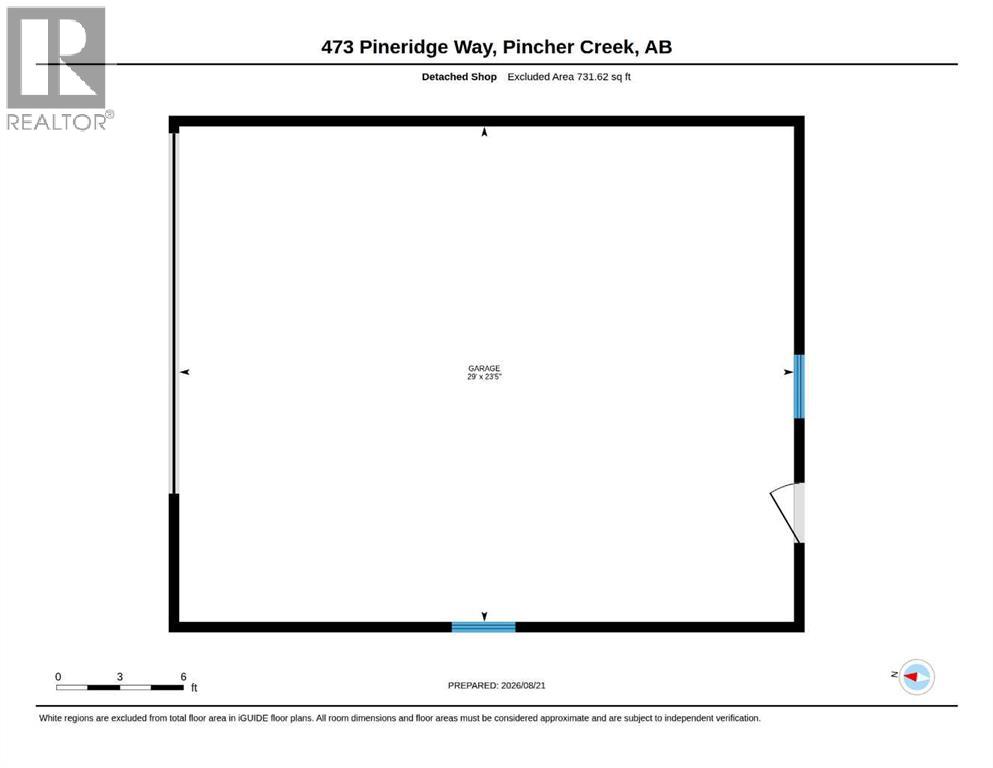
Space, parking, and versatility. This home has it all! Offering four bedrooms, two and a half bathrooms, more than 1,900 sq. ft. across the upper two levels, plus an additional 1,221 sq. ft. on the lower level, there is plenty of room for family life, entertaining, hobbies, and storage. The upper level features a spacious primary bedroom with a 3-piece ensuite and walk-in closet, two additional bedrooms, and a 4-piece bathroom. On the main floor, you'll find a fourth bedroom, half bath, convenient laundry, and a bright living room with large windows. The open kitchen, dining, and family room create a comfortable gathering space complete with a wood-burning fireplace insert and French doors leading to the backyard. The lower level adds even more possibilities, with natural light and plenty of space for a theatre room, games room, home gym, hobbies, or additional living space, plus a roughed-in fourth bathroom. Notable updates and features include replaced second-floor windows, updated bathrooms, fibre-optic service, and a new stove to be included upon possession. Outside is where this property really stands out. In addition to the heated front attached garage, there is a large double detached garage with alley access, plus paved off-street parking for two more vehicles. The 7,500+ sq. ft. lot still provides plenty of backyard space, along with a private rear patio and a covered, sheltered front patio perfect for enjoying summer days. With generous living space, exceptional parking and garage options, and a large lot, this is a property worth seeing. Call your favourite REALTOR® to book your showing! (id:51989)
Features of 473 Pineridge Way
- MLS® Number A2340130
- Price $485,000
- Bedrooms: 4
- Bathrooms: 3
- Square Footage: 1992 sqft
- Property Type: House
- Amenities Near By Golf Course, Playground, Recreation Nearby, Schools, Shopping
- Community Features Golf Course Development
- Features Back Lane, French Door, No Smoking Home, Level
- Parking Space Total 6
- Plan 7811553
- Structure Shed, See Remarks
Buildings
| Bathroom Total | 3 | Bedrooms Above Ground | 4 |
| Bedrooms Total | 4 | Appliances | Refrigerator, Dishwasher, Stove, Microwave, Window Coverings, Washer & Dryer |
| Basement Development | Finished | Basement Type | Full (finished) |
| Constructed Date | 1984 | Construction Style Attachment | Detached |
| Cooling Type | Central Air Conditioning | Exterior Finish | Composite Siding |
| Fireplace Present | Yes | Fireplace Total | 2 |
| Flooring Type | Carpeted, Ceramic Tile, Hardwood, Laminate, Linoleum | Foundation Type | Poured Concrete |
| Half Bath Total | 1 | Heating Type | Forced Air |
| Stories Total | 2 | Size Interior | 1992 Sqft |
| Total Finished Area | 1992 Sqft | Type | House |
Parking
| Concrete | |
| Detached Garage | 2 |
| Garage | |
| Heated Garage | |
| Other | |
| See Remarks | |
| Attached Garage | 1 |
Land
| Acreage | No | Fence Type | Fence |
| Land Amenities | Golf Course, Playground, Recreation Nearby, Schools, Shopping | Landscape Features | Lawn |
| Size Frontage | 22.25 M | Size Irregular | 7522.00 |
| Size Total | 7522 Sqft|7,251 - 10,889 Sqft | Size Total Text | 7522 Sqft|7,251 - 10,889 Sqft |
| Zoning Description | Res |
Rooms
| Level | Type | Length | Width | Dimensions |
|---|---|---|---|---|
| Second Level | 3pc Bathroom | 4.92 Ft x 8.00 Ft | ||
| Second Level | 4pc Bathroom | 8.08 Ft x 8.00 Ft | ||
| Second Level | Bedroom | 10.00 Ft x 11.42 Ft | ||
| Second Level | Bedroom | 10.08 Ft x 10.75 Ft | ||
| Second Level | Primary Bedroom | 12.00 Ft x 14.25 Ft | ||
| Lower Level | Recreational, Games Room | 25.50 Ft x 30.75 Ft | ||
| Lower Level | Storage | 10.25 Ft x 13.83 Ft | ||
| Lower Level | Family Room | 11.17 Ft x 18.75 Ft | ||
| Lower Level | Furnace | 14.75 Ft x 10.25 Ft | ||
| Main Level | Bedroom | 10.67 Ft x 10.50 Ft | ||
| Main Level | 2pc Bathroom | 5.00 Ft x 4.67 Ft | ||
| Main Level | Dining Room | 11.83 Ft x 9.17 Ft | ||
| Main Level | Family Room | 11.83 Ft x 19.50 Ft | ||
| Main Level | Kitchen | 13.17 Ft x 8.08 Ft | ||
| Main Level | Laundry Room | 5.33 Ft x 8.08 Ft | ||
| Main Level | Living Room | 26.58 Ft x 22.17 Ft |
Agents and Offices
- Marilyn Handford
- Office: Grassroots Realty Group