

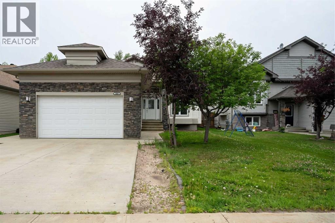
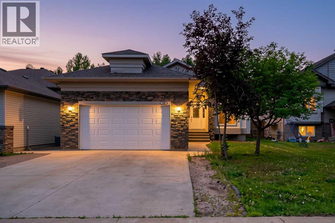
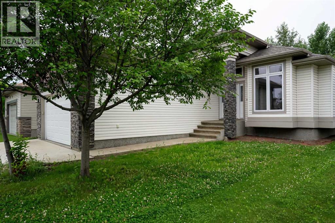
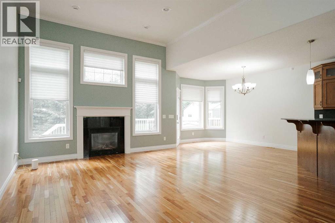
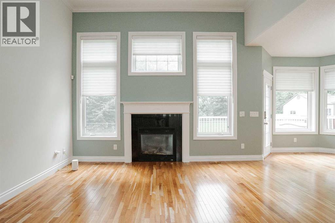
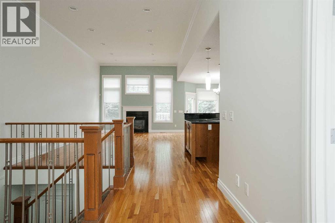
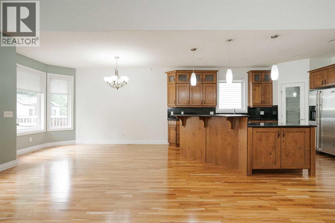
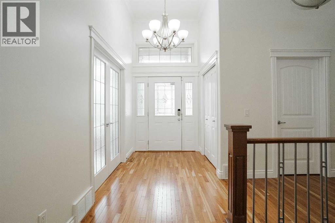
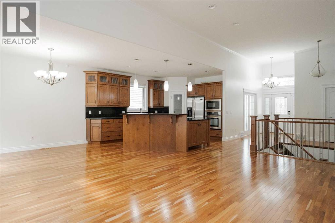
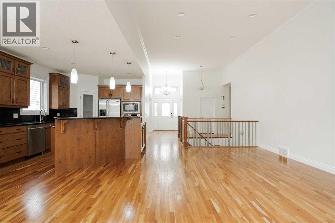
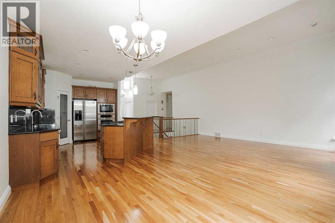
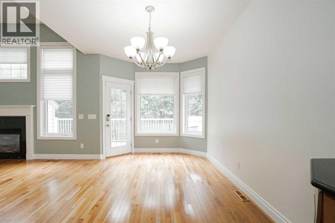
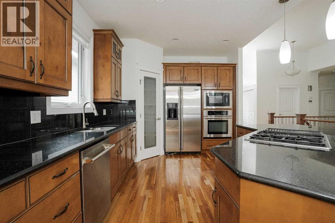
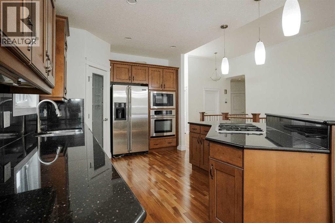
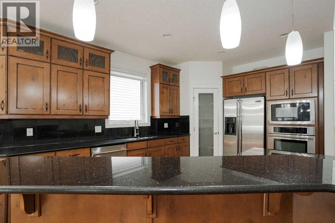
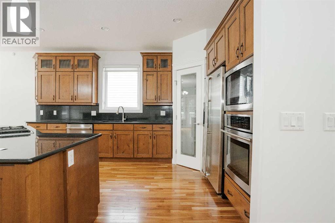
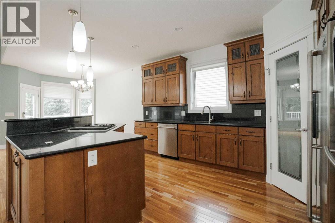
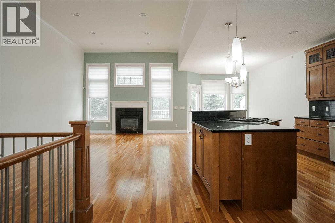
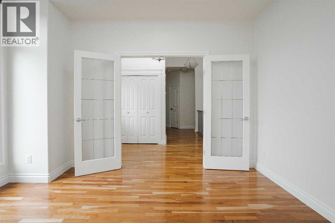
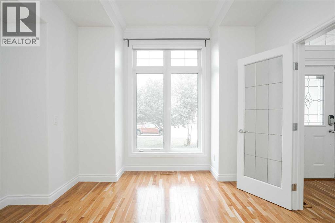
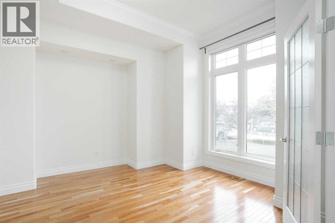
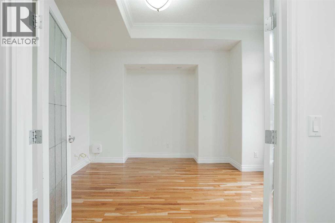
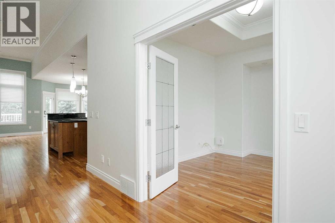
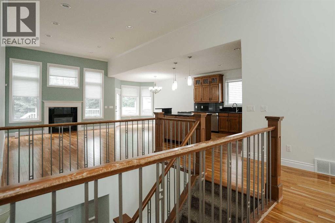
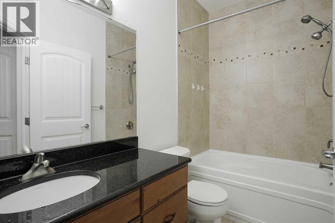
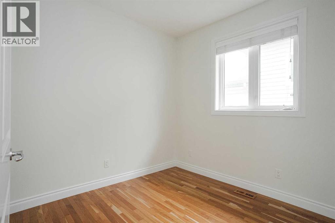
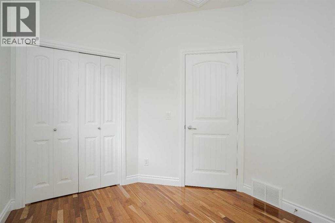
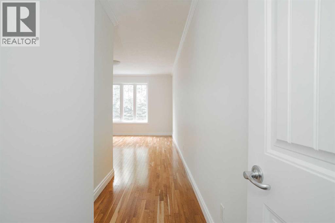
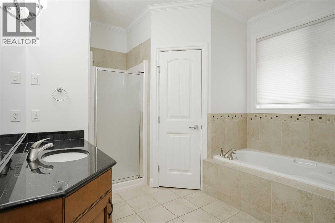
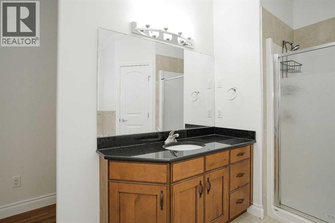
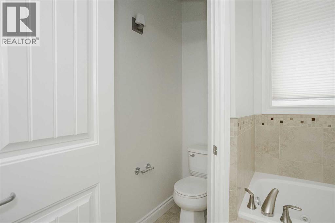
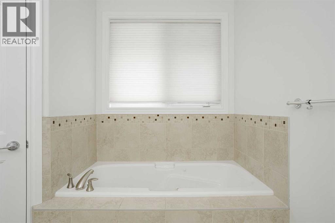
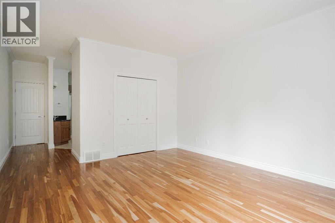
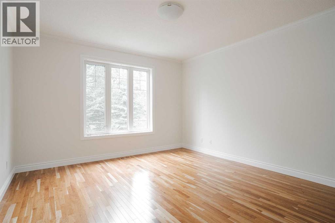
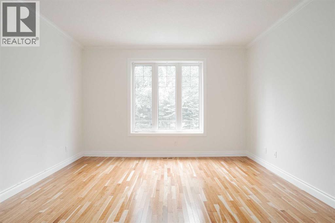
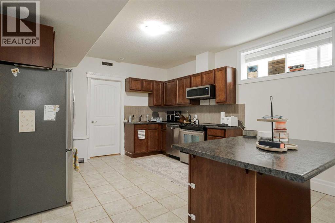
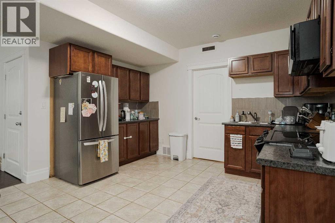
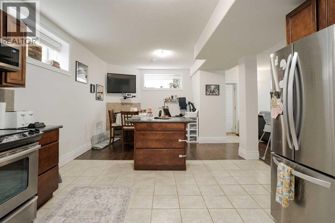
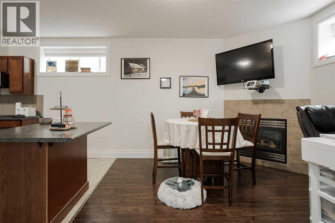
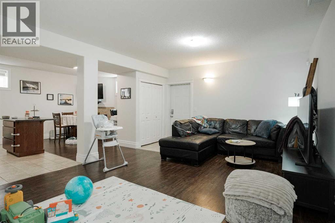
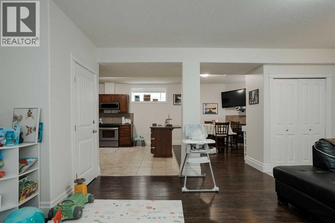
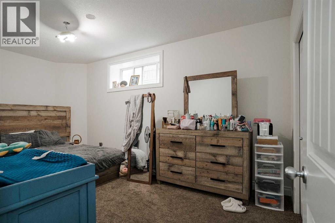
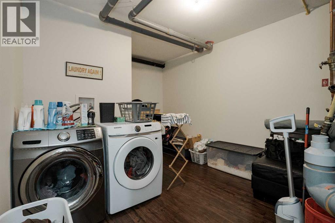
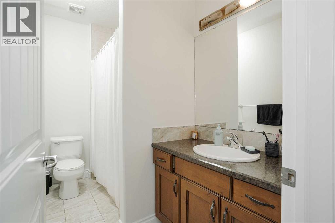
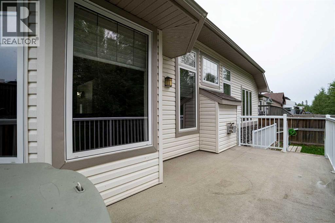
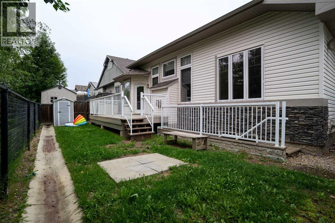
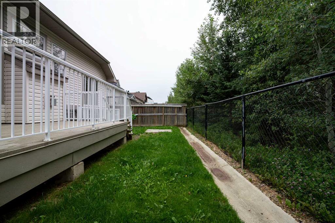
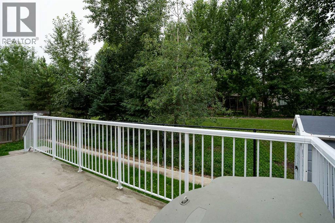
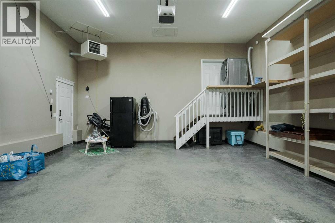
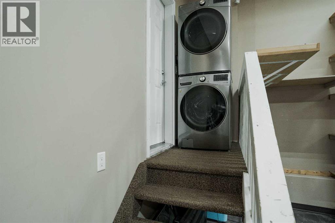
Luxury, location, and lifestyle converge in this extraordinary ALVES DEVELOPMENT home, The Berkely—perfectly positioned to back onto a gorgeous walking path that connects directly to the renowned BIRCHWOOD TRAILS. Inside, prepare to be impressed by 12’ ceilings, sun-soaked living spaces, and rich cherry hardwood that amplifies the home’s upscale feel.The entire home was professionally painted in July 2026, and boasts a long list of premium upgrades: new furnace, hot water tank, boiler, downstairs stove, downstairs stove range and upstairs dishwasher (2026); new fridge and downstairs dryer (2025); plus a new air conditioning unit, new washer and dryer, new sump pump, and new flooring throughout the basement suite (2024).The kitchen is a showpiece—complete with a built-in wall oven, gas cooktop, walk-in pantry, granite counters, and a raised bar-top. The primary retreat is designed to impress, offering a massive bedroom and a luxurious ensuite that feels like a private spa.The HUGE 2-bedroom LEGAL suite delivers over 1,100 sq ft of beautifully developed living space, and comes fully furnished. Whether you want exceptional rental income or a flexible space for extended family, this suite is a rare and valuable asset. (id:51989)
Features of 260 Sandpiper Road
- MLS® Number A2335205
- Price $684,900
- Bedrooms: 4
- Bathrooms: 3
- Square Footage: 1647 sqft
- Property Type: House
- Community Name: Eagle Ridge
- Amenities Near By Park, Recreation Nearby, Schools, Shopping
- Features Back Lane
- Parking Space Total 4
- Plan 0725760
- Structure Deck
Buildings
| Bathroom Total | 3 | Bedrooms Above Ground | 2 |
| Bedrooms Below Ground | 2 | Bedrooms Total | 4 |
| Appliances | Washer, Refrigerator, Cooktop - Gas, Dishwasher, Stove, Dryer, Oven - Built-in | Architectural Style | Bungalow |
| Basement Development | Finished | Basement Features | Separate Entrance, Suite |
| Basement Type | Full (finished) | Constructed Date | 2008 |
| Construction Style Attachment | Detached | Cooling Type | Central Air Conditioning |
| Exterior Finish | Stone, Vinyl Siding | Fireplace Present | Yes |
| Fireplace Total | 2 | Flooring Type | Carpeted, Ceramic Tile, Hardwood |
| Foundation Type | Poured Concrete | Heating Fuel | Natural Gas |
| Heating Type | Other, Forced Air, In Floor Heating | Stories Total | 1 |
| Size Interior | 1647 Sqft | Total Finished Area | 1647 Sqft |
| Type | House |
Parking
| Attached Garage | 2 |
Land
| Acreage | No | Fence Type | Fence |
| Land Amenities | Park, Recreation Nearby, Schools, Shopping | Landscape Features | Landscaped |
| Size Irregular | 5505.00 | Size Total | 5505 Sqft|4,051 - 7,250 Sqft |
| Size Total Text | 5505 Sqft|4,051 - 7,250 Sqft | Zoning Description | R1 |
Rooms
| Level | Type | Length | Width | Dimensions |
|---|---|---|---|---|
| Basement | 4pc Bathroom | Measurements not available | ||
| Basement | Bedroom | 13.75 Ft x 9.50 Ft | ||
| Basement | Bedroom | 17.00 Ft x 9.58 Ft | ||
| Basement | Dining Room | 11.17 Ft x 12.83 Ft | ||
| Basement | Kitchen | 14.50 Ft x 12.83 Ft | ||
| Basement | Laundry Room | 13.58 Ft x 13.00 Ft | ||
| Basement | Recreational, Games Room | 19.33 Ft x 13.92 Ft | ||
| Basement | Furnace | 14.83 Ft x 13.42 Ft | ||
| Main Level | 4pc Bathroom | Measurements not available | ||
| Main Level | 4pc Bathroom | Measurements not available | ||
| Main Level | Bedroom | 10.33 Ft x 9.17 Ft | ||
| Main Level | Den | 13.17 Ft x 12.17 Ft | ||
| Main Level | Kitchen | 15.42 Ft x 10.50 Ft | ||
| Main Level | Living Room | 20.08 Ft x 14.92 Ft | ||
| Main Level | Dining Room | 13.67 Ft x 9.33 Ft | ||
| Main Level | Primary Bedroom | 15.58 Ft x 13.58 Ft |
Agents and Offices
- Shauna Fox
- Office: People 1st Realty