

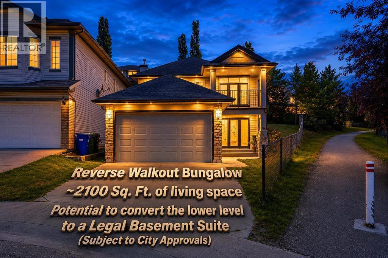
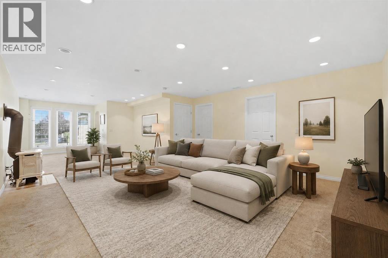
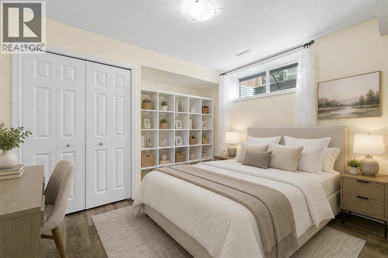
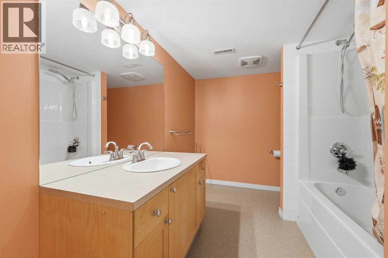
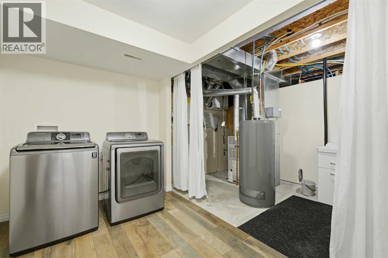
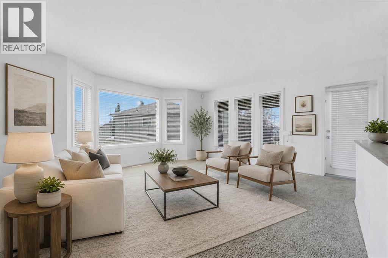
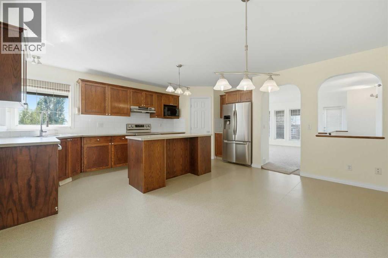
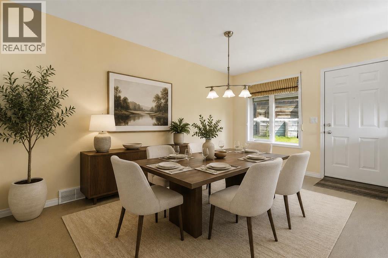
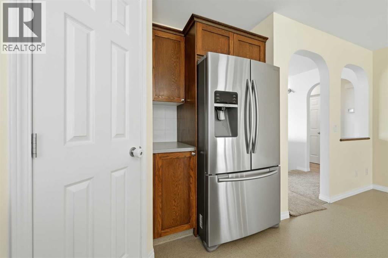
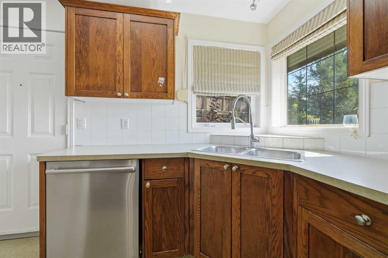
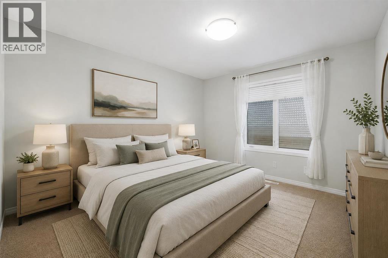
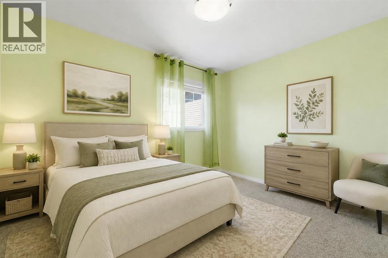
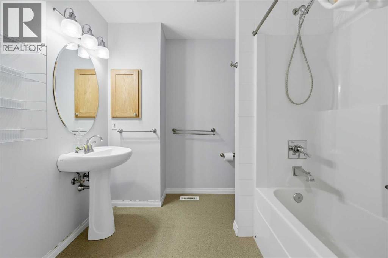
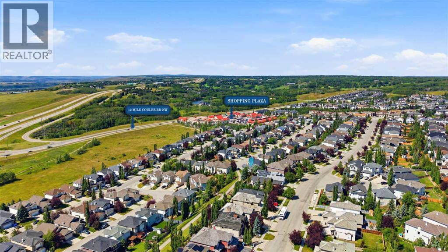
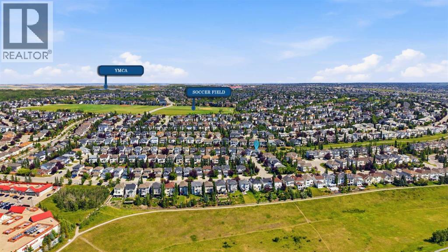
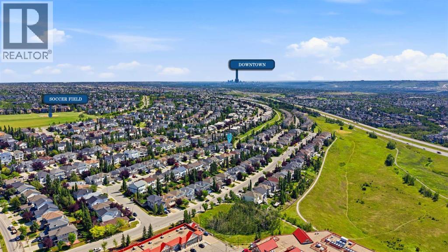
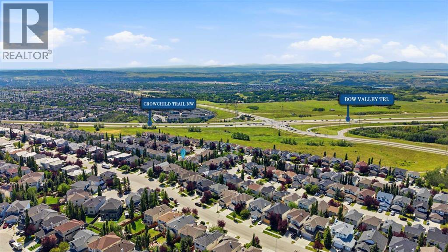
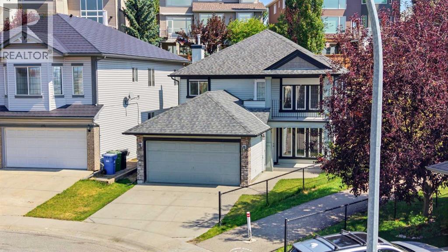
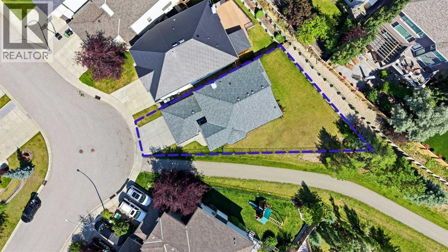
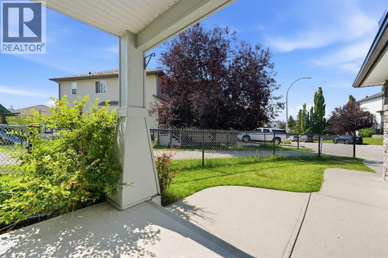
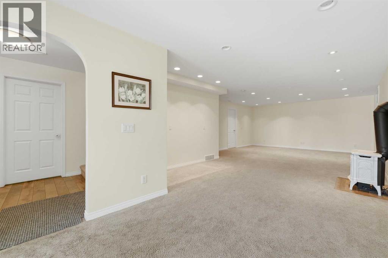
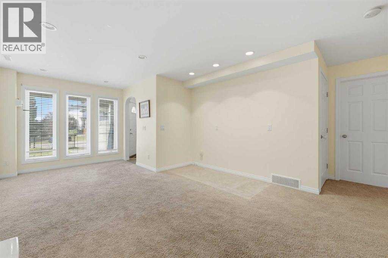
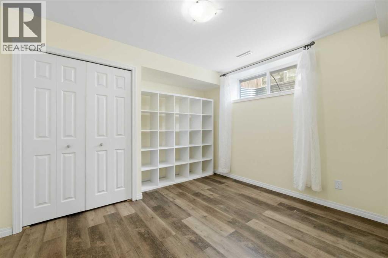
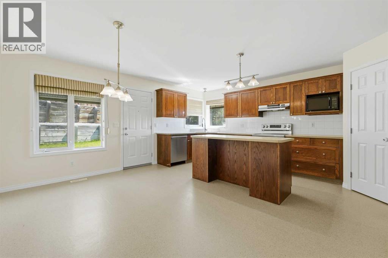
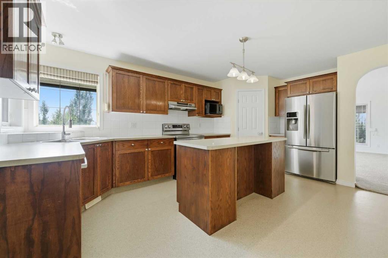
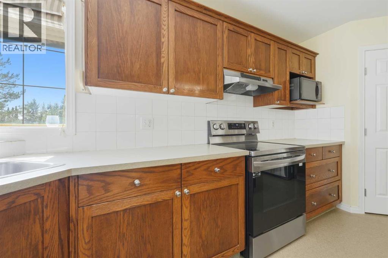
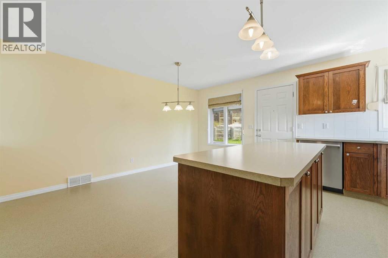
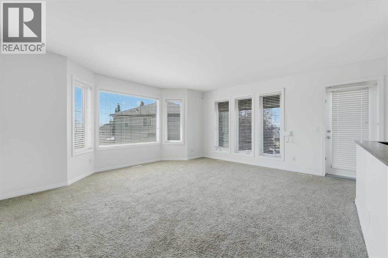
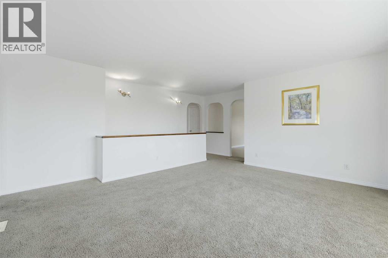
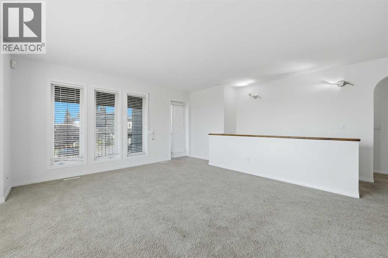
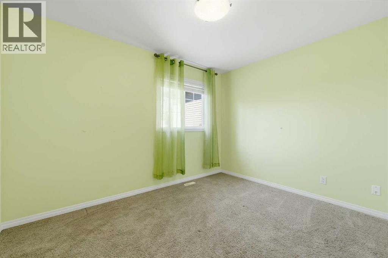
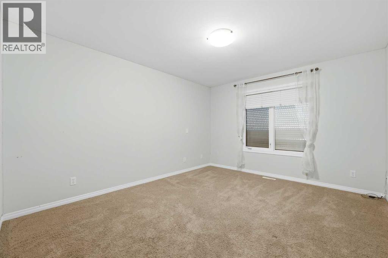
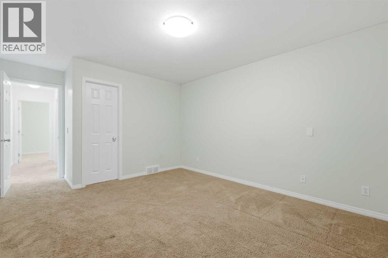
***A unique Property and a comparable property are hard to find***. Welcome to 116 Rockyledge Crescent NW, a thoughtfully designed reverse walkout bungalow in the highly desirable community of Rocky Ridge, offering approximately 2,100 sq. ft. of total developed living space. The main floor provides approximately 1,099 sq. ft. above grade and features a spacious living room, a functional kitchen with pantry, a dedicated dining area, two bedrooms, and a full 4-piece bathroom. The generous primary bedroom also includes a walk-in closet. The main-floor living room opens onto a private balcony where you can relax and enjoy gorgeous mountain views, adding a beautiful outdoor extension to the living space and making it an ideal spot for morning coffee or evening sunsets. The developed lower level adds excellent versatility with a third bedroom, another 4-piece bathroom, laundry/utility area, storage, and an impressive recreation room perfect for large gatherings, making this level ideal for a family room, entertainment space, home office, or extended-family living. With a bedroom, full bathroom, large recreation area, and functional lower-level layout, the basement also offers excellent potential for future conversion into a legal secondary suite, subject to City of Calgary approval and all applicable requirements. This could provide an attractive opportunity for rental income or create a comfortable, more private living arrangement for elderly parents or extended family.? The home also includes a double-car attached garage?. Offering 3 bedrooms, 2 full bathrooms, approximately 2,100 sq. ft. of developed living space, a reverse-walkout design, mountain views, and excellent future potential, this Rocky Ridge home combines space, flexibility, and functionality in a sought-after northwest Calgary location. Call today to book a private viewing. ***Quick Possession Available - Asking Price Includes GST*** (id:51989)
Features of 116 Rockyledge Crescent Nw
- MLS® Number A2338899
- Price $719,000
- Bedrooms: 3
- Bathrooms: 2
- Square Footage: 1099 sqft
- Property Type: House
- Community Name: Rocky Ridge
- Amenities Near By Park, Playground, Schools, Shopping
- Features Cul-de-sac, Other, Pvc Window, No Animal Home, No Smoking Home
- Parking Space Total 4
- Plan 0211444
- View Type View
Buildings
| Bathroom Total | 2 | Bedrooms Above Ground | 2 |
| Bedrooms Below Ground | 1 | Bedrooms Total | 3 |
| Amenities | Other | Appliances | Washer, Refrigerator, Dishwasher, Stove, Dryer, Hood Fan, Garage Door Opener |
| Architectural Style | Bungalow | Basement Development | Finished |
| Basement Features | Separate Entrance, Walk Out | Basement Type | Full (finished) |
| Constructed Date | 2002 | Construction Material | Wood Frame |
| Construction Style Attachment | Detached | Cooling Type | None |
| Exterior Finish | Stone, Vinyl Siding | Fireplace Present | Yes |
| Fireplace Total | 1 | Flooring Type | Carpeted, Linoleum |
| Foundation Type | Poured Concrete | Heating Type | Forced Air |
| Stories Total | 1 | Size Interior | 1099 Sqft |
| Total Finished Area | 1099 Sqft | Type | House |
Parking
| Attached Garage | 2 |
Land
| Acreage | No | Fence Type | Fence |
| Land Amenities | Park, Playground, Schools, Shopping | Landscape Features | Landscaped |
| Size Depth | 43.09 M | Size Frontage | 7.01 M |
| Size Irregular | 526.00 | Size Total | 526 M2|4,051 - 7,250 Sqft |
| Size Total Text | 526 M2|4,051 - 7,250 Sqft | Zoning Description | R-cg |
Rooms
| Level | Type | Length | Width | Dimensions |
|---|---|---|---|---|
| Basement | 4pc Bathroom | 11.08 Ft x 7.75 Ft | ||
| Basement | Bedroom | 11.08 Ft x 11.83 Ft | ||
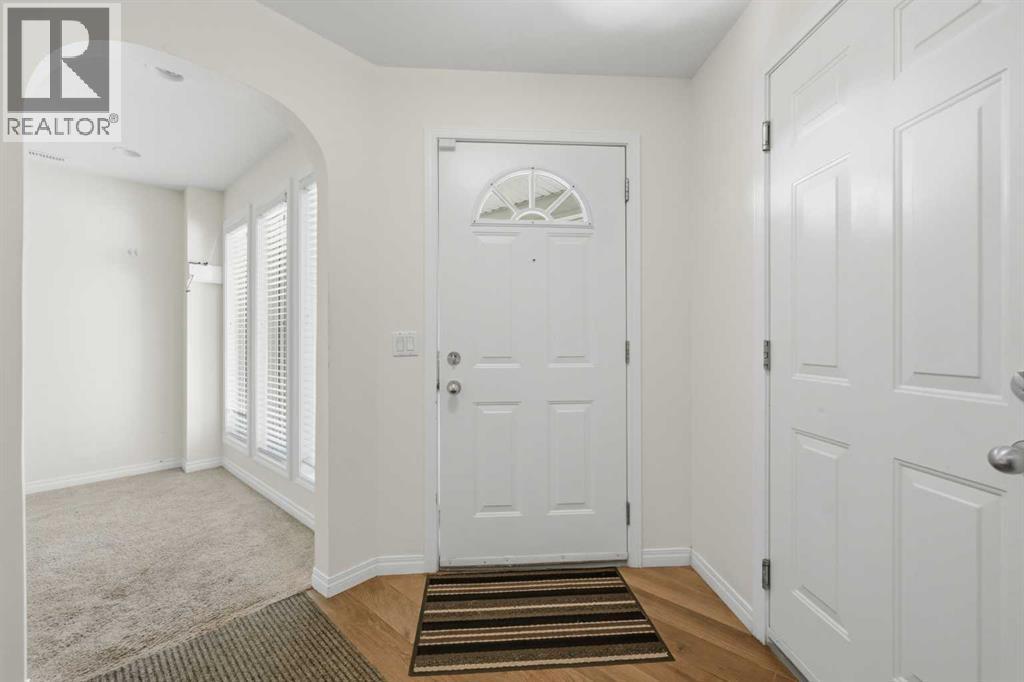
| Basement | Foyer | 7.25 Ft x 8.08 Ft | ||
| Basement | Laundry Room | 10.50 Ft x 7.33 Ft | ||
| Basement | Recreational, Games Room | 16.33 Ft x 33.33 Ft | ||
| Main Level | 4pc Bathroom | 8.00 Ft x 8.25 Ft | ||
| Main Level | Bedroom | 11.67 Ft x 8.92 Ft | ||
| Main Level | Dining Room | 8.00 Ft x 15.25 Ft | ||
| Main Level | Kitchen | 9.00 Ft x 17.58 Ft | ||
| Main Level | Living Room | 19.08 Ft x 18.42 Ft | ||
| Main Level | Primary Bedroom | 11.67 Ft x 17.25 Ft |
Agents and Offices
- Amit Gupta
- Office: RE/MAX Real Estate (Mountain View)
What's Nearby
Similar Properties

63 Carrington Manor Nw, Calgary, Alberta
- MLS® # A2331294
- Parker Xiong
- Shane Wan
- Homecare Realty Ltd.
7116 Hunterwood Road Nw, Calgary, Alberta
- MLS® # A2311232
- Cassandra Huggins
- Real Estate Professionals Inc.