

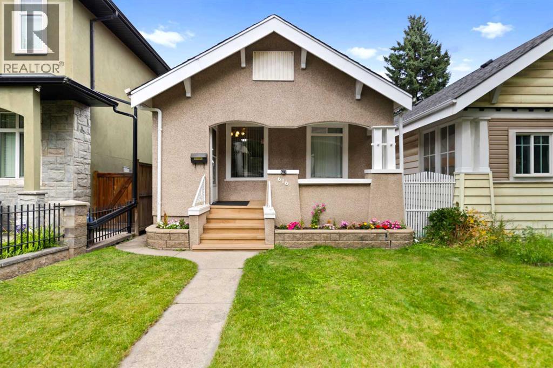
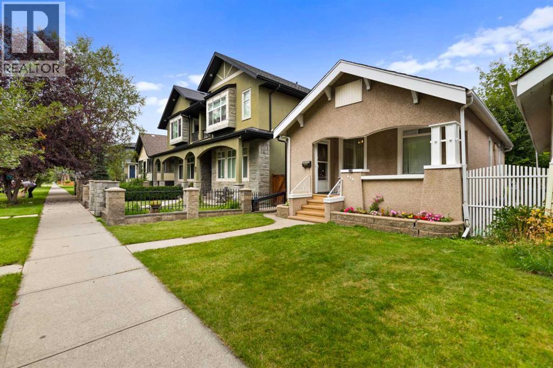
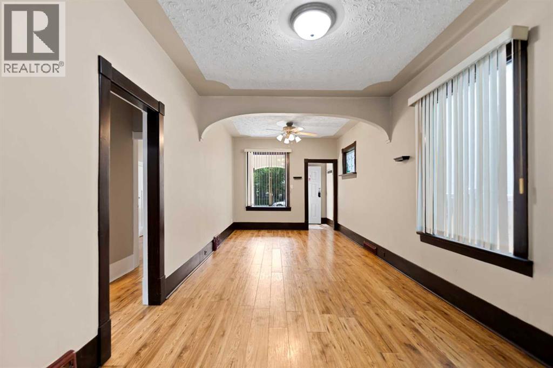
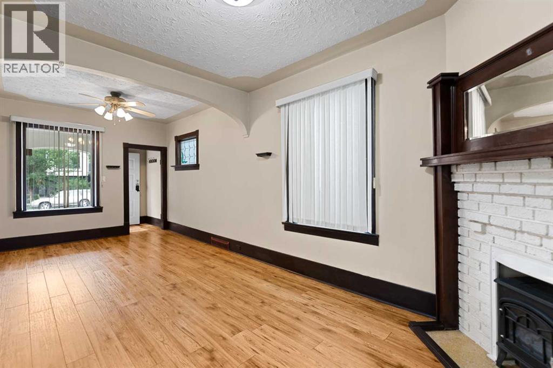
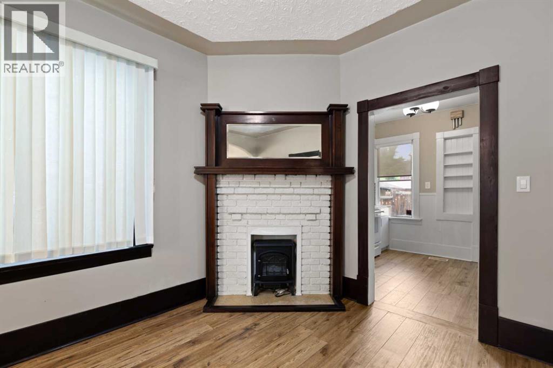
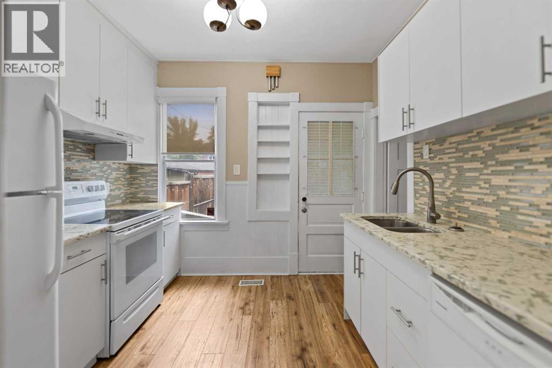
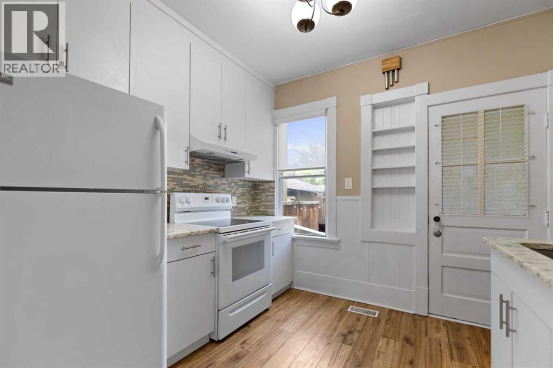
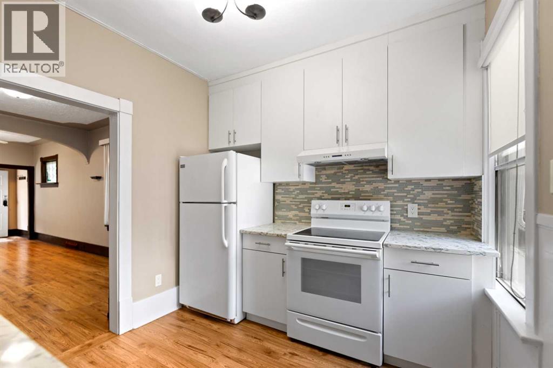
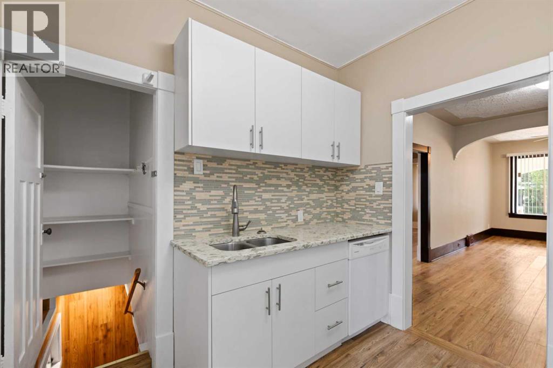
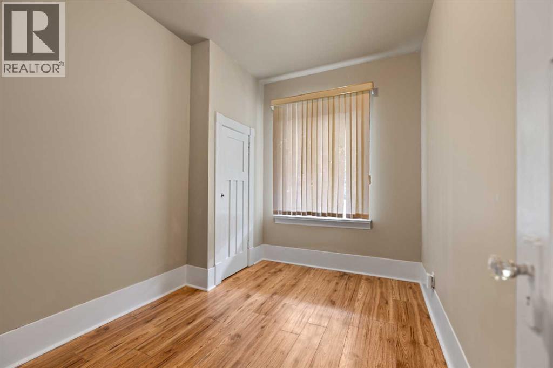
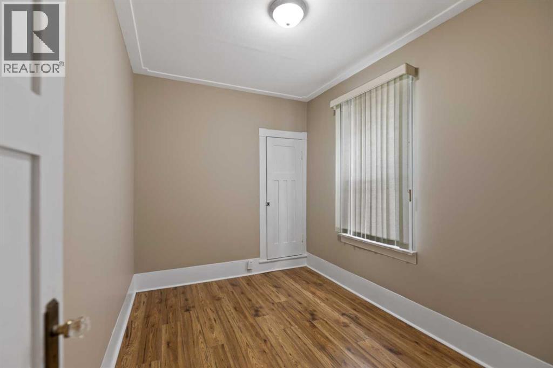
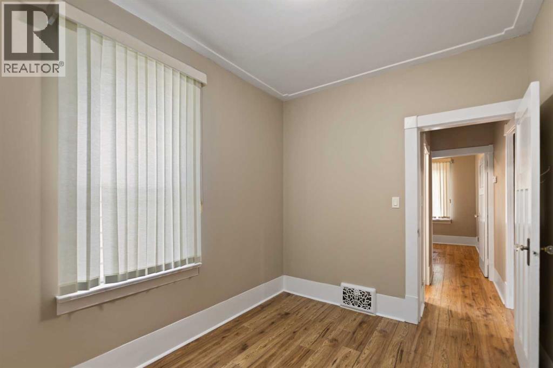
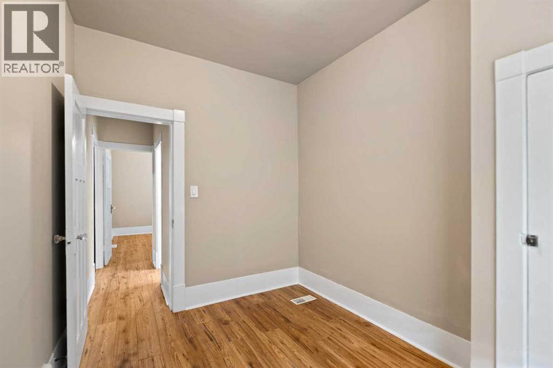
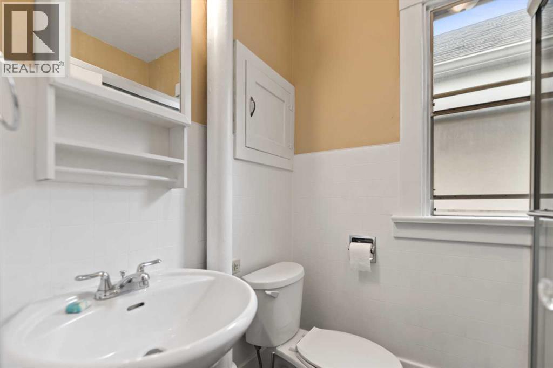
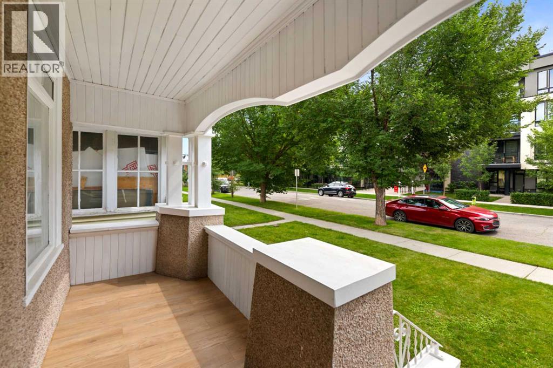
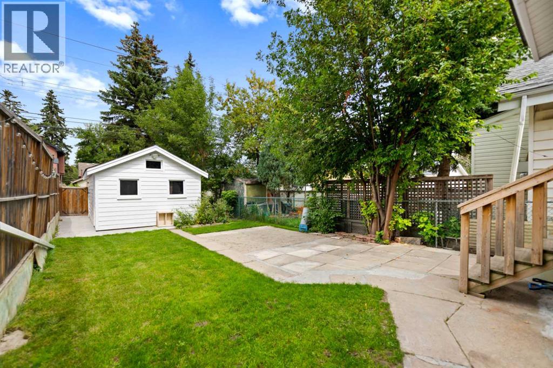
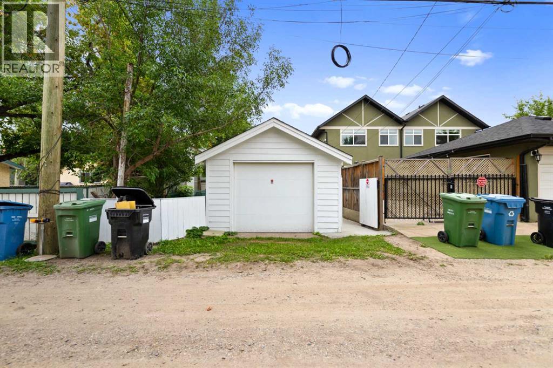
Welcome to this charming bungalow style character home in the sought-after inner-city community of Mount Pleasant NW. Situated on an R2-zoned 25' x 120' Lot. This property presents an exceptional opportunity for first-time homebuyers, developers, and investors alike.The home offers two bedrooms on the main floor plus an additional bedroom in the basement, providing comfortable living space today while offering the potential to hold and benefit from future redevelopment. First time buyers will appreciate the opportunity to get into an incredible inner-city location at an attractive price point, while investors and builders will recognize the potential to capitalize on the R2 Lot and future infill possibilities. Enjoy the character and charm of this bungalow, complete with a single detached garage, located on a quiet street close to SAIT, schools, shopping, parks, and other amenities. Priced to sell at under $500,000, this is an outstanding opportunity to own in one of Calgary's established inner-city neighborhoods with both immediate livability and long term potential. Live in it.... Hold it.... Build on it.... The possibilities are here. (id:51989)
Features of 616 17 Avenue Nw
- MLS® Number A2341060
- Price $499,000
- Bedrooms: 3
- Bathrooms: 1
- Square Footage: 623 sqft
- Property Type: House
- Community Name: Mount Pleasant
- Amenities Near By Park, Playground, Schools, Shopping
- Features Back Lane, No Animal Home, No Smoking Home, Level
- Parking Space Total 1
- Plan 2934o
- Structure None
Buildings
| Bathroom Total | 1 | Bedrooms Above Ground | 2 |
| Bedrooms Below Ground | 1 | Bedrooms Total | 3 |
| Appliances | Washer, Refrigerator, Dishwasher, Stove, Dryer, Hood Fan | Architectural Style | Bungalow |
| Basement Development | Partially Finished | Basement Type | Full (partially Finished) |
| Constructed Date | 1912 | Construction Material | Wood Frame |
| Construction Style Attachment | Detached | Cooling Type | None |
| Exterior Finish | Stucco | Fireplace Present | Yes |
| Fireplace Total | 1 | Flooring Type | Vinyl Plank |
| Foundation Type | Poured Concrete | Heating Fuel | Natural Gas |
| Heating Type | Forced Air | Stories Total | 1 |
| Size Interior | 623 Sqft | Total Finished Area | 623 Sqft |
| Type | House |
Parking
| Detached Garage | 1 |
Land
| Acreage | No | Fence Type | Fence |
| Land Amenities | Park, Playground, Schools, Shopping | Size Depth | 36.65 M |
| Size Frontage | 7.62 M | Size Irregular | 279.00 |
| Size Total | 279 M2|0-4,050 Sqft | Size Total Text | 279 M2|0-4,050 Sqft |
| Zoning Description | R-cg |
Rooms
| Level | Type | Length | Width | Dimensions |
|---|---|---|---|---|
| Basement | Bedroom | 9.25 Ft x 6.83 Ft | ||
| Basement | Storage | 7.17 Ft x 7.00 Ft | ||
| Main Level | Living Room | 22.92 Ft x 9.92 Ft | ||
| Main Level | Kitchen | 9.83 Ft x 8.92 Ft | ||
| Main Level | Primary Bedroom | 10.75 Ft x 7.83 Ft | ||
| Main Level | Bedroom | 10.92 Ft x 7.83 Ft | ||
| Main Level | 3pc Bathroom | 6.67 Ft x 5.00 Ft |
Agents and Offices
- Julia Yan
- Office: Grand Realty
What's Nearby
Similar Properties

1016 Hunterdale Place Nw, Calgary, Alberta
- MLS® # A2320394
- Robert P. Jansons
- Kimberly Tunney
- Coldwell Banker Mountain Central
32 Macewan Park Link Nw, Calgary, Alberta
- MLS® # A2333588
- Alexander Tumang
- Miguel Tumang
- RE/MAX First