

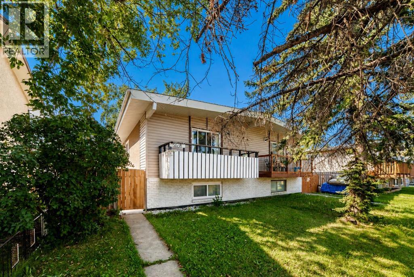
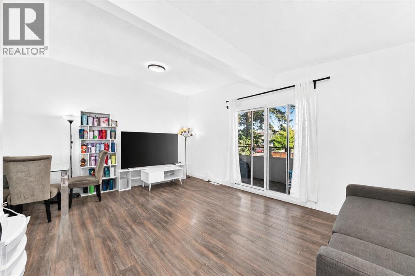
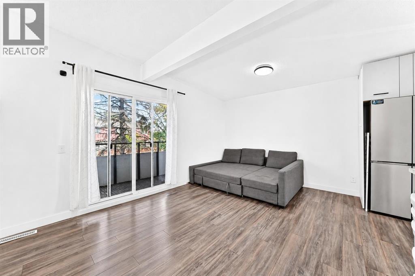
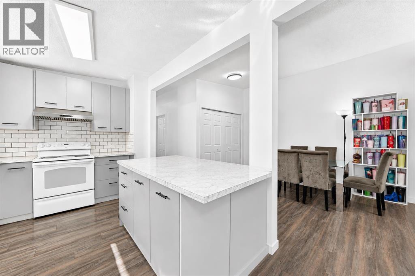
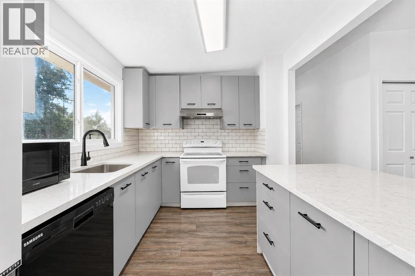
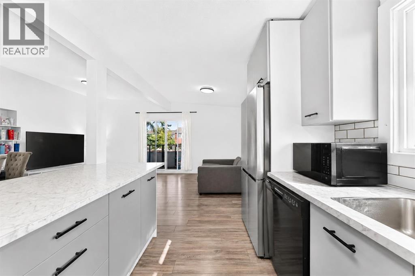
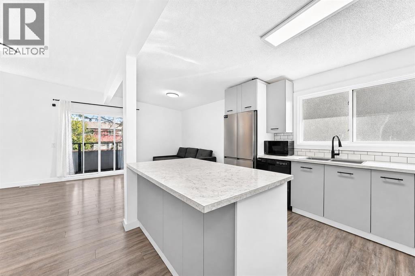
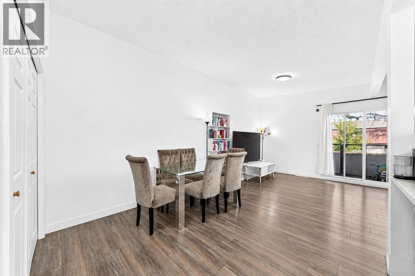
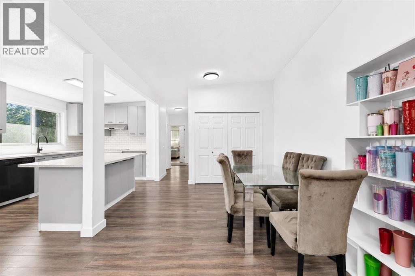
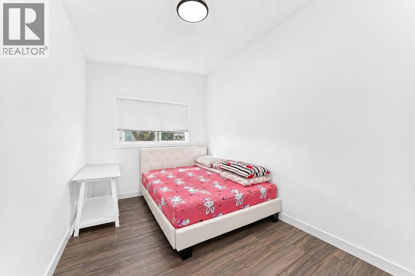
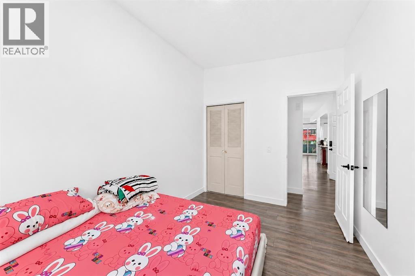
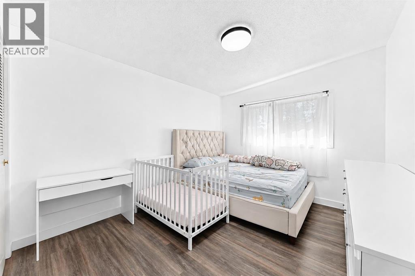
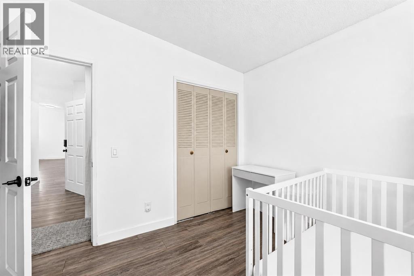
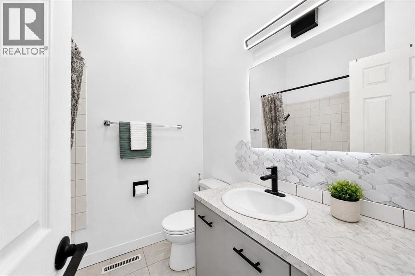
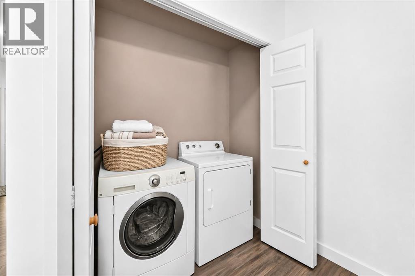
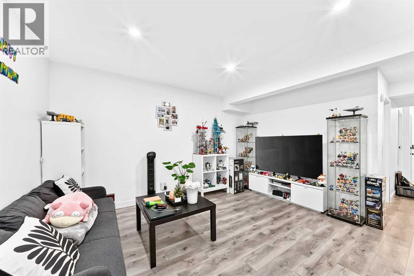
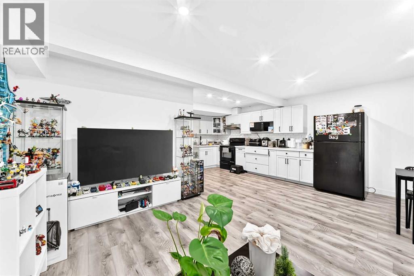
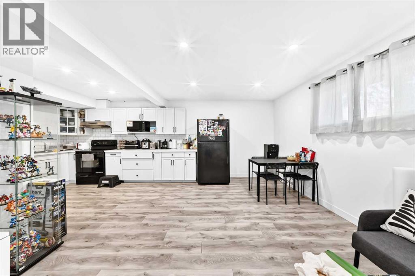
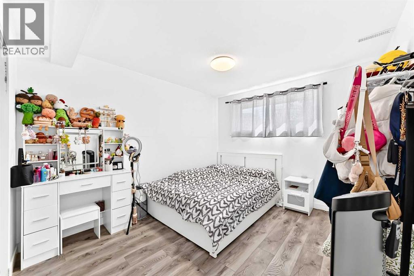
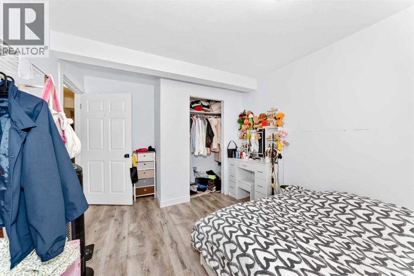
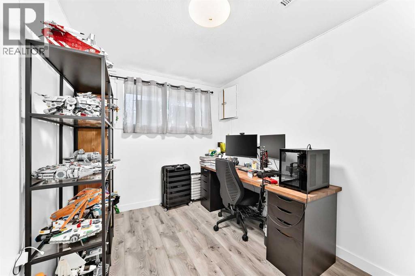
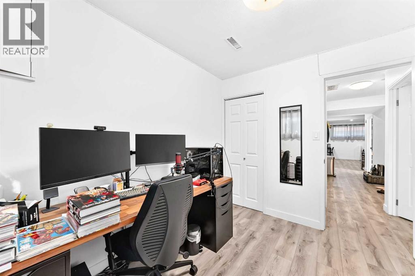
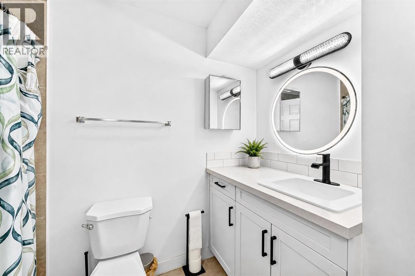
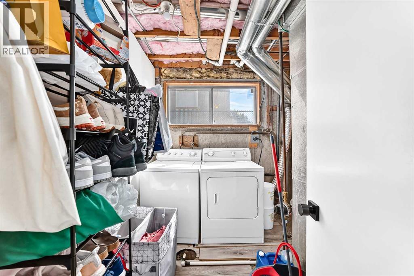
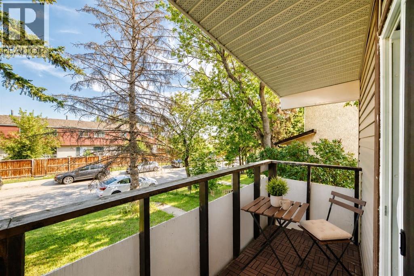
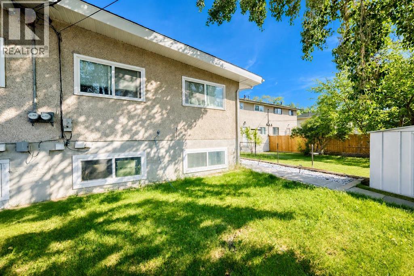
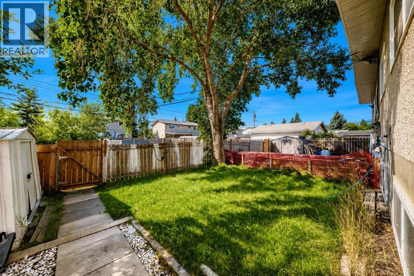
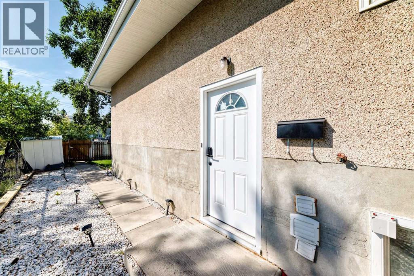
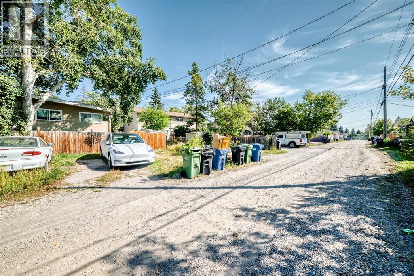
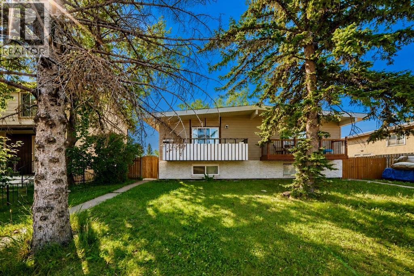
| 4 BEDS | 2 BATHS | SEPARATE ENTRANCE, KITCHEN & LAUNDRY | CONVENIENT LOCATION | Welcome to this bi-level duplex located in the community of Penbrooke Meadows. Bright natural light greets you as you enter, leading into the spacious living area with sliding doors that open onto the front balcony overlooking the yard. The living area flows into the kitchen featuring quartz countertops, a matching island, and plenty of cabinetry, with a dining area conveniently located just off the kitchen. The main level offers 2 good-sized bedrooms, including the primary bedroom, along with a 4-piece bathroom. The lower level features a separate entrance and offers additional living space complete with a kitchen, separate laundry, 2 additional good-sized bedrooms, and a 4-piece bathroom, providing plenty of flexibility. Outside, enjoy the backyard with additional parking conveniently located behind the home. Located close to schools, shopping, parks, and more. Call your favourite agent for a showing today! Some photos have been virtually staged using AI. ** Agents, please read private remarks for access code ** (id:51989)
Features of 5608 Pensacola Crescent Se
- MLS® Number A2340798
- Price $429,900
- Bedrooms: 4
- Bathrooms: 2
- Square Footage: 925 sqft
- Property Type: Duplex
- Community Name: Penbrooke Meadows
- Amenities Near By Park, Playground, Schools, Shopping
- Features See Remarks, Other, Back Lane
- Parking Space Total 2
- Plan 6760jk
Buildings
| Bathroom Total | 2 | Bedrooms Above Ground | 2 |
| Bedrooms Below Ground | 2 | Bedrooms Total | 4 |
| Architectural Style | Bi-level | Basement Development | Finished |
| Basement Features | Separate Entrance, Suite | Basement Type | Full (finished) |
| Constructed Date | 1970 | Construction Material | Wood Frame |
| Construction Style Attachment | Semi-detached | Cooling Type | None |
| Flooring Type | Tile, Vinyl Plank | Foundation Type | Poured Concrete |
| Heating Type | Forced Air | Size Interior | 925 Sqft |
| Total Finished Area | 924.9 Sqft | Type | Duplex |
Parking
| Other |
Land
| Acreage | No | Fence Type | Fence |
| Land Amenities | Park, Playground, Schools, Shopping | Size Frontage | 8.99 M |
| Size Irregular | 329.00 | Size Total | 329 M2|0-4,050 Sqft |
| Size Total Text | 329 M2|0-4,050 Sqft | Zoning Description | R-cg |
Rooms
| Level | Type | Length | Width | Dimensions |
|---|---|---|---|---|
| Basement | 4pc Bathroom | 9.17 Ft x 5.00 Ft | ||
| Basement | Bedroom | 10.08 Ft x 8.00 Ft | ||
| Basement | Bedroom | 11.42 Ft x 10.00 Ft | ||
| Main Level | Bedroom | 12.58 Ft x 8.50 Ft | ||
| Main Level | Primary Bedroom | 12.67 Ft x 10.42 Ft | ||
| Main Level | 4pc Bathroom | 6.50 Ft x 7.00 Ft |
Agents and Offices
- Jeremy Dinh
- Cindy Hoang
- Office: Exp Realty
What's Nearby
Similar Properties

266 Kingsbridge Road Se, Airdrie, Alberta
- MLS® # A2316104
- Shayna Nackoney-Skauge
- Tammy R. Forrest
- Real Broker
2610 Dover Ridge Drive Se, Calgary, Alberta
- MLS® # A2296200
- Richard Chau
- Jamie Tang
- RE/MAX Realty Professionals