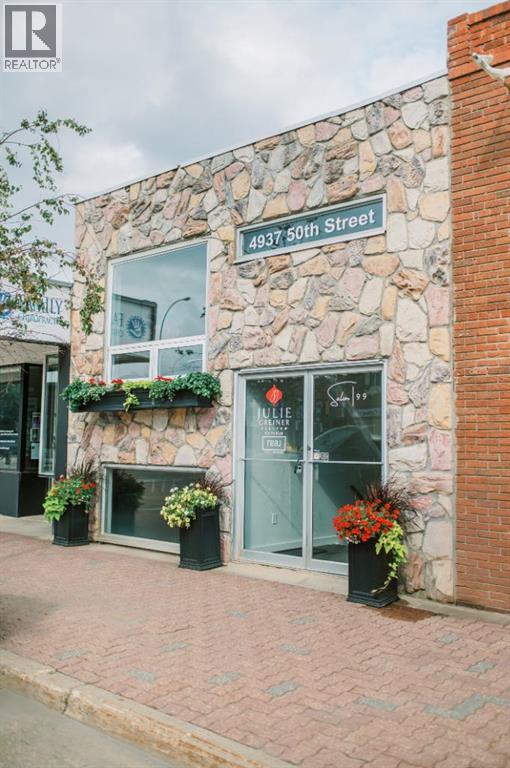
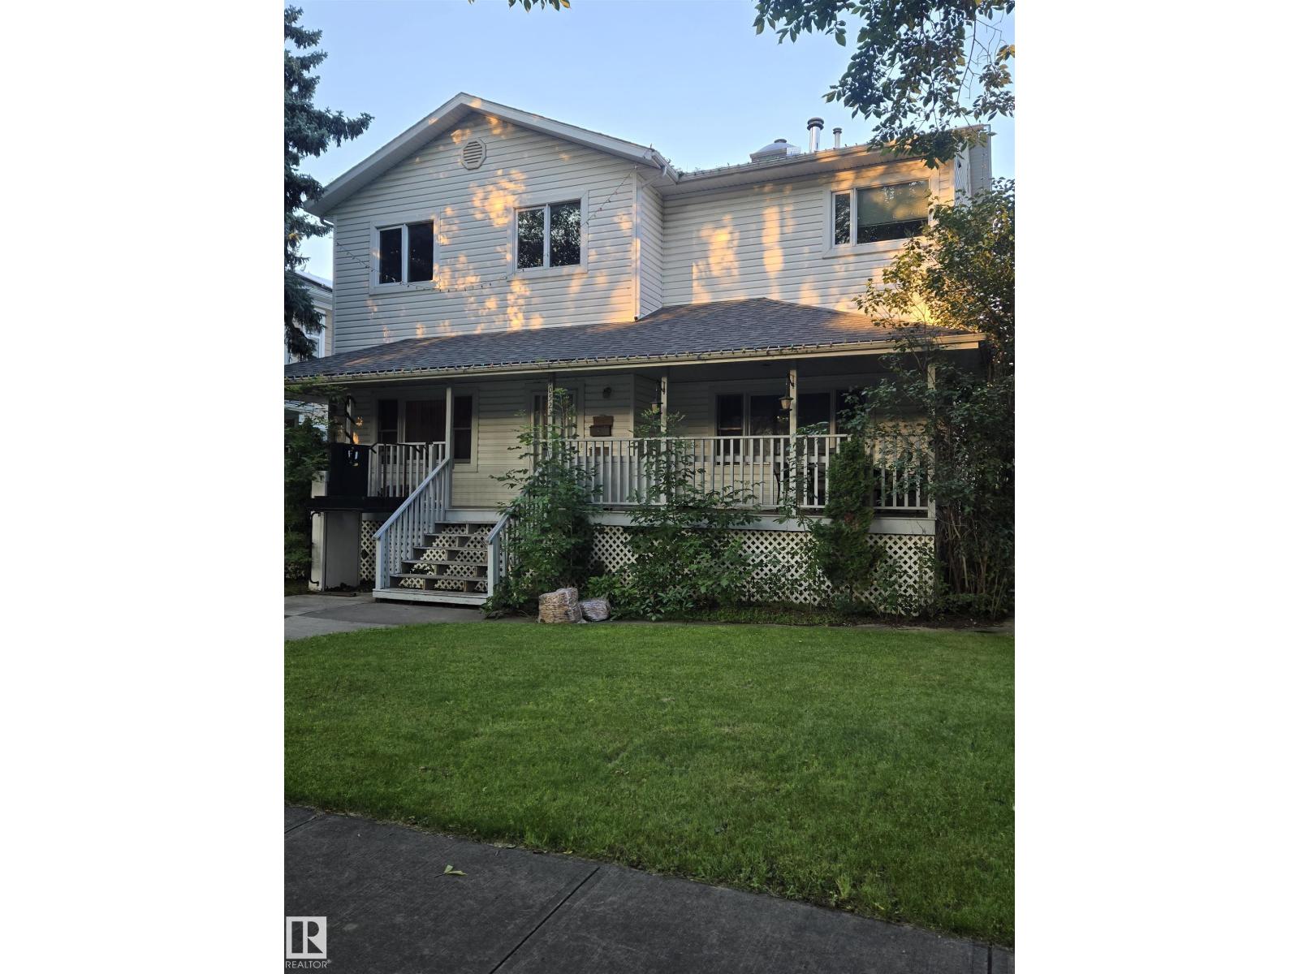
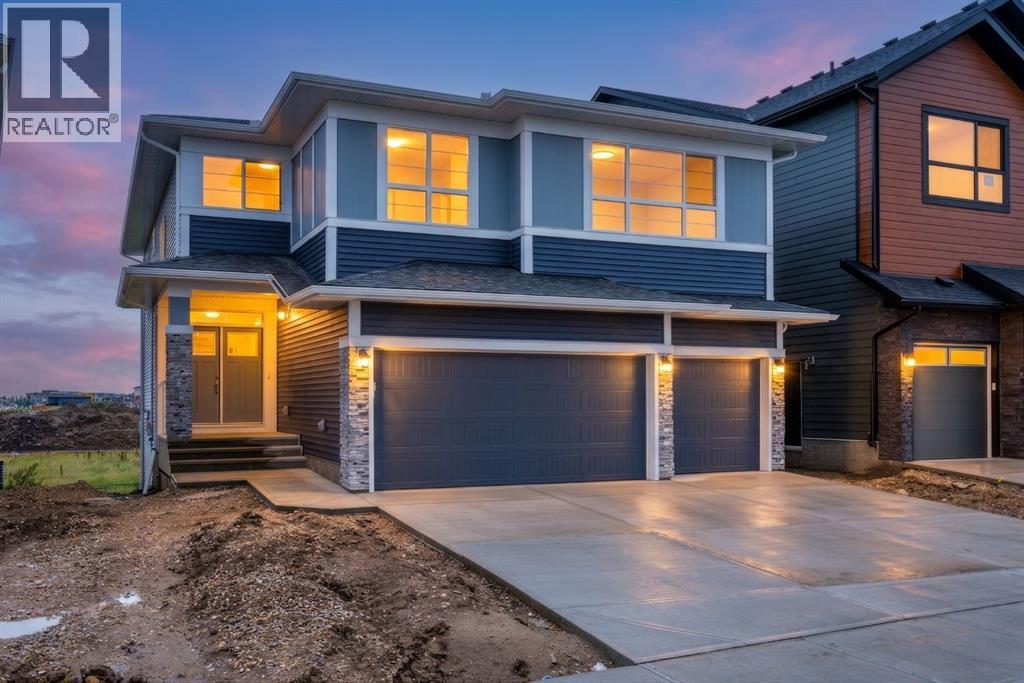
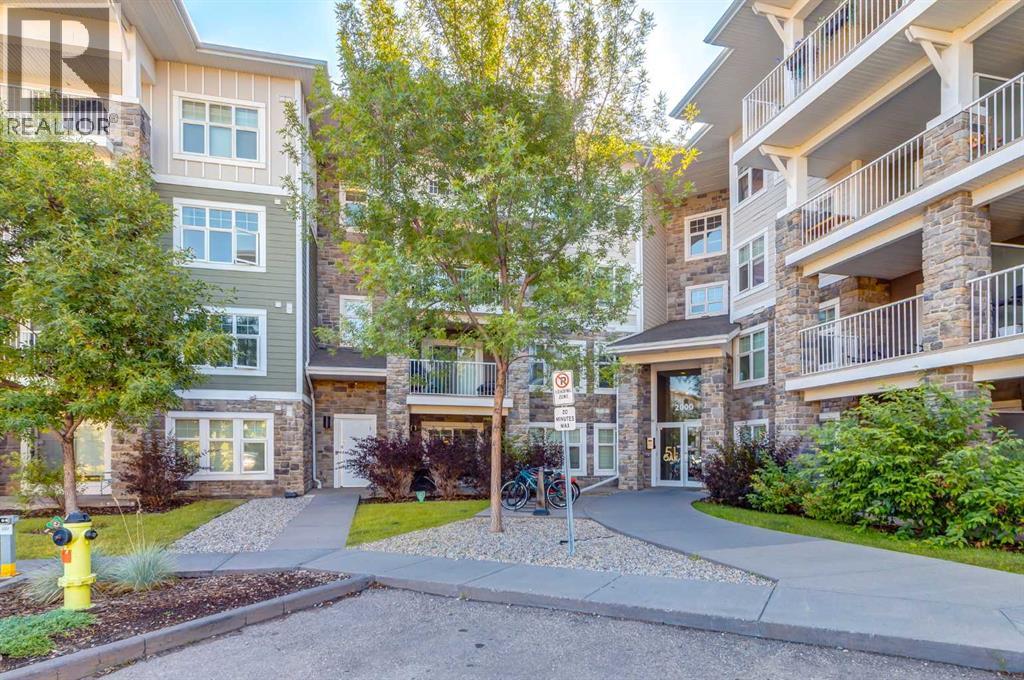
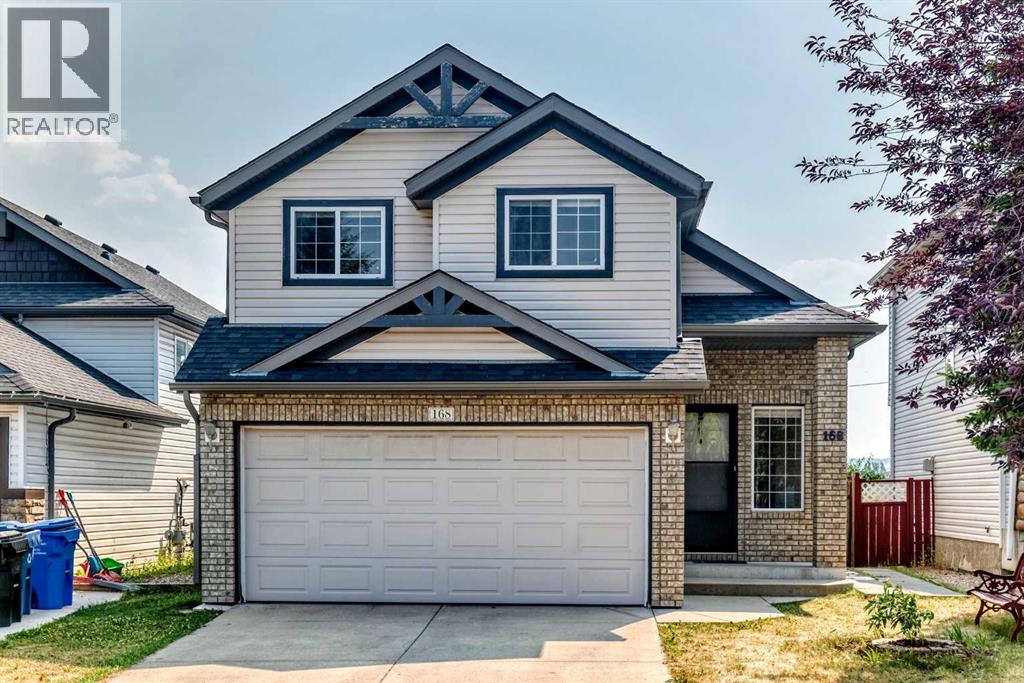
The Coimbra Building presents a rare opportunity to acquire a well-cared-for mixed-use asset in one of Ritchie’s most established and walkable communities. Positioned just minutes from Whyte Avenue, the property benefits from strong local demographics, steady foot traffic, and convenient access to transit and central Edmonton.The commercial component offers approximately 11,464 square feet of leasable area across both one- and two-storey sections. Originally constructed in 1967 with an expansion completed in 1990, the building has been consistently maintained and presents well, with no known significant deferred maintenance. The layout supports a variety of commercial uses and provides flexibility for future tenancy or repositioning.Complementing the commercial space is a separate 2.5-storey residential home on the property, configured with two updated suites. Improvements over time include upgraded windows, plumbing, electrical, and HVAC systems, supporting tenant comfort and operational reliability.The property is currently fully leased, providing immediate income stability. For investors or potential owner-users, the site also offers future optionality, with the ability to occupy space as leases transition while maintaining revenue from the existing tenancy mix.A well-located, income-producing asset offering a balance of stability, flexibility, and long-term potential in one of Edmonton’s most desirable urban communities. (id:51989)
Plan:2520972, Blk:22, Lot:2. Fully serviced industrial land• 1.00 ± acre lot• IM Zoning• Ready for immediate development• Build to suit options available• Lots are stripped and graded• Excellent geotechnical qualities• Leduc Business Park has high development standardsensuring long term integrity• Access to the High Load Corridor• Easy access to the Edmonton International Airport (id:51989)
The Property consists of a 2,900 square foot convenience store with an additional 1,893 square foot fuel canopy, situated on a 0.34-acre site. Zoned C3 “Commercial Corridor”, the Property benefits from strong visibility from Highway 60 and accessibility within Devon’s primary commercial node. Tenanted by DP Oil OP Ltd. o/a Petro-Canada, the fuel banner provides national brand recognition and consistent customer traffic. Strategically positioned along Highway 60, within Devon’s established retail corridor, the Property is surrounded by complementary commercial uses and benefits from steady local traffic and residential density in the immediate trade area. The site configuration supports efficient vehicular circulation and strong street presence, making it a key service-oriented destination within the community. (id:51989)
PRIME INVESTMENT OPPORTUNITY – 8.5% CAP RATE! Pelican Storage Facility offers an exceptional opportunity to acquire a fully leased, income-producing self-storage operation in Bonnyville. Situated on 4.74 acres, the secure, well-lit property features 64 storage units plus 30 Sea Cans, all within a fully fenced site with powered gate and convenient fob access. The sale includes the leasing management software for efficient day-to-day operations. Offering an attractive 8.5% capitalization rate, this turnkey investment provides strong current income with excellent long-term potential. An additional storage yard to the west is available for future expansion, creating an opportunity to increase storage capacity and revenue. A rare opportunity to acquire a well-established, fully occupied storage facility in the growing Lakeland market. (id:51989)
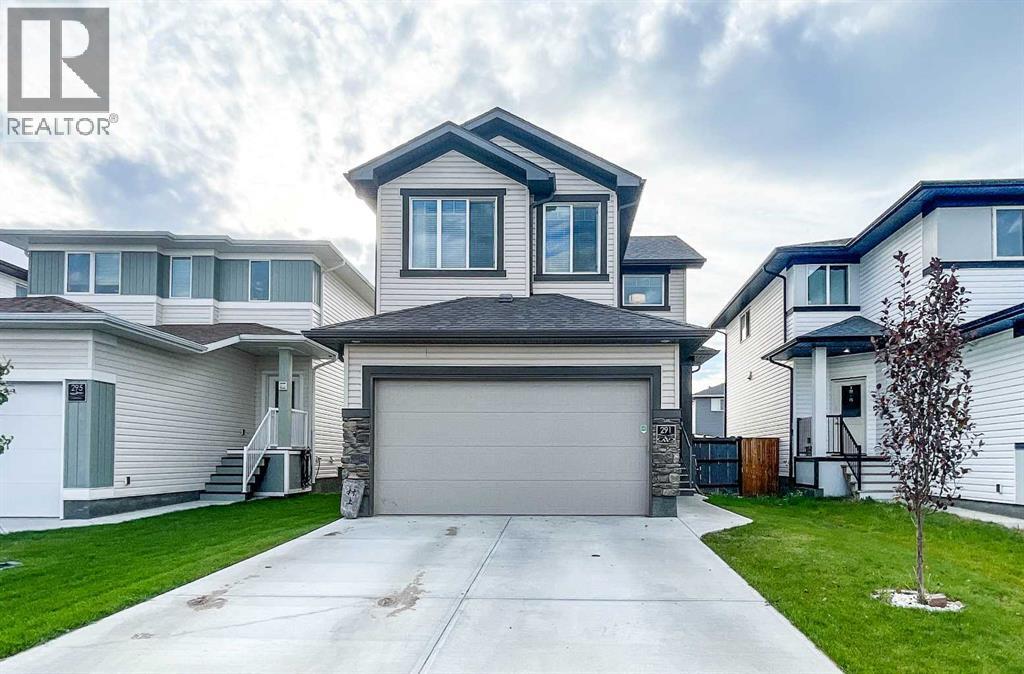
Welcome to 291 Northlander Bend W, a beautifully maintained 3+1 bedroom home in Garry Station that offers the space, layout and conveniences today’s families are looking for. From the moment you step inside, the spacious foyer provides a warm welcome and direct access to the double attached garage. The main level features a bright, open-concept design with a stylish kitchen complete with quartz countertops, stainless steel appliances, a corner pantry and eye-catching backsplash. The kitchen flows naturally into the dining area and inviting living room, where a floor-to-ceiling feature fireplace creates a cozy focal point. Step outside onto the balcony, perfect for summer barbecues, overlooking the fully fenced backyard with underground sprinklers. Upstairs, you’ll find three bedrooms, including a spacious primary suite with its own ensuite and walk-in closet. One of the standout features of this home is the upstairs laundry room—a major everyday convenience that eliminates the hassle of carrying laundry up and down the stairs. The lower level adds even more versatility with a fourth bedroom, family room and substantial storage space. Complete with central A/C and underground sprinklers, this is a home designed for comfortable family living. Situated in Garry Station, you’re close to parks, restaurants, grocery stores, Cavendish Farms Recreation Centre and the Cor Van Raay YMCA, with shopping and everyday amenities just minutes away. If you’re looking for a move-in-ready family home in a convenient, growing community, 291 Northlander Bend is well worth a look! (id:51989)
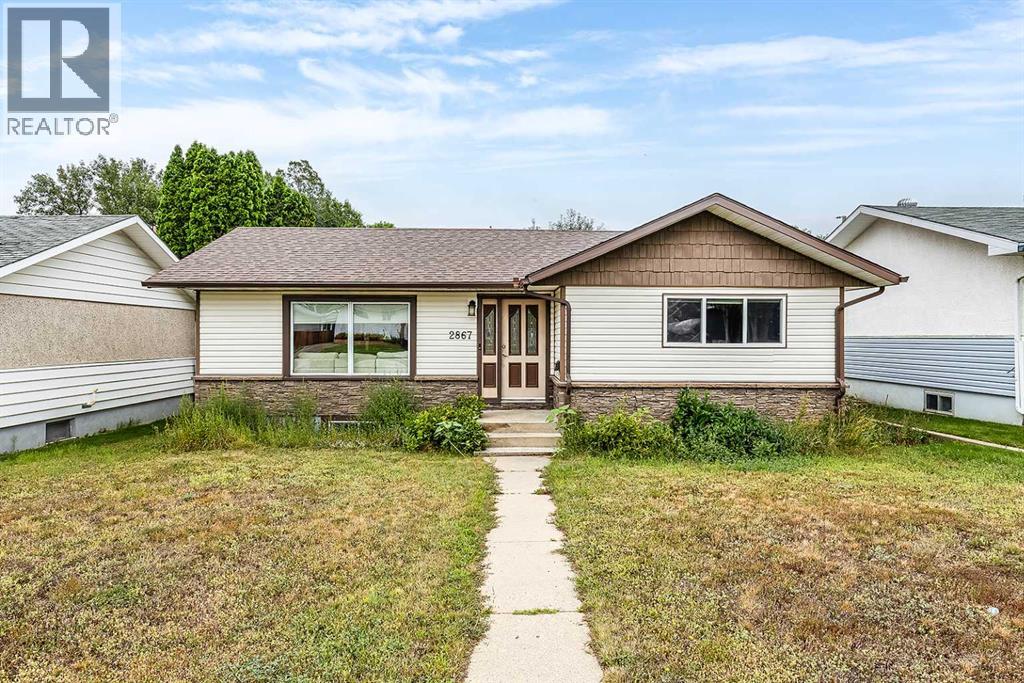
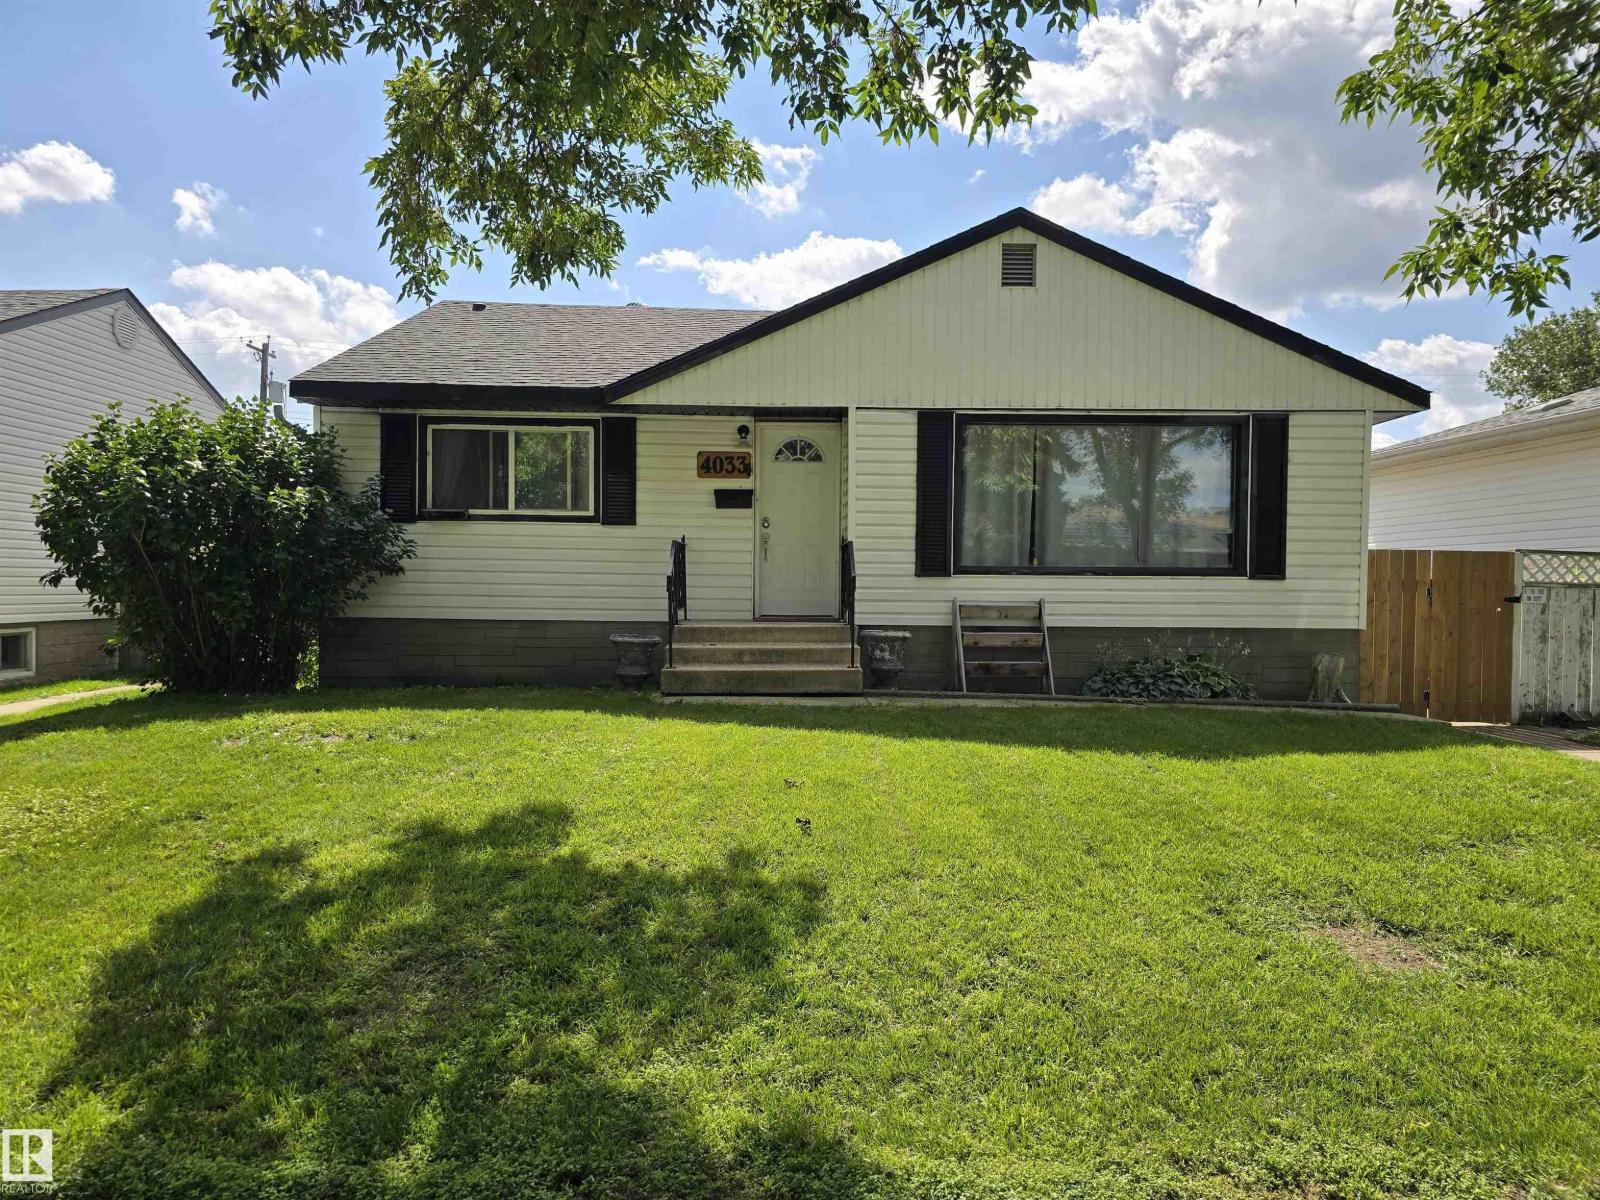
Welcome to this fantastic bungalow in the highly desirable Crestwood / Norwood neighborhood. With basement tenants currently in place, this makes a great starter home for anyone looking for help with the mortgage. With 2 beds up and 2 beds down and the newly added washer and dryer upstairs, this truly makes it a wonderful home. Recent improvements include 6 new vinyl windows including the living room, and several new blinds (2024). New led lighting, ceiling fans, additional blown in insulation, and professionally installed washer and dryer upstairs (2025). Outside back yard is complete with deck, fence, and detached single car garage. Top it all off with a very quiet neighborhood, close to golf, shopping, playgrounds, and more, if this sounds like a match for what you're looking for, book a showing soon and come see for yourself!! (id:51989)
Welcome to this beautifully maintained home, ideally located directly across from Walden Plaza and just steps away from Shoppers Drug Mart, with convenient access to transit and a wide range of amenities. This move-in-ready property features a double detached garage at the rear and numerous valuable upgrades throughout. The main floor showcases elegant hardwood flooring, while durable linoleum tile flooring enhances the front entry area. The kitchen is equipped with appliances replaced in 2023, offering modern convenience and peace of mind. Enjoy year-round comfort with central air conditioning, a water softener, and an updated humidifier. Major mechanical improvements include a furnace, hot water tank, and humidifier replaced in 2022. New blinds installed in 2025 add a fresh, contemporary touch throughout the home. Freshly painted in April 2026, the home offers a clean, updated feel and is truly move-in ready. Upstairs, you’ll find three spacious bedrooms, including a primary retreat featuring a soaring high ceiling that creates an open and airy atmosphere. The unfinished basement provides excellent potential for future development and customization. Combining a prime location, thoughtful upgrades, and functional living spaces, this home is an outstanding opportunity for families and investors alike. (id:51989)
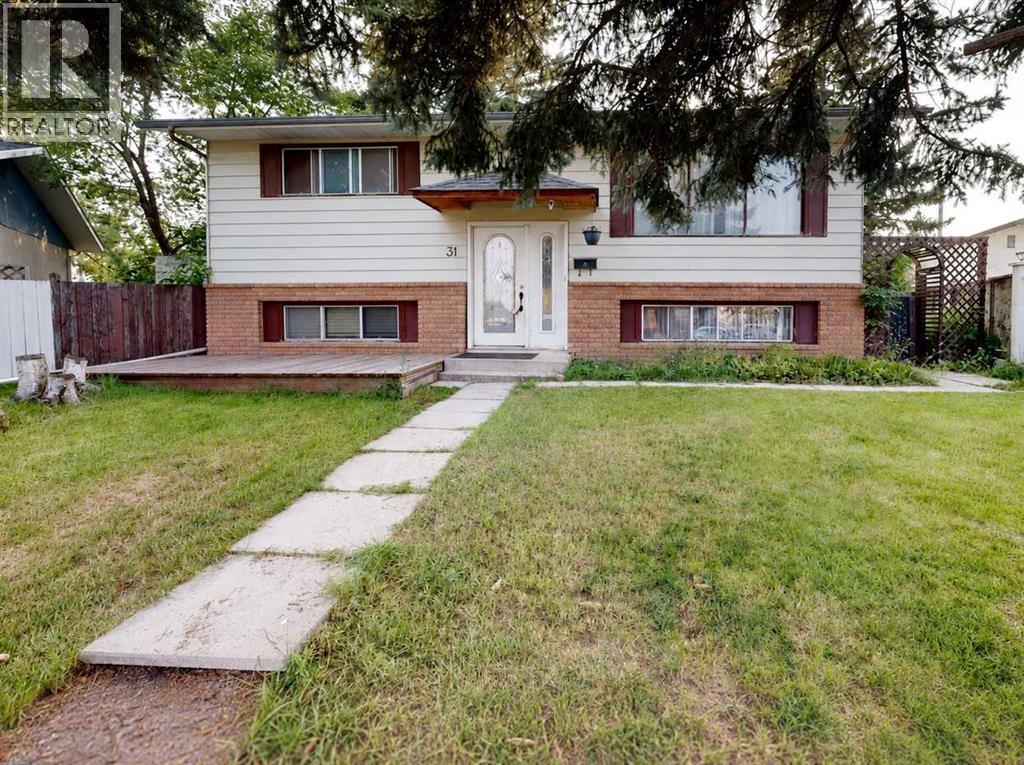
*** OPEN HOUSE - SUNDAY - AUGUST 23rd from 2 to 4pm *** +++ PLEASE MAKE SURE TO VIEW OUR ATTACHED BROCHURE +++ Welcome to 31 Penrith Place — an excellent opportunity for families, car enthusiasts, hobbyists, or anyone looking for space inside and out. Located on a VERY quiet cul-de-sac, this home is especially well positioned for families, with a large number of schools located nearby, making daily school routines and family life more convenient.31 Penrith Place SE offers an exceptionally convenient lifestyle with major amenities just a short drive away. Families will love having Penbrooke Meadows School right in the neighborhood, while extensive shopping, dining, and daily essentials are easily accessible at Marlborough Mall, Pacific Place Mall (featuring T&T Supermarket), Sunridge Shopping Centre, and the modern East Hills Shopping Centre (complete with Costco and Cineplex). For recreation and outdoor activities, residents are only minutes from the wave pools at Village Square Leisure Centre and the expansive lake and off-leash areas of Elliston Park. Commuting is effortless with rapid access to the Marlborough C-Train Station, Stoney Trail, and the Trans-Canada Highway, while the regional Peter Lougheed Centre hospital provides top-tier healthcare and employment nearby.The huge, beautifully landscaped and fully fenced yard (with a crab apple, apple and a pear tree) creates a wonderful sense of space and privacy, with plenty of room for children to play, family gatherings, gardening, and outdoor enjoyment. It offers a feeling of acreage-style living while still providing the convenience of city life.A major highlight is the oversized triple HEATED detached garage with 100 amp wiring — a mechanic's dream with excellent space for vehicles, tools, projects, and storage. Approximately one-third of the garage is currently rented for $300, providing an additional income opportunity.With a total of four bedrooms, the home can comfortably accommodate a larger or gro wing family. The basement previously contained a suite, offering potential for a future owner to explore re-suiting at their own expense and subject to municipal approvals. There is a Lennox furnace and a HWT in the basement. There is also an AC unit that needs to be recharged. The shingles are 9 years old. The refrigerator and stove are only two years old.Enjoy convenient access to shopping, hospitals, amenities, and the city centre, all while coming home to a quiet residential setting. This well-cared-for property shows pride of ownership and offers a rare combination of a family-friendly location, huge yard, garage space, and future potential. (id:51989)
Situated on a quiet street in Coventry Hills, this turnkey bi-level home offers an exceptional balance of spacious family living and strong revenue potential.The bright main level features hardwood flooring, an open-concept living and kitchen area, and three generous bedrooms, including a primary suite with a private ensuite bath. Downstairs, the newly developed fully legal two-bedroom basement suite includes a large family room, fireplace, full bath, and separate laundry—making it an ideal high-end mortgage helper or multi-generational layout.Additional features include a double attached garage, central vacuum, home theatre rough-ins, and a private backyard deck with a built-in gas line. Perfectly positioned just steps from parks, schools, transit, and the Vivo Recreation Centre, this property delivers complete functionality and long-term value. (id:51989)
Welcome to 164 Aspenmere Close, a fully finished family home steps from green space, playgrounds, and walking distance to the lake and Chestermere Station! The open-concept main level offers hardwood flooring, and a stone veneer gas fireplace in the family room. The sunny south-facing main floor office features custom built-in desk, cabinets, and millwork. In the kitchen, you’ll find granite countertops, a center island, stainless steel appliances (new dishwasher in 2020), a walk-through pantry from the mudroom, and a gas line option for a gas range. Step out to the rear deck featuring a Duradek cover, glass railings, a BBQ gas line, and a steps-down private patio in the large yard. Upstairs features a large south-facing bonus room with vaulted ceilings, upper-level laundry, two generous bedrooms, a 4-piece bath, and a primary retreat with a 5-piece ensuite and walk-in closet. The fully finished basement adds a 4th bedroom, full 4-piece bath, storage room, a second gas fireplace, and a spacious games/rec room with a kitchenette featuring wood cabinetry and granite counters. Complete with high-efficiency furnaces, 75-gallon hot water tank, reverse osmosis system. Truly move-in ready! (id:51989)
A great opportunity for a out-of-box thinking developer or a forward thinking investor wishing to acquire a holding property; or a professional couple looking for modest family style inner city living with an awesome backyard experience. Sitting on a subdivide able 45 x 145 foot lot one block from Confederation park golf course, in upper Capital Hill (2nd floor views possible of golf course, confederation park and nose hill on North Side; city and possibly mountain views on south and west side) and in one of Calgary's most sought after inner city communities. Quaint and beautiful 40s style heritage home, well kept, clean and with many upgrades. A warm vintage interior includes both older and newer hard wood floors. The main floor includes an entrance, a good sized living room, 2 bedrooms and and a 4 piece bath. The renovated kitchen has new countertops and backsplash, and an island. A generous back foyer also includes a den. The finished basement includes a 3 piece bath, living room and bedroom. The spacious backyard includes a garden. Furniture, with a few exceptions, may be included. Seller warrants that stove is not completely functional and will be sold as is. (id:51989)
BACKING THE GREENSPACE! Welcome to the Sampson built by the award-winning builder Pacesetter homes which is located in the heart of Stillwater and just steps to the neighborhood park and future schools. As you enter the home you are greeted by luxury vinyl plank flooring throughout the great room, kitchen, and the breakfast nook. Your large kitchen features tile back splash, an island a eating bar, quartz counter tops and an undermount sink. Just off of the kitchen and tucked away by the front entry is a 3 piece bathroom and den. Upstairs is the master's retreat with a large walk in closet and a 3-piece en-suite. The second level also include 2 additional bedrooms with a conveniently placed main 4-piece bathroom and a good sized bonus room. Close to all amenities and easy access to the Henday. This home also has a side separate entrance. (id:51989)
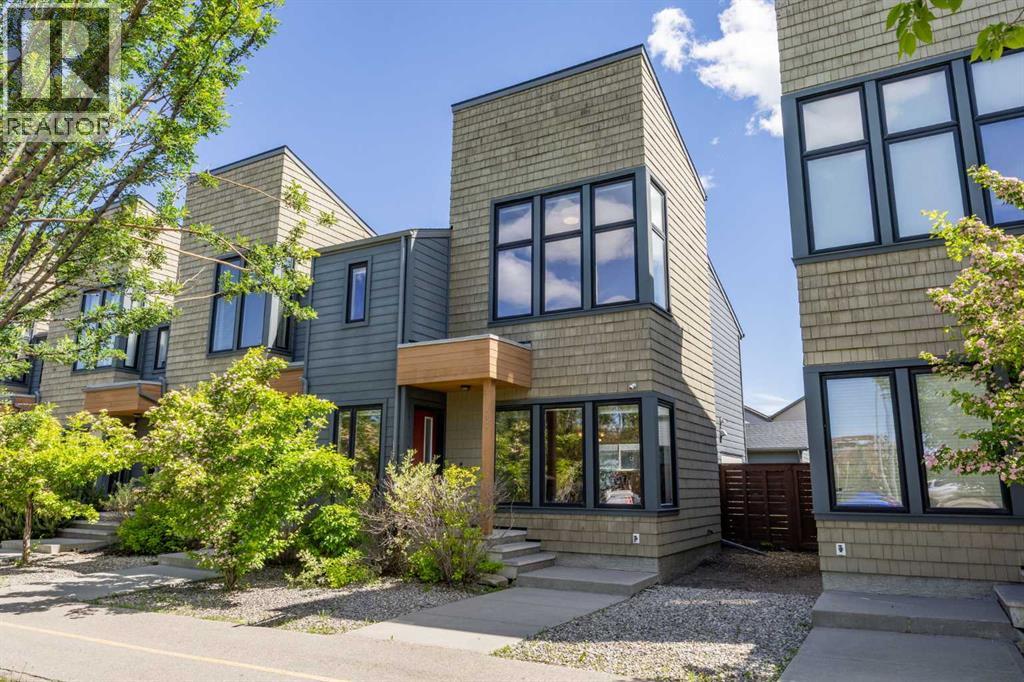
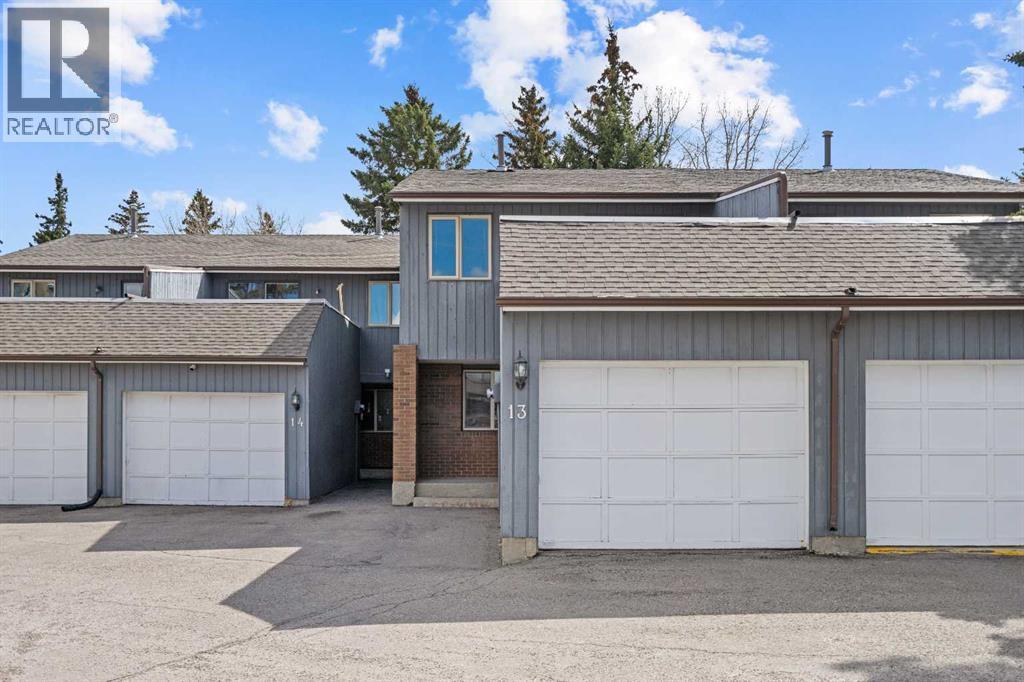
A unique design in VARSITY ACRES, awesome LOCATION (WALK TO Dalhousie LRT, TWO TRAIN STATIONS TO THE U OF C), Walk to Shopping, Sir Winston Churchill High School, VERY LOW CONDO FEES, and an ATTATCHED SINGLE GARAGE make this Varsity townhome a standout for first-time buyers, a young family, or as a rental property. A covered front porch is a welcome feature from the elements. Here is your chance at this unique property and to live in one of Calgary's most desired communities, that is close to Nose Hill Park, Foothills Hospital, Albert’s Children's hospital, and Market Mall.UPGRADES INCLUDE (As of APRIL 24, 2026): ALL CEILING, WALLS, BASEBOARDS, FRONT DOOR, FIREPLACE MANTLE PAINTED, 4 NEW LIGHT FIXTURES. ALSO, NEWER WINDOWS (KITCHEN, 2 BEDROOMS, AND MASTER (3 PANE), VINYL PLANKS 2 BEDROOMS, WASHER/DRYER 2023, FURNACE (AROUND 2016))***MAIN FLOOR*** A spacious foyer with big closets opens to the kitchen, which features a spacious layout with plentiful cabinetry and counter space. Natural light from the window over the sink is a fantastic element, and this room offers a great opportunity to update to your taste. An adjacent dining area is perfect for family dinners. In the living room, an actual wood-burning FIREPLACE and original hardwood floors add a wonderful character, and sliding glass doors to the deck flood the space with amazing sunshine from the south. ***UPPER FLOOR*** Upstairs, the primary bedroom has been refreshed with vinyl plank flooring. Large closets and cheater access to the main bathroom makes this feel like a self-contained retreat, and there is also a private vanity with a sink. There are two more bedrooms on this level, one of which includes a BALCONY. ***BASEMENT*** The Partly finished basement begins with a family room, the ideal hangout on movie night. The utility room also holds a laundry area with a newer washer and dryer and a huge amount of storage. A ROUGH-IN FOR A CENTRAL VAC is ready for your system. Plus, a COLD ROOM is fantastic f or pantry items or a wine collection. Outside, the DECK enjoys the shade of a mature tree and has new steps. This unit really feels like it has its own yard. It’s one of only a few with south exposure, and the staggered orientation creates a nicely secluded spot just for you. ***THE AREA*** This home is in a self-managed complex with incredibly LOW CONDO FEES, and amazingly well-located in a hidden pocket of the community. Behind the societal complex, SOCCER, BASEBALL FIELDS and PARKS give it a lovely serene setting, and pathways wind throughout the neighbourhood as well. A longer adventure will take you to the golf course and extensive off leash parks that run along the Bow River. In the other direction, a huge array of amenities is available at Crow Square just across the street, or a 5 minute walk over to Dalhousie Station to find everything you could need. Commuters will love quick access to both Crowchild Trail and the LRT, while students will appreciate proximity to the University. (id:51989)
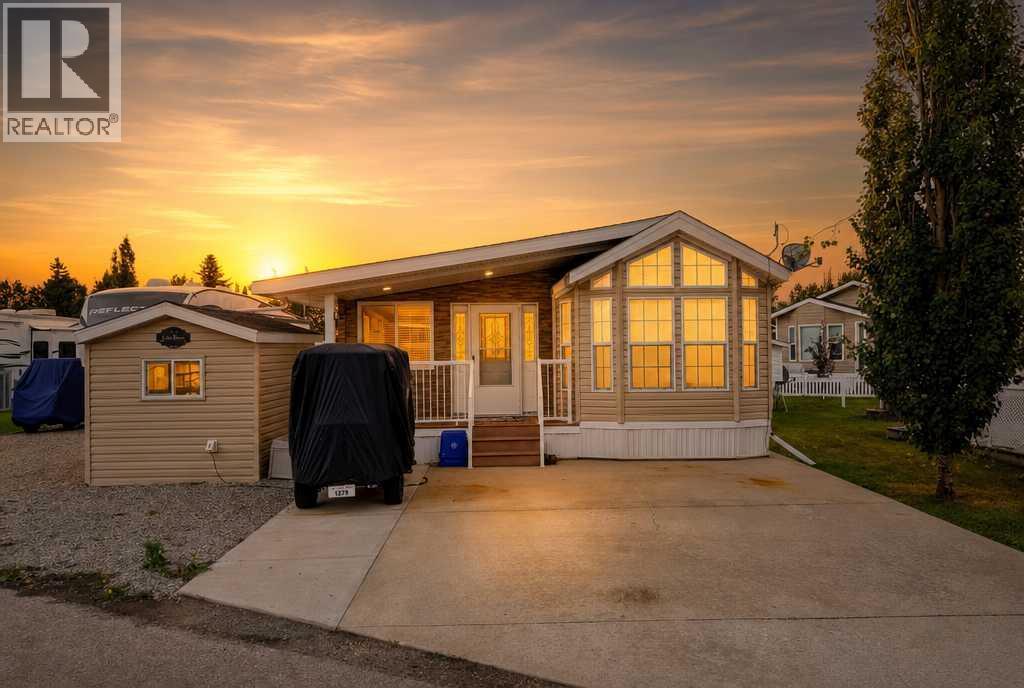
The Perfect Year-Round Getaway! Located in Phase 3 of the gated Glennifer Lake Resort & Country Club, this charming 2006 Park Model with addition offers over 1,000 sq. ft. of comfortable living space and comes furnished. The bright living room features an abundance of windows, while the spacious dining area enjoys west facing views. The well equipped kitchen offers plenty of storage and a pantry. Two bedrooms include a generous primary suite with a California King bed, full bedroom set, walk in closet and convenient washer/dryer. The home is also plumbed for a future 2 piece ensuite. Outside, enjoy a private backyard with deck, gazebo, patio furniture, BBQ and firepit. The Adorable front bunkhouse provides comfortable sleeping space for four guests. Enjoy all the resort amenities including indoor and outdoor pools, hot tubs, clubhouse, restaurant, tennis and basketball courts, marina, boat launch, beaches, 9 hole golf course and year round social activities. A turnkey lakeside lifestyle awaits! (id:51989)
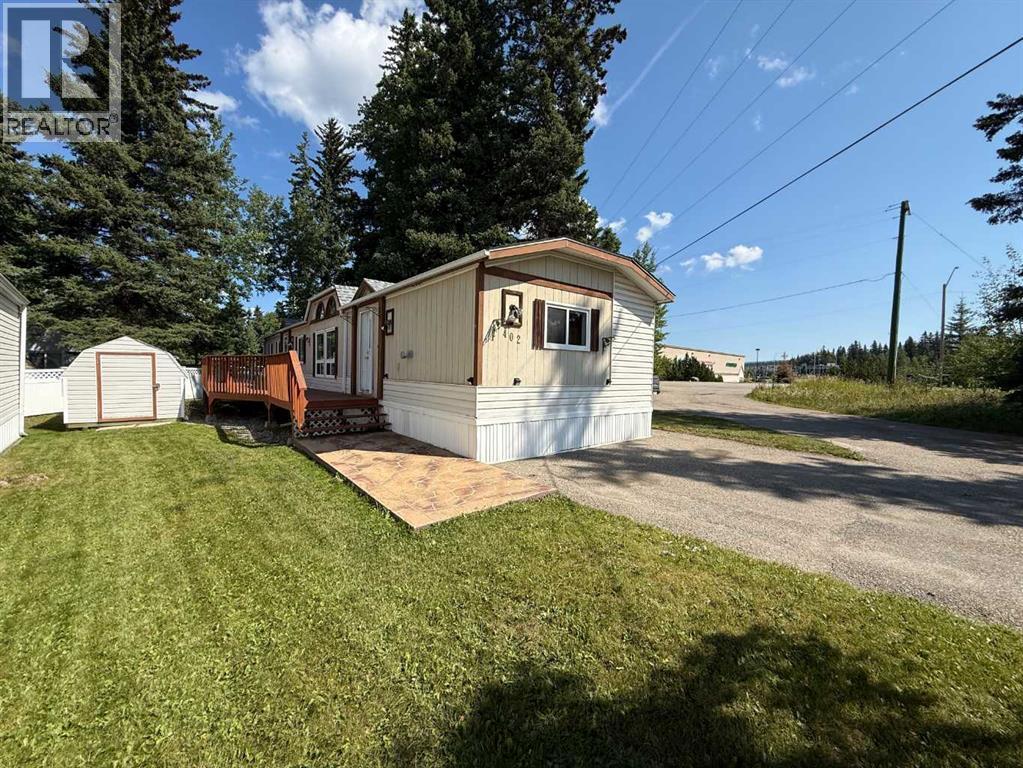
This 1991 mobile home is located in Hinton’s only adult living mobile home park and is ready for its next owner. Offering 1,216 sq. ft. with 3 bedrooms and 2 full bathrooms, this home features a functional layout with two bedrooms and a full bathroom at the front, an open concept living room and eat-in kitchen, and a spacious primary bedroom at the rear. The primary bedroom includes a private ensuite with a large soaker tub and separate shower. Vaulted ceilings and skylights add to the bright and open feel throughout the home. The shingles were replaced in 2023, and the large exterior deck was built in 2017. Outside, you’ll find a good sized yard complete with two storage sheds for additional storage. Located in a 40+ park with no pets allowed, this is a great option for those looking to downsize once the kids are grown and gone while still having plenty of room to enjoy. (id:51989)
Introducing 525 Beacon Hill Drive, a four bedroom, two bathroom open concept bi-level set on a lot of over 6,600 square feet and renovated from top to bottom with incredible attention to detail. Truly move in ready, this home is sure to impress and check every box.The heart of the home is the custom kitchen, complete with stainless steel appliances, timeless white cabinetry extending to the ceiling, quartz countertops, under-cabinet lighting, and a stone inspired backsplash. Just off the kitchen, a stylish dry bar adds the perfect touch for entertaining. There is no carpet anywhere in the home. Laminate flooring runs throughout the living spaces and bedrooms, while both bathrooms are finished in ceramic tile.Downstairs, the bright, fully developed basement offers a spacious family room, two bedrooms with above-grade windows, and another beautifully renovated bathroom.Outside, the front yard features fresh, lush sod laid in August 2025, while the backyard is made for relaxing and entertaining with a two-tier deck and a cozy fire pit area. Located directly across from the greenbelt and a walking and biking trail, this home offers room to grow, a large yard to enjoy, and a family friendly neighbourhood to feel right at home in.Beacon Hill is one of Fort McMurray's established, family friendly neighbourhoods, surrounded by nature and trails while still being just a quick drive to downtown and everyday amenities, with easy access to Highway 63.Additional updates include the dry bar (2022), all windows and the front door (2023), eavestroughs and downspouts (2023), and blinds (2023). Request your private showing experience today. (id:51989)
Welcome to this inviting 3-bedroom bungalow, built in 1981 and ideally situated on a quiet cul-de-sac with green space and a park right across the street. An additional room downstairs is currently used as a bedroom, offering the flexibility of four sleeping areas in total. The primary bedroom features its own 3-piece ensuite, while the two additional main-floor bedrooms share a 4-piece bathroom. The open kitchen and dining area flows comfortably into the living room, creating a warm and functional layout for everyday living. Recent updates add excellent value, including new windows installed in 2025, new kitchen appliances in 2024, and a water softener with reverse osmosis system added at the same time. The basement is ready for your finishing touches, with drywall already in place, flooring available to install, and a bathroom started with a working toilet. Outside, the detached garage offers plenty of room for vehicles, tools, and toys, with two covered parking spaces, a driveway that can accommodate two to three more vehicles, street parking, and room for an RV along the side of the home. Located in the welcoming community of Cremona, residents enjoy access to a K–12 school, hockey, figure skating, baseball, soccer, curling, pickleball, a 24-hour gym, grocery store, restaurants, and a service station. This home offers space, updates, potential, and a great location—an excellent opportunity to make it your own. (id:51989)
Beautifully maintained two storey home offering over 1346sf in the convenient community of South Terwillegar. The spacious main floor living room accommodates a variety of furniture arrangements, while the open kitchen features maple shaker style cabinetry, a prep island w/raised breakfast bar & corner pantry. The adjoining dining area offers direct access to the deck & backyard. A powder room & attached garage access complete the main level. Upstairs are three generous sized bedrooms, ideal for a growing family or home office needs. The large primary suite easily accommodates a king sized set and includes a 4pc ensuite & ample closet space. Two additional bedrooms and a full 4pc bathroom complete this level. The undeveloped basement provides abundant storage and excellent potential for future recreational space. Enjoy the well kept yard and deck & neighbourhood amenities. Quick communite to all services. Within catchment of 6 schools. Immediate possession is available. (Some photos virtually staged.) (id:51989)
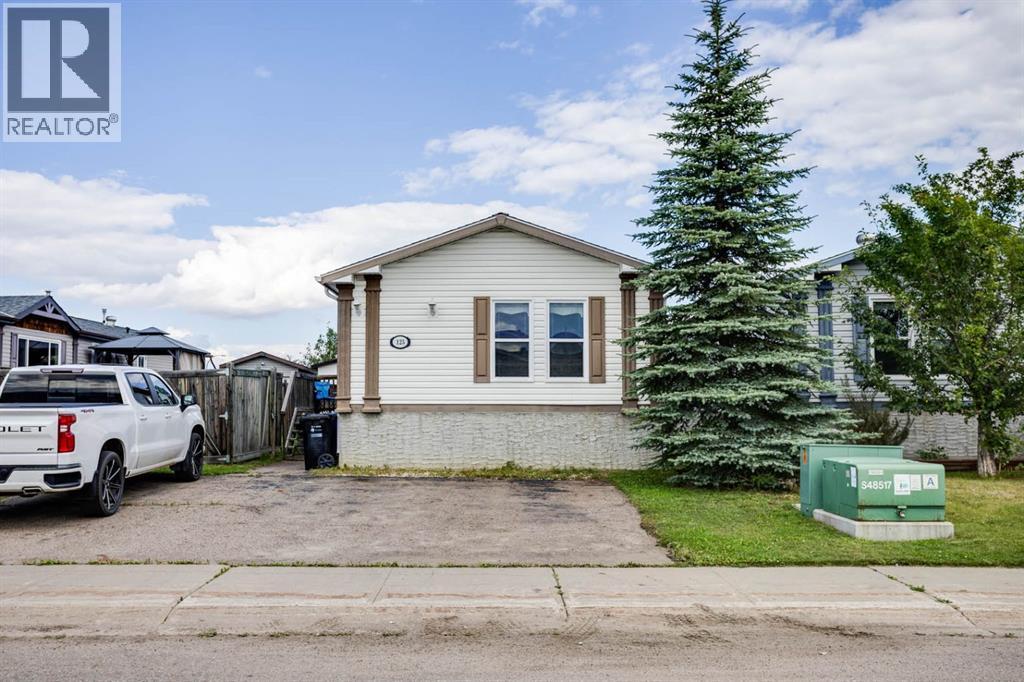
125 Elm Street — Move-In Ready Value in TimberleaDouble Wide • No Condo Fees • Central Air Conditioning • Meticulously MaintainedWelcome to 125 Elm Street, a beautifully maintained 1,528 sq. ft. double-wide mobile home offering the space, comfort, and affordability today’s first-time and new home buyers are looking for. Situated on a 4,298 sq. ft. fully fenced lot in the established community of Timberlea, this move-in-ready home is an excellent opportunity to enjoy homeownership without condo fees.Step inside to a bright, open-concept living space featuring vaulted ceilings, carpet flooring, and a cozy corner gas fireplace—an inviting place to relax and unwind. The spacious kitchen is filled with natural light from an overhead skylight with heat trace and offers new laminate countertops, stainless steel appliances, plenty of cabinetry, and generous counter space.The thoughtfully designed layout provides three well-sized bedrooms, including a spacious primary suite with a walk-in closet and private 4-piece ensuite featuring a relaxing soaker tub. Two additional bedrooms are located on the opposite side of the home and share convenient access to another 4-piece bathroom. A separate laundry room adds even more functionality.Stay comfortable year-round with central air conditioning, perfect for keeping the home cool and comfortable during the warmer summer months.Outside, enjoy your private fully fenced yard and deck, perfect for summer BBQs, entertaining, or simply enjoying your own outdoor space. A 10'7" x 12'3" storage shed provides plenty of room for tools, toys, and seasonal equipment. Enjoy a front driveway that offers space for three vehicles across!Recent updates and features include central air conditioning, a hot water tank replaced within the last five years, and heat trace on the water lines.For first-time buyers looking to move beyond renting, this home offers an excellent combination of affordability, space, privacy, comfort, and no condo fees. Ju st move in, make it your own, and enjoy the benefits of homeownership.Don’t miss your opportunity to make 125 Elm Street your new home. Call today to schedule your private viewing! (id:51989)
Welcome to this fully renovated raised bungalow tucked away in a quiet part of Redwater on a massive 78' x 219' lot, with neighbours on only one side and a tranquil tree-lined setting on the other. The property features a spacious single-car garage, with both the home and garage offering newer metal roofs and siding. Inside, enjoy new vinyl windows, Rockwool insulation, vinyl plank flooring, a fully updated kitchen with stainless steel appliances, three large bedrooms, and a renovated 4-piece bathroom. A wraparound front porch and spacious rear deck provide plenty of room to relax and enjoy the peaceful surroundings. A move-in-ready property offering an exceptional combination of space, privacy, and modern updates. (id:51989)
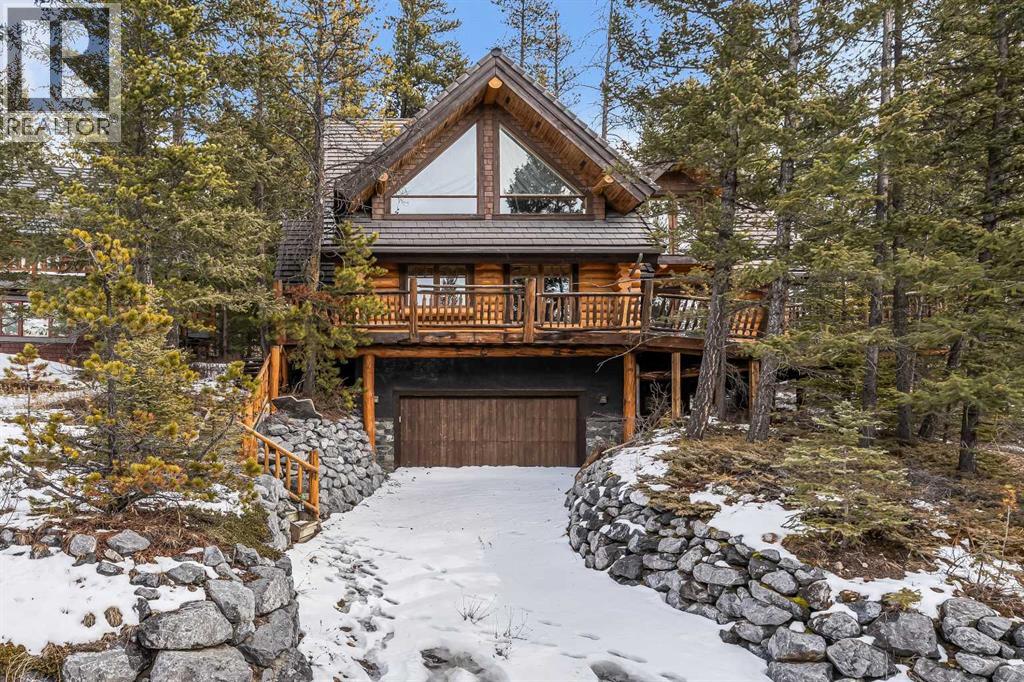
An exceptional opportunity in Silvertip—this classic log home offers over 2,500 sq ft of living space and presents a rare chance to bring your vision to life in one of Canmore’s most prestigious mountain communities. Currently mid-transformation, the property already benefits from significant system upgrades and quality improvements, setting the stage for the next owner to complete a truly remarkable custom retreat at an attractive price point for this coveted location. Defined by its timeless log construction and dramatic vaulted ceilings, the home offers a bright, open-concept layout filled with natural light. A grand living room anchors the main level, featuring a wood-burning fireplace and an impressive wall of windows that frame breathtaking mountain vistas. The adjoining dining area and kitchen flow seamlessly together, with direct access to both front and rear decks—perfect for enjoying sun-drenched mornings and serene alpine evenings. Please note that some fixtures have been removed, offering a blank canvas to customize finishes to your exact taste. Upstairs, the top level includes two bedrooms, a versatile loft space, and a full bathroom. A second wood-burning fireplace adds warmth and character, while access to an additional deck provides expansive, panoramic views and abundant sunshine—an ideal space to unwind or entertain. The lower level offers added functionality with a spacious family room, laundry area, and access to the single-car garage. With its unbeatable Silvertip location, striking architectural features, and immense potential, this property is an outstanding opportunity for buyers looking to create a bespoke mountain home tailored to their lifestyle. (id:51989)
MAIN STREET COMMERCIAL SPACE FOR LEASE – FLEXIBLE USE & GREAT EXPOSURE! An affordable opportunity to bring your business to Main Street in Stettler. Previously operated as a barbershop, this versatile space lends itself to a variety of uses, including barbering, aesthetics, massage, nails, wellness services, retail, professional office, studio, or other small business ventures. A large storefront window provides natural light and Main Street visibility, while existing plumbing and a sink offer added flexibility for service-based businesses. The layout could also work well for more than one independent practitioner sharing the 221 FT2 space. Tenant may have the option to sublet a portion of the premises, subject to landlord approval. Have a vision for the space? The landlord is open to discussing renovations for the right tenant looking to customize it to suit their business. Lease rate is $800/month and INCLUDES ALL UTILITIES, WIFI, COMMON AREA MAINTENANCE, TAXES and BUILDING INSURANCE. Tenants also have access to a shared kitchen, rear on-site parking, and a welcoming shared reception, JUST renovated with coffee bar. Located within a collaborative Main Street building alongside other professionals. Available immediately. (id:51989)
Welcome to this beautifully designed two-storey home in the heart of Saddle Ridge, offering exceptional space, functional design, and unbeatable value at $525,000. With 4 bedrooms, 3.5 bathrooms, and 2,083.92 sq ft of total developed living space — including 1,445 sq ft above grade — this home is thoughtfully laid out to suit growing and multi-generational families alike.The main and upper levels feature a bright, open-to-below concept that fills the home with natural light and creates a spacious, airy feel from the moment you walk in. Upstairs, you'll find three generously sized bedrooms, while the fully finished basement adds a fourth bedroom — ideal for guests, extended family, or a home office setup. In total, the home offers 3.5 bathrooms, providing convenience and privacy for every member of the household.Additional features include an attached garage, offering secure parking and extra storage, plus everyday practicality that's hard to find at this price point.Location is everything, and this home delivers. Families will appreciate having Saddle Ridge School within walking distance, serving the community directly, along with quick access to Nelson Mandela High School and the Saddletowne CTrain Station area. The nearby Saddletowne Circle hub offers a wide selection of shopping, dining, groceries, and everyday amenities, all just minutes from your door — making this an incredibly convenient spot for daily errands, transit access, and family life.Homes offering this much developed space, an open-to-below design, and an attached garage rarely come available in Saddle Ridge at this price. This is a fantastic opportunity for first-time buyers, growing families, or investors looking to secure a well-located property in one of NE Calgary's most established and connected communities.Don't miss your chance to own this incredible value in Saddle Ridge — book your private showing today! (id:51989)
Welcome to this well maintained gorgeous, two-bedroom 2.5 bath, open concept, in the desirable Copperwood Complex, with panoramic views of downtown Calgary and Shaganappi Golf Course, from the amazing light and warmth wrap around deck. This condo is perfect for both young and old, professional looking for a short commute to downtown Calgary. This Condo features, very large 2 bedrooms with 5piece Ensuites, walk in closets, large living room with corner fireplace, lots of windows for natural light and great view, large kitchen with marple cabinet, granite countertops, upgraded appliance (Brand new Fridge), eating bar, breakfast knock, in suite laundry, and a large storage space that can be use and as office completes this luxury condo. This condo also comes with underground title parking, storage locker, workout facility, and a rec room.Easy get away via Bow Trail and Sarcee Trail, schedule your private viewing today, A MUST SEE!!!! (id:51989)
Discover exceptional value and an unbeatable location DIRECTLY ACROSS from the UNIVERSITY of LETHBRIDGE! This beautifully refreshed 2-bedroom, 1-bathroom condo offers a comfortable and inviting layout, making it an ideal home for students, first-time buyers, or investors. Enjoy a bright and spacious living area with access to your private balcony, a functional kitchen and dining space, and two generously sized bedrooms. The bathroom features a relaxing jetted tub, while thoughtful updates throughout include fresh paint, new baseboards, security bars on the bedroom windows, a furnace replaced just last year, and all appliances under 5 years old. With low condo fees that include water and a well-managed complex, this is a fantastic opportunity to enjoy affordable, low-maintenance living in one of the most convenient locations near the university. Whether you're looking for a place to call home or a smart investment property, this one is definitely worth seeing! ***Certain photos are digitally staged to show the home's potential and that the furniture is not included.*** (id:51989)
Welcome to this beautiful brand new 2 story half duplex with almost 1500 sqft, located in one of the growing community of Goodridge Corners with SEPARATE SIDE ENTRANCE to the basement. This home offers 3 bedrooms, 3 baths, oversized attached garage & 9 feet ceiling. The main floor offers a full bathroom, kitchen with quartz countertops, large dining and family room boosted with an electrical fireplace. The second floor offers a large master bedroom with 3pc ensuite bath, two good sized bedrooms, bonus room, 3pc bathroom & laundry room. This house is close to all amenities including schools, parks, shopping centres, recreational facilities and more. This property won't last long! (id:51989)
END UNIT! Freshly updated with new carpet (2026), fresh paint (2026), and a new dishwasher (2026), this bright Bowness townhome offers a functional layout, excellent natural light, and energy-efficient construction.Built Green Canada Certified Gold, this home was constructed with enhanced energy efficiency and comfort in mind, including R22 wall insulation, R40 ceiling insulation, dual-glazed argon-filled ENERGY STAR windows, a Goodman 96% high-efficiency furnace, programmable thermostat, Lennox heat recovery ventilator, and LED lighting throughout. Additional soundproofing between units includes approximately 7 inches of soundproofing material plus a 2-inch air gap.Step inside and you will immediately appreciate the added natural light of an end unit, highlighted by a large front window and impressive 10-foot ceilings on the main living level. The well-planned layout provides comfortable and flexible living space, while the upper level features two spacious primary bedrooms, each with its own ensuite—an excellent arrangement for homeowners, roommates, guests, or an investment property.Located in the established and rapidly evolving community of Bowness, the property is approximately 10 minutes from the University of Calgary and Foothills Medical Centre, 15 minutes from downtown and Mount Royal University, and offers convenient westbound access toward the Rocky Mountains. Enjoy being close to Mainstreet Bowness, local shops and services, public and Catholic schools, the Bow River, and the extensive pathways and green spaces of Bowness Park, Baker Park, and Bowmont Park.The surrounding area continues to see new investment and redevelopment, including a planned modern residential development across the street. With its Built Green Gold certification, energy-efficient construction, dual-primary-bedroom design, end-unit location, recent updates, and exceptional access to parks, schools, employment centres, and downtown, this is a fantastic opportunity to own in one of Calgary’s most distinctive and evolving inner-city communities. (id:51989)
Fully treed, this 3.41 acre property would be a beautiful spot to build your future DREAM home! Located OUT OF SUBDIVISION, it offers you plenty of options – clear it entirely and start with a blank canvas, or keep some of the trees and create your own private oasis. The choice is yours, and it’s only a short drive to Lake Wabamun & Seba Beach. (id:51989)
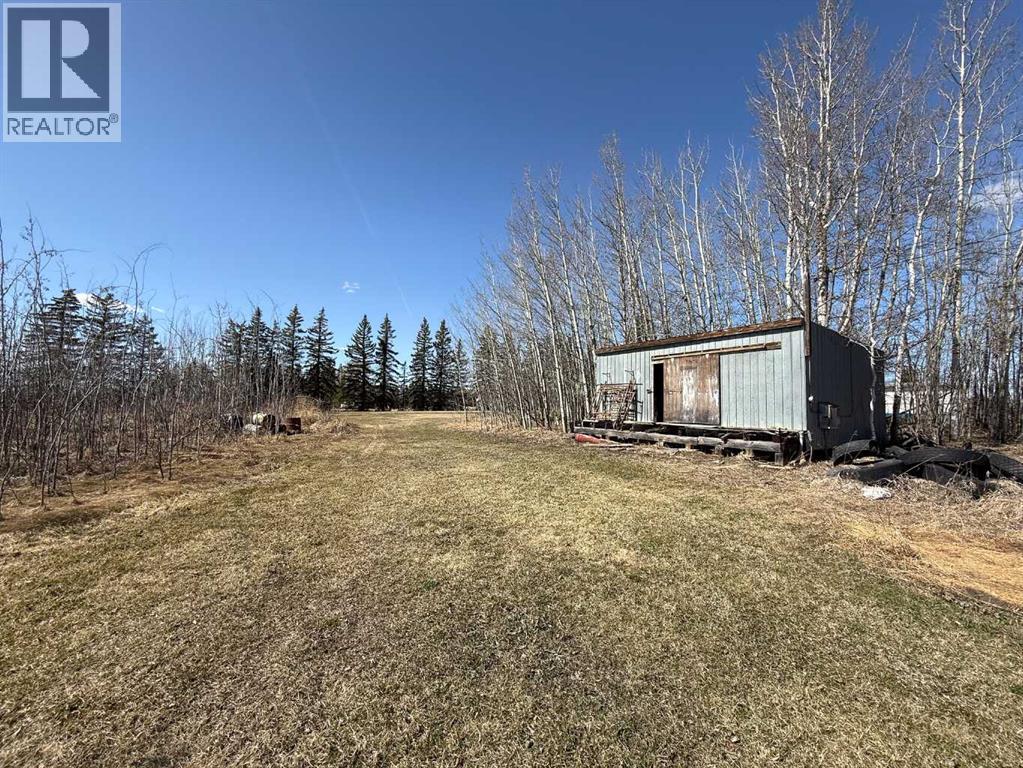
0.64 Acres in Peoria – Ideal for a Recreational Headquarters or even a Future Home. This versatile property offers 0.64 acres in a peaceful Peoria location, complete with a shed for storage or camp essentials. Looking for a base for hunting season? This could be your ideal hunting camp setup. Prefer to build? With space to develop, this lot is also well-suited for a future home or getaway retreat. Whether you're escaping for the weekend or planning long-term, this is a location full of potential. Used to have electricity. Natural Gas Available. 54 min from Grande Prairie. (id:51989)
Set against the rolling fairways of Priddis Greens Golf Course, this completely transformed Hawks Landing estate offers the peace of country living without sacrificing luxury or convenience. Positioned along the 14th tee box, the open backyard overlooks the fairway, capturing beautiful views from a home offering over 7,730 sq. ft. of developed living space.More than $1.5 million has been invested in a complete interior remodel, creating a residence that feels sophisticated, timeless, and welcoming. Custom millwork, handcrafted cabinetry, designer lighting, rich textures, and curated finishes flow throughout. The quality and attention to detail are difficult to capture in photographs and truly must be seen to be appreciated. For buyers seeking a distinguished country estate without undertaking a renovation of this magnitude, the value is exceptional.A dramatic double-height foyer with paneled feature walls and a sculptural chandelier sets the tone. Beyond, the grand sitting room is centred around a striking fireplace and framed by expansive golf-course views. French doors open onto a generous deck, perfect for morning coffee, evening entertaining, or sunsets overlooking the fairway.At the heart of the home, the chef-inspired kitchen pairs elevated design with everyday functionality. It features a Viking six-burner gas range, double ovens, premium appliances, extensive custom cabinetry, and generous workspace. An adjoining family room, casual dining area, and built-in study space create an inviting hub for daily life, while the formal dining room, butler's pantry, and temperature-controlled wine cellar elevate every occasion. A private office with coffered ceilings provides a refined place to work from home. More than $150,000 in integrated audio-visual technology enhances the home's entertaining capabilities.Upstairs, the primary suite feels like a boutique-hotel retreat. A private balcony captures sweeping fairway views, while the spa-inspired six-piece ensuite features a steam shower, deep soaker tub, dual vanities, makeup station, and two walk-in closets. Two additional bedrooms, bathrooms, and a bonus room complete the upper level.The fully developed walkout offers a sprawling recreation area, custom wet bar, home gym, two spacious bedrooms with walk-in closets, and a full bathroom. Step directly outside to enjoy the open backyard, golf course, nearby pathways, and low-maintenance landscaping—leaving more time to enjoy the country lifestyle.Extensive improvements include two new air-conditioning units, refreshed furnaces, a new boiler system, freshly poured driveway, roof ridge-cap replacements, premium appliances, and custom electrical upgrades.This is a rare opportunity to own a completely remodelled estate where remarkable scale, craftsmanship, golf-course views, and low-maintenance country living come together. With the major work already complete, this home represents outstanding value in one of the area's most desirable estate communities. (id:51989)
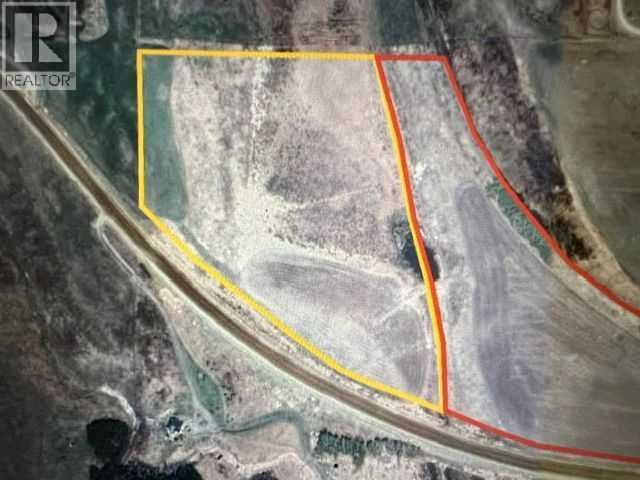
14.6 acres within easy commute to YYC, Airdrie, Crossfield, Cochrane, Calgary! Located just west of Lochend Rd on Twp Rd 284(Sec 574). This property has all the features you're looking for in an acreage. Gentle slope to build your dream home with view of the brush and lowlands, perfect place to watch the wildlife! There is a flowing spring and stream into a dug-out. Perfect for your horses and livestock. The property is partially fenced, and for the most part in grass or improved pasture. Don't wait for your dream acreage to disappear! Call now to view! (id:51989)
15.48 acres within easy commute to YYC, Airdrie, Crossfield, Cochrane, Calgary! Located just west of Lochend Rd on Twp Rd 284(Sec 574). This property has all the features you're looking for in an acreage. Nice level land to build your dream home with a few clumps of trees for a backdrop and a perfect place to watch the wildlife! There is a flowing stream along the west side of the property. A Perfect place for your horses and livestock. The property is partially fenced, and for the most part in grass, but there are about 7 acres under cultivation, which will be sprayed soon as weeds have taken hold. Don't wait for your dream acreage to disappear! Call now to view as there's not too many larger vacant parcels on the market. (id:51989)
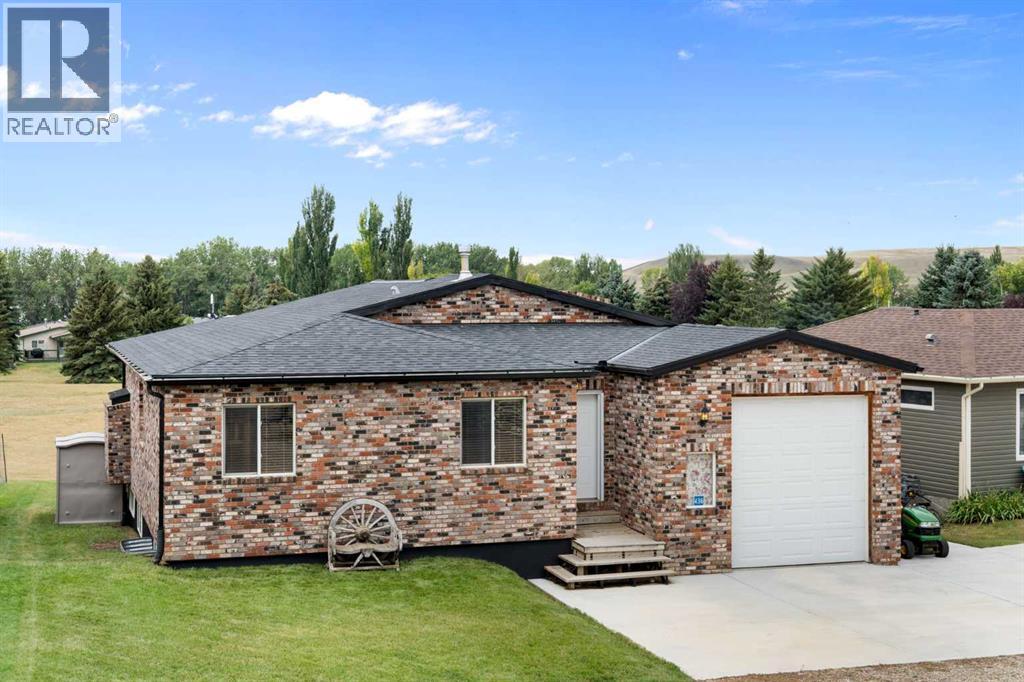
Welcome to 436 Sunset Drive in Little Bow Resort, where expansive indoor living, incredible outdoor spaces and a front-row position overlooking the resort's largest green space come together in one very unique property. This beautifully maintained brick bungalow offers approximately 2,500 sq. ft. across two levels, with an open, airy design that makes the most of its spectacular setting. Step inside and the first thing you'll notice is the 40-foot-wide great room, designed around a dramatic wall of windows that brings the outdoors in. Vaulted ceilings, exposed beams, premium laminate flooring and an abundance of natural light create an inviting space for everything from quiet weekends to entertaining a crowd. The kitchen is open to the dining and living areas and features a large island, ample cabinetry and direct connection to the home's extensive outdoor living spaces. There is a fireplace rough-in on the outside living room wall if you wanted to add a fireplace. The main level also offers three comfortable bedrooms, a full bathroom and plenty of storage, while the lower level adds a tremendous amount of flexible space for guests, recreation and family fun. The partially developed basement includes two additional bedrooms, a bathroom, laundry and a large recreation area with room for games, lounging and more (foosball and ping pong table included). The existing layout makes this an ideal getaway for family and friends. Then there is the outdoor living.... multiple decks across the rear of the home overlook the expansive green space behind, providing plenty of room for dining, relaxing and entertaining. Head upstairs to the roofline upper deck and you'll discover a true bird's-eye, 360-degree view - an exceptional vantage point to take in the resort, surrounding landscape and big prairie skies. The low-maintenance brick exterior is both attractive and practical, while the oversized garage offers an overheight 12-foot garage door, making it exceptionally useful for larger vehicles, boats, recreational equipment and all the toys that come with resort living. Located in Little Bow Resort, this property enjoys access to the lake and resort amenities, including parks, picnic areas, pickleball courts, beach access and boat launch. The home backs directly onto green space with no neighbours behind, creating a wonderful sense of openness and privacy. For the buyer looking for a truly easy getaway, there is an intriguing option: the buyer has the option to include 3 custom-made log beds, a lawn tractor, foosball and ping-pong tables and pretty much all the other furniture and accessories (right down to forks and knives). Choose the pieces you want - take advantage of the opportunity to create a virtually turn-key resort retreat from day one. Whether you're looking for a family escape, a place to gather with friends or simply your own piece of resort living you have found it! Views and outdoor living that are hard to duplicate. Come for the lake. Stay for the views. (id:51989)
Welcome to this bright and well-maintained 2-bedroom, 2-bathroom apartment, offering the perfect blend of comfort and convenience. It comes with one underground parking space, with no snow-removal hassle in the winter. Enjoy a functional layout ideal for families, downsizers, or investors. Located steps from a vibrant commercial strip plaza, you’ll have shops, restaurants, and everyday essentials right at your doorstep. Public transit is within walking distance, making commuting simple, while nearby parks and schools add to the appeal for families and outdoor lovers alike. A fantastic opportunity to own a centrally located home that combines accessibility, lifestyle, and value. (id:51989)
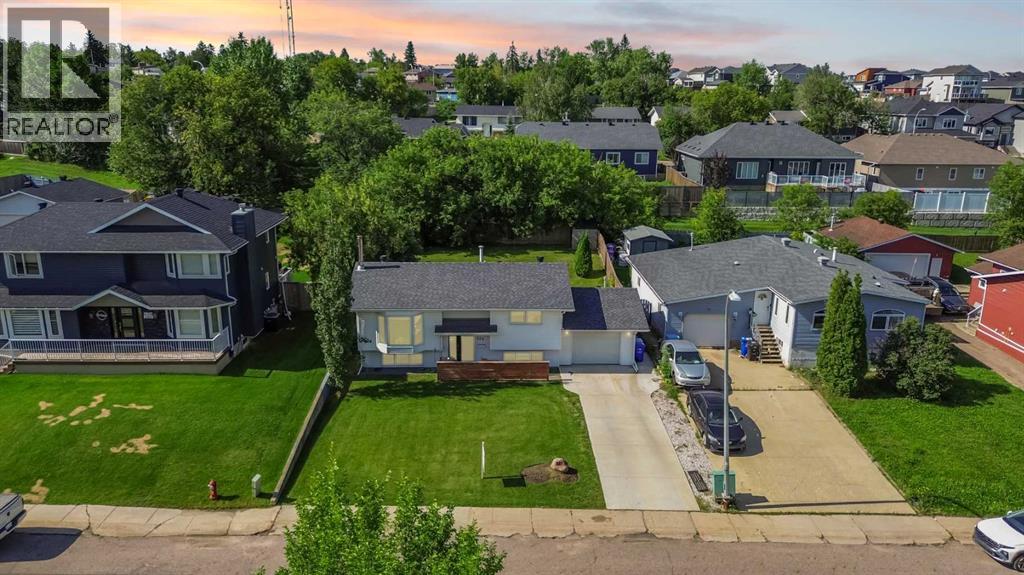
This is a great family home, or investment with separate side entrance, is sold as-is. It is located on a HUGE lot (room for RV), tons of play space, or entertain. Lot size is 120'x50' & zoned RF3 so huge potential. 1013 sq. ft. 3+2 bedrooms with 2 bathrooms. New singles on garage and home, newer windows, hardwood floor, 100 amp electrical. Main floor has a spacious kitchen and eating area with lots of natural lighting & stainless steel appliances. 3 bedrooms, 4pc main bath, and large living room also on main level. Basement has 2 more bedrooms, a family room area, plus bathroom. Oversized double detached garage. Huge patio area with fire pit. Fully fenced. Located on a quiet tree lined street that is with in walking distance to schools, shopping, & other amenities/restaurants. Just steps to public transit. Great value with alot of potential! (id:51989)
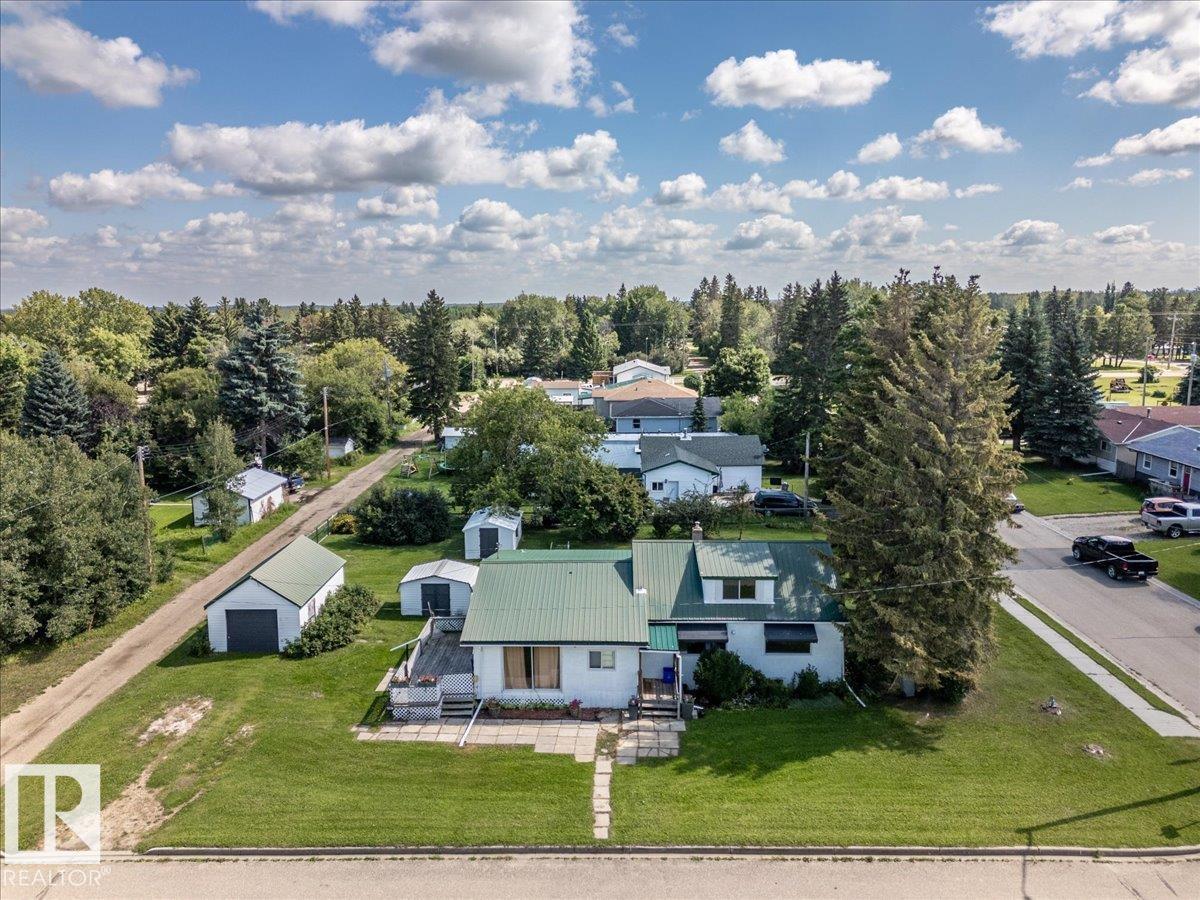
Located on the corner, this two lot property is across from a park and very close to the school. The Home measures 1219 sq/ft not including the upper level or the enclosed deck in the RMS Measurements. The Family room addition has lots of windows for natural light and a newer gas fire place in the corner to keep it cozy. The functional kitchen has a new built-in dishwasher and is open to the dining area. A 4 piece bathroom, living room, bedroom, and laundry room addition complete the main floor plan. The upper level is divided into another room and an open area. The yard has two storage sheds and is landscaped with flowers and raspberry bushes next to the single detached garage. The home and garage both have metal roofs, and the home has a new hot water tank installed in 2026. This spacious property is in a great location. (id:51989)
In 1999, a full second story was added to a lovely 1100 sq ft bungalow on a great lot, on one the PRETTIEST streets in Glenora!. Now, this home features; 6 bedrooms, 4 baths, three fireplaces, HARDWOOD FLOORS, newer large basement windows, shingles that were replaced last year and a HUGE double garage. This home is in need of a lot TLC, but can be cleaned up and renovated. The house is being sold 'as is where is'. This is OPPORTUNITY knocking... (id:51989)
Luxury Living in Chelsea, Chestermere! Welcome to this stunning brand-new home offering the perfect blend of modern elegance, thoughtful design, and premium finishes. Featuring 4 spacious bedrooms, 3.5 bathrooms, TWO luxurious primary (master) suites, a TRIPLE attached garage, and a spice kitchen, this exceptional residence backs directly onto a GREEN SPACE and walking pathway, providing added privacy and beautiful views. Step inside to discover a bright, open-concept layout highlighted by a breathtaking open-to-below living room with soaring ceilings that flood the home with natural light and create an impressive sense of space. The gourmet kitchen is designed to impress with beautiful custom cabinetry, a large centre island, premium finishes, and abundant storage, while the separate spice kitchen provides the perfect space for additional meal preparation and entertaining. Designed with both luxury and functionality in mind, this home showcases numerous upgrades throughout. The standout feature is the **two spacious primary suites**, each thoughtfully designed with its own private ensuite, making this home ideal for multi-generational living, extended family, or accommodating guests in complete comfort. The additional bedrooms are generously sized and offer flexibility for growing families or a home office. Located in the fast-growing community of Chelsea, you'll enjoy parks, playgrounds, scenic pathways, and convenient access to schools, shopping, Chestermere Lake, and Calgary. This is a rare opportunity to own a brand-new, upgraded home in one of Chestermere's most sought-after communities. Move in and experience luxury living at its finest! (id:51989)
Welcome to this bright and well-maintained two-bedroom, one-bathroom main-floor unit at 2108, 11 Mahogany Row SE in Calgary. Offering a functional layout and comfortable modern living, this home features newer carpet, luxury vinyl plank flooring, and fresh paint throughout. The kitchen is equipped with stainless steel appliances, quartz countertops, and a convenient island, making it both stylish and practical for everyday living and entertaining. Enjoy the added convenience of in-unit laundry and easy access to your aggregate deck/patio, perfect for relaxing outdoors. The unit also includes a titled surface parking stall and a window air conditioning unit for added comfort during the warmer months. You are only 5 minutes to the lake and just a couple minutes from all sorts of close-by restaurants and shops. An excellent opportunity for first-time buyers, downsizers, or investors looking for a low-maintenance home in a desirable community. (id:51989)
Here is a great opportunity to acquire a fully built out and operating burger restaurant in a busy NW Calgary retail location. Situated in a newer commercial development with strong visibility, good access and a complementary mix of surrounding businesses, this location benefits from consistent traffic and an established customer base.The approximately 1,786 sq. ft. restaurant offers a modern, inviting dining area along with a fully equipped kitchen designed for an efficient quick service operation. The business is set up for both dine in and takeout service, providing multiple ways to serve customers throughout the day.A major added feature is the licensed patio, along with licensing for beer and alcohol service, creating additional opportunities to increase average customer spend and take advantage of Calgary's patio season.The restaurant currently operates as part of an established franchise, providing a buyer with the opportunity to continue with the existing concept, branding and operating systems. Alternatively, there may also be an opportunity for a purchaser to acquire the restaurant and transition the space to their own concept, providing additional flexibility for an experienced operator or restaurant group looking for a well built out location without starting from the ground up. Any change of concept would be subject to the required landlord and other applicable approvals.The restaurant is well positioned for an owner operator looking to take a more active role in the business or an experienced restaurant group looking to add another location to their portfolio.The newer development, strong surrounding demographics and combination of retail, service and entertainment businesses help generate both destination and walk in traffic.The restaurant is fully equipped and ready for a new owner to take over, whether continuing with the existing franchise or exploring the potential for a new concept.All inquiries are strictly confidential. Please do not approach the business, employees or ownership directly. Additional information will be provided to qualified buyers upon completion of a confidentiality agreement. (id:51989)
Welcome to this beautiful 3-level split nestled in a quiet location, offering exceptional value for first-time buyers and young families! This bright and spacious home features 3 bedrooms, a loft, and 3 bathrooms, with a thoughtfully designed open-concept floor plan and vaulted ceilings throughout. The main floor boasts gorgeous hardwood flooring and a bright, sunny oak kitchen complete with a breakfast eating bar. The kitchen flows seamlessly into the spacious dining area and large living room, highlighted by a cozy gas fireplace—perfect for everyday living and entertaining. A convenient 2-piece powder room, laundry room, and crawl space complete this level. Upstairs, the generous primary bedroom features a 3-piece ensuite, while two additional good-sized bedrooms and a 4-piece main bathroom provide plenty of space for the family. Step outside onto the large deck overlooking the south-facing backyard, ideal for enjoying sunny days and outdoor gatherings. A double attached garage adds convenience and extra storage. With pride of ownership throughout, a quiet setting, walking distance to schools, parks, playground and public transport, and a family-friendly layout, this is an excellent family home and an exceptional opportunity! (id:51989)
A combination of functional living space, thoughtful updates & a private outdoor setting in the desirable Glen Allen neighborhood. This home offers 2324 sq. ft. of comfortable living space across 2 levels. With a bright, open main floor featuring a spacious Livingroom with a cozy fireplace & hardwood flooring, creating an inviting space for entertaining. Main level offers the primary bedroom with a convenient 2 pcs ensuite, an additional 2 bedrooms and a renovated 4 pcs bathroom. The fully finished basement provides excellent additional living space, featuring a large rec room, a fourth bedroom or versatile office space, & an updated 3pcs bathroom. Lower level is ideal for guests, a home office, or additional family living. Outside, enjoy a private, tree-lined backyard offering plenty of entertaining space and privacy. The single attached garage & large driveway provide ample parking including room for your RV. (id:51989)
Fully Renovated 2-Storey Home with Legal Basement Suite in SaddleRidge. Welcome to this beautifully renovated 2-storey home located in the desirable community of Saddle Ridge. Offering modern upgradesthroughout and a 2-bedroom legal basement suite, this property is perfect for families or investors looking for additional rental income. Thisimpressive home features 5 bedrooms and 3.5 bathrooms and has been fully upgraded from top to bottom. The bright and open main floorshowcases luxurious new flooring, fresh paint, and knockdown ceilings, creating a modern and inviting living space. The fully redesigned kitchenincludes contemporary cabinetry, quartz countertops, a large island, and brand-new stainless steel appliances, ideal for both everyday living andentertaining. Upstairs, you will find spacious bedrooms and beautifully updated bathrooms with quartz countertops and modern fixtures. Elegantmaple railings lead to the upper level, adding warmth and style to the home. Major exterior and mechanical upgrades include: • New roof, siding, andgutters • New energy-efficient windows • New garage door • Updated plumbing and electrical fixtures. The fully finished legal basement suite featuresa separate walk-up side entrance, offering excellent income potential or multi-generational living. The legal suite includes 2 bedrooms, a fullbathroom, a modern kitchen, a spacious living/recreation area, and a separate laundry/utility room, along with its own high-efficiency double furnace.Conveniently located near schools, transit, shopping centers, playgrounds, and recreational amenities, this move-in-ready home offers comfort, style,and exceptional value. A fantastic opportunity to own a fully upgraded home with rental potential in a prime location. (id:51989)
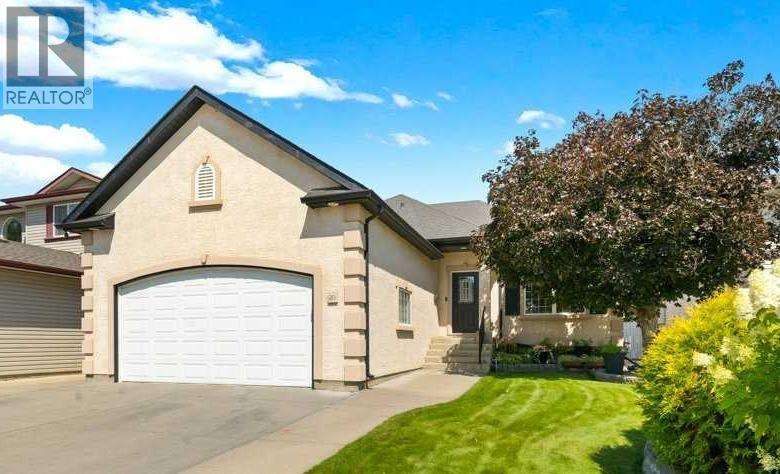
Welcome to 20 Sunrise Court, a beautiful 5 bedroom bungalow with bright open floor plan, double garage and great street appeal. This home in SW Southridge is located in a peaceful cul-de-sac close to schools, waterpark and walking trails. With its stucco finish and immaculate landscape, the home has a quaint, cottage look. The home is well cared for and has tasteful, quality updates. The kitchen, with updated dark cabinets, glass tiles, under-cabinet lights and elegant granite counter tops, has a new Smart fridge. New, matching light fixtures are installed throughout the home and all trim and doors have been re-painted. The main floor has a convenient laundry room, three bedrooms, and two full bathrooms including an ensuite in the primary bedroom. With 1248 sq. ft. on the main level and a fully finished basement there’s plenty of space for your family to grow and entertain. Downstairs is a large family room, two bedrooms, full bathroom and plenty of storage. The yard has underground sprinklers and is beautifully landscaped with lush green lawn, shrubs and perennials, attractive brick pavers and neat curbing. Your equipment and summer furniture will be well-protected in the weatherproof storage underneath the deck. You’ll appreciate the privacy in the fenced back yard with its mature trees. A sub-panel in the shed will accommodate a hot tub. The 24 x 22’ garage is heated and has 11.5’ high ceilings with space for upper storage bins. This is a wonderful place to call home. Check out the virtual tour. (id:51989)
This 6th-floor, south-facing condo is a wonderful place to unwind or entertain after a long day. Every square inch of this one-bedroom suite is thoughtfully designed to maximize your comfort. A well-sized foyer with a large closet welcomes you inside. The stylish 4-piece bathroom is nicely tucked away from the main living area, providing privacy. Preparing meals and entertaining is made easy with the large, open-concept kitchen, featuring plenty of counter space and excellent storage, complemented by sleek appliances, including a gas range and built-in fridge that seamlessly blends into the cabinetry. Enjoy casual meals at the breakfast bar or create a cozy dining nook adjacent to the kitchen. The living room features large south-facing windows, filling the space with natural light. Your bedroom provides a comfortable and private retreat. In addition to the in-suite laundry room with space for storage, this home includes a titled parking stall and titled storage locker. Condo fees in this include use of the on-site gym, while security is enhanced with the presence of an on-site concierge. Ideally located just steps from the beautiful river pathway system and within walking distance of Prince’s Island Park, Eau Claire, the hustle and bustle of Kensington, downtown businesses, and the C-Train, this home is ideal for those looking for a sophisticated inner-city lifestyle. (id:51989)
**WALKOUT HOME**BACKING ONTO POND**OPEN TO ABOVE LAYOUT**. This home boasts premium finishes and stunning pond views, featuring 9’ ceilings and a bright, open-concept layout. The chef-inspired kitchen includes quartz countertops, an oversized island, extended cabinetry into the dining area, and a seamless walkthrough spice kitchen from the mudroom. Relax on the rear deck enjoying morning coffee or sunset views. The 18’ open-to-above great room creates a grand atmosphere. Main floor bedroom with full bath adds flexibility, while upstairs offers 4 bedrooms, bonus room, laundry, and a spa-style primary suite. (id:51989)
Opportunity like this rarely hits King Edward Park. Steps from Mill Creek Ravine's trails & minutes to Whyte Avenue, this CORNER LOT puts nature at the doorstep. 4 bedrooms, 2 FULL KITCHENS, 2 full baths, & a SEPARATE ENTRANCE to a finished lower level, this layout is full of possibilities. The finished basement boasts a 2nd kitchen, 2 bedrooms, full bath, & laundry all open through their own entrance. Upstairs, SUNLIGHT fills the living room & kitchen for a welcoming flow. Step outside to a fenced backyard, with a deck and fire pit ready for summer evenings and convenient parking in the detached garage. MAJOR UPDATES, including a new high-efficiency boiler, hot water tank, electrical & roof, mean you can simply move in and enjoy. Surrounded by MATURE TREES & friendly streets, just minutes to Allen Grey Park, schools, shopping & local favorite restaurants, this CORNER LOT raised bungalow sits in one of Edmonton's most sought-after mature pockets, on a street already being reshaped by NEW DEVELOPMENT. (id:51989)