

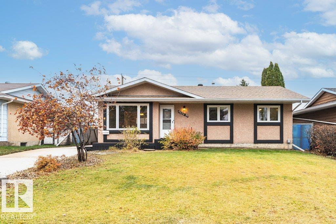
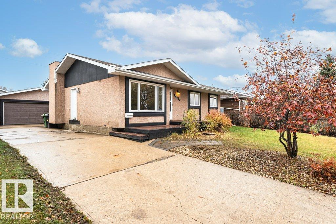
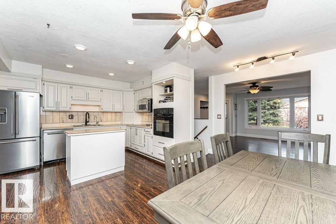
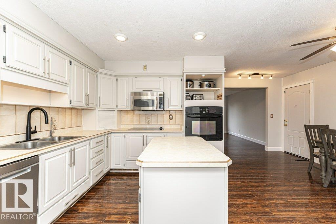
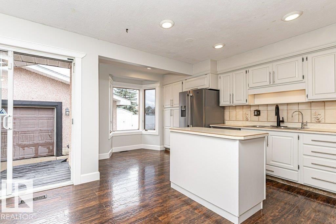
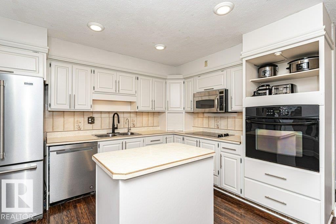
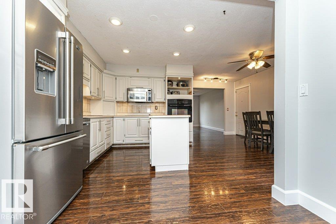
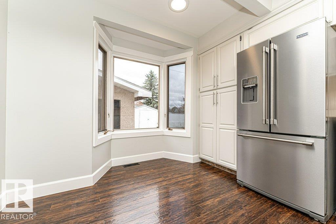
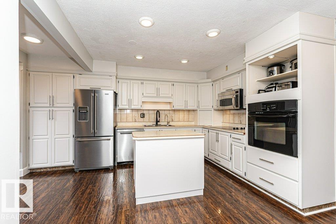
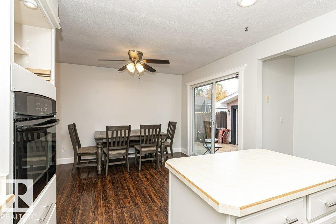
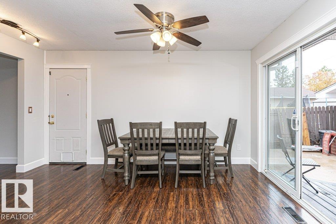
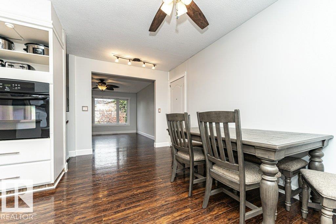
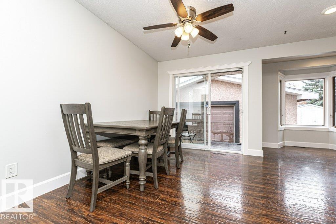
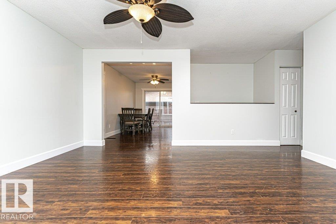
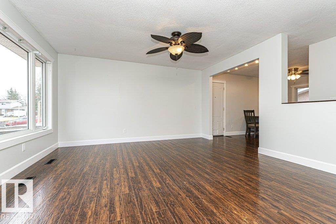
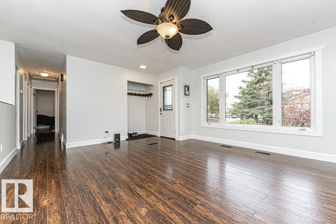
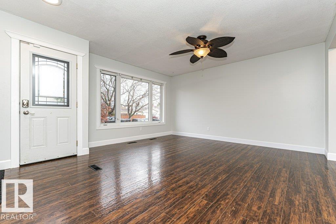
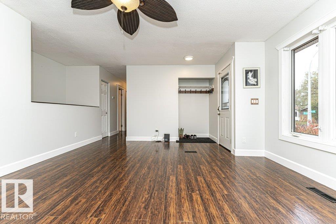
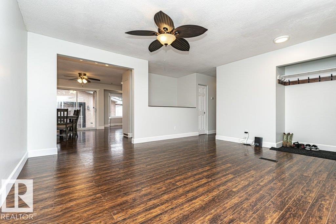
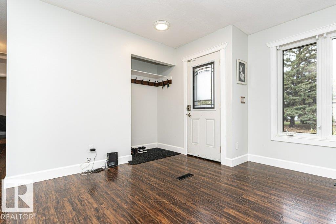
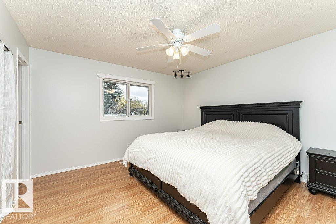
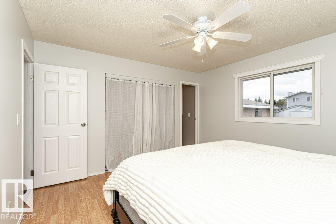
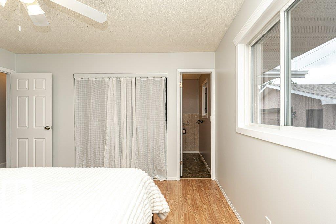
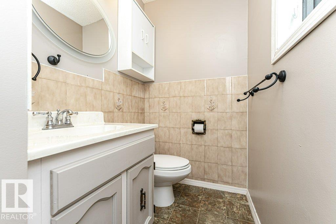
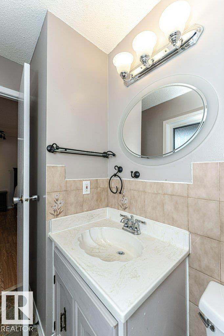
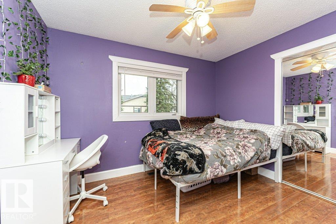
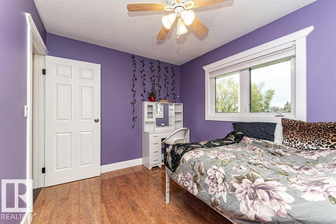
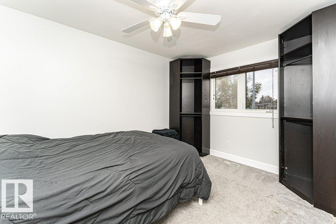
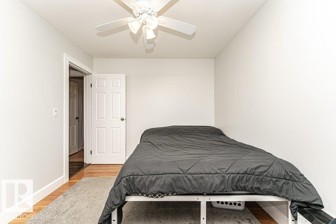
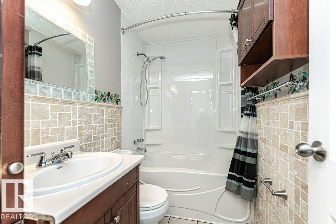
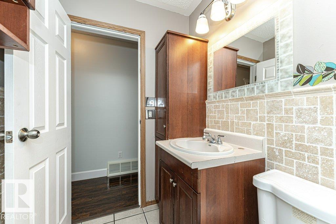

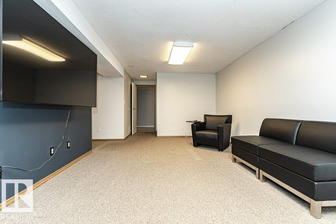
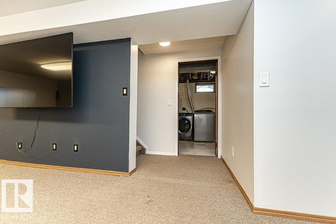
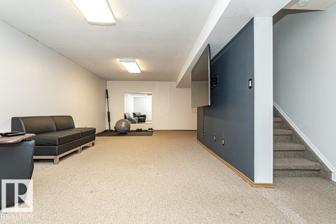
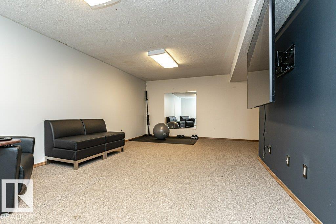
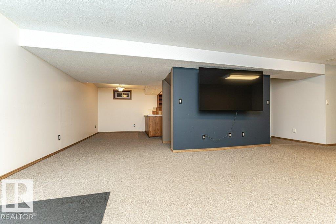
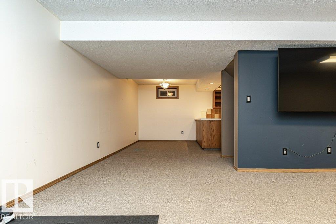
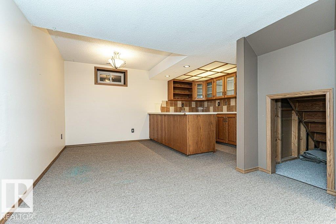
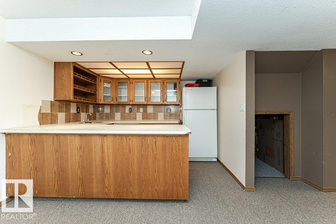
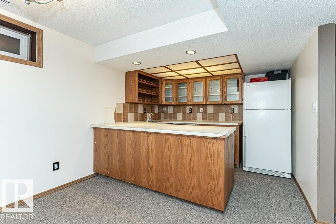
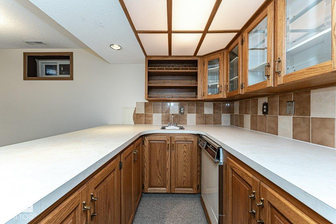
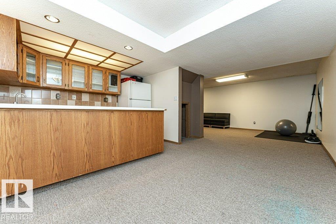
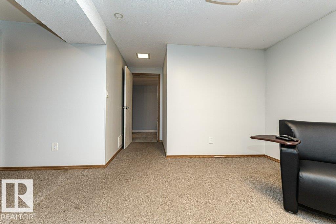
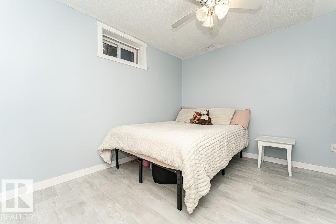
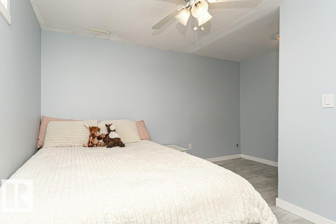
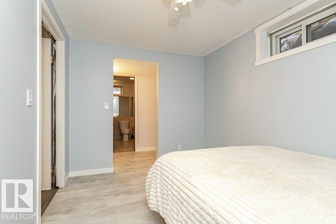
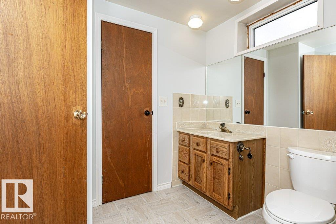
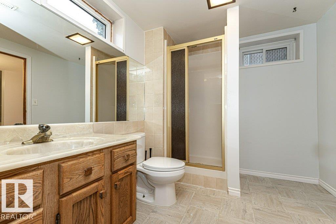
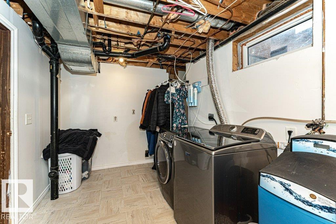
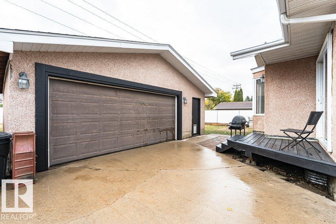
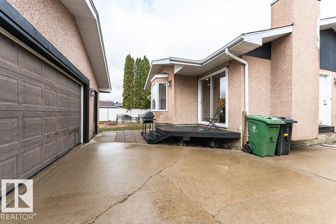
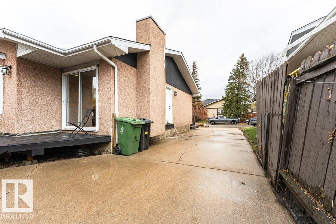
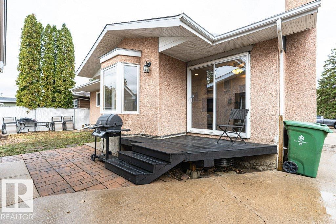
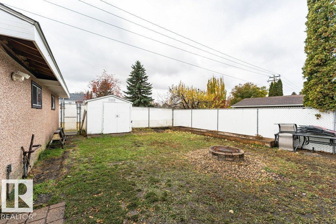
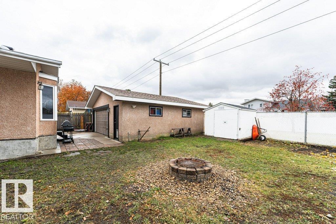
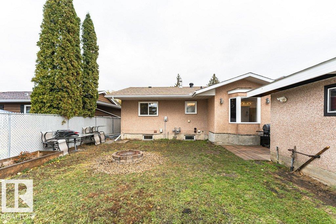
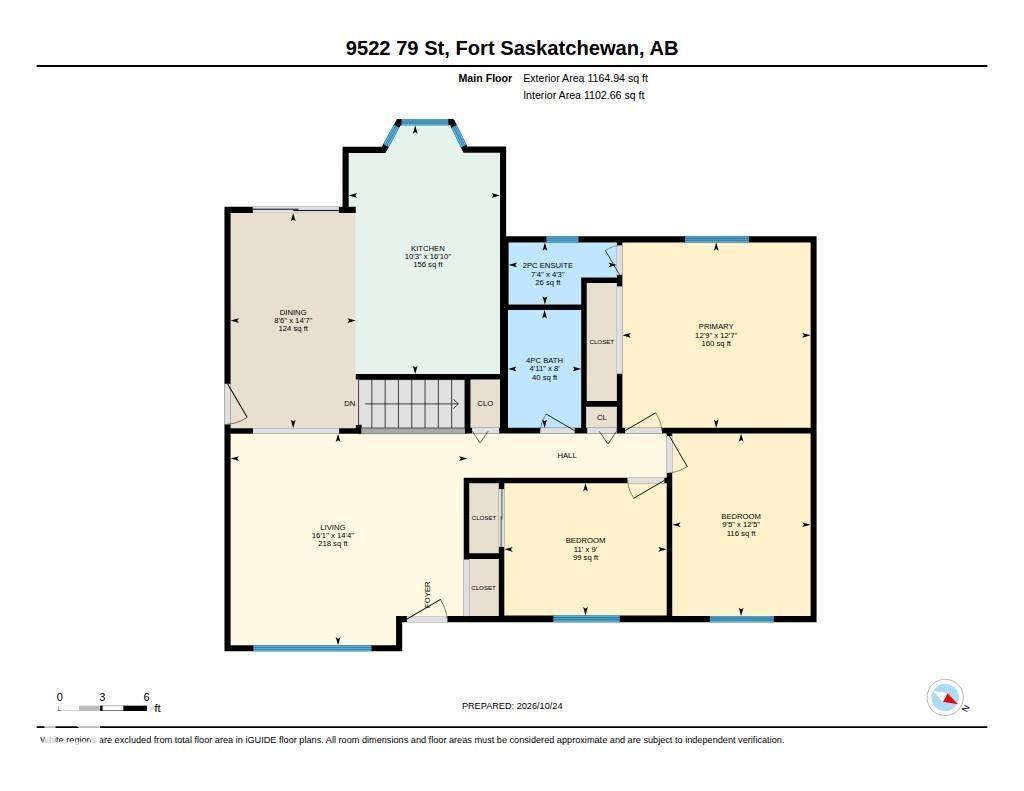
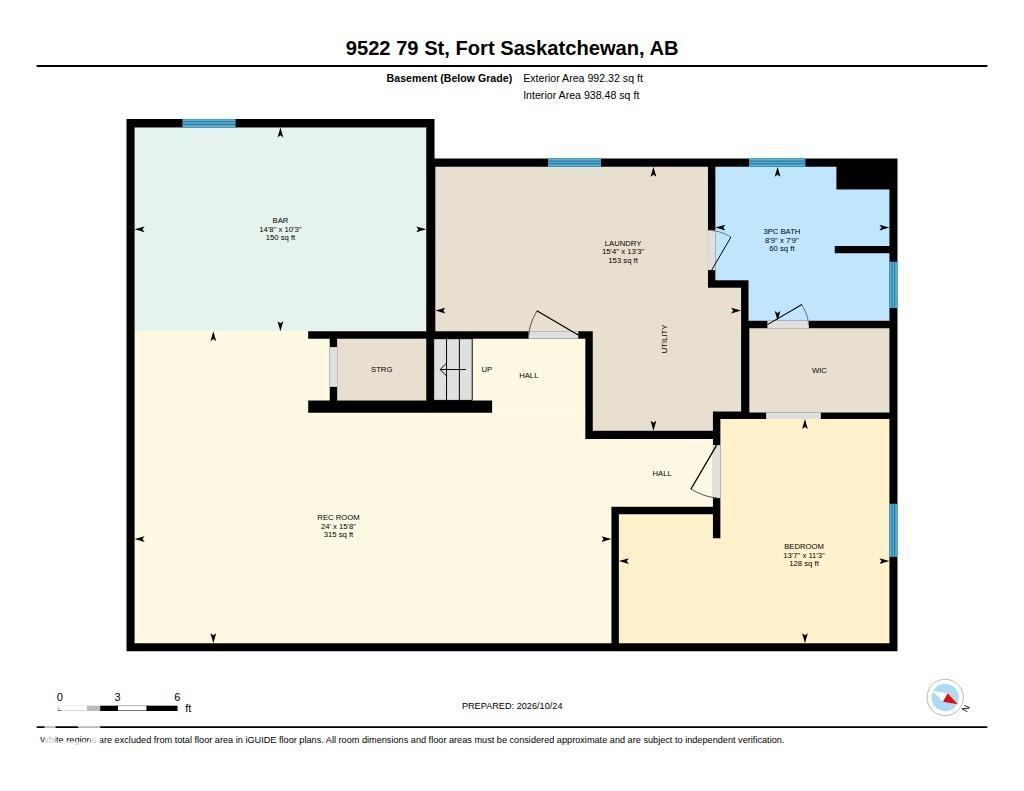

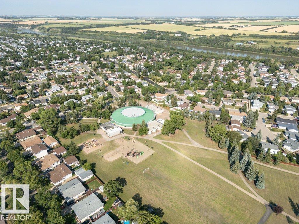
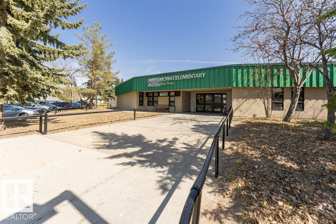
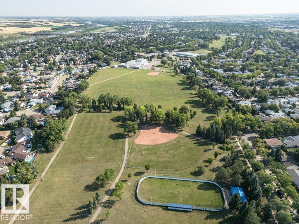
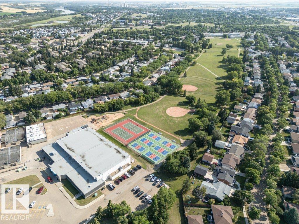
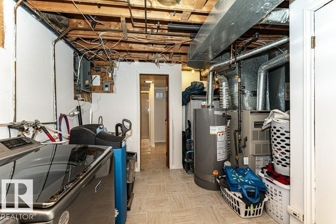
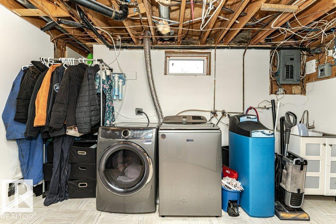
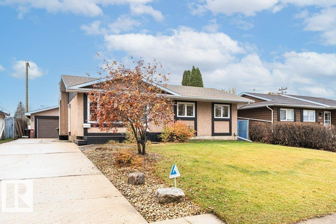
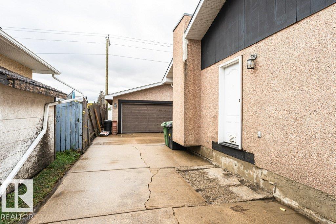
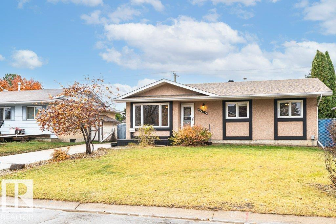
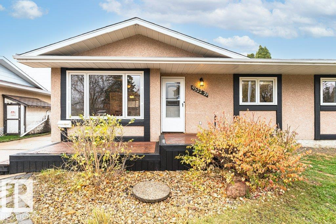
Backing directly onto the pathway system that winds past two parks down to the river valley, this Pineview bungalow proves location still matters most. New shingles this month and updated vinyl windows in 08 take the heavy exterior maintenance off the table before moving day arrives. Upstairs, fresh paint and new trim give the main floor an immediate lift, anchored by three bedrooms including a primary with its own two-piece ensuite. Downstairs, the fully finished basement adds genuine living space with a large recreation room, a fourth bedroom, a three-piece bathroom, and an oak wet bar with a sink and built-in dishwasher space. Outside, the oversized double garage leaves room for two vehicles and a dedicated workbench. Set on a quiet street but very connected, this home delivers the everyday ease that established Fort Saskatchewan is known for. The layout works. The location delivers. The value is real. (id:51989)
Features of 9522 79 St
- MLS® Number E4514320
- Price $399,900
- Bedrooms: 4
- Bathrooms: 3
- Square Footage: 1165 sqft
- Property Type: House
- Neigbourhood: Pineview Fort Sask.
- Amenities Near By Park, Playground, Schools
- Features Private Setting, See Remarks, Flat Site
- Parking Space Total 6
Buildings
| Bathroom Total | 3 | Bedrooms Total | 4 |
| Amenities | Vinyl Windows | Appliances | Dishwasher, Dryer, Garage Door Opener, Oven - Built-in, Refrigerator, Stove, Washer |
| Architectural Style | Bungalow | Basement Development | Finished |
| Basement Type | Full (finished) | Constructed Date | 1978 |
| Construction Style Attachment | Detached | Half Bath Total | 1 |
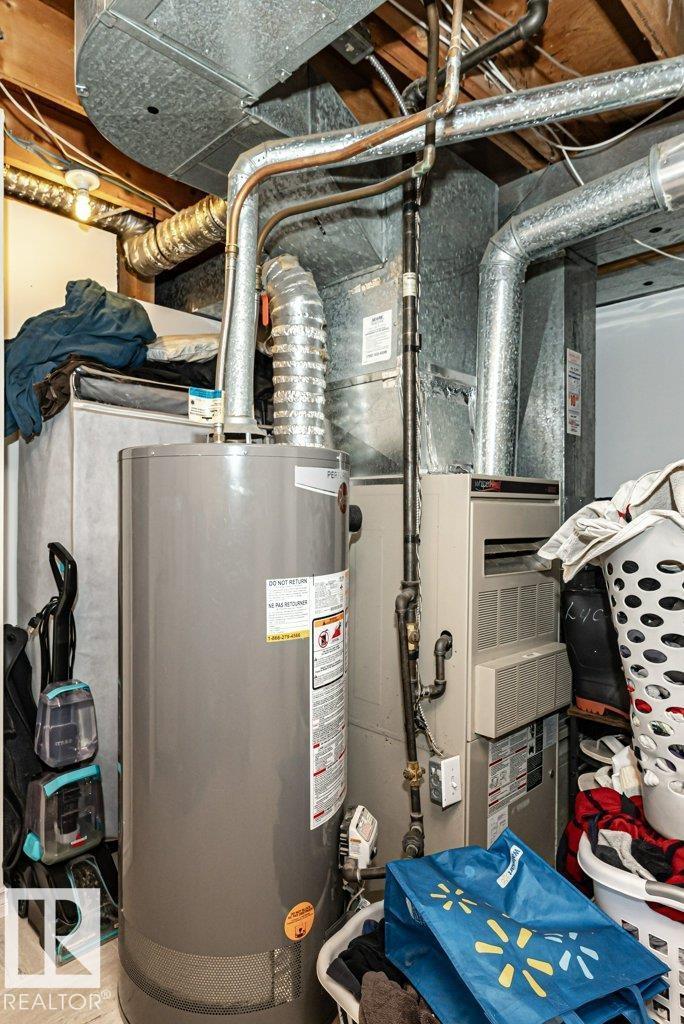
| Heating Type | Forced Air | Stories Total | 1 |
| Size Interior | 1165 Sqft | Type | House |
Parking
| Detached Garage | |
| Oversize |
Land
| Acreage | No | Fence Type | Fence |
| Land Amenities | Park, Playground, Schools | Size Irregular | 538.84 |
| Size Total | 538.84 M2 | Size Total Text | 538.84 M2 |
Rooms
| Level | Type | Length | Width | Dimensions |
|---|---|---|---|---|
| Basement | Family Room | 4.78 m | 7.31 m | 4.78 m x 7.31 m |
| Basement | Bedroom 4 | 3.44 m | 4.15 m | 3.44 m x 4.15 m |
| Basement | Games Room | 3.12 m | 4.47 m | 3.12 m x 4.47 m |
| Main Level | Living Room | 4.37 m | 4.89 m | 4.37 m x 4.89 m |
| Main Level | Dining Room | 4.45 m | 2.58 m | 4.45 m x 2.58 m |
| Main Level | Kitchen | 5.14 m | 3.12 m | 5.14 m x 3.12 m |
| Main Level | Primary Bedroom | 3.83 m | 3.89 m | 3.83 m x 3.89 m |
| Main Level | Bedroom 2 | 2.73 m | 3.35 m | 2.73 m x 3.35 m |
| Main Level | Bedroom 3 | 3.77 m | 2.86 m | 3.77 m x 2.86 m |
Agents and Offices
- Brent W. Kellington
- Office: Royal LePage Noralta Real Estate