

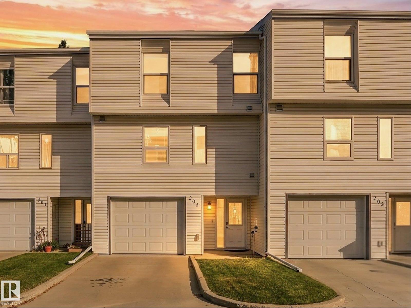
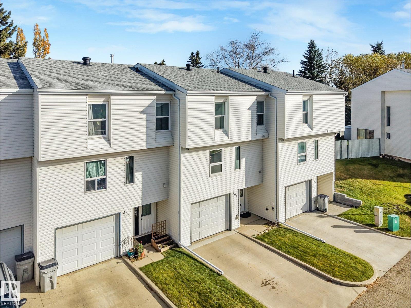
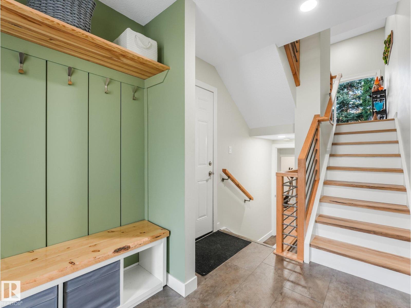
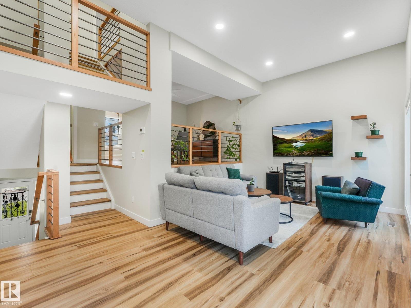
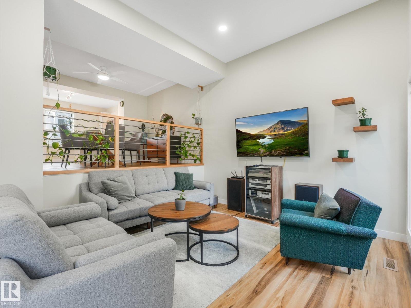
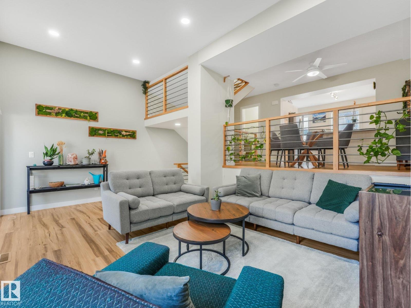
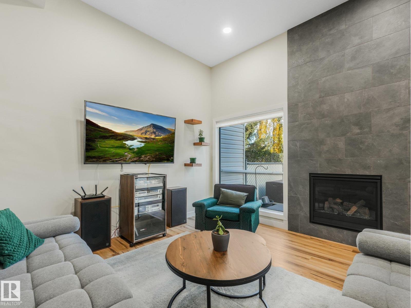
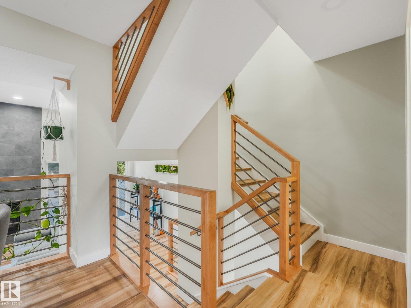
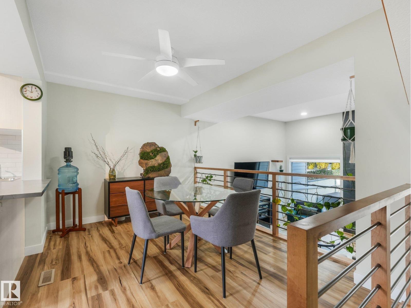
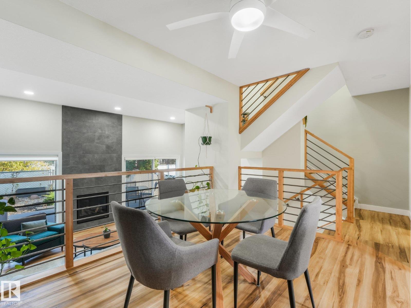
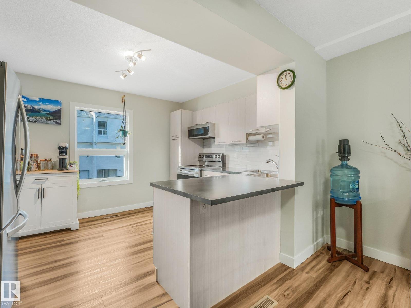
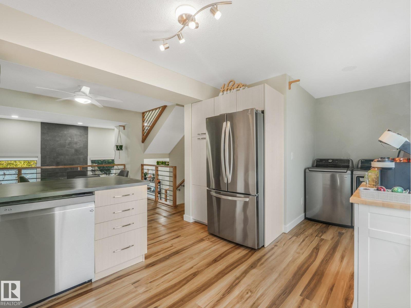
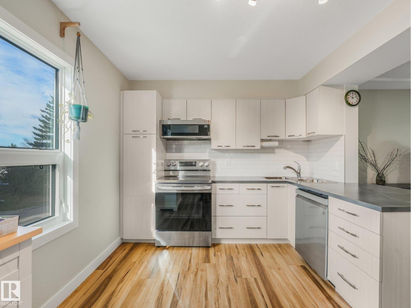
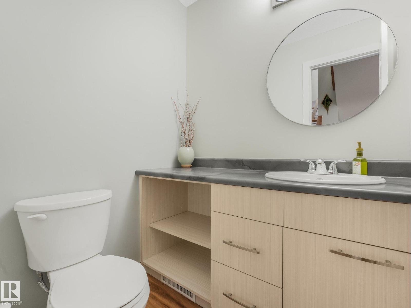
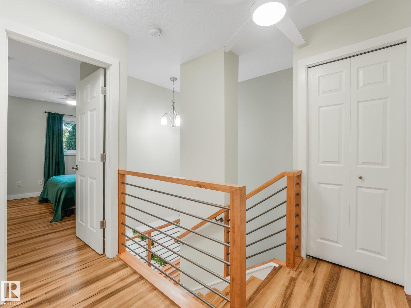
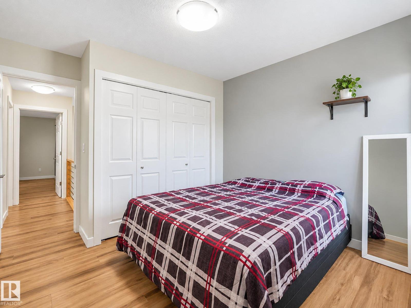
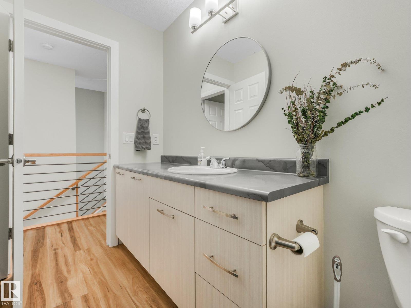

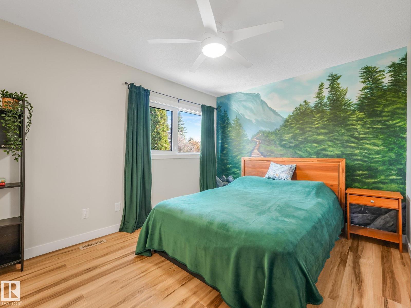
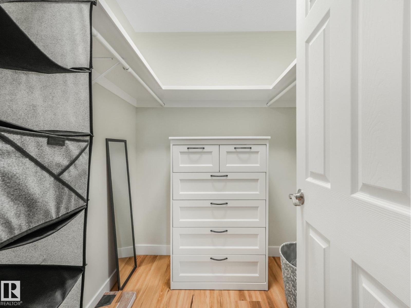
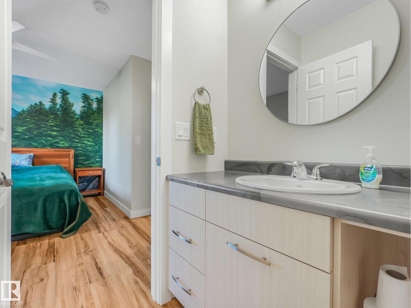
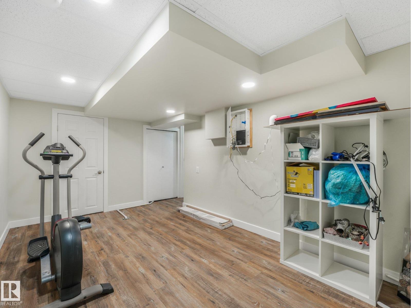
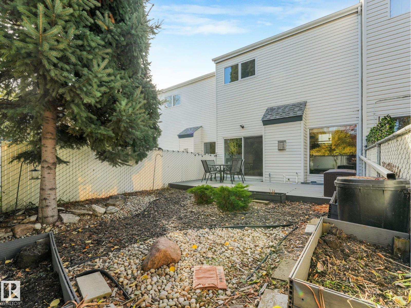
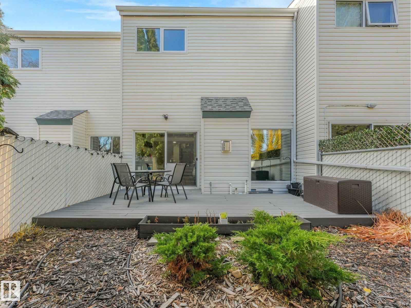
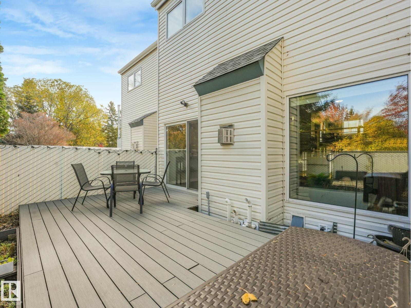
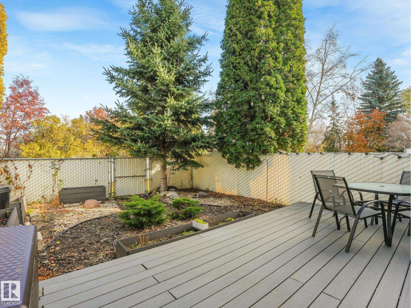
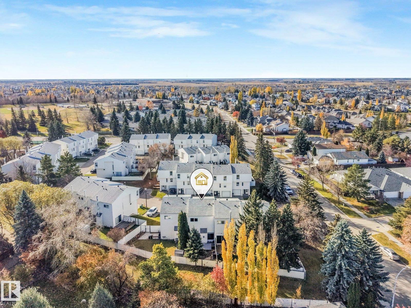
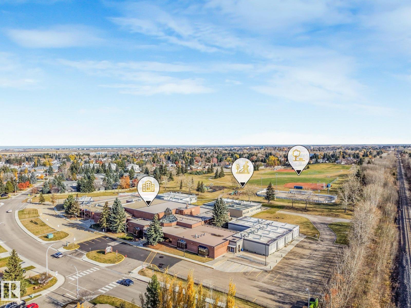
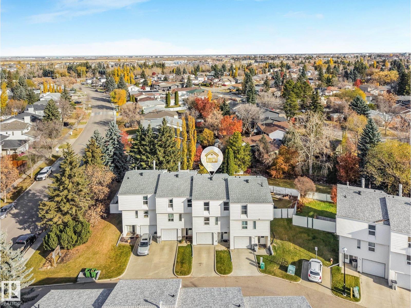
Modern Style. Major Upgrades. Complete Comfort. Forget the fixer-upper; this condo offers a complete 2022 rebuild with stylish finishes and thoughtful upgrades. The renovation went down to the studs and base floor, including a high-efficiency furnace, new ductwork, hot water tank, electrical, plumbing, garage door, and finished basement. Enjoy warm wood flooring throughout, a floor-to-ceiling tiled gas fireplace, dimmable living room pot lights, and a completely refreshed kitchen. The bathroom features a large soaker tub and an upgraded shower, while added storage, ceiling fans, and acoustic dampening on shared walls add everyday comfort. With a finished basement, attached single-car garage, modern character, and major peace of mind, this Kingsfield Village home is ready for you! (id:51989)
Features of 202 Kingsfield Vg
- MLS® Number E4514273
-
Price
$295,000
Maintenance, Property Management, Other, See Remarks, Water
$320.70 Monthly - Bedrooms: 3
- Bathrooms: 3
- Square Footage: 1543 sqft
- Property Type: Row / Townhouse
- Neigbourhood: Leduc Estates
- Amenities Near By Airport, Golf Course, Playground, Public Transit, Schools, Shopping
- Features No Animal Home, No Smoking Home
- Structure Deck
Open House
This property has open houses!
October
31
Saturday
Starts at:
11:00 am
Ends at:1:00 pm
Buildings
| Bathroom Total | 3 | Bedrooms Total | 3 |
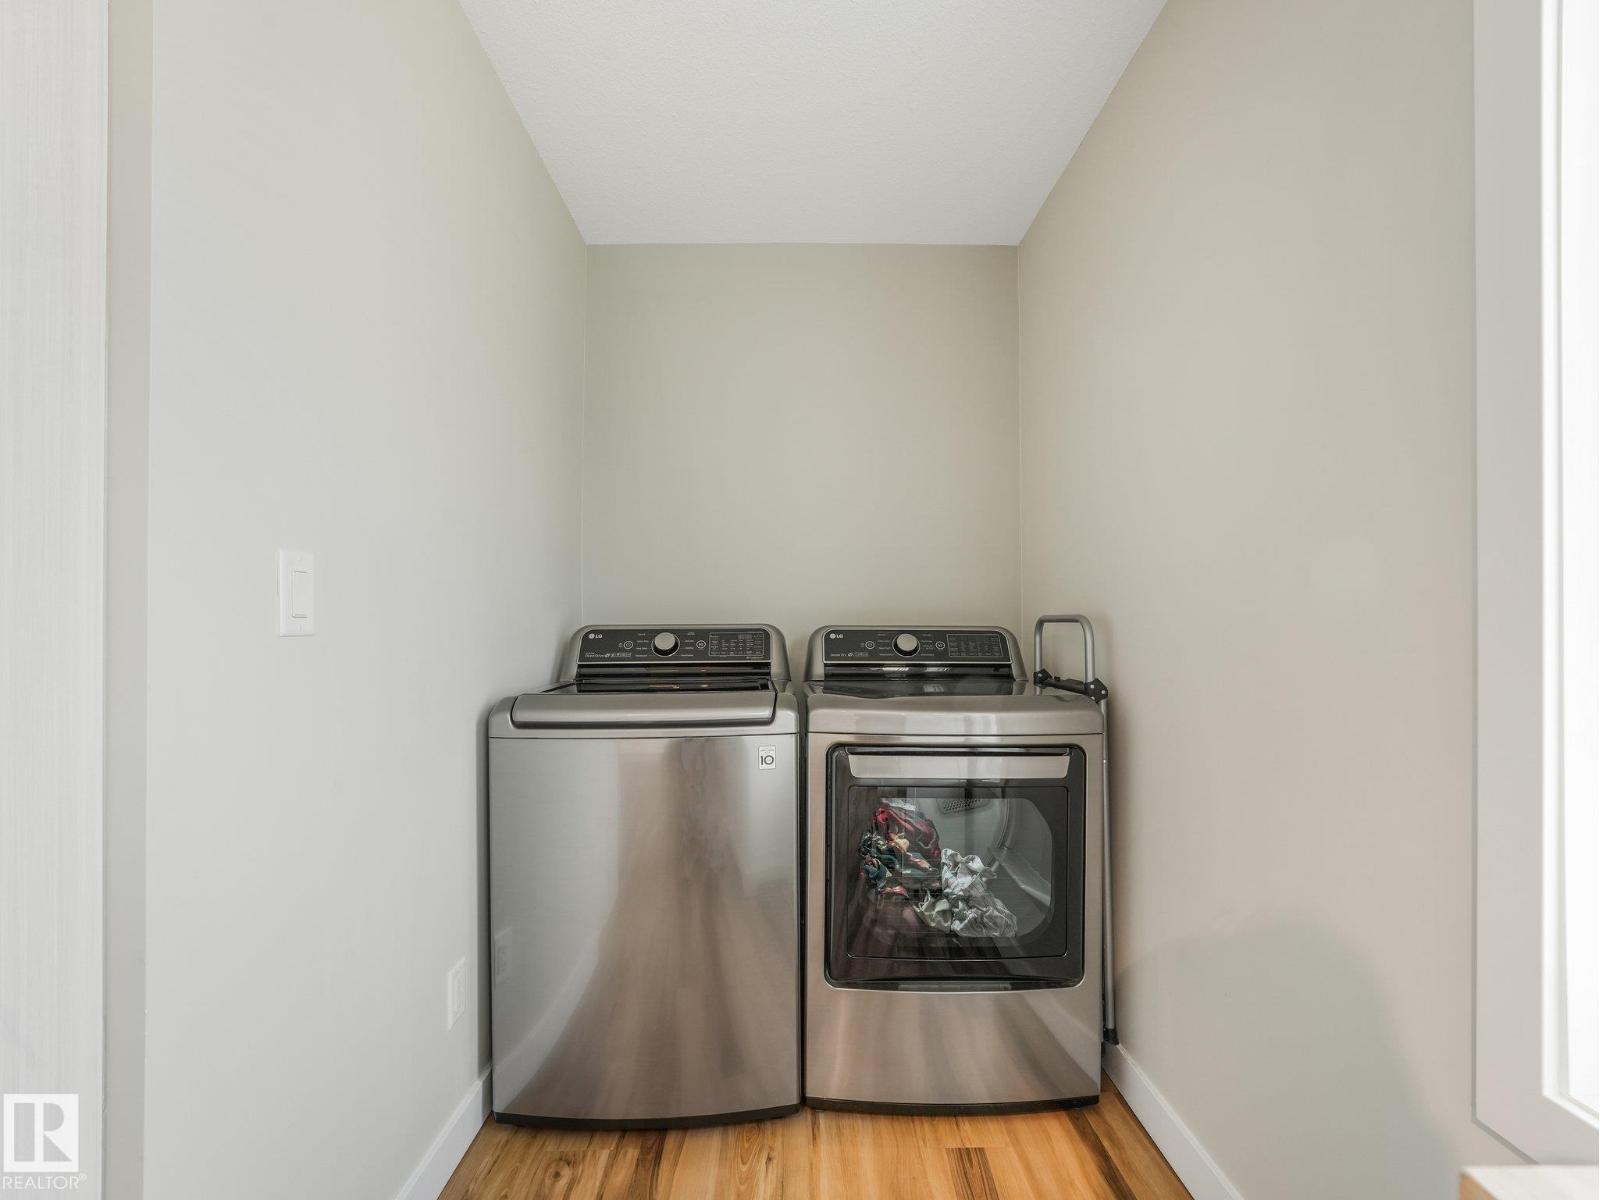
| Appliances | Dishwasher, Dryer, Fan, Garage Door Opener Remote(s), Garage Door Opener, Garburator, Microwave Range Hood Combo, Refrigerator, Stove, Washer, Window Coverings | Basement Development | Finished |
| Basement Type | Full (finished) | Constructed Date | 1976 |
| Construction Style Attachment | Attached | Fireplace Fuel | Gas |
| Fireplace Present | Yes | Fireplace Type | Unknown |
| Half Bath Total | 2 | Heating Type | Forced Air |
| Size Interior | 1543 Sqft | Type | Row / Townhouse |
Parking
| Attached Garage |
Land
| Acreage | No | Land Amenities | Airport, Golf Course, Playground, Public Transit, Schools, Shopping |
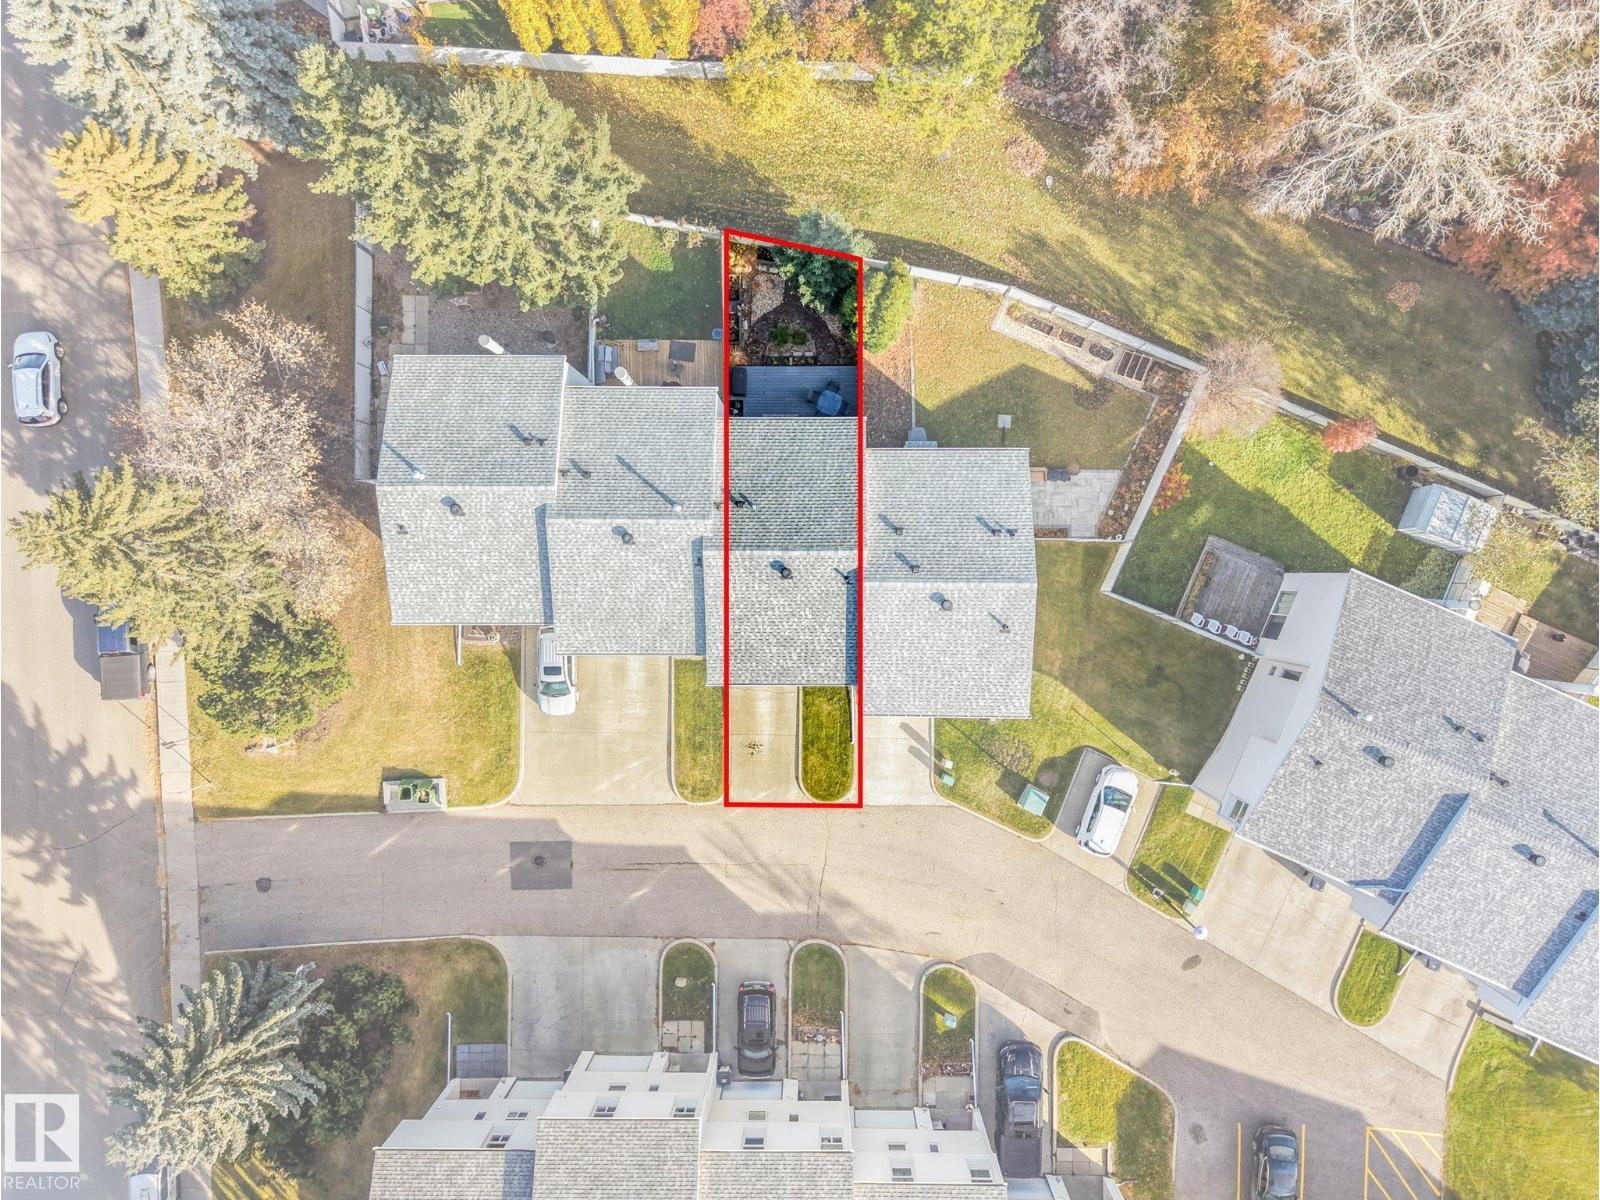
| Size Irregular | 310.58 | Size Total | 310.58 M2 |
| Size Total Text | 310.58 M2 |
Rooms
| Level | Type | Length | Width | Dimensions |
|---|---|---|---|---|
| Main Level | Living Room | Measurements not available | ||
| Upper Level | Dining Room | Measurements not available | ||
| Upper Level | Kitchen | Measurements not available | ||
| Upper Level | Primary Bedroom | 4 m | 4.12 m | 4 m x 4.12 m |
| Upper Level | Bedroom 2 | Measurements not available | ||
| Upper Level | Bedroom 3 | Measurements not available |
Agents and Offices
- Hayley Langard
- Office: RE/MAX Real Estate