

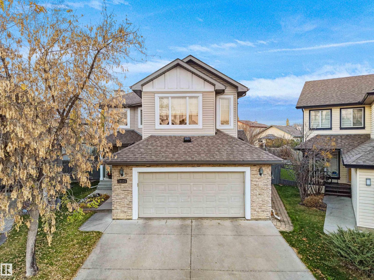
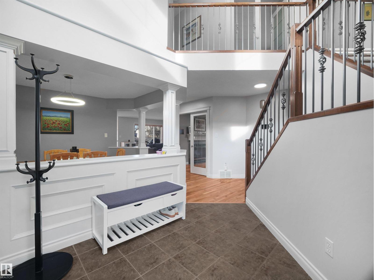
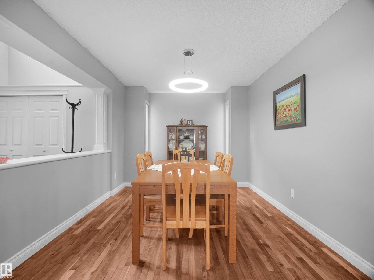
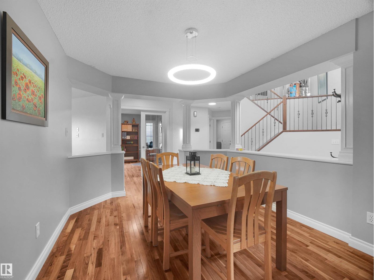
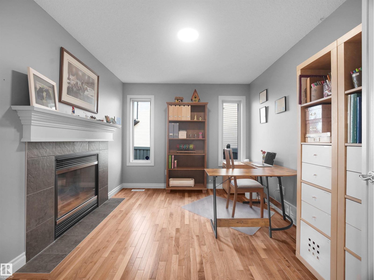
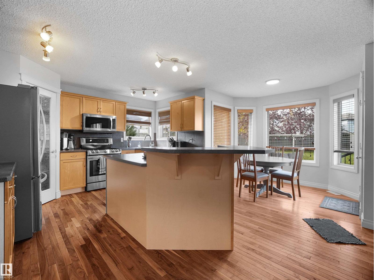
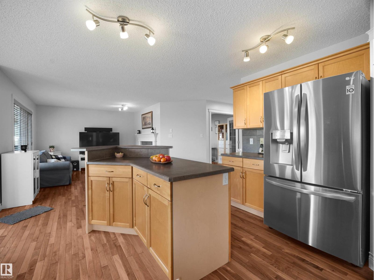
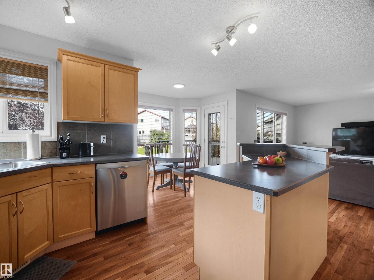
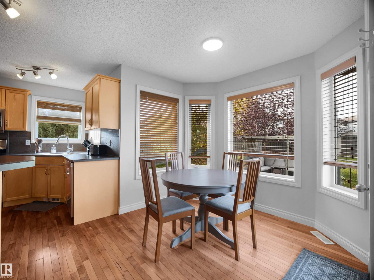
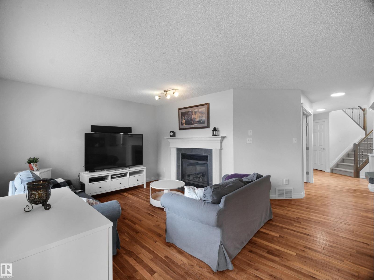
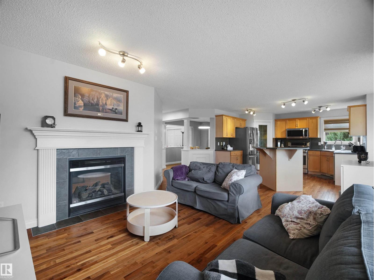
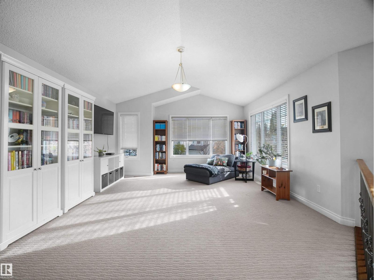
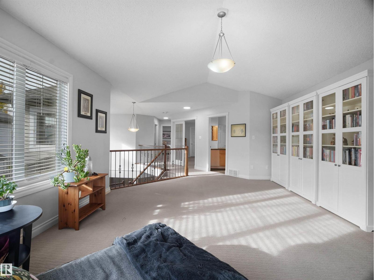
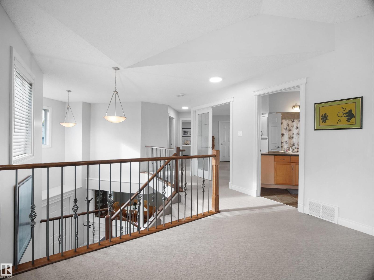
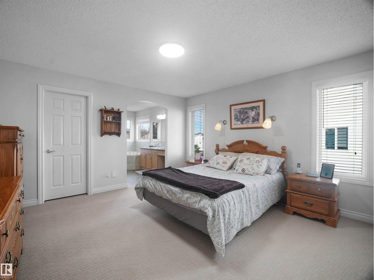
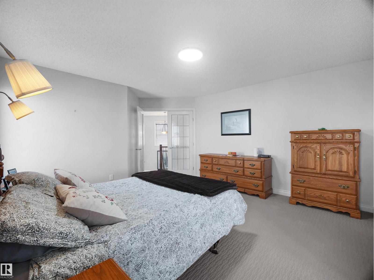
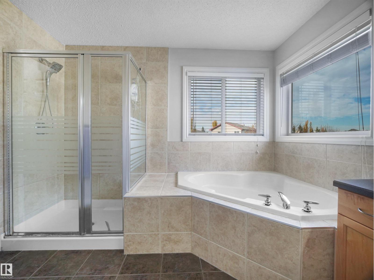
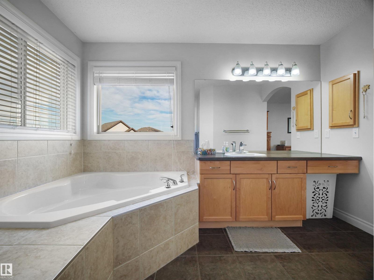
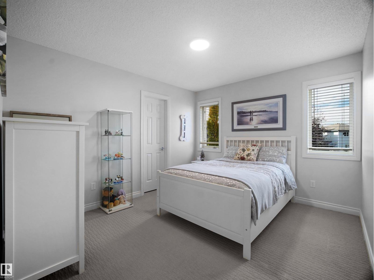
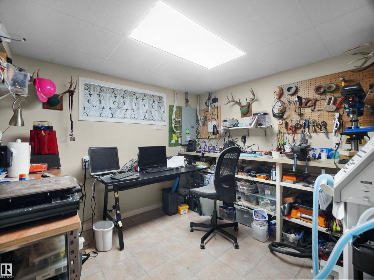
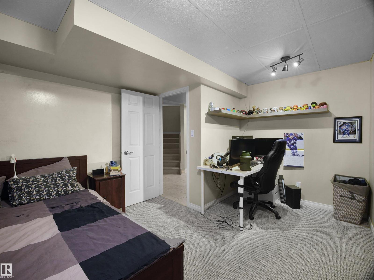
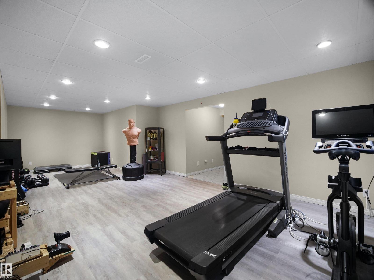
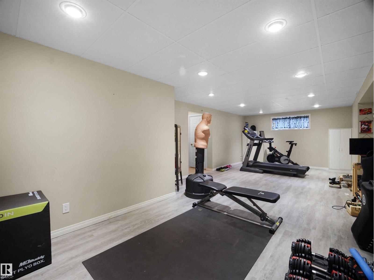
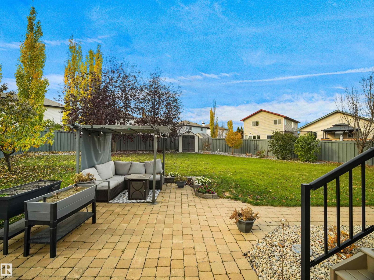
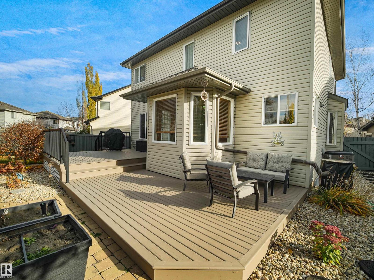
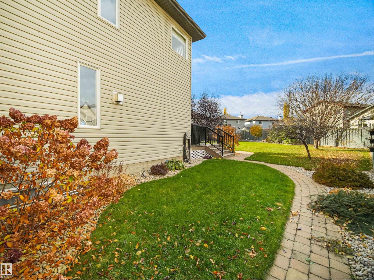
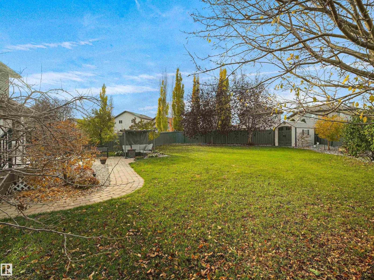
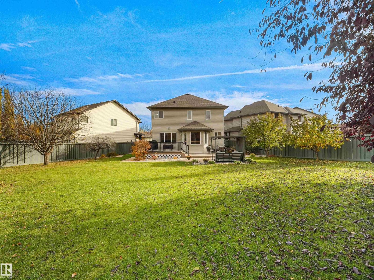
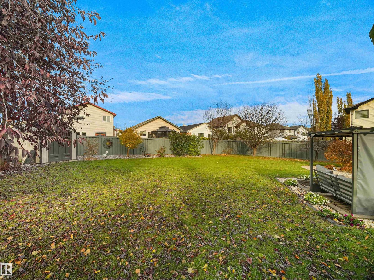
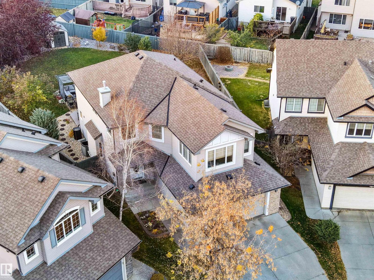
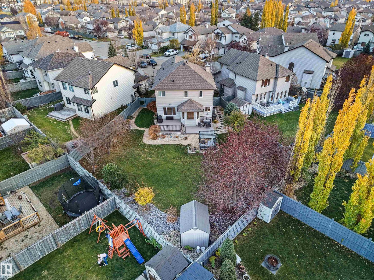
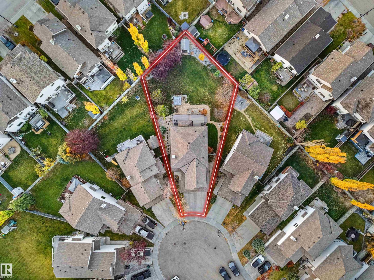
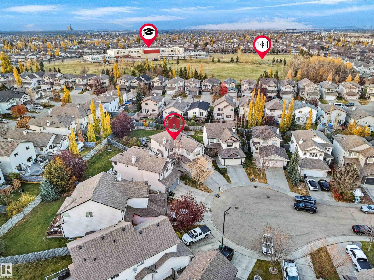
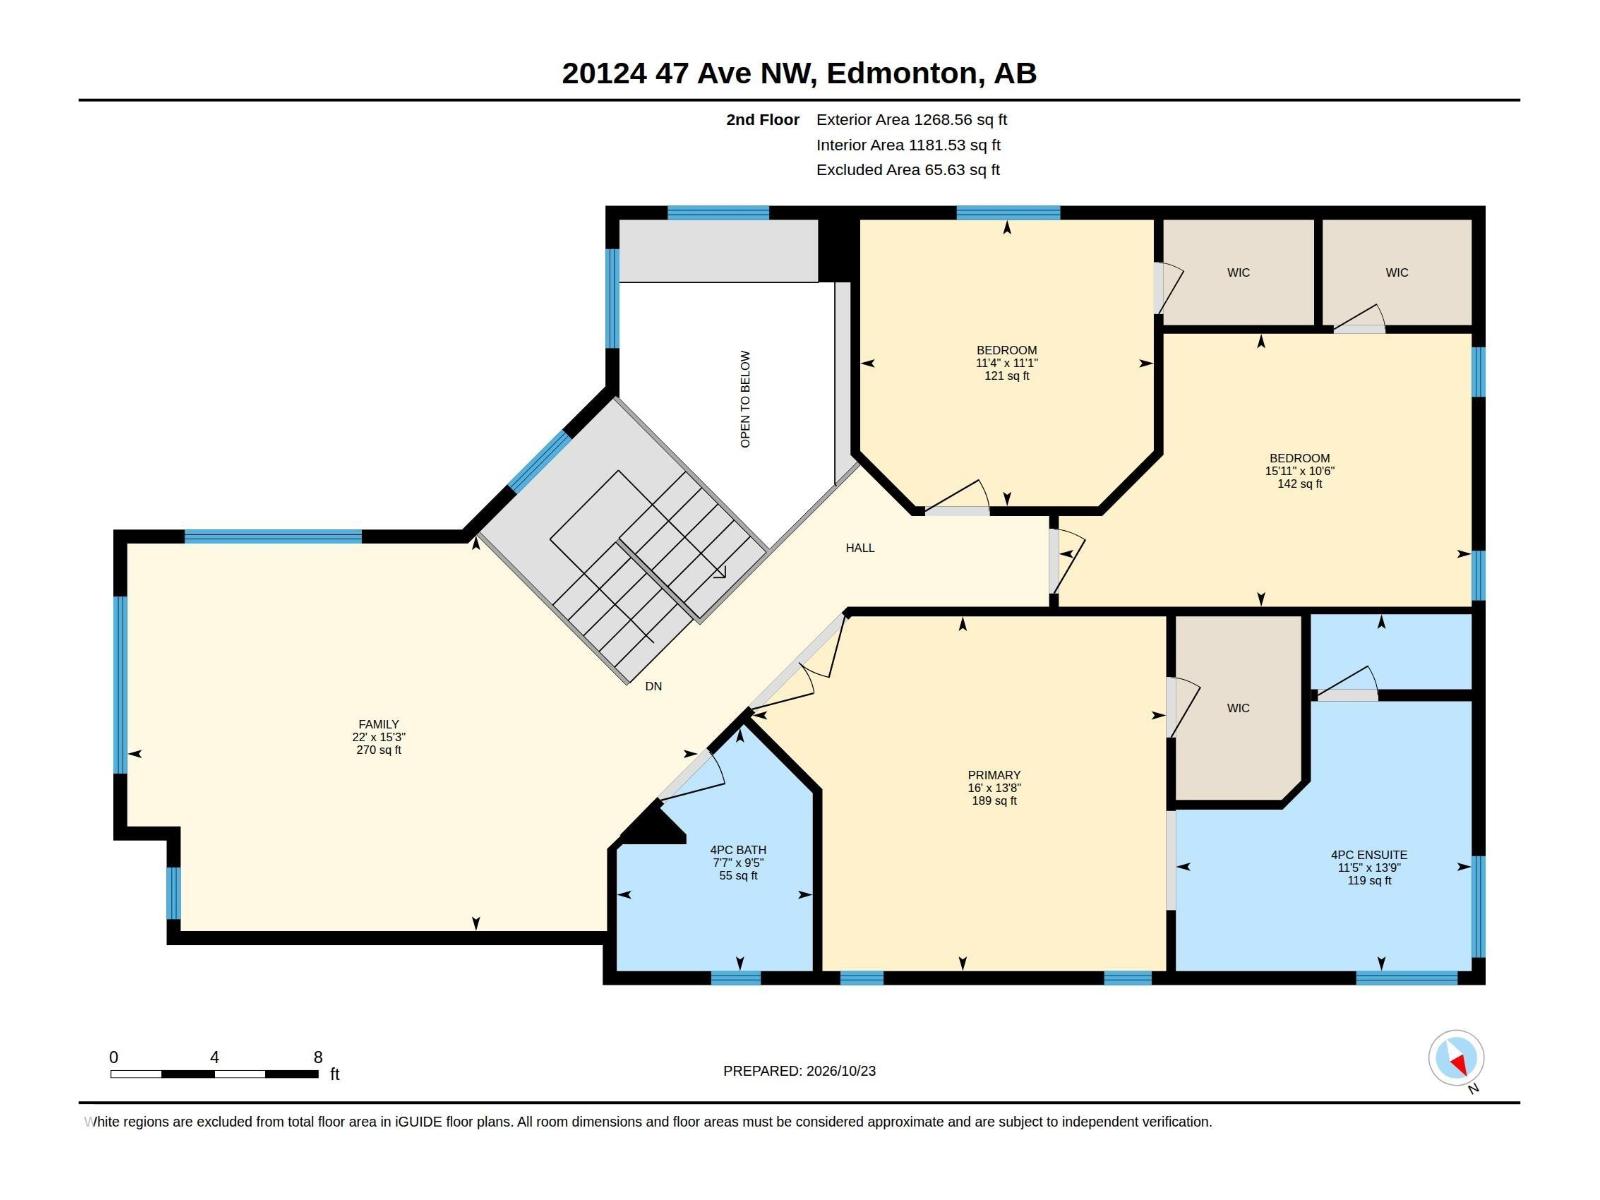
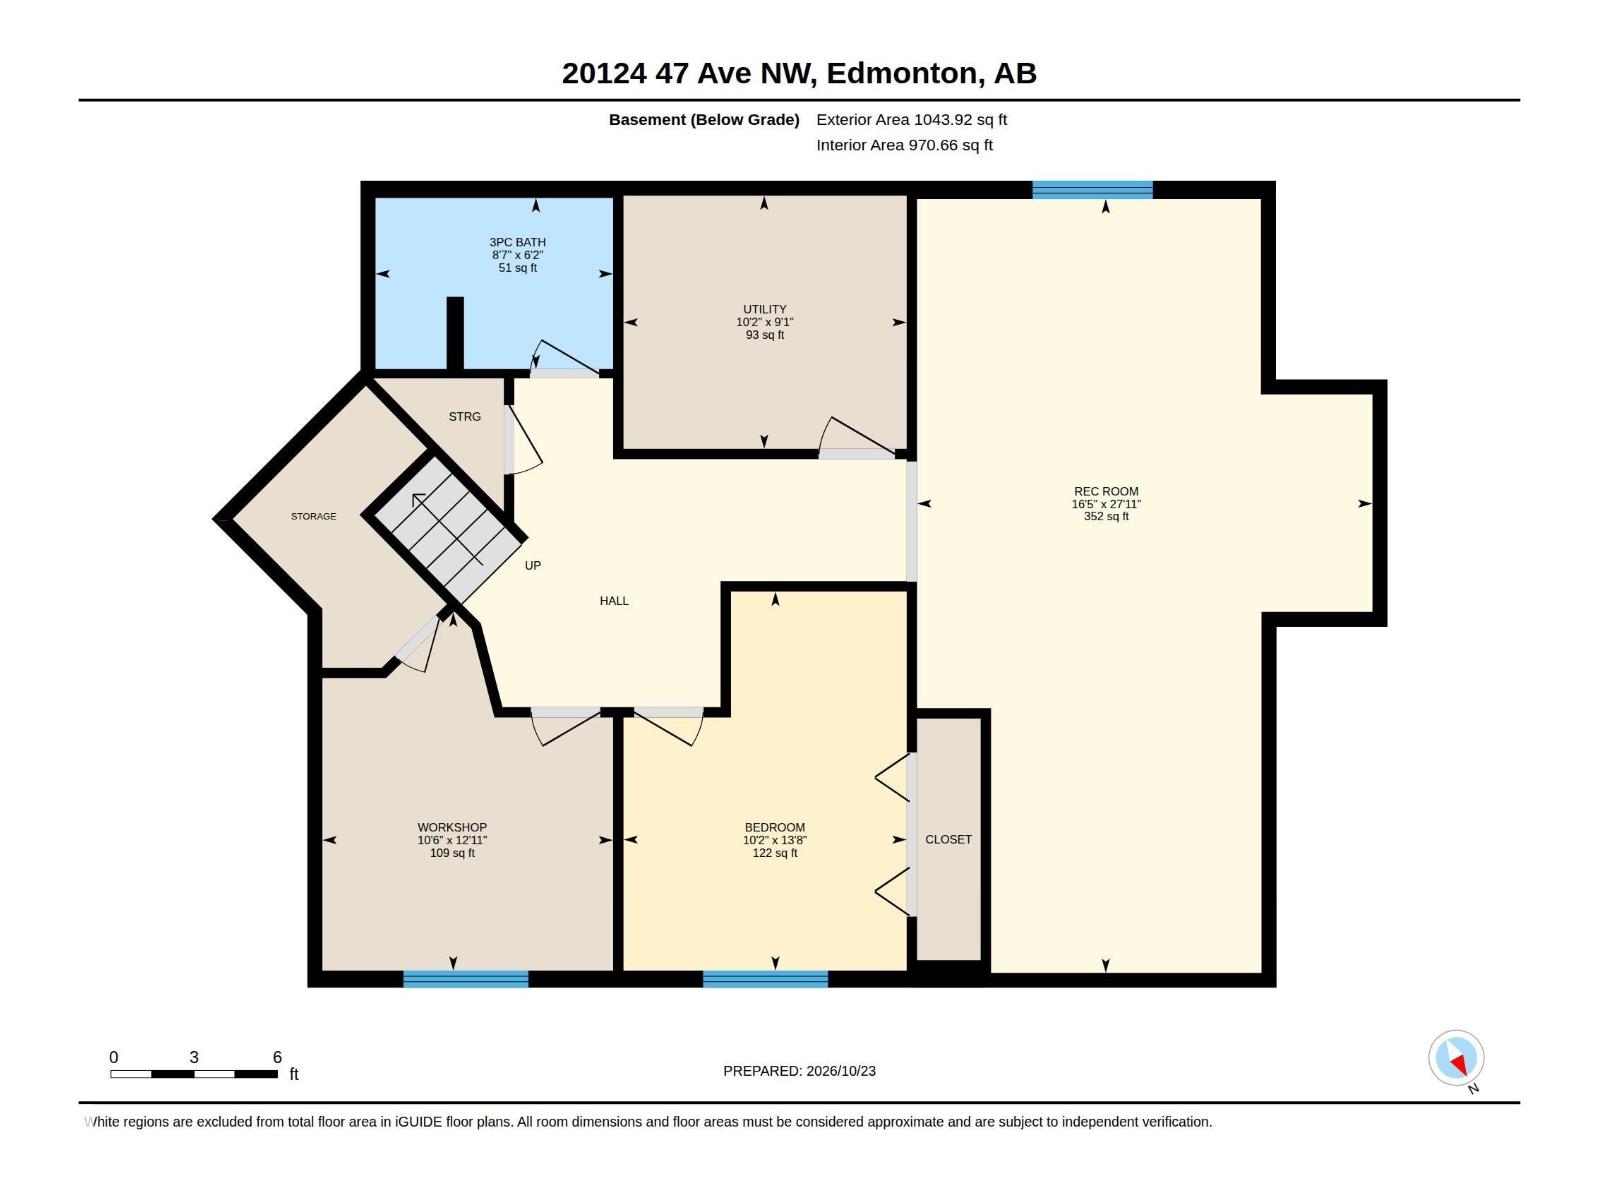
MASSIVE PIE-SHAPED LOT IN A CUL-DE-SAC! Situated on over 9,000 sq. ft. of land in The Hamptons, this stunning 2-storey offers over 3,450 sq. ft. of total developed living space! A bright entry welcomes you into a home featuring 9' ceilings, hardwood floors, large windows and a two-sided fireplace shared by the living room and office. The kitchen features stainless steel appliances, an island, walk-in pantry and gas stove hookup. Upstairs, enjoy a huge bonus room and 3 spacious bedrooms, each with a walk-in closet, including a primary suite with corner soaker tub. The fully finished basement offers a large rec room, 4th bedroom, full bath and separate hobby/workshop space. Outside, the enormous fenced backyard features a deck, patio and natural gas BBQ hookup. Complete with an insulated double attached garage, newer roof (2022), furnace and A/C (2021), all close to schools, parks and trails! (id:51989)
Features of 20124 47 Av Nw
- MLS® Number E4514318
- Price $600,000
- Bedrooms: 4
- Bathrooms: 4
- Square Footage: 2415 sqft
- Property Type: House
- Neigbourhood: The Hamptons
- Amenities Near By Playground, Schools
- Features Cul-de-sac, Flat Site, No Back Lane, No Smoking Home, Level
- Parking Space Total 4
- Structure Deck, Patio(s)
Buildings
| Bathroom Total | 4 | Bedrooms Total | 4 |
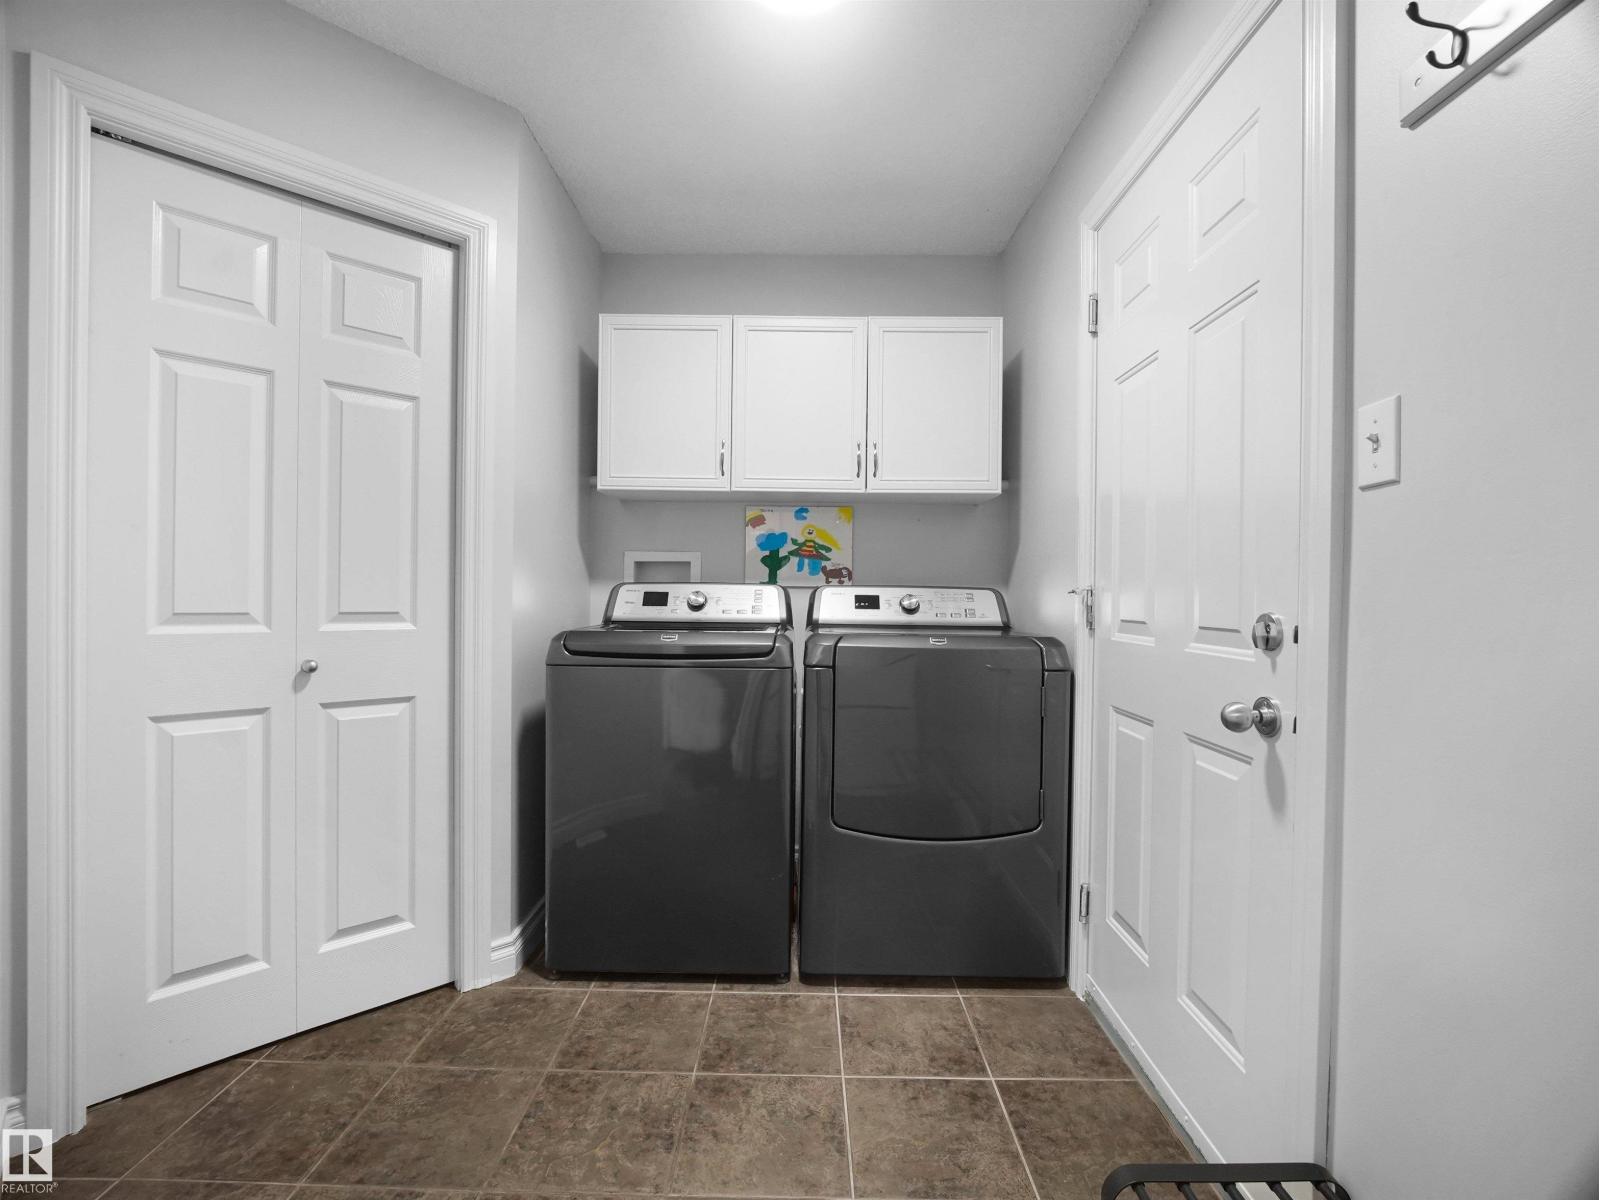
| Amenities | Ceiling - 9ft | Appliances | Dishwasher, Dryer, Microwave Range Hood Combo, Oven - Built-in, Refrigerator, Stove, Central Vacuum, Washer, Window Coverings |
| Basement Development | Finished | Basement Type | Full (finished) |
| Constructed Date | 2005 | Construction Style Attachment | Detached |
| Cooling Type | Central Air Conditioning | Fire Protection | Smoke Detectors |
| Fireplace Fuel | Gas | Fireplace Present | Yes |
| Fireplace Type | Unknown | Half Bath Total | 1 |
| Heating Type | Forced Air | Stories Total | 2 |
| Size Interior | 2415 Sqft | Type | House |
Parking
| Attached Garage |
Land
| Acreage | No | Fence Type | Fence |
| Land Amenities | Playground, Schools | Size Irregular | 839.16 |
| Size Total | 839.16 M2 | Size Total Text | 839.16 M2 |
Rooms
| Level | Type | Length | Width | Dimensions |
|---|---|---|---|---|
| Basement | Bedroom 4 | 4.17 m | 3.11 m | 4.17 m x 3.11 m |
| Basement | Recreation Room | 8.5 m | 5 m | 8.5 m x 5 m |
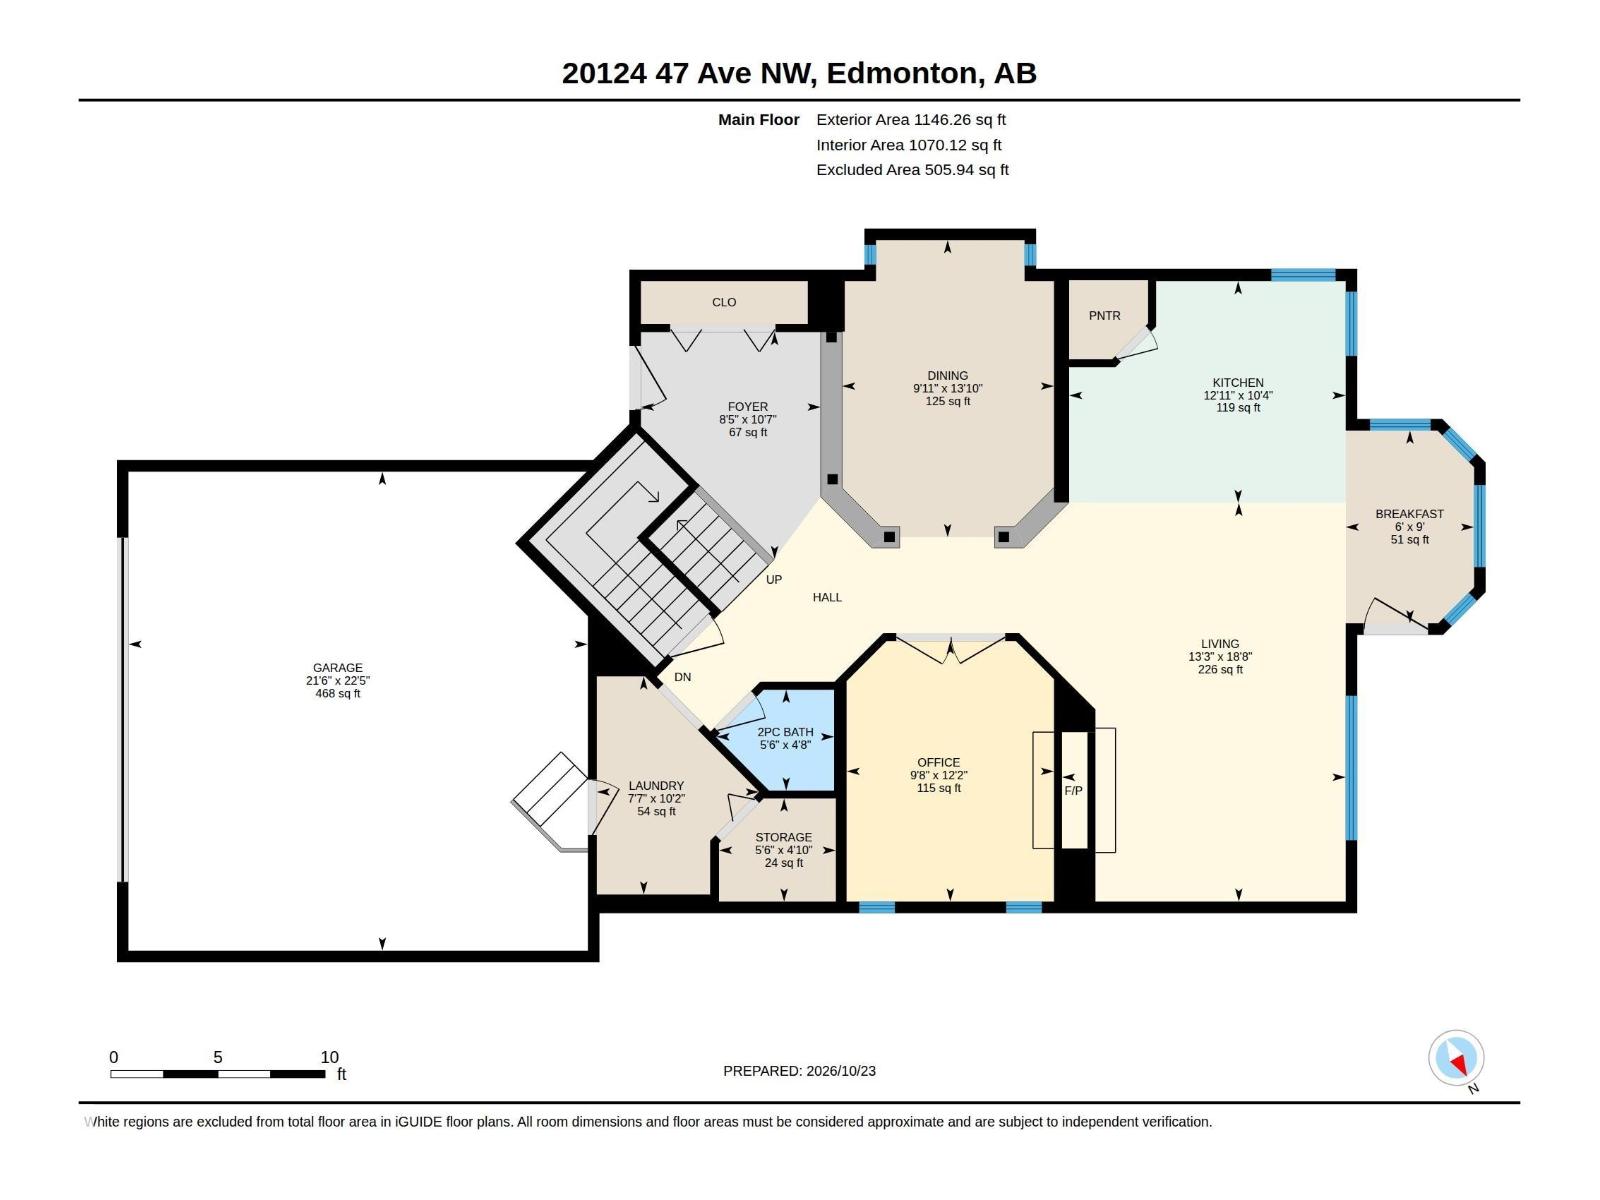
| Main Level | Living Room | 5.68 m | 4.04 m | 5.68 m x 4.04 m |
| Main Level | Dining Room | 4.23 m | 3.02 m | 4.23 m x 3.02 m |
| Main Level | Kitchen | 3.16 m | 3.94 m | 3.16 m x 3.94 m |
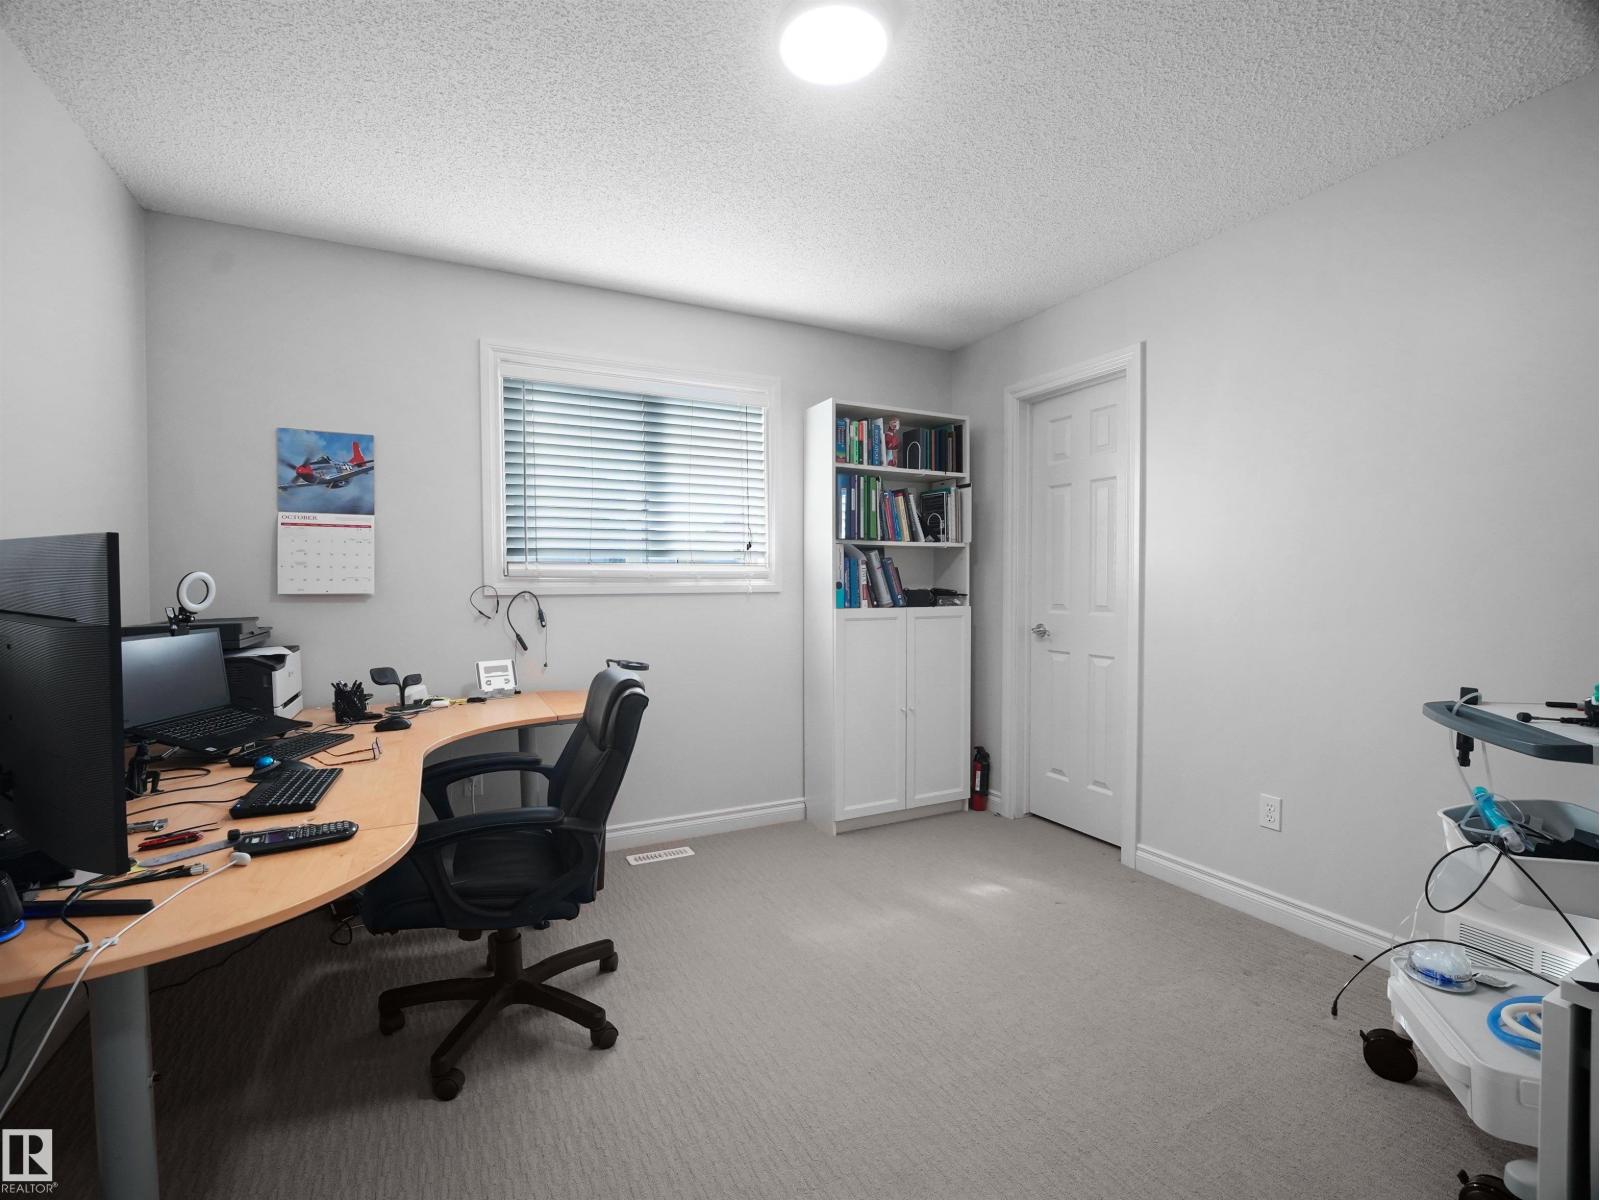
| Main Level | Office | 3.71 m | 2.95 m | 3.71 m x 2.95 m |
| Main Level | Breakfast | 2.74 m | 1.67 m | 2.74 m x 1.67 m |
| Upper Level | Family Room | 4.66 m | 6.72 m | 4.66 m x 6.72 m |
| Upper Level | Primary Bedroom | 4.17 m | 4.17 m | 4.17 m x 4.17 m |
| Upper Level | Bedroom 2 | 3.21 m | 4.86 m | 3.21 m x 4.86 m |
| Upper Level | Bedroom 3 | 3.37 m | 3.45 m | 3.37 m x 3.45 m |
Agents and Offices
- Josh Binnington
- Lana Werner
- Office: RE/MAX Excellence